1. ArchDaily
  2. 2018

2018

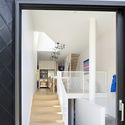
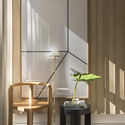
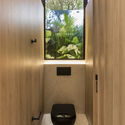
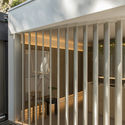
Woodland Cottage Epse / Eek en Dekkers

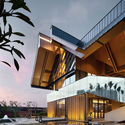
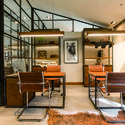
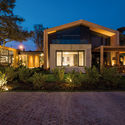
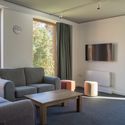
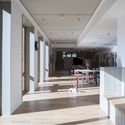
Woodland Cottage Epse / Eek en Dekkers - Refurbishment, Kitchen, Facade, Countertop, Sink, TableWoodland Cottage Epse / Eek en Dekkers - Refurbishment, Kitchen, Beam, Handrail, Chair, TableWoodland Cottage Epse / Eek en Dekkers - Refurbishment, Door, Facade, ForestWoodland Cottage Epse / Eek en Dekkers - Refurbishment, Garden, Door, FacadeWoodland Cottage Epse / Eek en Dekkers - More Images+ 9

  • Architects: Eek en Dekkers
  • Year Completion year of this architecture project Year:  2018
  • Manufacturers Brands with products used in this architecture project
    Manufacturers:  Unilin, Leeuwerik
  • Professionals: Hanzebouw BV

Saya Park / Álvaro Siza + Carlos Castanheira

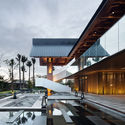
Saya Park / Álvaro Siza + Carlos Castanheira - Park, Facade
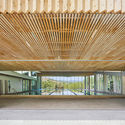
Art Pavilion 15. Image © Fernando Guerra | FG+SG

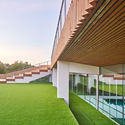
Saya Park / Álvaro Siza + Carlos Castanheira - Park, ForestSaya Park / Álvaro Siza + Carlos Castanheira - Park, Handrail, StairsSaya Park / Álvaro Siza + Carlos Castanheira - ParkSaya Park / Álvaro Siza + Carlos Castanheira - ParkSaya Park / Álvaro Siza + Carlos Castanheira - More Images+ 50

Passenger Clearance Building / RSHP + Aedas

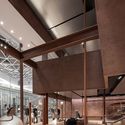
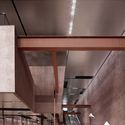
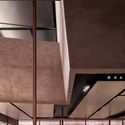
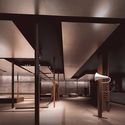
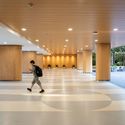
Passenger Clearance Building / RSHP + Aedas - Interior Photography, Port, BeamPassenger Clearance Building / RSHP + Aedas - Interior Photography, Port, FacadePassenger Clearance Building / RSHP + Aedas - PortPassenger Clearance Building / RSHP + Aedas - PortPassenger Clearance Building / RSHP + Aedas - More Images+ 36

  • Architects: Aedas, RSHP
  • Year Completion year of this architecture project Year:  2018

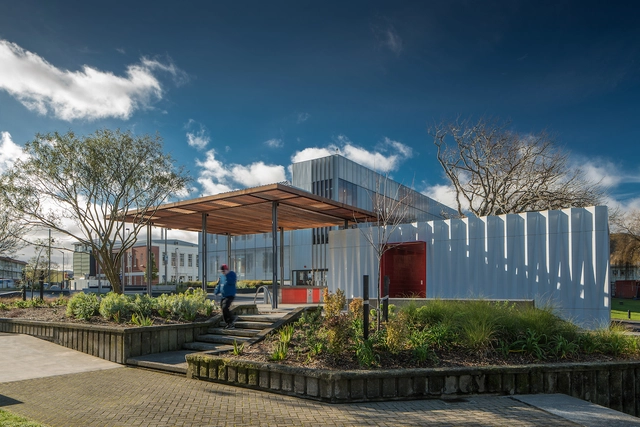
Tian Han Cultural Park / WCY Regional Studio

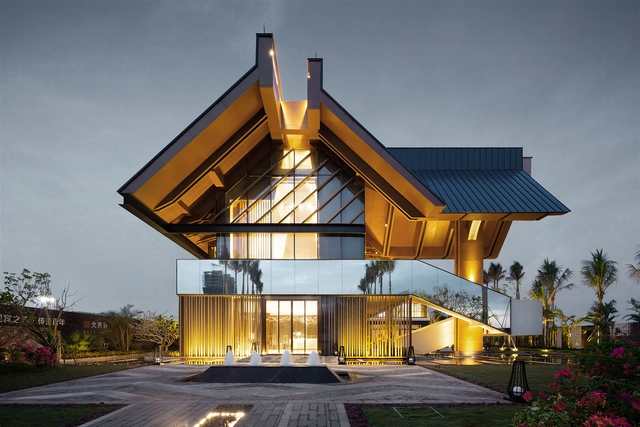
Tian Han Cultural Park / WCY Regional Studio - Cultural Center
College of Art. Image © Li Yao

Tian Han Cultural Park / WCY Regional Studio - Cultural CenterTian Han Cultural Park / WCY Regional Studio - Cultural CenterTian Han Cultural Park / WCY Regional Studio - Cultural CenterTian Han Cultural Park / WCY Regional Studio - Cultural CenterTian Han Cultural Park / WCY Regional Studio - More Images+ 74

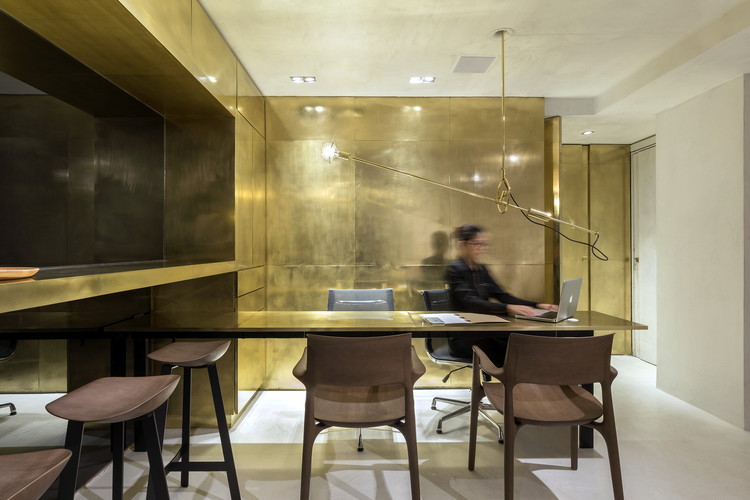
Scandinavian Spaceship / Kvistad Design Studio

Scandinavian Spaceship / Kvistad Design Studio - Offices Interiors, Arch, Table, ChairScandinavian Spaceship / Kvistad Design Studio - Offices Interiors, Garden, FacadeScandinavian Spaceship / Kvistad Design Studio - Offices Interiors, Facade, Column, Lighting, TableScandinavian Spaceship / Kvistad Design Studio - Offices InteriorsScandinavian Spaceship / Kvistad Design Studio - More Images+ 28

  • Area Area of this architecture project Area:  600
  • Year Completion year of this architecture project Year:  2018
  • Manufacturers Brands with products used in this architecture project
    Manufacturers:  Vibia, DuPont, Menu, &Tradition, GUBI, +5

CO2 Pavilion Beijing / Superimpose Architecture

CO2 Pavilion Beijing  / Superimpose Architecture - Installation, Facade, Column
© Beijing Shardisland Technology Co., Ltd.

CO2 Pavilion Beijing  / Superimpose Architecture - Installation, FacadeCO2 Pavilion Beijing  / Superimpose Architecture - Installation, FacadeCO2 Pavilion Beijing  / Superimpose Architecture - Installation, FacadeCO2 Pavilion Beijing  / Superimpose Architecture - InstallationCO2 Pavilion Beijing  / Superimpose Architecture - More Images+ 15

Beijing, China
  • Area Area of this architecture project Area:  50
  • Year Completion year of this architecture project Year:  2018
  • Manufacturers Brands with products used in this architecture project
    Manufacturers:  Rouge

Duplicate-Duplex / TOUCH Architect

Duplicate-Duplex / TOUCH Architect - Houses Interiors, Deck, Handrail, Facade, BalconyDuplicate-Duplex / TOUCH Architect - Houses Interiors, Beam, Handrail, Facade, StairsDuplicate-Duplex / TOUCH Architect - Houses Interiors, Stairs, Door, Handrail, FacadeDuplicate-Duplex / TOUCH Architect - Houses Interiors, Stairs, HandrailDuplicate-Duplex / TOUCH Architect - More Images+ 19

Khet Ratchathewi, Thailand

Medellín Launches International Contest to Design a Public Space in Pablo Escobar's Former Residence

With the help of Empresa de Desarrollo Urbano/Urban Development Company (EDU) and La Sociedad Colombiana de Arquitectos/the Colombian Architect's Society (SCA), Medellín has launched an international competition to design a space to remember and reflect on the period between 1983 and 1994.

These years were some of the most violent in the Colombian city's history. In January 1988, a car bomb with 80 kilos of dynamite exploded in front of the Monaco Building, the former home of drug lord Pablo Escobar in El Poblado neighborhood. This was the first of a series of attacks between rival drug cartels in Medellin.

SinnerSchrader Studio Prague / Kurz architects

SinnerSchrader Studio Prague / Kurz architects - RenovationSinnerSchrader Studio Prague / Kurz architects - RenovationSinnerSchrader Studio Prague / Kurz architects - RenovationSinnerSchrader Studio Prague / Kurz architects - RenovationSinnerSchrader Studio Prague / Kurz architects - More Images+ 22

  • Architects: Kurz architects
  • Area Area of this architecture project Area:  900
  • Year Completion year of this architecture project Year:  2018
  • Manufacturers Brands with products used in this architecture project
    Manufacturers:  AVETON, Barkotex, DEBYT, Interwand, Linda Vrnakova, +2

An Interlude - NH 75 / Collage Architecture Studio

An Interlude - NH 75 / Collage Architecture Studio - Restaurant, Door, Facade, BeamAn Interlude - NH 75 / Collage Architecture Studio - Restaurant, Courtyard, FacadeAn Interlude - NH 75 / Collage Architecture Studio - Restaurant, Garden, FacadeAn Interlude - NH 75 / Collage Architecture Studio - Restaurant, Table, ChairAn Interlude - NH 75 / Collage Architecture Studio - More Images+ 11

Bengaluru, India
  • Area Area of this architecture project Area:  38550 ft²
  • Year Completion year of this architecture project Year:  2018
  • Manufacturers Brands with products used in this architecture project
    Manufacturers:  Saint-Gobain, Asian Paints, JP Ceramics, Jindal, Krismar

Deepsea Coffee / Parallect Design

Deepsea Coffee / Parallect Design - Interior Design, Facade, Chair
© Yixiang Wang

Deepsea Coffee / Parallect Design - Interior DesignDeepsea Coffee / Parallect Design - Interior Design, ChairDeepsea Coffee / Parallect Design - Interior Design, Stairs, HandrailDeepsea Coffee / Parallect Design - Interior Design, Kitchen, Beam, Facade, LightingDeepsea Coffee / Parallect Design - More Images+ 23

  • Architects: Parallect Design
  • Area Area of this architecture project Area:  164
  • Year Completion year of this architecture project Year:  2018

North Residences / bureau^proberts

North Residences / bureau^proberts - Interior Photography, Residential, FacadeNorth Residences / bureau^proberts - Interior Photography, Residential, Kitchen, TableNorth Residences / bureau^proberts - Exterior Photography, Residential, FacadeNorth Residences / bureau^proberts - Interior Photography, Residential, FacadeNorth Residences / bureau^proberts - More Images+ 16

Burleigh Heads, Australia
  • Architects: bureau^proberts
  • Year Completion year of this architecture project Year:  2018
  • Manufacturers Brands with products used in this architecture project
    Manufacturers:  CDK stone, Elton Group, Evaneer Romano, Marble Plus

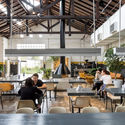
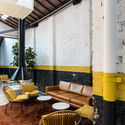
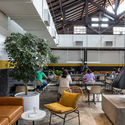
Bays 6-8 Heritage Warehouse Office / BJB Architects

Bays 6-8 Heritage Warehouse Office / BJB Architects - Adaptive Reuse, Beam, Facade, Table, BenchBays 6-8 Heritage Warehouse Office / BJB Architects - Adaptive Reuse, Door, Facade, Handrail, Column, Stairs, ArchBays 6-8 Heritage Warehouse Office / BJB Architects - Adaptive Reuse, Facade, BenchBays 6-8 Heritage Warehouse Office / BJB Architects - Adaptive Reuse, Door, Facade, ArchBays 6-8 Heritage Warehouse Office / BJB Architects - More Images+ 26

  • Architects: BJB Architects
  • Area Area of this architecture project Area:  2500
  • Year Completion year of this architecture project Year:  2018
  • Manufacturers Brands with products used in this architecture project
    Manufacturers:  Arrow Metal, Dulux, Inspired Floor Coverings, Laminex
  • Professionals: Infigo

Bleecker Street / Junzi Kitchen

Bleecker Street / Junzi Kitchen - Interior Photography, Restaurant, Chair, Table
© Andres Orozco

Bleecker Street / Junzi Kitchen - Interior Photography, Restaurant, Door, Table, ChairBleecker Street / Junzi Kitchen - Interior Photography, Restaurant, Facade, DoorBleecker Street / Junzi Kitchen - Interior Photography, Restaurant, Door, Table, Lighting, ChairBleecker Street / Junzi Kitchen - Interior Photography, Restaurant, Kitchen, TableBleecker Street / Junzi Kitchen - More Images+ 10

  • Architects: Junzi Kitchen
  • Area Area of this architecture project Area:  1774
  • Year Completion year of this architecture project Year:  2018
  • Manufacturers Brands with products used in this architecture project
    Manufacturers:  DuPont, Billiani, CVL LUMINAIRES, Concrete Collaborative, Corian, +2

Korus Headquarters Refurbishment / Lautrefabrique Architectes

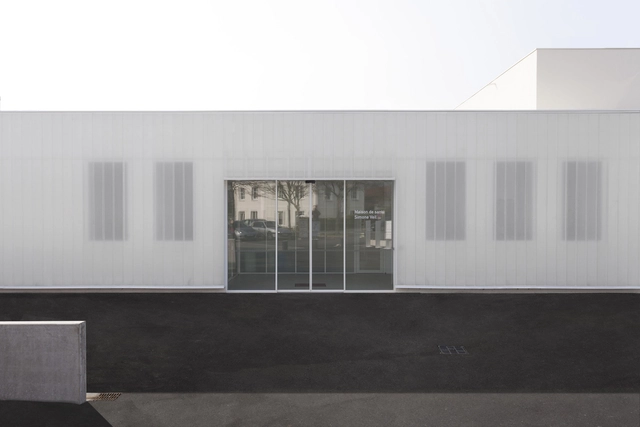
Korus Headquarters Refurbishment / Lautrefabrique Architectes - Renovation
© Luc Boegly

Korus Headquarters Refurbishment / Lautrefabrique Architectes - RenovationKorus Headquarters Refurbishment / Lautrefabrique Architectes - RenovationKorus Headquarters Refurbishment / Lautrefabrique Architectes - RenovationKorus Headquarters Refurbishment / Lautrefabrique Architectes - RenovationKorus Headquarters Refurbishment / Lautrefabrique Architectes - More Images+ 30

  • Area Area of this architecture project Area:  1410
  • Year Completion year of this architecture project Year:  2018
  • Manufacturers Brands with products used in this architecture project
    Manufacturers:  Covering Chile, Laudescher, Milliken, Pollmeier, TEXAA, +1
  • Professionals: DBH, DBSilence, H3C

"Dômes Charlevoix" Eco-Luxurious Accommodations / Bourgeois / Lechasseur architectes

"Dômes Charlevoix" Eco-Luxurious Accommodations / Bourgeois / Lechasseur architectes - Cabins & Lodges, Forest"Dômes Charlevoix" Eco-Luxurious Accommodations / Bourgeois / Lechasseur architectes - Cabins & Lodges, Bedroom, Facade, Stairs, Beam, Door, Bed"Dômes Charlevoix" Eco-Luxurious Accommodations / Bourgeois / Lechasseur architectes - Cabins & Lodges, Handrail, Bed"Dômes Charlevoix" Eco-Luxurious Accommodations / Bourgeois / Lechasseur architectes - Cabins & Lodges, GardenDômes Charlevoix Eco-Luxurious Accommodations / Bourgeois / Lechasseur architectes - More Images+ 10

Petite-Rivière-Saint-François, Canada

Art, Architecture and a Modern Office / Alexander Martin Architects

Art, Architecture and a Modern Office / Alexander Martin Architects - Offices Interiors, Column, ChairArt, Architecture and a Modern Office / Alexander Martin Architects - Offices Interiors, Facade, Lighting, Chair, TableArt, Architecture and a Modern Office / Alexander Martin Architects - Offices Interiors, Door, FacadeArt, Architecture and a Modern Office / Alexander Martin Architects - Offices Interiors, Bedroom, BedArt, Architecture and a Modern Office / Alexander Martin Architects - More Images+ 9

  • Area Area of this architecture project Area:  10700 ft²
  • Year Completion year of this architecture project Year:  2018
  • Manufacturers Brands with products used in this architecture project
    Manufacturers:  Arco, Fantoni, Deirdre Dyson, Howard Brothers, Le Corbusier, +4

Hotel Schgaguler / Peter Pichler Architecture

Hotel Schgaguler / Peter Pichler Architecture - Interior Photography, Refurbishment, FacadeHotel Schgaguler / Peter Pichler Architecture - RefurbishmentHotel Schgaguler / Peter Pichler Architecture - Interior Photography, Refurbishment, Table, ChairHotel Schgaguler / Peter Pichler Architecture - RefurbishmentHotel Schgaguler / Peter Pichler Architecture - More Images+ 18

Castelrotto, Italy
  • Area Area of this architecture project Area:  4450
  • Year Completion year of this architecture project Year:  2018
  • Manufacturers Brands with products used in this architecture project
    Manufacturers:  Bertolani Costruzioni srl, ERLACHER GmbH, HD Surface Srl; Simonazzi Srl, LUDWIG RABANSER Zimmerei und Treppenba, Lichtstudio Eisenkeil, +4