1. ArchDaily
  2. 2018

2018

Banyan Tree Anji / ZSD + CL3 Architects + Design Department of Banyan Tree Group

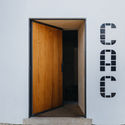
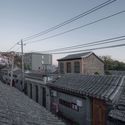
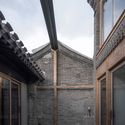
Banyan Tree Anji / ZSD + CL3 Architects + Design Department of Banyan Tree Group - Hotels, Door, Facade, Fence, Column, Beam, Handrail
© b+m Studio

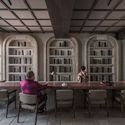
Banyan Tree Anji / ZSD + CL3 Architects + Design Department of Banyan Tree Group - Hotels, Beam, Column, Table, LightingBanyan Tree Anji / ZSD + CL3 Architects + Design Department of Banyan Tree Group - Hotels, Table, Lighting, ChairBanyan Tree Anji / ZSD + CL3 Architects + Design Department of Banyan Tree Group - Hotels, Beam, FacadeBanyan Tree Anji / ZSD + CL3 Architects + Design Department of Banyan Tree Group - Hotels, Door, Beam, Facade, Column, Table, ChairBanyan Tree Anji / ZSD + CL3 Architects + Design Department of Banyan Tree Group - More Images+ 23

Huzhou, China

Villa in the Palms / Abraham John Architects

Villa in the Palms / Abraham John Architects - Houses, Facade, ForestVilla in the Palms / Abraham John Architects - Houses, Garden, FacadeVilla in the Palms / Abraham John Architects - Houses, Garden, Facade, ForestVilla in the Palms / Abraham John Architects - Houses, Garden, FacadeVilla in the Palms / Abraham John Architects - More Images+ 52

Penha de França, India

Jiaxing Qixing Joyful Rural Complex Exhibition Center / Antao Group · ZAN

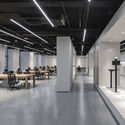
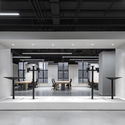
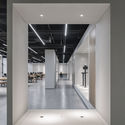
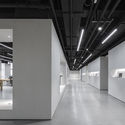
Jiaxing Qixing Joyful Rural Complex Exhibition Center / Antao Group · ZAN - Cultural CenterJiaxing Qixing Joyful Rural Complex Exhibition Center / Antao Group · ZAN - Cultural CenterJiaxing Qixing Joyful Rural Complex Exhibition Center / Antao Group · ZAN - Cultural CenterJiaxing Qixing Joyful Rural Complex Exhibition Center / Antao Group · ZAN - Cultural CenterJiaxing Qixing Joyful Rural Complex Exhibition Center / Antao Group · ZAN - More Images+ 15

  • Architects: Antao Group · ZAN
  • Area Area of this architecture project Area:  2000
  • Year Completion year of this architecture project Year:  2018
  • Manufacturers Brands with products used in this architecture project
    Manufacturers:  Jiaxing Chenzeng Decoration Engineering Co., Ltd., Jiaxing Xinyi Lighting Appliance Co., Ltd., Zhejiang Jinhuang Wood Industry Co., Ltd.

Red Wall Café / B336 Design Group

Red Wall Café  / B336 Design Group - Renovation, Table, Chair
© Eric Zhang

Red Wall Café  / B336 Design Group - Renovation, Facade, Door, ColumnRed Wall Café  / B336 Design Group - Renovation, Kitchen, Facade, Beam, Door, ChairRed Wall Café  / B336 Design Group - Renovation, Table, ChairRed Wall Café  / B336 Design Group - Renovation, FacadeRed Wall Café  / B336 Design Group - More Images+ 34

Shangjia Maker Space II / HUA Architects

Shangjia Maker Space II / HUA Architects - Offices Interiors, Stairs, Facade, Handrail, Lighting
Lobby. Image © Haiting Sun

The Tailored Home / Lloyd Hartley Architects

The Tailored Home / Lloyd Hartley Architects - Houses Interiors, Facade, Door, Handrail, Beam, ColumnThe Tailored Home / Lloyd Hartley Architects - Houses Interiors, FacadeThe Tailored Home / Lloyd Hartley Architects - Houses Interiors, Deck, Facade, Beam, Handrail, BalconyThe Tailored Home / Lloyd Hartley Architects - Houses Interiors, Facade, DoorThe Tailored Home / Lloyd Hartley Architects - More Images+ 11

  • Area Area of this architecture project Area:  300
  • Year Completion year of this architecture project Year:  2018
  • Manufacturers Brands with products used in this architecture project
    Manufacturers:  APL NZ, Christopher Boots, Lockseam Roofing & Cladding, Rosenfeld Kidson

Thai's Apartment / INÁ Arquitetura

Thai's Apartment / INÁ Arquitetura - Apartment InteriorsThai's Apartment / INÁ Arquitetura - Apartment InteriorsThai's Apartment / INÁ Arquitetura - Apartment InteriorsThai's Apartment / INÁ Arquitetura - Apartment InteriorsThai's Apartment / INÁ Arquitetura - More Images+ 16

  • Architects: INÁ Arquitetura
  • Area Area of this architecture project Area:  90
  • Year Completion year of this architecture project Year:  2018
  • Manufacturers Brands with products used in this architecture project
    Manufacturers:  Art Glass, Deca, MontBlanc, REKA, Vidro Laser

Sesc Avenida Paulista / Königsberger Vannucchi Arquitetos Associados

Sesc Avenida Paulista / Königsberger Vannucchi Arquitetos Associados - Exterior Photography, Buildings, Facade, CityscapeSesc Avenida Paulista / Königsberger Vannucchi Arquitetos Associados - Interior Photography, Buildings, Beam, LightingSesc Avenida Paulista / Königsberger Vannucchi Arquitetos Associados - Interior Photography, Buildings, FacadeSesc Avenida Paulista / Königsberger Vannucchi Arquitetos Associados - Interior Photography, Buildings, Stairs, TableSesc Avenida Paulista / Königsberger Vannucchi Arquitetos Associados - More Images+ 63

  • Area Area of this architecture project Area:  128761 ft²
  • Year Completion year of this architecture project Year:  2018
  • Manufacturers Brands with products used in this architecture project
    Manufacturers:  Cosentino, Lamitech, Pilkington, Saint-Gobain, Brimat, +26

Crematorium Siesegem / KAAN Architecten

Crematorium Siesegem / KAAN Architecten -         Crematorium, FacadeCrematorium Siesegem / KAAN Architecten -         Crematorium, FacadeCrematorium Siesegem / KAAN Architecten -         Crematorium, Door, Lighting, Chair, TableCrematorium Siesegem / KAAN Architecten -         Crematorium, Column, LightingCrematorium Siesegem / KAAN Architecten - More Images+ 59

NLÉ MFS IIIx3 Prototype Launched in China Explores Ecological Intelligence

As part of a collaboration between the Centre Pompidou and the Mao Jihong Arts Foundation, the Cosmopolis #1.5: 'Enlarged Intelligence' exhibition features the developments of NLÉ Makoko Floating School. The Minjiang Floating System (MFS IIIx3), the fourth prototype and the third iteration of the prefabricated self-built system for water, investigates methods to counter the challenges posed by urbanization and climate change.

Earlier prototypes of the Makoko Floating School include the Waterfront Atlas (MFS II) launched in Venice, Italy and the Minne Floating School (MFS III) in Bruges, Belgium. The project, initially developed for the water in Lagos, is now usable in all these sites including the Jincheng Lake in Chengdu.

NLÉ MFS IIIx3 Prototype Launched in China Explores Ecological Intelligence  - CityscapeNLÉ MFS IIIx3 Prototype Launched in China Explores Ecological Intelligence  - Image 2 of 4NLÉ MFS IIIx3 Prototype Launched in China Explores Ecological Intelligence  - Image 3 of 4NLÉ MFS IIIx3 Prototype Launched in China Explores Ecological Intelligence  - CityscapeNLÉ MFS IIIx3 Prototype Launched in China Explores Ecological Intelligence  - More Images+ 1

Villa 118 / Denrakaev

Villa 118 / Denrakaev - Houses Interiors, Kitchen, Beam, Table, Chair, Countertop, LightingVilla 118 / Denrakaev - Houses Interiors, Kitchen, Arch, Door, Facade, Sink, Chair, Countertop, TableVilla 118 / Denrakaev - Houses Interiors, Deck, Beam, Facade, Door, Table, ChairVilla 118 / Denrakaev - Houses Interiors, FacadeVilla 118 / Denrakaev - More Images+ 24

  • Architects: Denrakaev
  • Area Area of this architecture project Area:  150
  • Year Completion year of this architecture project Year:  2018
  • Manufacturers Brands with products used in this architecture project
    Manufacturers:  Andreu World, Minimomassimo, Misinforms, Santori Narciso, Sattle Slim Wall

Six Vaults Pavilion / Gijs Van Vaerenbergh

Six Vaults Pavilion / Gijs Van Vaerenbergh  - Interior Photography, Pavilion, Facade, Arcade, Arch, ColumnSix Vaults Pavilion / Gijs Van Vaerenbergh  - Exterior Photography, Pavilion, Door, FacadeSix Vaults Pavilion / Gijs Van Vaerenbergh  - PavilionSix Vaults Pavilion / Gijs Van Vaerenbergh  - PavilionSix Vaults Pavilion / Gijs Van Vaerenbergh  - More Images+ 27

Hooglede, Belgium

Space House / HBA-rchitects

Space House / HBA-rchitects - Houses, FacadeSpace House / HBA-rchitects - Houses, Kitchen, Facade, Beam, Table, Chair, Lighting, CountertopSpace House / HBA-rchitects - Houses, Door, Facade, Table, ChairSpace House / HBA-rchitects - Houses, Courtyard, Stairs, Facade, Handrail, Balcony, TableSpace House / HBA-rchitects - More Images+ 59

Yangju-si, South Korea

Kanoko Building / EASTERN Design Office

Kanoko Building / EASTERN Design Office - Interior Photography, Day Care, Stairs, FacadeKanoko Building / EASTERN Design Office - Interior Photography, Day Care, StairsKanoko Building / EASTERN Design Office - Day CareKanoko Building / EASTERN Design Office - Exterior Photography, Day Care, FacadeKanoko Building / EASTERN Design Office - More Images+ 14

  • Area Area of this architecture project Area:  281
  • Year Completion year of this architecture project Year:  2018
  • Manufacturers Brands with products used in this architecture project
    Manufacturers:  Acor, Rakuera, Toto, YKK AP Asia, YOSHINO GYPSUM

CitizenM Bowery / Concrete + Stephen B. Jacobs Group

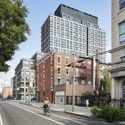
CitizenM Bowery / Concrete + Stephen B. Jacobs Group - Exterior Photography, Hotels, Facade, Cityscape
© Chris Cooper

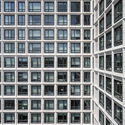
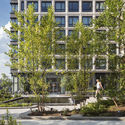
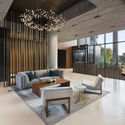
CitizenM Bowery / Concrete + Stephen B. Jacobs Group - Interior Photography, Hotels, Table, ChairCitizenM Bowery / Concrete + Stephen B. Jacobs Group - Interior Photography, Hotels, Table, ChairCitizenM Bowery / Concrete + Stephen B. Jacobs Group - Exterior Photography, Hotels, FacadeCitizenM Bowery / Concrete + Stephen B. Jacobs Group - Interior Photography, Hotels, Facade, TableCitizenM Bowery / Concrete + Stephen B. Jacobs Group - More Images+ 22

El Expendio de Maíz / Ludwig Godefroy Architecture

El Expendio de Maíz / Ludwig Godefroy Architecture - RestaurantEl Expendio de Maíz / Ludwig Godefroy Architecture - RestaurantEl Expendio de Maíz / Ludwig Godefroy Architecture - RestaurantEl Expendio de Maíz / Ludwig Godefroy Architecture - RestaurantEl Expendio de Maíz / Ludwig Godefroy Architecture - More Images+ 21

Mexico City, Mexico
  • Area Area of this architecture project Area:  538 ft²
  • Year Completion year of this architecture project Year:  2018
  • Manufacturers Brands with products used in this architecture project
    Manufacturers:  Concrete, Volcanic Stone

GAS House / OOIIO Arquitectura

GAS House / OOIIO Arquitectura - Interior Photography, Houses, TableGAS House / OOIIO Arquitectura - Exterior Photography, Houses, FacadeGAS House / OOIIO Arquitectura - Interior Photography, Houses, Kitchen, Countertop, Table, ChairGAS House / OOIIO Arquitectura - Exterior Photography, Houses, Door, FacadeGAS House / OOIIO Arquitectura - More Images+ 20

Mora, Spain
  • Architects: OOIIO Arquitectura
  • Area Area of this architecture project Area:  310
  • Year Completion year of this architecture project Year:  2018
  • Manufacturers Brands with products used in this architecture project
    Manufacturers:  Aparici, Cocina, Cocinas Kook, García Arisco s.l., Grupo Halcón Cerámicas, +1

Laboratory and Logistics Building / Mikkelsen Architects

Laboratory and Logistics Building / Mikkelsen Architects - Offices Interiors, FacadeLaboratory and Logistics Building / Mikkelsen Architects - Offices Interiors, FacadeLaboratory and Logistics Building / Mikkelsen Architects - Offices Interiors, FacadeLaboratory and Logistics Building / Mikkelsen Architects - Offices Interiors, Facade, Handrail, Door, BeamLaboratory and Logistics Building / Mikkelsen Architects - More Images+ 35

  • Area Area of this architecture project Area:  10000
  • Year Completion year of this architecture project Year:  2018
  • Manufacturers Brands with products used in this architecture project
    Manufacturers:  DAMPA, Eiler Thomsen Alufacader, Lafuco, Solatek, Swedoor, +2