1. ArchDaily
  2. 2018

2018

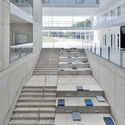
Bayes Centre / Bennetts Associates

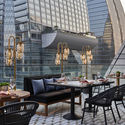
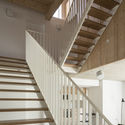
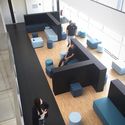
Bayes Centre / Bennetts Associates - University, FacadeBayes Centre / Bennetts Associates - University, Facade, BeamBayes Centre / Bennetts Associates - University, FacadeBayes Centre / Bennetts Associates - University, Kitchen, Facade, Beam, Handrail, Balcony, LightingBayes Centre / Bennetts Associates - More Images+ 19

  • Area Area of this architecture project Area:  9500
  • Year Completion year of this architecture project Year:  2018
  • Manufacturers Brands with products used in this architecture project
    Manufacturers:  A De Cecco, Allgood, Briggs Amasco, Broxap, Charles Henshaw & Sons Ltd, +20

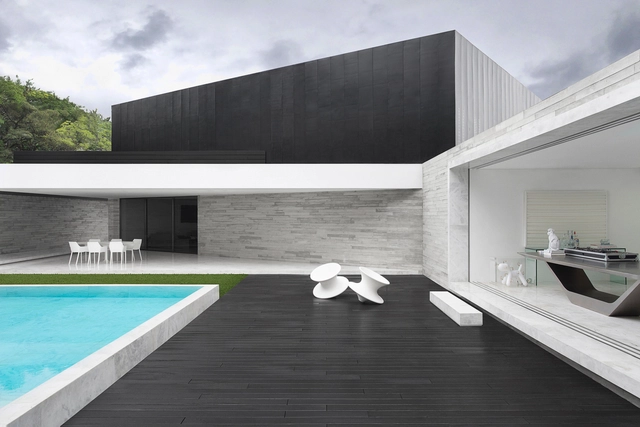
Kamyaran House / Rashed Azizi, Mohammad Kazerani

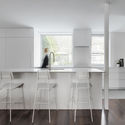
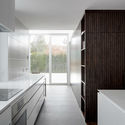
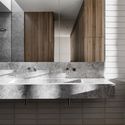
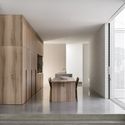
Kamyaran House / Rashed Azizi, Mohammad Kazerani - Interior Photography, Houses, Kitchen, CountertopKamyaran House / Rashed Azizi, Mohammad Kazerani - Exterior Photography, Houses, FacadeKamyaran House / Rashed Azizi, Mohammad Kazerani - Interior Photography, Houses, Kitchen, Table, Countertop, ChairKamyaran House / Rashed Azizi, Mohammad Kazerani - Interior Photography, HousesKamyaran House / Rashed Azizi, Mohammad Kazerani - More Images+ 21

Kamyaran, Iran
  • Area Area of this architecture project Area:  255
  • Year Completion year of this architecture project Year:  2018
  • Manufacturers Brands with products used in this architecture project
    Manufacturers:  Fantoni, AGT, Hashemi Stone, Hofmann, Knauf

P 1113-4 / AEA_Atelier Espace Architectes

P 1113-4 / AEA_Atelier Espace Architectes - Apartments, Facade, Door
© Kim Yong Kwan

P 1113-4 / AEA_Atelier Espace Architectes - Apartments, Facade, DoorP 1113-4 / AEA_Atelier Espace Architectes - Apartments, Facade, Table, ChairP 1113-4 / AEA_Atelier Espace Architectes - Apartments, Facade, BalconyP 1113-4 / AEA_Atelier Espace Architectes - Apartments, FacadeP 1113-4 / AEA_Atelier Espace Architectes - More Images+ 16

Sydney Street House / Fouché Architects

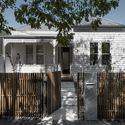
Sydney Street House / Fouché Architects - Interior Photography, House Interiors, Kitchen, Table, ChairSydney Street House / Fouché Architects - Interior Photography, House Interiors, Facade, ChairSydney Street House / Fouché Architects - Interior Photography, House Interiors, Table, Lighting, ChairSydney Street House / Fouché Architects - Interior Photography, House Interiors, FacadeSydney Street House / Fouché Architects - More Images+ 26

  • Architects: Fouché Architects
  • Area Area of this architecture project Area:  368
  • Year Completion year of this architecture project Year:  2018
  • Manufacturers Brands with products used in this architecture project
    Manufacturers:  Miele, AllKind Joinery & Glass, Boral, Briggs Veneers, Caesarstone, +6

Blind Trust / Gensler

Blind Trust / Gensler - PavilionBlind Trust / Gensler - Pavilion, Facade, DoorBlind Trust / Gensler - Pavilion, Stairs, Facade, ArchBlind Trust / Gensler - Pavilion, FacadeBlind Trust / Gensler - More Images+ 5

  • Architects: Gensler
  • Area Area of this architecture project Area:  100 ft²
  • Year Completion year of this architecture project Year:  2018

Outlier Lofts / French 2D

Outlier Lofts / French 2D - Renovation, Facade, DoorOutlier Lofts / French 2D - Renovation, ChairOutlier Lofts / French 2D - Renovation, Facade, Door, Table, ChairOutlier Lofts / French 2D - Renovation, Kitchen, Facade, Countertop, Sink, Lighting, Chair, TableOutlier Lofts / French 2D - More Images+ 15

  • Architects: French 2D
  • Area Area of this architecture project Area:  1600 ft²
  • Year Completion year of this architecture project Year:  2018
  • Manufacturers Brands with products used in this architecture project
    Manufacturers:  Englert, James Hardie, Juno, Juno Lighting, Sawyer Mason, +1

Science Gallery London / LTS Architects

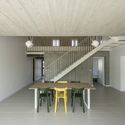
Science Gallery London / LTS Architects - Renovation, Table, ChairScience Gallery London / LTS Architects - Renovation, Stairs, Handrail, BeamScience Gallery London / LTS Architects - Renovation, Facade, Handrail, Lighting, ChairScience Gallery London / LTS Architects - Renovation, Door, FacadeScience Gallery London / LTS Architects - More Images+ 19

Skywalk / Arc Designs

Skywalk / Arc Designs - Other StructuresSkywalk / Arc Designs - Other Structures, CoastSkywalk / Arc Designs - Other Structures, Deck, Fence, Handrail, Facade, CoastSkywalk / Arc Designs - Other Structures, FacadeSkywalk / Arc Designs - More Images+ 19

Carmen House / Carles Faus Arquitectura

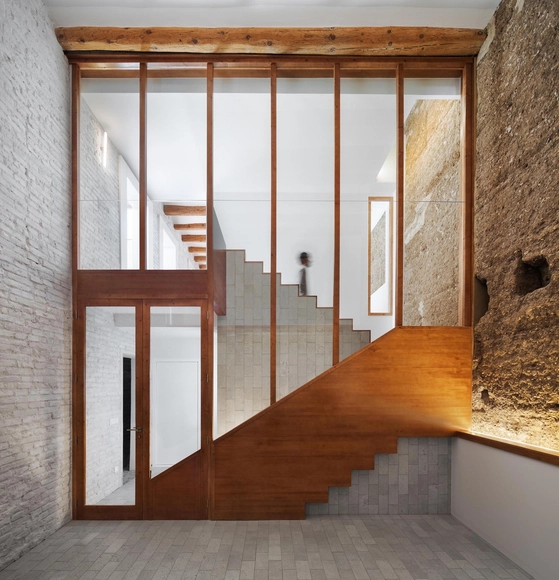
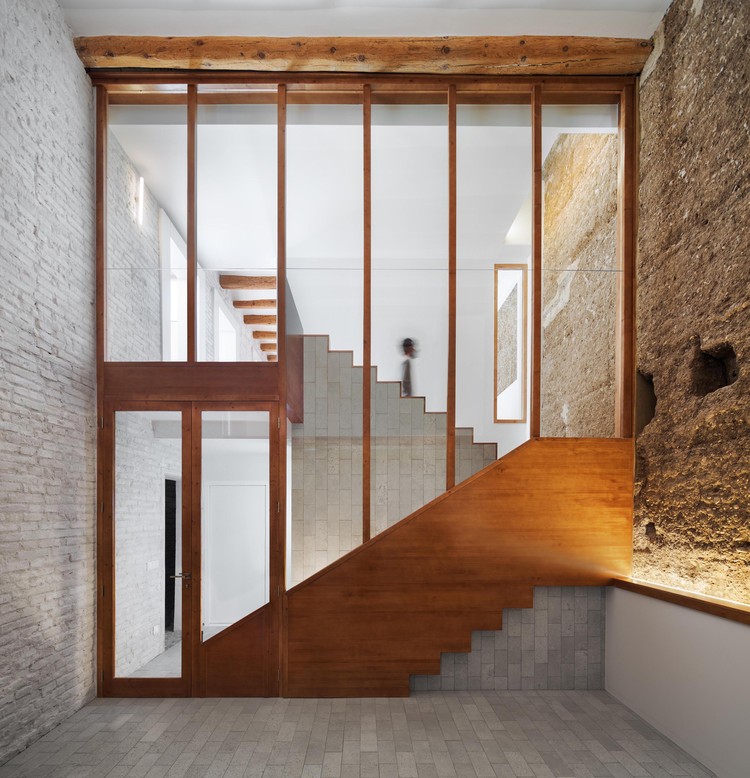
Carmen House / Carles Faus Arquitectura - Interior Photography, Houses, BeamCarmen House / Carles Faus Arquitectura - Interior Photography, HousesCarmen House / Carles Faus Arquitectura - Interior Photography, Houses, Table, ChairCarmen House / Carles Faus Arquitectura - HousesCarmen House / Carles Faus Arquitectura - More Images+ 25

Algemesí, Spain
  • Area Area of this architecture project Area:  189
  • Year Completion year of this architecture project Year:  2018
  • Manufacturers Brands with products used in this architecture project
    Manufacturers:  Arkoslight, CHE Cuerpos Huecos, Cortizo, Mosaico Piu, Porcelanosa Grupo, +1

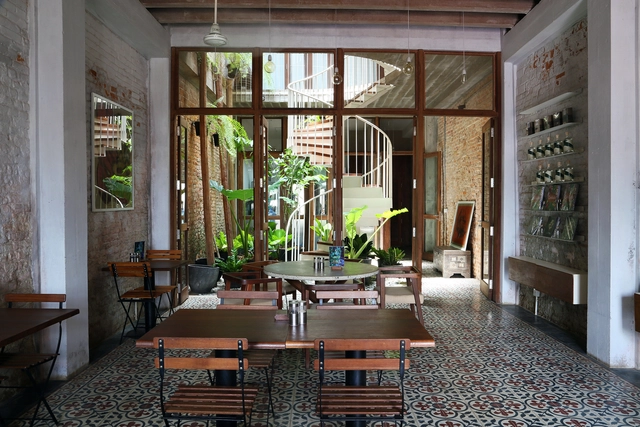
Bazaar Restaurant / Hamid Reza Gozariyan

Bazaar Restaurant / Hamid Reza Gozariyan - Restaurant, Stairs, ArchBazaar Restaurant / Hamid Reza Gozariyan - Restaurant, Facade, BenchBazaar Restaurant / Hamid Reza Gozariyan - Restaurant, Facade, HandrailBazaar Restaurant / Hamid Reza Gozariyan - Restaurant, Courtyard, Door, Facade, Arch, ArcadeBazaar Restaurant / Hamid Reza Gozariyan - More Images+ 15

Tehran, Iran
  • Area Area of this architecture project Area:  280
  • Year Completion year of this architecture project Year:  2018
  • Manufacturers Brands with products used in this architecture project
    Manufacturers:  Qom Masonry Brick Company

Pizza 4P’s Phan Ke Binh / Takashi Niwa Architects

Pizza 4P’s Phan Ke Binh / Takashi Niwa Architects  - Interior Photography, Fast Food, Facade, ArchPizza 4P’s Phan Ke Binh / Takashi Niwa Architects  - Interior Photography, Fast Food, Facade, Table, ChairPizza 4P’s Phan Ke Binh / Takashi Niwa Architects  - Interior Photography, Fast Food, Table, ChairPizza 4P’s Phan Ke Binh / Takashi Niwa Architects  - Interior Photography, Fast Food, ArchPizza 4P’s Phan Ke Binh / Takashi Niwa Architects  - More Images+ 21

Unbricked House / Merrylees Architecture

Unbricked House / Merrylees Architecture - Exterior Photography, Extension, Facade, DoorUnbricked House / Merrylees Architecture - Interior Photography, Extension, Kitchen, Countertop, TableUnbricked House / Merrylees Architecture - Interior Photography, Extension, Door, Table, ChairUnbricked House / Merrylees Architecture - Interior Photography, Extension, Kitchen, Table, Countertop, ChairUnbricked House / Merrylees Architecture - More Images+ 9

wr-house / Low Creators

wr-house / Low Creators - Houseswr-house / Low Creators - Houseswr-house / Low Creators - Houseswr-house / Low Creators - Houseswr-house / Low Creators - More Images+ 35

Seongnam-si, South Korea
  • Architects: Low Creators
  • Area Area of this architecture project Area:  129
  • Year Completion year of this architecture project Year:  2018
  • Manufacturers Brands with products used in this architecture project
    Manufacturers:  American Standard, Benjamin Moore, Donghwa, YKK AP Asia, YOUNGLIM
  • Professionals: builderhome

OP9 House / Office 88

OP9 House / Office 88 - House InteriorsOP9 House / Office 88 - House InteriorsOP9 House / Office 88 - House InteriorsOP9 House / Office 88 - House InteriorsOP9 House / Office 88 - More Images+ 9

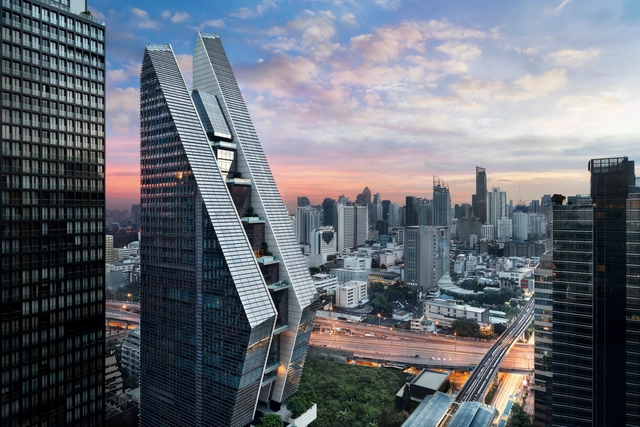
The Mark / ZGF Architects

The Mark / ZGF Architects - Exterior Photography, Extension, Facade, Cityscape
© Connie Zhou

The Mark / ZGF Architects - Exterior Photography, Extension, Facade, CityscapeThe Mark / ZGF Architects - Interior Photography, Extension, FacadeThe Mark / ZGF Architects - ExtensionThe Mark / ZGF Architects - Exterior Photography, Extension, FacadeThe Mark / ZGF Architects - More Images+ 12

Form of Wander / MARC FORNES / THEVERYMANY

Form of Wander / MARC FORNES / THEVERYMANY - PavilionForm of Wander / MARC FORNES / THEVERYMANY - PavilionForm of Wander / MARC FORNES / THEVERYMANY - Pavilion, FacadeForm of Wander / MARC FORNES / THEVERYMANY - Pavilion, Facade, ArchForm of Wander / MARC FORNES / THEVERYMANY - More Images+ 15

Casa Manns / Felipe Assadi Arquitectos

Casa Manns / Felipe Assadi Arquitectos - Houses

Casa Manns / Felipe Assadi Arquitectos - HousesCasa Manns / Felipe Assadi Arquitectos - HousesCasa Manns / Felipe Assadi Arquitectos - HousesCasa Manns / Felipe Assadi Arquitectos - HousesCasa Manns / Felipe Assadi Arquitectos - More Images+ 16

Zapallar, Chile
  • Area Area of this architecture project Area:  297
  • Year Completion year of this architecture project Year:  2018
  • Manufacturers Brands with products used in this architecture project
    Manufacturers:  Arauco, Atika, Kohler

Erve BE / Reitsema & partners architects

Erve BE / Reitsema & partners architects - Houses Interiors, Facade, Door, Chair, TableErve BE / Reitsema & partners architects - Houses Interiors, Facade, Door, Arch, ColumnErve BE / Reitsema & partners architects - Houses Interiors, Door, FacadeErve BE / Reitsema & partners architects - Houses Interiors, Kitchen, Beam, Table, Chair, CountertopErve BE / Reitsema & partners architects - More Images+ 17