1. ArchDaily
  2. 2018

2018

IF House / Martins Lucena Arquitetos

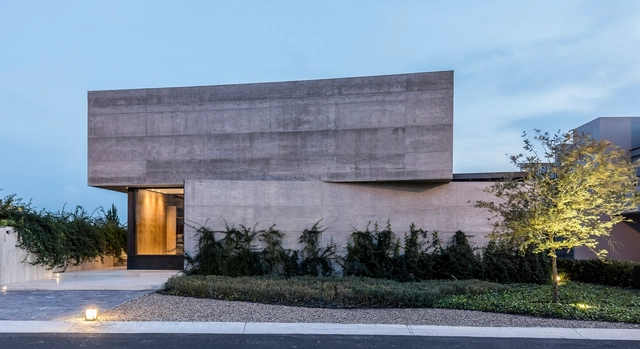
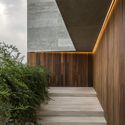
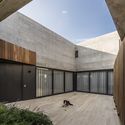
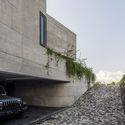
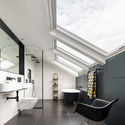
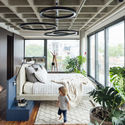
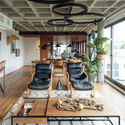
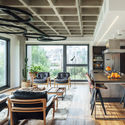
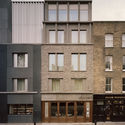
IF House / Martins Lucena Arquitetos - Exterior Photography, Houses, FacadeIF House / Martins Lucena Arquitetos - Interior Photography, Houses, Kitchen, Countertop, SinkIF House / Martins Lucena Arquitetos - Interior Photography, Houses, Bathroom, SinkIF House / Martins Lucena Arquitetos - Interior Photography, Houses, Table, ChairIF House / Martins Lucena Arquitetos - More Images+ 52

Ponta Negra, Brazil
  • Area Area of this architecture project Area:  420
  • Year Completion year of this architecture project Year:  2018
  • Manufacturers Brands with products used in this architecture project
    Manufacturers:  Coral, Deca, Estrutural, Ibratin, Metro, +4

Arkoslight Offices / Francesc Rifé studio

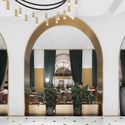
Arkoslight Offices / Francesc Rifé studio - Interior Photography, Offices Interiors, DoorArkoslight Offices / Francesc Rifé studio - Offices InteriorsArkoslight Offices / Francesc Rifé studio - Offices InteriorsArkoslight Offices / Francesc Rifé studio - Interior Photography, Offices Interiors, Stairs, FacadeArkoslight Offices / Francesc Rifé studio - More Images+ 20

EN / ARCHIEE

EN / ARCHIEE - Store, Arch, Stairs, Column, Chair, TableEN / ARCHIEE - Store, Table, BenchEN / ARCHIEE - Store, Bedroom, BedEN / ARCHIEE - Store, Arch, ArcadeEN / ARCHIEE - More Images+ 18

Projeto 03 / Kiko Salomão

Projeto 03 / Kiko Salomão - HousesProjeto 03 / Kiko Salomão - HousesProjeto 03 / Kiko Salomão - HousesProjeto 03 / Kiko Salomão - HousesProjeto 03 / Kiko Salomão - More Images+ 15

Bragança Paulista, Brazil
  • Architects: Kiko Salomão
  • Area Area of this architecture project Area:  900
  • Year Completion year of this architecture project Year:  2018
  • Manufacturers Brands with products used in this architecture project
    Manufacturers:  Arte e Rochas, Galleria Della Pietra, Ladrilar, Madeireira Bernauer, Oscar ono

Lodzia Factory House / Amnon Bar Or - Tal Gazit Architects

Lodzia Factory House / Amnon Bar Or - Tal Gazit Architects - Renovation, Stairs, Door, Facade, Handrail, BalconyLodzia Factory House / Amnon Bar Or - Tal Gazit Architects - Renovation, Facade, DoorLodzia Factory House / Amnon Bar Or - Tal Gazit Architects - Renovation, Stairs, Facade, Handrail, Arch, DoorLodzia Factory House / Amnon Bar Or - Tal Gazit Architects - Renovation, Facade, Door, ArchLodzia Factory House / Amnon Bar Or - Tal Gazit Architects - More Images+ 25

Tel Aviv-Yafo, Israel

Three Landscape Nodes of Longmeiwan “Abstract Gallery” / Yin Peiru Architecture Studio

Three Landscape Nodes of Longmeiwan “Abstract Gallery” / Yin Peiru Architecture Studio - Park, Stairs, Handrail, Coast
Pashan Pavilion_West side. Image © Peiru Yin

Three Landscape Nodes of Longmeiwan “Abstract Gallery” / Yin Peiru Architecture Studio - Park, CoastThree Landscape Nodes of Longmeiwan “Abstract Gallery” / Yin Peiru Architecture Studio - Park, StairsThree Landscape Nodes of Longmeiwan “Abstract Gallery” / Yin Peiru Architecture Studio - Park, Facade, ArchThree Landscape Nodes of Longmeiwan “Abstract Gallery” / Yin Peiru Architecture Studio - Park, Arch, CoastThree Landscape Nodes of Longmeiwan “Abstract Gallery” / Yin Peiru Architecture Studio - More Images+ 18

Zhangzhou, China

Shangwei Village Plugin House / People's Architecture Office

Shangwei Village Plugin House / People's Architecture Office - Houses, Facade
Huang Family Bird View. Image Courtesy of People’s Architecture Office

Shangwei Village Plugin House / People's Architecture Office - HousesShangwei Village Plugin House / People's Architecture Office - Houses, FacadeShangwei Village Plugin House / People's Architecture Office - HousesShangwei Village Plugin House / People's Architecture Office - Houses, FacadeShangwei Village Plugin House / People's Architecture Office - More Images+ 21

Shenzhen, China

Earth Wind and Fire, The Village House / Luigi Rosselli

Earth Wind and Fire, The Village House  / Luigi Rosselli - Extension, Facade, FenceEarth Wind and Fire, The Village House  / Luigi Rosselli - Extension, Beam, Facade, Door, Table, Lighting, ChairEarth Wind and Fire, The Village House  / Luigi Rosselli - Extension, Stairs, Handrail, Arch, Door, FacadeEarth Wind and Fire, The Village House  / Luigi Rosselli - Extension, Deck, Facade, BenchEarth Wind and Fire, The Village House  / Luigi Rosselli - More Images+ 31

Wahroonga, Australia

Groupe Scolaire Germaine Richier / MDR Architectes

Groupe Scolaire Germaine Richier / MDR Architectes - Schools , Facade, Column, Door, LightingGroupe Scolaire Germaine Richier / MDR Architectes - Schools , Beam, Facade, Column, Chair, TableGroupe Scolaire Germaine Richier / MDR Architectes - Schools , FacadeGroupe Scolaire Germaine Richier / MDR Architectes - Schools , Facade, ColumnGroupe Scolaire Germaine Richier / MDR Architectes - More Images+ 35

Montpellier, France
  • Architects: MDR Architectes
  • Area Area of this architecture project Area:  3386
  • Year Completion year of this architecture project Year:  2018
  • Manufacturers Brands with products used in this architecture project
    Manufacturers:  STACBOND, Armstrong Ceilings, BFUP, FEHR, GKD Inox, +1
  • Professionals: ESKIS Paysage

In/Visible Borders

The AIA|DC Urban Design Committee announces the launch of our design competition In/Visible Borders.

Estúdio C / NPS Arquitetos

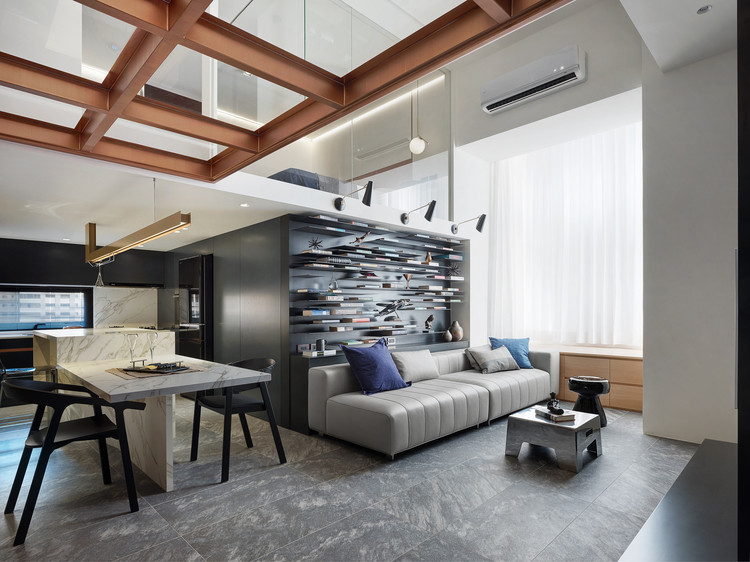
Estúdio C / NPS Arquitetos - Apartment InteriorsEstúdio C / NPS Arquitetos - Apartment InteriorsEstúdio C / NPS Arquitetos - Apartment InteriorsEstúdio C / NPS Arquitetos - Apartment InteriorsEstúdio C / NPS Arquitetos - More Images+ 9

  • Architects: NPS Arquitetos
    : Rui Neto, Sérgio Silva
  • Area Area of this architecture project Area:  115
  • Year Completion year of this architecture project Year:  2018
  • Manufacturers Brands with products used in this architecture project
    Manufacturers:  Berker, Ceramica vale da ganadara, J.Nadais, JNF, Madeibranca, +1

Jameel Arts Centre Dubai / Serie Architects

Jameel Arts Centre Dubai / Serie Architects - Visual Arts Center, Facade, CoastJameel Arts Centre Dubai / Serie Architects - Visual Arts Center, Door, Facade, LightingJameel Arts Centre Dubai / Serie Architects - Visual Arts CenterJameel Arts Centre Dubai / Serie Architects - Visual Arts Center, Facade, Stairs, Handrail, BeamJameel Arts Centre Dubai / Serie Architects - More Images+ 23

  • Architects: Serie Architects
  • Area Area of this architecture project Area:  10000
  • Year Completion year of this architecture project Year:  2018

CC Residence / Trinhvieta-Architects

CC Residence / Trinhvieta-Architects - Exterior Photography, Apartments, Facade

CC Residence / Trinhvieta-Architects - Exterior Photography, Apartments, FacadeCC Residence / Trinhvieta-Architects - Interior Photography, Apartments, Bedroom, Chair, TableCC Residence / Trinhvieta-Architects - Exterior Photography, Apartments, FacadeCC Residence / Trinhvieta-Architects - ApartmentsCC Residence / Trinhvieta-Architects - More Images+ 31

Ho Chi Minh City, Vietnam
  • Area Area of this architecture project Area:  700
  • Year Completion year of this architecture project Year:  2018
  • Manufacturers Brands with products used in this architecture project
    Manufacturers:  Atlas Schindler, Acor, TOSHIBA, Toto, Vinasanwa, +1

HSH House / A Milimetre

HSH House / A Milimetre - Houses Interiors, Beam, TableHSH House / A Milimetre - Houses Interiors, Bedroom, Lighting, BedHSH House / A Milimetre - Houses Interiors, FacadeHSH House / A Milimetre - Houses Interiors, Courtyard, Facade, Door, Balcony, ArchHSH House / A Milimetre - More Images+ 33

  • Architects: A Milimetre
  • Area Area of this architecture project Area:  150
  • Year Completion year of this architecture project Year:  2018
  • Manufacturers Brands with products used in this architecture project
    Manufacturers:  RODECA GMBH, COTTO, MUJI, TOA

Jose House / Fabian Tan Architect

Jose House / Fabian Tan Architect - Renovation, Facade, Door, Stairs, BalconyJose House / Fabian Tan Architect - Renovation, Facade, HandrailJose House / Fabian Tan Architect - Renovation, Stairs, Facade, CityscapeJose House / Fabian Tan Architect - Renovation, Stairs, Beam, Handrail, Table, LightingJose House / Fabian Tan Architect - More Images+ 20

Petaling Jaya, Malaysia
  • Area Area of this architecture project Area:  1275
  • Year Completion year of this architecture project Year:  2018
  • Manufacturers Brands with products used in this architecture project
    Manufacturers:  Johnson Suisse, Lebenstill

Kingsford Terrace / O'Neill Architecture

Kingsford Terrace / O'Neill Architecture - Apartments, FacadeKingsford Terrace / O'Neill Architecture - Apartments, Facade, Chair, Lighting, TableKingsford Terrace / O'Neill Architecture - Apartments, Facade, Door, Beam, Column, ChairKingsford Terrace / O'Neill Architecture - Apartments, FacadeKingsford Terrace / O'Neill Architecture - More Images+ 11

  • Area Area of this architecture project Area:  10212
  • Year Completion year of this architecture project Year:  2018
  • Manufacturers Brands with products used in this architecture project
    Manufacturers:  Interface, Austral Bricks, Briggs Veneers, Classic Ceramics, Dulux

Library / Pascali Semerdjian Arquitetos

Library / Pascali Semerdjian Arquitetos - LibraryLibrary / Pascali Semerdjian Arquitetos - LibraryLibrary / Pascali Semerdjian Arquitetos - LibraryLibrary / Pascali Semerdjian Arquitetos - LibraryLibrary / Pascali Semerdjian Arquitetos - More Images+ 23

São Paulo, Brazil
  • Area Area of this architecture project Area:  645 ft²
  • Year Completion year of this architecture project Year:  2018
  • Manufacturers Brands with products used in this architecture project
    Manufacturers:  Exito Mais, Galeria della Pietra, La Lampe, Star Inox, Vidrio Queiroz

The Homeless Cabin / JFD + Clear Architects

The Homeless Cabin / JFD + Clear Architects - Social Housing, Facade, CoastThe Homeless Cabin / JFD + Clear Architects - Social Housing, FacadeThe Homeless Cabin / JFD + Clear Architects - Social Housing, Facade, ArchThe Homeless Cabin / JFD + Clear Architects - Social Housing, FacadeThe Homeless Cabin / JFD + Clear Architects - More Images+ 11