1. ArchDaily
  2. 2018

2018

TDN Residence / i.House Architecture and Construction

TDN Residence / i.House Architecture and Construction - Apartment InteriorsTDN Residence / i.House Architecture and Construction - Apartment InteriorsTDN Residence / i.House Architecture and Construction - Apartment InteriorsTDN Residence / i.House Architecture and Construction - Apartment InteriorsTDN Residence / i.House Architecture and Construction - More Images+ 24

  • Area Area of this architecture project Area:  485
  • Year Completion year of this architecture project Year:  2018
  • Manufacturers Brands with products used in this architecture project
    Manufacturers:  Saint-Gobain, Bat trang Ceramic Company, Dulux, Hai Long glass, Toto

A Home for 2 / O2 Design Atelier

A Home for 2 / O2 Design Atelier  - Interior Photography, Houses, Bedroom, Door, LightingA Home for 2 / O2 Design Atelier  - HousesA Home for 2 / O2 Design Atelier  - Interior Photography, Houses, Facade, Door, BeamA Home for 2 / O2 Design Atelier  - HousesA Home for 2 / O2 Design Atelier  - More Images+ 22

Kuala Lumpur, Malaysia

Arena Arbor / SELVAGEN

Arena Arbor / SELVAGEN - AuditoriumArena Arbor / SELVAGEN - AuditoriumArena Arbor / SELVAGEN - AuditoriumArena Arbor / SELVAGEN - AuditoriumArena Arbor / SELVAGEN - More Images+ 9

Parnamirim, Brazil
  • Architects: SELVAGEN
  • Area Area of this architecture project Area:  65
  • Year Completion year of this architecture project Year:  2018
  • Manufacturers Brands with products used in this architecture project
    Manufacturers:  Indusparquet, Arauco, Arbor Cortinas e Persianas, Concrepoxi artefactos, Iquine, +3

DiabloRosso / SKETCH

DiabloRosso / SKETCH - RestorationDiabloRosso / SKETCH - RestorationDiabloRosso / SKETCH - RestorationDiabloRosso / SKETCH - RestorationDiabloRosso / SKETCH - More Images+ 13

  • Architects: SKETCH
  • Area Area of this architecture project Area:  1614 ft²
  • Year Completion year of this architecture project Year:  2018

Persimmon Tree House / André Simão & Nuno Bessa

Persimmon Tree House / André Simão & Nuno Bessa - HousesPersimmon Tree House / André Simão & Nuno Bessa - HousesPersimmon Tree House / André Simão & Nuno Bessa - HousesPersimmon Tree House / André Simão & Nuno Bessa - HousesPersimmon Tree House / André Simão & Nuno Bessa - More Images+ 30

Abade de Neiva, Portugal
  • Area Area of this architecture project Area:  5080 ft²
  • Year Completion year of this architecture project Year:  2018
  • Manufacturers Brands with products used in this architecture project
    Manufacturers:  ASIAGLASS, Celsa, Sosoares

The Frame / KAGA Architects & Planners

The Frame / KAGA Architects & Planners - Coffee Shop, FacadeThe Frame / KAGA Architects & Planners - Coffee Shop, Facade, Stairs, LightingThe Frame / KAGA Architects & Planners - Coffee Shop, Stairs, Facade, HandrailThe Frame / KAGA Architects & Planners - Coffee Shop, Facade, Handrail, CityscapeThe Frame / KAGA Architects & Planners - More Images+ 27

Urban Cabin / Hyunseung Lee

Urban Cabin / Hyunseung Lee - Restaurant, LightingUrban Cabin / Hyunseung Lee - Restaurant, Beam, Facade, Table, ChairUrban Cabin / Hyunseung Lee - Restaurant, Door, FacadeUrban Cabin / Hyunseung Lee - Restaurant, Facade, Beam, ColumnUrban Cabin / Hyunseung Lee - More Images+ 5

Haeundae-gu, South Korea
  • Architects: Hyunseung Lee
  • Area Area of this architecture project Area:  49
  • Year Completion year of this architecture project Year:  2018

Junping Lab / XU Studio

Junping Lab / XU Studio - Grocery Store, FacadeJunping Lab / XU Studio - Grocery Store, FacadeJunping Lab / XU Studio - Grocery Store, Facade, ChairJunping Lab / XU Studio - Grocery Store, Facade, HandrailJunping Lab / XU Studio - More Images+ 15

Aveo Bella Vista / Jackson Teece

Aveo Bella Vista / Jackson Teece - Interior Photography, Apartments, TableAveo Bella Vista / Jackson Teece - Interior Photography, Apartments, FacadeAveo Bella Vista / Jackson Teece - Interior Photography, Apartments, Kitchen, BeamAveo Bella Vista / Jackson Teece - Exterior Photography, Apartments, FacadeAveo Bella Vista / Jackson Teece - More Images+ 20

Bella Vista, Australia

IF House / Martins Lucena Arquitetos

IF House / Martins Lucena Arquitetos - Exterior Photography, Houses, FacadeIF House / Martins Lucena Arquitetos - Interior Photography, Houses, Kitchen, Countertop, SinkIF House / Martins Lucena Arquitetos - Interior Photography, Houses, Bathroom, SinkIF House / Martins Lucena Arquitetos - Interior Photography, Houses, Table, ChairIF House / Martins Lucena Arquitetos - More Images+ 52

Ponta Negra, Brazil
  • Area Area of this architecture project Area:  420
  • Year Completion year of this architecture project Year:  2018
  • Manufacturers Brands with products used in this architecture project
    Manufacturers:  Coral, Deca, Estrutural, Ibratin, Metro, +4

Arkoslight Offices / Francesc Rifé studio

Arkoslight Offices / Francesc Rifé studio - Interior Photography, Offices Interiors, DoorArkoslight Offices / Francesc Rifé studio - Offices InteriorsArkoslight Offices / Francesc Rifé studio - Offices InteriorsArkoslight Offices / Francesc Rifé studio - Interior Photography, Offices Interiors, Stairs, FacadeArkoslight Offices / Francesc Rifé studio - More Images+ 20

EN / ARCHIEE

EN / ARCHIEE - Store, Arch, Stairs, Column, Chair, TableEN / ARCHIEE - Store, Table, BenchEN / ARCHIEE - Store, Bedroom, BedEN / ARCHIEE - Store, Arch, ArcadeEN / ARCHIEE - More Images+ 18

Projeto 03 / Kiko Salomão

Projeto 03 / Kiko Salomão - HousesProjeto 03 / Kiko Salomão - HousesProjeto 03 / Kiko Salomão - HousesProjeto 03 / Kiko Salomão - HousesProjeto 03 / Kiko Salomão - More Images+ 15

Bragança Paulista, Brazil
  • Architects: Kiko Salomão
  • Area Area of this architecture project Area:  900
  • Year Completion year of this architecture project Year:  2018
  • Manufacturers Brands with products used in this architecture project
    Manufacturers:  Arte e Rochas, Galleria Della Pietra, Ladrilar, Madeireira Bernauer, Oscar ono

Lodzia Factory House / Amnon Bar Or - Tal Gazit Architects

Lodzia Factory House / Amnon Bar Or - Tal Gazit Architects - Renovation, Stairs, Door, Facade, Handrail, BalconyLodzia Factory House / Amnon Bar Or - Tal Gazit Architects - Renovation, Facade, DoorLodzia Factory House / Amnon Bar Or - Tal Gazit Architects - Renovation, Stairs, Facade, Handrail, Arch, DoorLodzia Factory House / Amnon Bar Or - Tal Gazit Architects - Renovation, Facade, Door, ArchLodzia Factory House / Amnon Bar Or - Tal Gazit Architects - More Images+ 25

Tel Aviv-Yafo, Israel

Three Landscape Nodes of Longmeiwan “Abstract Gallery” / Yin Peiru Architecture Studio

Three Landscape Nodes of Longmeiwan “Abstract Gallery” / Yin Peiru Architecture Studio - Park, Stairs, Handrail, Coast
Pashan Pavilion_West side. Image © Peiru Yin

Three Landscape Nodes of Longmeiwan “Abstract Gallery” / Yin Peiru Architecture Studio - Park, CoastThree Landscape Nodes of Longmeiwan “Abstract Gallery” / Yin Peiru Architecture Studio - Park, StairsThree Landscape Nodes of Longmeiwan “Abstract Gallery” / Yin Peiru Architecture Studio - Park, Facade, ArchThree Landscape Nodes of Longmeiwan “Abstract Gallery” / Yin Peiru Architecture Studio - Park, Arch, CoastThree Landscape Nodes of Longmeiwan “Abstract Gallery” / Yin Peiru Architecture Studio - More Images+ 18

Zhangzhou, China

Shangwei Village Plugin House / People's Architecture Office

Shangwei Village Plugin House / People's Architecture Office - Houses, Facade
Huang Family Bird View. Image Courtesy of People’s Architecture Office

Shangwei Village Plugin House / People's Architecture Office - HousesShangwei Village Plugin House / People's Architecture Office - Houses, FacadeShangwei Village Plugin House / People's Architecture Office - HousesShangwei Village Plugin House / People's Architecture Office - Houses, FacadeShangwei Village Plugin House / People's Architecture Office - More Images+ 21

Shenzhen, China

Earth Wind and Fire, The Village House / Luigi Rosselli

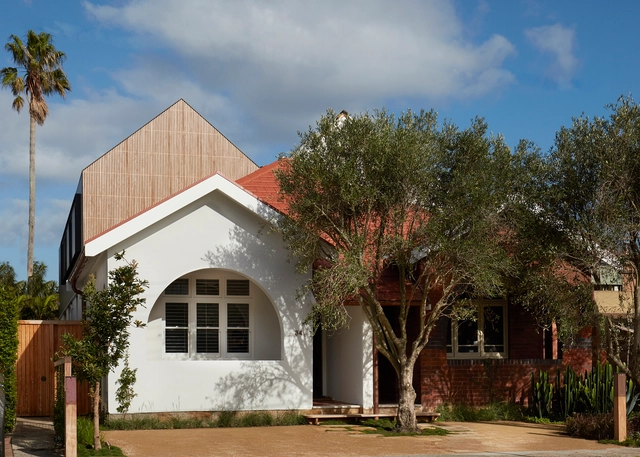
Earth Wind and Fire, The Village House  / Luigi Rosselli - Extension, Facade, FenceEarth Wind and Fire, The Village House  / Luigi Rosselli - Extension, Beam, Facade, Door, Table, Lighting, ChairEarth Wind and Fire, The Village House  / Luigi Rosselli - Extension, Stairs, Handrail, Arch, Door, FacadeEarth Wind and Fire, The Village House  / Luigi Rosselli - Extension, Deck, Facade, BenchEarth Wind and Fire, The Village House  / Luigi Rosselli - More Images+ 31

Wahroonga, Australia

Groupe Scolaire Germaine Richier / MDR Architectes

Groupe Scolaire Germaine Richier / MDR Architectes - Schools , Facade, Column, Door, LightingGroupe Scolaire Germaine Richier / MDR Architectes - Schools , Beam, Facade, Column, Chair, TableGroupe Scolaire Germaine Richier / MDR Architectes - Schools , FacadeGroupe Scolaire Germaine Richier / MDR Architectes - Schools , Facade, ColumnGroupe Scolaire Germaine Richier / MDR Architectes - More Images+ 35

Montpellier, France
  • Architects: MDR Architectes
  • Area Area of this architecture project Area:  3386
  • Year Completion year of this architecture project Year:  2018
  • Manufacturers Brands with products used in this architecture project
    Manufacturers:  STACBOND, Armstrong Ceilings, BFUP, FEHR, GKD Inox, +1
  • Professionals: ESKIS Paysage