1. ArchDaily
  2. 2018

2018

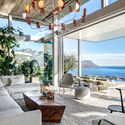
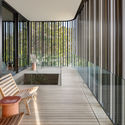
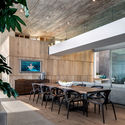
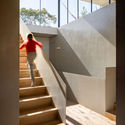
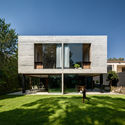
Kino House / Le Atelier

Kino House / Le Atelier - HousesKino House / Le Atelier - HousesKino House / Le Atelier - HousesKino House / Le Atelier - HousesKino House / Le Atelier - More Images+ 58

Moscow Oblast, Russia
  • Architects: Le Atelier
  • Area Area of this architecture project Area:  370
  • Year Completion year of this architecture project Year:  2018
  • Manufacturers Brands with products used in this architecture project
    Manufacturers:  Hansgrohe, Aran Cucine, BHS, Deep House, MARAZZI

Menchuks Apartment / Hrystia Koliasa Architecture

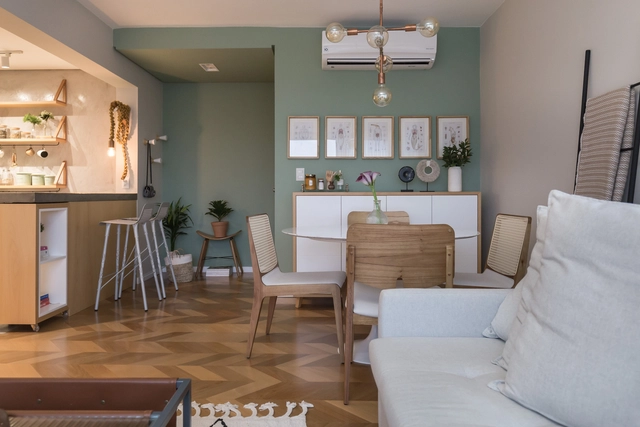
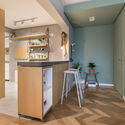
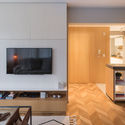
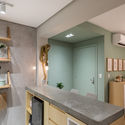
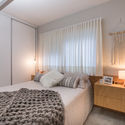
Menchuks Apartment / Hrystia Koliasa Architecture - Interior Photography, Apartment Interiors, TableMenchuks Apartment / Hrystia Koliasa Architecture - Interior Photography, Apartment Interiors, Kitchen, Table, CountertopMenchuks Apartment / Hrystia Koliasa Architecture - Interior Photography, Apartment Interiors, Kitchen, TableMenchuks Apartment / Hrystia Koliasa Architecture - Apartment InteriorsMenchuks Apartment / Hrystia Koliasa Architecture - More Images+ 21

  • Area Area of this architecture project Area:  45
  • Year Completion year of this architecture project Year:  2018
  • Manufacturers Brands with products used in this architecture project
    Manufacturers:  Roca, Acor, Borshch Ceramics, Dobro Design Studio, Ikea, +1

Spiral Suite House in Tel Aviv / Anat Gay Architects

Spiral Suite House in Tel Aviv / Anat Gay Architects - Renovation, Facade, Door, BalconySpiral Suite House in Tel Aviv / Anat Gay Architects - Renovation, Door, Beam, Facade, Handrail, Stairs, ChairSpiral Suite House in Tel Aviv / Anat Gay Architects - Renovation, Garden, Facade, Stairs, ArchSpiral Suite House in Tel Aviv / Anat Gay Architects - Renovation, Kitchen, Door, Beam, Facade, Handrail, Table, ChairSpiral Suite House in Tel Aviv / Anat Gay Architects - More Images+ 23

Tel Aviv-Yafo, Israel

R&D Headquarters, TOYO Electric / JJP Architects & Planners

R&D Headquarters, TOYO Electric / JJP Architects & Planners - Offices, Facade
© Jeffrey Chang
Huizhou, China

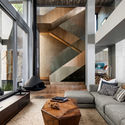
Dream&Maze / Studio 10

Dream&Maze / Studio 10 - Interior Photography, Renovation, Stairs, Facade, Arch
© Chao Zhang

Dream&Maze / Studio 10 - RenovationDream&Maze / Studio 10 - RenovationDream&Maze / Studio 10 - RenovationDream&Maze / Studio 10 - Interior Photography, Renovation, Stairs, Handrail, ArchDream&Maze / Studio 10 - More Images+ 25

  • Architects: Studio 10
  • Area Area of this architecture project Area:  140
  • Year Completion year of this architecture project Year:  2018

BIN61 / TACK architects

BIN61 / TACK architects - Offices Interiors, Facade, DoorBIN61 / TACK architects - Offices Interiors, Facade, Handrail, Stairs, Column, LightingBIN61 / TACK architects - Offices Interiors, Facade, DoorBIN61 / TACK architects - Offices Interiors, Stairs, Beam, Handrail, Facade, Table, ChairBIN61 / TACK architects - More Images+ 31

  • Architects: TACK architects
  • Area Area of this architecture project Area:  9500 ft²
  • Year Completion year of this architecture project Year:  2018
  • Manufacturers Brands with products used in this architecture project
    Manufacturers:  Interface, Bentley Mills, Juno Lighting, Lithonia Lighting, Mecho Systems

Hotel Monville / ACDF Architecture

Hotel Monville / ACDF Architecture - Exterior Photography, Hotels, FacadeHotel Monville / ACDF Architecture - Interior Photography, Hotels, Lighting, Chair, TableHotel Monville / ACDF Architecture - HotelsHotel Monville / ACDF Architecture - Interior Photography, Hotels, FacadeHotel Monville / ACDF Architecture - More Images+ 53

Montreal, Canada
  • Architects: ACDF Architecture
  • Area Area of this architecture project Area:  14900
  • Year Completion year of this architecture project Year:  2018
  • Manufacturers Brands with products used in this architecture project
    Manufacturers:  BPDL, Beaubois
  • Professionals: Pomerleau, BPA, DPHV, ACDF Architecture

Casa Santísimo / JJRR/Arquitectura + AREA

Casa Santísimo / JJRR/Arquitectura + AREA - Extension
© Jaime Navarro

Casa Santísimo / JJRR/Arquitectura + AREA - ExtensionCasa Santísimo / JJRR/Arquitectura + AREA - ExtensionCasa Santísimo / JJRR/Arquitectura + AREA - ExtensionCasa Santísimo / JJRR/Arquitectura + AREA - ExtensionCasa Santísimo / JJRR/Arquitectura + AREA - More Images+ 21

  • Architects: Area, JJRR/ARQUITECTURA
  • Area Area of this architecture project Area:  12916 ft²
  • Year Completion year of this architecture project Year:  2018

Weave / Spridd + ETAT Architects

Weave / Spridd + ETAT Architects - Residential, ColumnWeave / Spridd + ETAT Architects - Residential, Facade, Arch, Balcony, BenchWeave / Spridd + ETAT Architects - Residential, FacadeWeave / Spridd + ETAT Architects - Residential, Facade, BalconyWeave / Spridd + ETAT Architects - More Images+ 10

Nordantill, Sweden

Sant Sadurní d’Anoia Cultural Center and Archive Library / taller 9s arquitectes

Sant Sadurní d’Anoia Cultural Center and Archive Library / taller 9s arquitectes - Exterior Photography, Cultural Center, Facade
© José Hevia

Sant Sadurní d’Anoia Cultural Center and Archive Library / taller 9s arquitectes - Exterior Photography, Cultural Center, FacadeSant Sadurní d’Anoia Cultural Center and Archive Library / taller 9s arquitectes - Exterior Photography, Cultural Center, FacadeSant Sadurní d’Anoia Cultural Center and Archive Library / taller 9s arquitectes - Cultural CenterSant Sadurní d’Anoia Cultural Center and Archive Library / taller 9s arquitectes - Cultural CenterSant Sadurní d’Anoia Cultural Center and Archive Library / taller 9s arquitectes - More Images+ 30

Sant Sadurní d'Anoia, Spain
  • Area Area of this architecture project Area:  2
  • Year Completion year of this architecture project Year:  2018
  • Manufacturers Brands with products used in this architecture project
    Manufacturers:  Artigo, Cortizo, Roi, Rècop, Troll

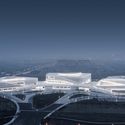
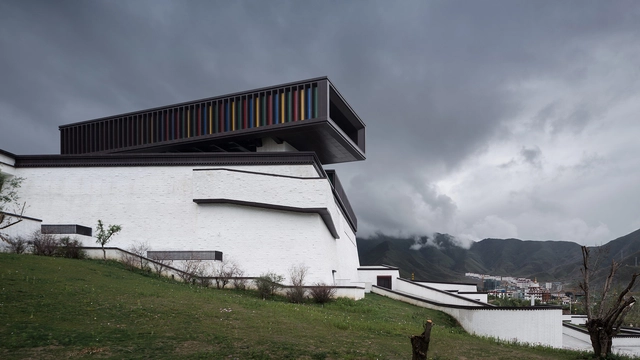
Longfu Life Experience Center / LUO studio

Longfu Life Experience Center / LUO studio - Community Center, Facade, Arch
View of the east side. Image © Weiqi Jin

Longfu Life Experience Center / LUO studio - Community Center, Facade, CityscapeLongfu Life Experience Center / LUO studio - Community Center, FenceLongfu Life Experience Center / LUO studio - Community Center, Beam, ChairLongfu Life Experience Center / LUO studio - Community Center, Beam, Column, ArchLongfu Life Experience Center / LUO studio - More Images+ 31

GENSHANG Restaurant / OFFICE COASTLINE

GENSHANG Restaurant / OFFICE COASTLINE - Interior Photography, Restaurant, Table, Lighting, Chair
© Alessandro Wang

GENSHANG Restaurant / OFFICE COASTLINE - Interior Photography, Restaurant, FacadeGENSHANG Restaurant / OFFICE COASTLINE - Interior Photography, Restaurant, Kitchen, Facade, TableGENSHANG Restaurant / OFFICE COASTLINE - Interior Photography, Restaurant, Table, ChairGENSHANG Restaurant / OFFICE COASTLINE - Interior Photography, Restaurant, Table, Lighting, ChairGENSHANG Restaurant / OFFICE COASTLINE - More Images+ 18

Huangpu, China

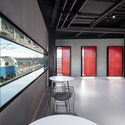
REHAU Design Haus / Taylor Knights

REHAU Design Haus / Taylor Knights - Interior Photography, Showroom, TableREHAU Design Haus / Taylor Knights - Interior Photography, Showroom, Table, ChairREHAU Design Haus / Taylor Knights - Exterior Photography, Showroom, Door, FacadeREHAU Design Haus / Taylor Knights - Interior Photography, Showroom, FacadeREHAU Design Haus / Taylor Knights - More Images+ 7

  • Architects: Taylor Knights
  • Area Area of this architecture project Area:  240
  • Year Completion year of this architecture project Year:  2018
  • Manufacturers Brands with products used in this architecture project
    Manufacturers:  Fibonacci Stone, REHAU, Signorino, Zip
  • Professionals: Dimpat, Tescher Forge

Hôpital Vétérinaire du Parc / Thomas Balaban Architect

Hôpital Vétérinaire du Parc / Thomas Balaban Architect - Apartments, Facade, Table, ChairHôpital Vétérinaire du Parc / Thomas Balaban Architect - Apartments, Garden, Facade, Table, ChairHôpital Vétérinaire du Parc / Thomas Balaban Architect - Apartments, FacadeHôpital Vétérinaire du Parc / Thomas Balaban Architect - Apartments, Kitchen, Stairs, Door, Facade, Handrail, Table, ChairHôpital Vétérinaire du Parc / Thomas Balaban Architect - More Images+ 18

House Over the Backyard / DDAANN

House Over the Backyard / DDAANN - House Interiors
© Alexandra Timpau

House Over the Backyard / DDAANN - House InteriorsHouse Over the Backyard / DDAANN - House InteriorsHouse Over the Backyard / DDAANN - House InteriorsHouse Over the Backyard / DDAANN - House InteriorsHouse Over the Backyard / DDAANN - More Images+ 23

  • Architects: DDAANN
  • Year Completion year of this architecture project Year:  2018
  • Manufacturers Brands with products used in this architecture project
    Manufacturers:  Ruukki, Ikea, Master&Master, Sava, TFH, +1

Ydalir Hotel / Lund+Slaatto Architects

Ydalir Hotel / Lund+Slaatto Architects - UniversityYdalir Hotel / Lund+Slaatto Architects - UniversityYdalir Hotel / Lund+Slaatto Architects - UniversityYdalir Hotel / Lund+Slaatto Architects - UniversityYdalir Hotel / Lund+Slaatto Architects - More Images+ 17

Street Photography Tour of Havana, Cuba with Pratt Institute

 | Sponsored Content
Street Photography Tour of Havana, Cuba with Pratt Institute - Image 1 of 4
Street Photography Tour of Havana, Cuba - Pratt Institute

Havana has often been referred to as a time machine — a city that transports its visitors to a distant moment and time in history. The capital city’s colorful Spanish colonial-style architecture has made it a go-to destination for photographers, architects, and people seeking life in a bygone era. From classic cars to “its overall sense of architectural, historical and environmental continuity makes it the most impressive historical city center in the Caribbean and one of the most notable in the American continent as a whole,” remarks UNESCO.

The Crystal - Kiruna Town Hall / Henning Larsen

The Crystal - Kiruna Town Hall / Henning Larsen - Town & City Hall, Table, Chair, LightingThe Crystal - Kiruna Town Hall / Henning Larsen - Town & City Hall, Chair, TableThe Crystal - Kiruna Town Hall / Henning Larsen - Town & City Hall, Facade, FenceThe Crystal - Kiruna Town Hall / Henning Larsen - Town & City Hall, Stairs, Handrail, FacadeThe Crystal - Kiruna Town Hall / Henning Larsen - More Images+ 19

Tuolluvaara, Sweden
  • Architects: Henning Larsen
  • Area Area of this architecture project Area:  13180
  • Year Completion year of this architecture project Year:  2018
  • Manufacturers Brands with products used in this architecture project
    Manufacturers:  FM Golv, Interoc, NOAK, Naturstein Montering AS, Parkettpartner
  • Professionals: Peab, Temagruppen, WSP