1. ArchDaily
  2. 2018

2018

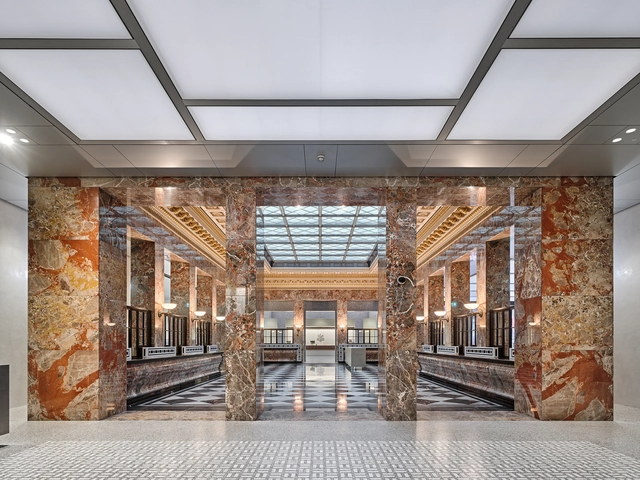
The Ministry / Squire and Partners

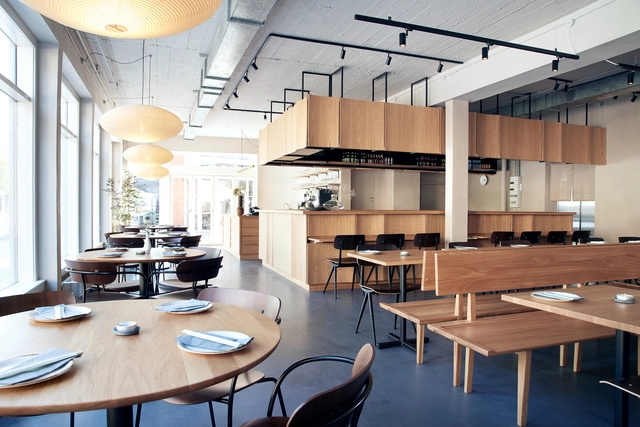
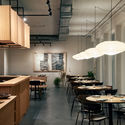
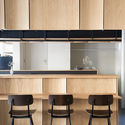
The Ministry / Squire and Partners - Interior Photography, Offices Interiors, Table, ChairThe Ministry / Squire and Partners - Interior Photography, Offices Interiors, Table, Lighting, ChairThe Ministry / Squire and Partners - Interior Photography, Offices Interiors, ChairThe Ministry / Squire and Partners - Interior Photography, Offices Interiors, Kitchen, Table, ChairThe Ministry / Squire and Partners - More Images+ 19

  • Area Area of this architecture project Area:  4729
  • Year Completion year of this architecture project Year:  2018
  • Manufacturers Brands with products used in this architecture project
    Manufacturers:  Dedar, Kvadrat, Moroso, Squire & Partners
  • Professionals: Oktra

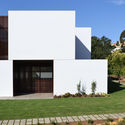
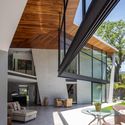
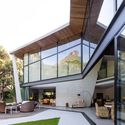
Chalet M / Silvia Acar Arquitetura

Chalet M / Silvia Acar Arquitetura - HousesChalet M / Silvia Acar Arquitetura - HousesChalet M / Silvia Acar Arquitetura - HousesChalet M / Silvia Acar Arquitetura - HousesChalet M / Silvia Acar Arquitetura - More Images+ 11

São Lourenço da Serra, Brazil
  • Area Area of this architecture project Area:  193 ft²
  • Year Completion year of this architecture project Year:  2018
  • Manufacturers Brands with products used in this architecture project
    Manufacturers:  Indusparquet, Alcoa, Deca, REKA, Stalla Móveis

Shanghai Songjiang Guangfulin Site Cultural Exhibition Hall / CCDI

Shanghai Songjiang Guangfulin Site Cultural Exhibition Hall / CCDI - PavilionShanghai Songjiang Guangfulin Site Cultural Exhibition Hall / CCDI - PavilionShanghai Songjiang Guangfulin Site Cultural Exhibition Hall / CCDI - PavilionShanghai Songjiang Guangfulin Site Cultural Exhibition Hall / CCDI - PavilionShanghai Songjiang Guangfulin Site Cultural Exhibition Hall / CCDI - More Images+ 33

  • Architects: CCDI
  • Area Area of this architecture project Area:  40073
  • Year Completion year of this architecture project Year:  2018

Punggol Neighbourhood and Polyclinic / Serie Architects + Multiply Architects

Punggol Neighbourhood and Polyclinic / Serie Architects + Multiply Architects - Community CenterPunggol Neighbourhood and Polyclinic / Serie Architects + Multiply Architects - Community CenterPunggol Neighbourhood and Polyclinic / Serie Architects + Multiply Architects - Community CenterPunggol Neighbourhood and Polyclinic / Serie Architects + Multiply Architects - Community CenterPunggol Neighbourhood and Polyclinic / Serie Architects + Multiply Architects - More Images+ 13

Teahouse in Jiuxing Village / gad·line+ studio

Teahouse in Jiuxing Village / gad·line+ studio - Cultural Architecture
© Yilong Zhao

Teahouse in Jiuxing Village / gad·line+ studio - Cultural ArchitectureTeahouse in Jiuxing Village / gad·line+ studio - Cultural ArchitectureTeahouse in Jiuxing Village / gad·line+ studio - Cultural ArchitectureTeahouse in Jiuxing Village / gad·line+ studio - Exterior Photography, Cultural Architecture, FacadeTeahouse in Jiuxing Village / gad·line+ studio - More Images+ 39

Kadalas Cafe / Zero Studio

Kadalas Cafe / Zero Studio - RenovationKadalas Cafe / Zero Studio - Interior Photography, Renovation, Door, Table, ChairKadalas Cafe / Zero Studio - Exterior Photography, Renovation, Facade, ArchKadalas Cafe / Zero Studio - RenovationKadalas Cafe / Zero Studio - More Images+ 33

  • Architects: Zero Studio
  • Area Area of this architecture project Area:  300
  • Year Completion year of this architecture project Year:  2018
  • Manufacturers Brands with products used in this architecture project
    Manufacturers:  Abbar Industries Malappuram, KEVI Glass, Simple furniture
  • Professionals: Jibeesh, Mansoor, Elmek Solutions

Olympic Sports Center Of Pingdu Qingdao / Shanghai Jiao Tong University Urban Planning & Architectural Design Co.Ltd

Olympic Sports Center Of Pingdu Qingdao / Shanghai Jiao Tong University Urban Planning & Architectural Design Co.Ltd - StadiumsOlympic Sports Center Of Pingdu Qingdao / Shanghai Jiao Tong University Urban Planning & Architectural Design Co.Ltd - StadiumsOlympic Sports Center Of Pingdu Qingdao / Shanghai Jiao Tong University Urban Planning & Architectural Design Co.Ltd - StadiumsOlympic Sports Center Of Pingdu Qingdao / Shanghai Jiao Tong University Urban Planning & Architectural Design Co.Ltd - StadiumsOlympic Sports Center Of Pingdu Qingdao / Shanghai Jiao Tong University Urban Planning & Architectural Design Co.Ltd - More Images+ 26

Qingdao, China

MACQUARIE R&D CENTRE / CUN DESIGN

MACQUARIE R&D CENTRE / CUN DESIGN - Offices InteriorsMACQUARIE R&D CENTRE / CUN DESIGN - Interior Photography, Offices Interiors, Kitchen, Facade, Chair, TableMACQUARIE R&D CENTRE / CUN DESIGN - Offices InteriorsMACQUARIE R&D CENTRE / CUN DESIGN - Interior Photography, Offices Interiors, Lighting, Table, ChairMACQUARIE R&D CENTRE / CUN DESIGN - More Images+ 30

  • Interior Designers: CUN Design
    : Shu Cui, Jizhou Wang
  • Area Area of this architecture project Area:  420
  • Year Completion year of this architecture project Year:  2018
  • Manufacturers Brands with products used in this architecture project
    Manufacturers:  Benjamin Moore, Guangzhou Dahuangfeng Stainless Steel Products Co. Ltd., Jiangmen Artelds Lighting Technology Co. Ltd., iwoodstory

Mistral Iguatemi Wine Store / Studio Arthur Casas

Mistral Iguatemi Wine Store / Studio Arthur Casas - StoreMistral Iguatemi Wine Store / Studio Arthur Casas - StoreMistral Iguatemi Wine Store / Studio Arthur Casas - StoreMistral Iguatemi Wine Store / Studio Arthur Casas - StoreMistral Iguatemi Wine Store / Studio Arthur Casas - More Images+ 26

Jardim Paulistano, Brazil
  • Area Area of this architecture project Area:  100
  • Year Completion year of this architecture project Year:  2018
  • Manufacturers Brands with products used in this architecture project
    Manufacturers:  Clamon, Defriuli, Primo Vidros

Corpo Santo 6 / Samuel Torres de Carvalho Arquitetura

Corpo Santo 6 / Samuel Torres de Carvalho Arquitetura - Interior Photography, Residential, Kitchen, CountertopCorpo Santo 6 / Samuel Torres de Carvalho Arquitetura - Interior Photography, ResidentialCorpo Santo 6 / Samuel Torres de Carvalho Arquitetura - ResidentialCorpo Santo 6 / Samuel Torres de Carvalho Arquitetura - Interior Photography, Residential, Bedroom, BedCorpo Santo 6 / Samuel Torres de Carvalho Arquitetura - More Images+ 28

  • Area Area of this architecture project Area:  11818 ft²
  • Year Completion year of this architecture project Year:  2018
  • Manufacturers Brands with products used in this architecture project
    Manufacturers:  Dinesen, LIOZ, SCHIMITT, Smeg

Sabá Apartment / Estúdio BRA Arquitetura

Sabá Apartment / Estúdio BRA Arquitetura - Interior Photography, Apartment Interiors, Table, BenchSabá Apartment / Estúdio BRA Arquitetura - Interior Photography, Apartment Interiors, Stairs, ChairSabá Apartment / Estúdio BRA Arquitetura - Interior Photography, Apartment Interiors, Table, ChairSabá Apartment / Estúdio BRA Arquitetura - Interior Photography, Apartment Interiors, TableSabá Apartment / Estúdio BRA Arquitetura - More Images+ 24

  • Area Area of this architecture project Area:  130
  • Year Completion year of this architecture project Year:  2018
  • Manufacturers Brands with products used in this architecture project
    Manufacturers:  Brasil Imperial, Tauarí

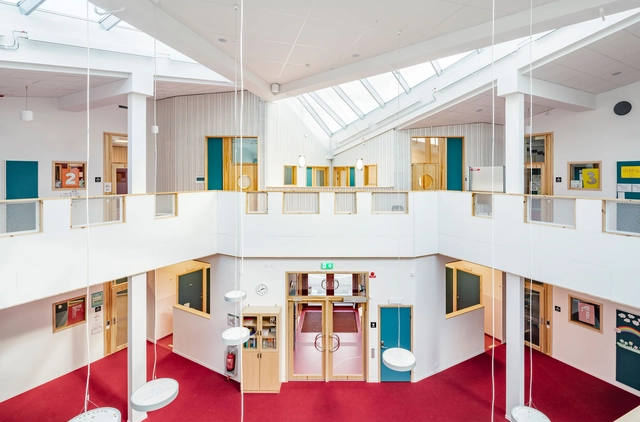
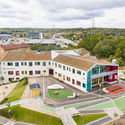
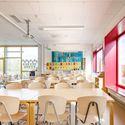
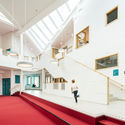
The European School Copenhagen / NORD Architects + Vilhelm Lauritzen Architects

The European School Copenhagen / NORD Architects + Vilhelm Lauritzen Architects - Schools The European School Copenhagen / NORD Architects + Vilhelm Lauritzen Architects - Schools The European School Copenhagen / NORD Architects + Vilhelm Lauritzen Architects - Schools The European School Copenhagen / NORD Architects + Vilhelm Lauritzen Architects - Schools The European School Copenhagen / NORD Architects + Vilhelm Lauritzen Architects - More Images+ 24

Copenhagen, Denmark

Refurbishment of 3 Historical Buildings / Bovenbouw + Barbara Van Der Wee Architects

Refurbishment of 3 Historical Buildings / Bovenbouw + Barbara Van Der Wee Architects - Interior Photography, Refurbishment, Stairs, Facade

Refurbishment of 3 Historical Buildings / Bovenbouw + Barbara Van Der Wee Architects - RefurbishmentRefurbishment of 3 Historical Buildings / Bovenbouw + Barbara Van Der Wee Architects - Interior Photography, Refurbishment, Beam, FacadeRefurbishment of 3 Historical Buildings / Bovenbouw + Barbara Van Der Wee Architects - Interior Photography, Refurbishment, Stairs, FacadeRefurbishment of 3 Historical Buildings / Bovenbouw + Barbara Van Der Wee Architects - Interior Photography, RefurbishmentRefurbishment of 3 Historical Buildings / Bovenbouw + Barbara Van Der Wee Architects - More Images+ 33

  • Area Area of this architecture project Area:  719
  • Year Completion year of this architecture project Year:  2018
  • Manufacturers Brands with products used in this architecture project
    Manufacturers:  AkzoNobel, Bisazza, Bomarbre, Brachot Hermant, Hager, +4
  • Professionals: Planet Engineering, Abetec NV

Petry Retreat / N+P Architecture

Petry Retreat / N+P Architecture - Exterior Photography, Houses, CoastPetry Retreat / N+P Architecture - Exterior Photography, HousesPetry Retreat / N+P Architecture - Exterior Photography, Houses, FacadePetry Retreat / N+P Architecture - HousesPetry Retreat / N+P Architecture - More Images+ 24

  • Architects: N+P Architecture
  • Area Area of this architecture project Area:  120
  • Year Completion year of this architecture project Year:  2018
  • Manufacturers Brands with products used in this architecture project
    Manufacturers:  Krone, Sedum, Thermo Ash

Migration & Vibration / HAO Design

Migration	& Vibration / HAO Design - Interior Photography, Residential, Stairs, HandrailMigration	& Vibration / HAO Design - Interior Photography, Residential, TableMigration	& Vibration / HAO Design - Interior Photography, Residential, Table, ChairMigration	& Vibration / HAO Design - Interior Photography, Residential, Kitchen, Stairs, Facade, HandrailMigration	& Vibration / HAO Design - More Images+ 51

Kaohsiung, China
  • Architects: HAO Design
  • Area Area of this architecture project Area:  364
  • Year Completion year of this architecture project Year:  2018

Yunyang Sifangjing Service Building / Tanghua Architects & Associates

Yunyang Sifangjing Service Building / Tanghua Architects & Associates - Services Yunyang Sifangjing Service Building / Tanghua Architects & Associates - Services Yunyang Sifangjing Service Building / Tanghua Architects & Associates - Services Yunyang Sifangjing Service Building / Tanghua Architects & Associates - Services Yunyang Sifangjing Service Building / Tanghua Architects & Associates - More Images+ 22

Way of Seeing / Waterfrom Design

Way of Seeing / Waterfrom Design - Cultural Architecture
3F aisle. Image © Yuchen Chao
  • Interior Designers: Waterfrom Design
  • Area Area of this architecture project Area:  1500
  • Year Completion year of this architecture project Year:  2018
  • Manufacturers Brands with products used in this architecture project
    Manufacturers:  DgliyaFurnishing, MXZSGCCO, sxjinshengstone

Three Yard House / D.LIM architects

Three Yard House /  D.LIM architects - Exterior Photography, Houses, FacadeThree Yard House /  D.LIM architects - HousesThree Yard House /  D.LIM architects - Exterior Photography, Houses, FacadeThree Yard House /  D.LIM architects - Interior Photography, Houses, TableThree Yard House /  D.LIM architects - More Images+ 35

Yongin-si, South Korea
  • Architects: D.LIM architects
  • Area Area of this architecture project Area:  659
  • Year Completion year of this architecture project Year:  2018
  • Manufacturers Brands with products used in this architecture project
    Manufacturers:  Co-lux, Dain E&M, DuraVent, FILOBE, Yujinmibang