1. ArchDaily
  2. 2018

2018

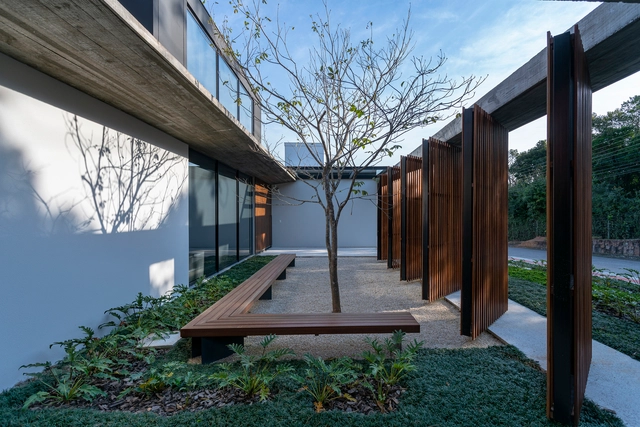
JRZ House / Arquitetare
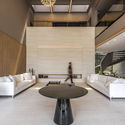
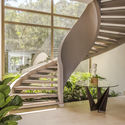
JRZ House / Arquitetare - HousesJRZ House / Arquitetare - Interior Photography, Houses, Table, LightingJRZ House / Arquitetare - HousesJRZ House / Arquitetare - Interior Photography, Houses, Stairs, FacadeJRZ House / Arquitetare - More Images+ 14

•
São Lourenço, Brazil

Cerro la Cruz House / Turner Arquitectos
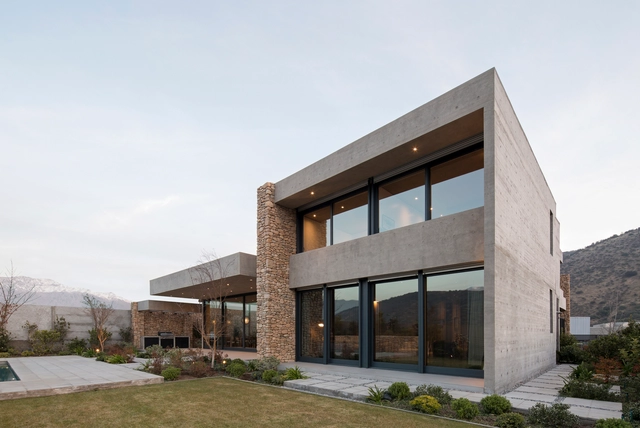
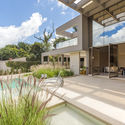
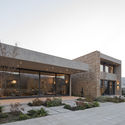
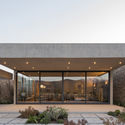
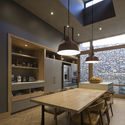
Cerro la Cruz House / Turner Arquitectos - Exterior Photography, Houses, FacadeCerro la Cruz House / Turner Arquitectos - HousesCerro la Cruz House / Turner Arquitectos - HousesCerro la Cruz House / Turner Arquitectos - Interior Photography, Houses, Kitchen, Beam, Table, ChairCerro la Cruz House / Turner Arquitectos - More Images+ 10
•
Lo Barnechea, Chile
  • Architects: Turner Arquitectos
  • Area Area of this architecture project Area:  4284 ft²
  • Year Completion year of this architecture project Year:  2018
  • Manufacturers Brands with products used in this architecture project
    Manufacturers:  European Windows, MK

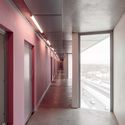
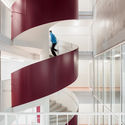
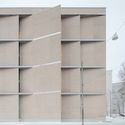
Kumpula Student Housing / Playa Architects

Kumpula Student Housing / Playa Architects - Interior Photography, Dorms, Door, LightingKumpula Student Housing / Playa Architects - Interior Photography, Dorms, Stairs, FacadeKumpula Student Housing / Playa Architects - Interior Photography, Dorms, FacadeKumpula Student Housing / Playa Architects - Exterior Photography, Dorms, FacadeKumpula Student Housing / Playa Architects - More Images+ 18

•
Helsingfors, Finland

The New Campus of Yan’an University / THAD
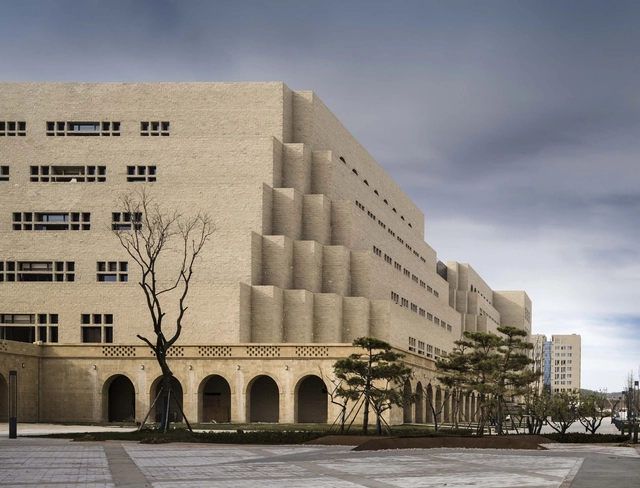
The New Campus of Yan’an University / THAD - UniversityThe New Campus of Yan’an University / THAD - Exterior Photography, University, FacadeThe New Campus of Yan’an University / THAD - UniversityThe New Campus of Yan’an University / THAD - UniversityThe New Campus of Yan’an University / THAD - More Images+ 39

•
Yanan, China
  • Architects: THAD
  • Area Area of this architecture project Area:  575000 m²
  • Year Completion year of this architecture project Year:  2018

Push-Pull House / Cullinan Studio

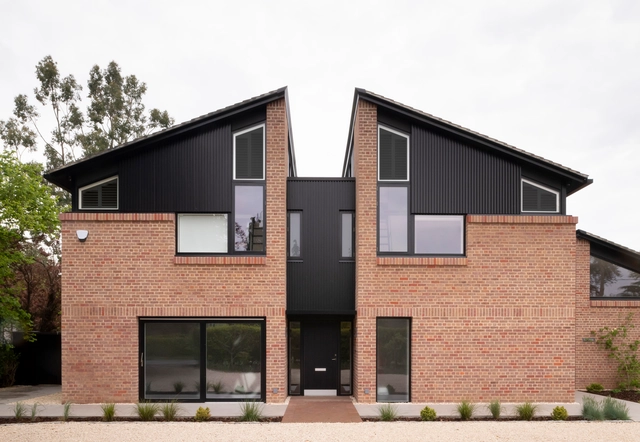
Push-Pull House / Cullinan Studio - Interior Photography, Sustainability, Kitchen, Table, Countertop, ChairPush-Pull House / Cullinan Studio - Interior Photography, Sustainability, Stairs, Facade, DoorPush-Pull House / Cullinan Studio - Interior Photography, Sustainability, Door, Facade, Table, ChairPush-Pull House / Cullinan Studio - Interior Photography, SustainabilityPush-Pull House / Cullinan Studio - More Images+ 27

House for a Musician / Atelier Branco Arquitetura

House for a Musician / Atelier Branco Arquitetura - Houses
© Ricardo Bassetti

House for a Musician / Atelier Branco Arquitetura - HousesHouse for a Musician / Atelier Branco Arquitetura - HousesHouse for a Musician / Atelier Branco Arquitetura - HousesHouse for a Musician / Atelier Branco Arquitetura - HousesHouse for a Musician / Atelier Branco Arquitetura - More Images+ 7
•
São Paulo, Brazil

Guoling Coast Sales Center / United Units Architects
 + Beijing Institute of Residential Building Design & Research
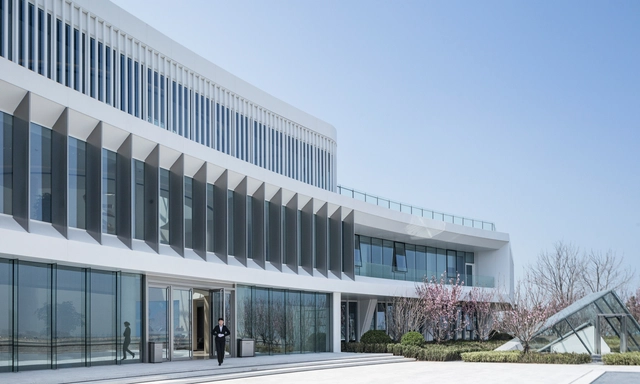
Guoling Coast Sales Center / United Units Architects
 + Beijing Institute of Residential Building Design & Research - Retail Guoling Coast Sales Center / United Units Architects
 + Beijing Institute of Residential Building Design & Research - Retail Guoling Coast Sales Center / United Units Architects
 + Beijing Institute of Residential Building Design & Research - Retail Guoling Coast Sales Center / United Units Architects
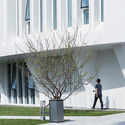
 + Beijing Institute of Residential Building Design & Research - Retail Guoling Coast Sales Center / United Units Architects
 + Beijing Institute of Residential Building Design & Research - More Images+ 33

Dutch House / Team Paul de Vroom + Sputnik

Dutch House / Team Paul de Vroom + Sputnik - Exterior Photography, Residential, Facade, Cityscape
© Ilya Ivanov

Dutch House / Team Paul de Vroom + Sputnik - Exterior Photography, Residential, Facade, CityscapeDutch House / Team Paul de Vroom + Sputnik - Interior Photography, Residential, FacadeDutch House / Team Paul de Vroom + Sputnik - ResidentialDutch House / Team Paul de Vroom + Sputnik - Exterior Photography, Residential, Facade, CityscapeDutch House / Team Paul de Vroom + Sputnik - More Images+ 29
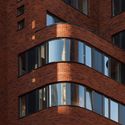
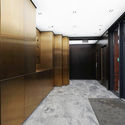
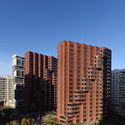
  • Area Area of this architecture project Area:  25000 m²
  • Year Completion year of this architecture project Year:  2018
  • Manufacturers Brands with products used in this architecture project
    Manufacturers:  Wienerberger

IMV Digital Products Retail Store / dongqi Design

IMV Digital Products Retail Store / dongqi Design - Interior Photography, Retail
© Raitt Liu

IMV Digital Products Retail Store / dongqi Design - Interior Photography, Retail IMV Digital Products Retail Store / dongqi Design - Retail IMV Digital Products Retail Store / dongqi Design - Retail IMV Digital Products Retail Store / dongqi Design - Exterior Photography, Retail IMV Digital Products Retail Store / dongqi Design - More Images+ 9

•
Hangzhou, China
  • Architects: dongqi Design
  • Area Area of this architecture project Area:  122 m²
  • Year Completion year of this architecture project Year:  2018
  • Manufacturers Brands with products used in this architecture project
    Manufacturers:  Well-Alliance Decoration & Engineering

CAM Ampliamento residenziale / ACA Amore Campione Architettura

CAM Ampliamento residenziale / ACA Amore Campione Architettura - RefurbishmentCAM Ampliamento residenziale / ACA Amore Campione Architettura - Exterior Photography, Refurbishment, FacadeCAM Ampliamento residenziale / ACA Amore Campione Architettura - RefurbishmentCAM Ampliamento residenziale / ACA Amore Campione Architettura - Exterior Photography, Refurbishment, FacadeCAM Ampliamento residenziale / ACA Amore Campione Architettura - More Images+ 20
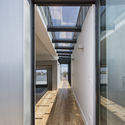
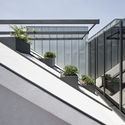
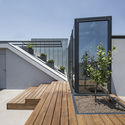
  • Area Area of this architecture project Area:  100 m²
  • Year Completion year of this architecture project Year:  2018
  • Manufacturers Brands with products used in this architecture project
    Manufacturers:  TECU®, Ariostea, CEMENTOFLEX, Kerakoll, Metra

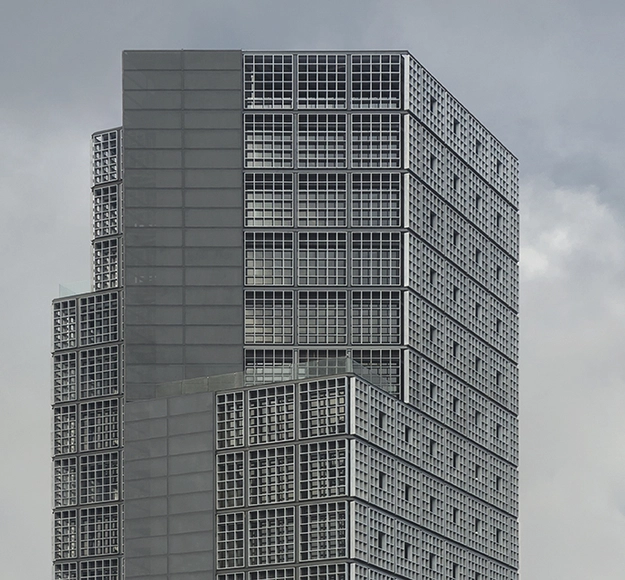
Hippodrome Tower / OAB

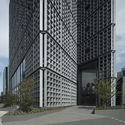
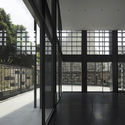
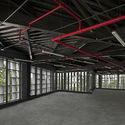
Hippodrome Tower / OAB - Exterior Photography, Office Buildings, FacadeHippodrome Tower / OAB - Office BuildingsHippodrome Tower / OAB - Interior Photography, Office Buildings, Door, Beam, FacadeHippodrome Tower / OAB - Exterior Photography, Office Buildings, FacadeHippodrome Tower / OAB - More Images+ 12

  • Architects: OAB
  • Area Area of this architecture project Area:  289 m²
  • Year Completion year of this architecture project Year:  2018
  • Manufacturers Brands with products used in this architecture project
    Manufacturers:  Atlas Schindler, ATELIER, Construvida, DOCK & DOORS, FF ARQUITECTURA, +6

Patio House / Marchetti Bonetti+

Patio House / Marchetti Bonetti+ - Interior Photography, Houses, Stairs, Facade, DoorPatio House / Marchetti Bonetti+ - Exterior Photography, Houses, FacadePatio House / Marchetti Bonetti+ - HousesPatio House / Marchetti Bonetti+ - HousesPatio House / Marchetti Bonetti+ - More Images+ 21

•
Cacupé, Brazil
  • Architects: Marchetti Bonetti+
  • Area Area of this architecture project Area:  660 m²
  • Year Completion year of this architecture project Year:  2018
  • Manufacturers Brands with products used in this architecture project
    Manufacturers:  AutoDesk, Hunter Douglas, InterLight, Portobello, Trimble

Special Education School / Architectural Design & Research Institute of SCUT - TaoZhi Studio

Special Education School / Architectural Design & Research Institute of SCUT - TaoZhi Studio - Schools Special Education School / Architectural Design & Research Institute of SCUT - TaoZhi Studio - Schools Special Education School / Architectural Design & Research Institute of SCUT - TaoZhi Studio - Schools Special Education School / Architectural Design & Research Institute of SCUT - TaoZhi Studio - Schools Special Education School / Architectural Design & Research Institute of SCUT - TaoZhi Studio - More Images+ 17

Xi Xi Yi Hao Building / M.A.O.

Xi Xi Yi Hao Building / M.A.O. - Exterior Photography, Commercial Architecture, Facade, CityscapeXi Xi Yi Hao Building / M.A.O. - Exterior Photography, Commercial Architecture, FacadeXi Xi Yi Hao Building / M.A.O. - Commercial ArchitectureXi Xi Yi Hao Building / M.A.O. - Commercial ArchitectureXi Xi Yi Hao Building / M.A.O. - More Images+ 20

  • Architects: M.A.O.
  • Area Area of this architecture project Area:  57000 m²
  • Year Completion year of this architecture project Year:  2018

Jenson-DeLeeuw NZE House / Paul Lukez Architecture

Jenson-DeLeeuw NZE House / Paul Lukez Architecture - Exterior Photography, Houses, FacadeJenson-DeLeeuw NZE House / Paul Lukez Architecture - HousesJenson-DeLeeuw NZE House / Paul Lukez Architecture - Exterior Photography, Houses, Door, FacadeJenson-DeLeeuw NZE House / Paul Lukez Architecture - Interior Photography, Houses, TableJenson-DeLeeuw NZE House / Paul Lukez Architecture - More Images+ 21

Lookout Tower in Poznań / Toya Design
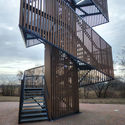
Lookout Tower in Poznań / Toya Design - Other Structures
© Wojciech Andrzejewski

Lookout Tower in Poznań / Toya Design - Other StructuresLookout Tower in Poznań / Toya Design - Other StructuresLookout Tower in Poznań / Toya Design - Other StructuresLookout Tower in Poznań / Toya Design - Other StructuresLookout Tower in Poznań / Toya Design - More Images+ 19
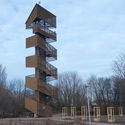
  • Architects: Toya Design
  • Area Area of this architecture project Area:  28 m²
  • Year Completion year of this architecture project Year:  2018
  • Manufacturers Brands with products used in this architecture project
    Manufacturers:  iGuzzini, PATOKA INDUSTRIES
  • Professionals: K3 studio

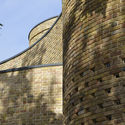
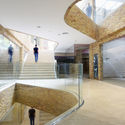

Cheshm-o-Cheragh Bazaar / ABAR Office
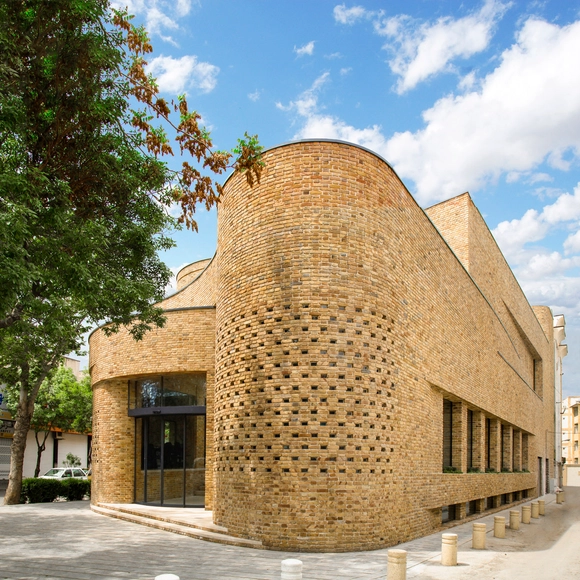
Cheshm-o-Cheragh Bazaar / ABAR Office - Commercial ArchitectureCheshm-o-Cheragh Bazaar / ABAR Office - Commercial ArchitectureCheshm-o-Cheragh Bazaar / ABAR Office - Commercial ArchitectureCheshm-o-Cheragh Bazaar / ABAR Office - Commercial ArchitectureCheshm-o-Cheragh Bazaar / ABAR Office - More Images+ 48
Culinary Origin / CHU-studio

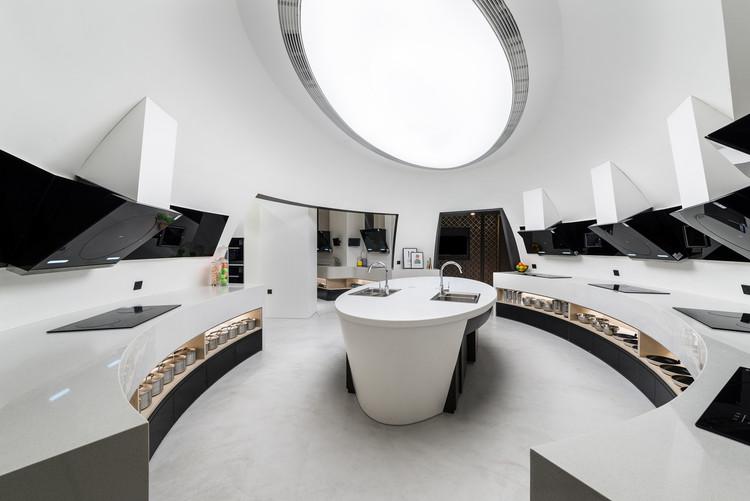
Culinary Origin / CHU-studio - Interior Design
© Ivan Chuang

Culinary Origin / CHU-studio - Interior Photography, Interior Design, Door, Table, ChairCulinary Origin / CHU-studio - Interior DesignCulinary Origin / CHU-studio - Interior DesignCulinary Origin / CHU-studio - Interior DesignCulinary Origin / CHU-studio - More Images+ 15

  • Interior Designers: CHU-studio
  • Area Area of this architecture project Area:  800 m²
  • Year Completion year of this architecture project Year:  2018