1. ArchDaily
  2. 2018

2018

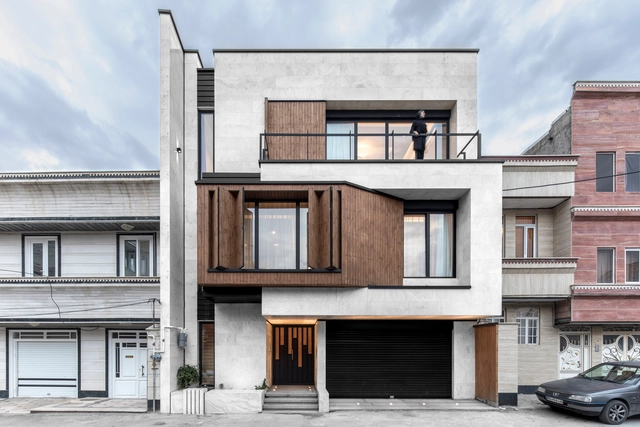
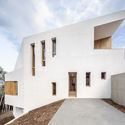
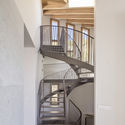
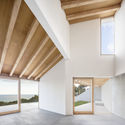
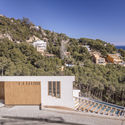
Parnian House / White Cube Atelier

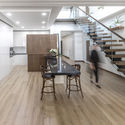
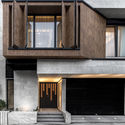
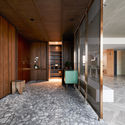
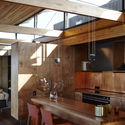
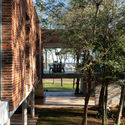
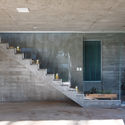
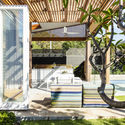
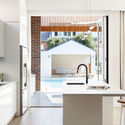
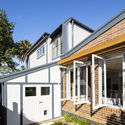
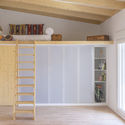
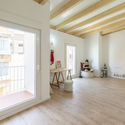
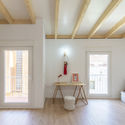
Parnian House / White Cube Atelier - Interior Photography, Houses, TableParnian House / White Cube Atelier - Exterior Photography, Houses, Facade, DoorParnian House / White Cube Atelier - Interior Photography, Houses, Stairs, ChairParnian House / White Cube Atelier - Exterior Photography, Houses, FacadeParnian House / White Cube Atelier - More Images+ 17

•
Maku, Iran
  • Architects: White Cube Atelier
  • Area Area of this architecture project Area:  600 m²
  • Year Completion year of this architecture project Year:  2018
  • Manufacturers Brands with products used in this architecture project
    Manufacturers:  Novawood, Travertine

Parks Library / JPE Design Studio

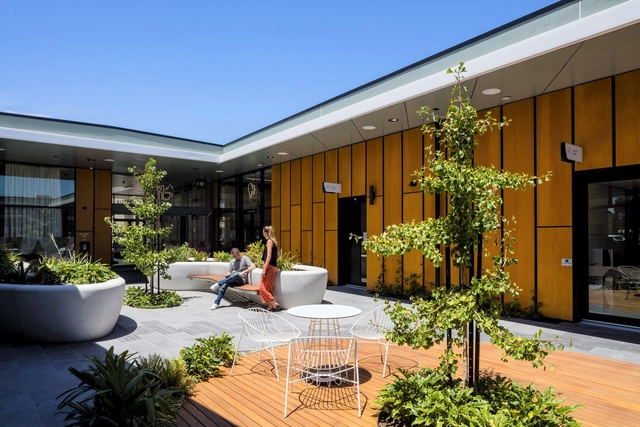
Parks Library / JPE Design Studio - LibraryParks Library / JPE Design Studio - LibraryParks Library / JPE Design Studio - LibraryParks Library / JPE Design Studio - LibraryParks Library / JPE Design Studio - More Images+ 13

•
Angle Park, Australia

The Emergency of Beijing Water Group / 6A8 studio

The Emergency of Beijing Water Group / 6A8 studio - Office BuildingsThe Emergency of Beijing Water Group / 6A8 studio - Office BuildingsThe Emergency of Beijing Water Group / 6A8 studio - Office BuildingsThe Emergency of Beijing Water Group / 6A8 studio - Office BuildingsThe Emergency of Beijing Water Group / 6A8 studio - More Images+ 24

  • Architects: 6A8 studio
  • Area Area of this architecture project Area:  25940 m²
  • Year Completion year of this architecture project Year:  2018

Palimpsest of Life / HAO Design

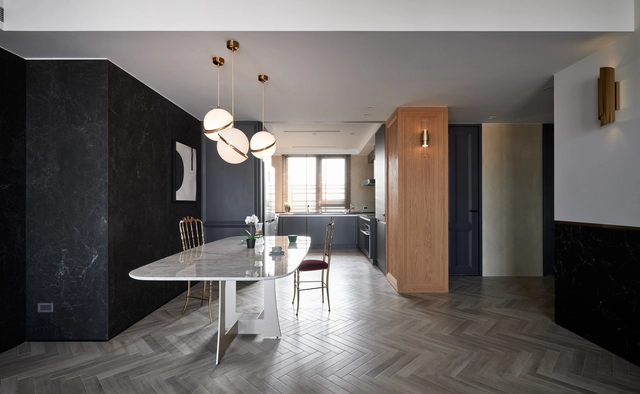
Palimpsest of Life / HAO Design - Interior Photography, Apartment Interiors, Kitchen, Table, Chair, CountertopPalimpsest of Life / HAO Design - Apartment InteriorsPalimpsest of Life / HAO Design - Interior Photography, Apartment Interiors, Bedroom, TablePalimpsest of Life / HAO Design - Apartment InteriorsPalimpsest of Life / HAO Design - More Images+ 14

  • Architects: HAO Design
  • Area Area of this architecture project Area:  150 m²
  • Year Completion year of this architecture project Year:  2018
  • Manufacturers Brands with products used in this architecture project
    Manufacturers:  Yilan

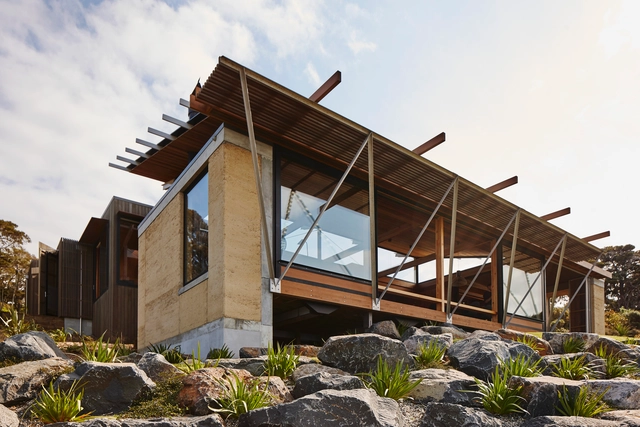
Tutukaka House / Herbst Architects

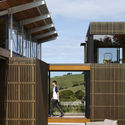
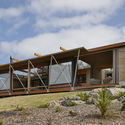
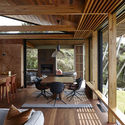
Tutukaka House / Herbst Architects - Exterior Photography, Houses, FacadeTutukaka House / Herbst Architects - Exterior Photography, Houses, FacadeTutukaka House / Herbst Architects - Interior Photography, Houses, Beam, Table, ChairTutukaka House / Herbst Architects - Interior Photography, Houses, Kitchen, Beam, Table, CountertopTutukaka House / Herbst Architects - More Images+ 27

•
Tutukaka, New Zealand
  • Architects: Herbst Architects
  • Area Area of this architecture project Area:  300 m²
  • Year Completion year of this architecture project Year:  2018
  • Manufacturers Brands with products used in this architecture project
    Manufacturers:  AutoDesk, HERMPAC

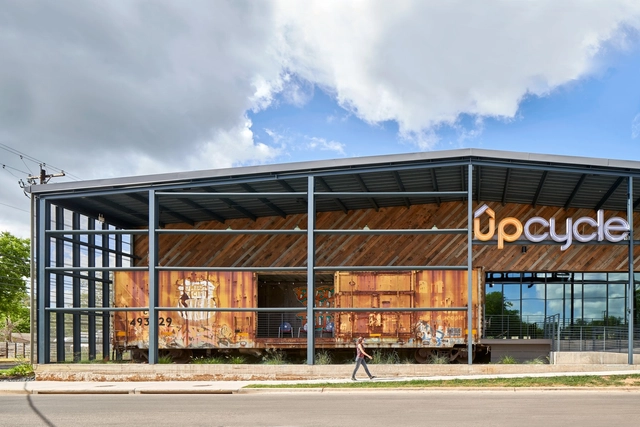
UPCycle Offices / Gensler

UPCycle Offices / Gensler - Offices InteriorsUPCycle Offices / Gensler - Offices InteriorsUPCycle Offices / Gensler - Offices InteriorsUPCycle Offices / Gensler - Offices InteriorsUPCycle Offices / Gensler - More Images+ 19

  • Architects: Gensler
  • Area Area of this architecture project Area:  81711 m²
  • Year Completion year of this architecture project Year:  2018
  • Manufacturers Brands with products used in this architecture project
    Manufacturers:  AutoDesk, Vitro®, Carlisle SynTec, Centria, CornellCookson, +1
  • Professionals: Integral Group, Big Red Sun, Cardno

AVJG House / stb_arq

AVJG House / stb_arq - Exterior Photography, Houses
© Antonella Genessini

AVJG House / stb_arq - Exterior Photography, HousesAVJG House / stb_arq - HousesAVJG House / stb_arq - Interior Photography, Houses, Facade, Beam, DoorAVJG House / stb_arq - Interior Photography, Houses, Stairs, Facade, ColumnAVJG House / stb_arq - More Images+ 39

•
Encarnación, Paraguay
  • Architects: stb_arq
  • Area Area of this architecture project Area:  320 m²
  • Year Completion year of this architecture project Year:  2018
  • Manufacturers Brands with products used in this architecture project
    Manufacturers:  Aluar A30new, FV, Incepa, Portobello, Vilux

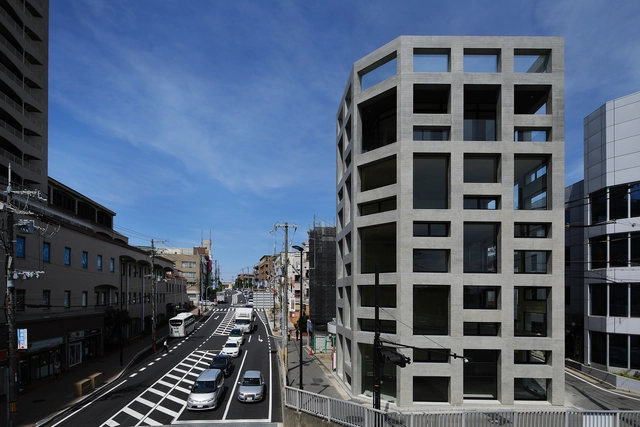
Grid Commercial Building / T-Square Design Associates

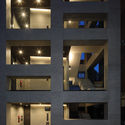
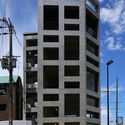
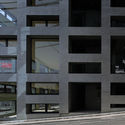
Grid Commercial Building / T-Square Design Associates - Commercial ArchitectureGrid Commercial Building / T-Square Design Associates - Commercial ArchitectureGrid Commercial Building / T-Square Design Associates - Exterior Photography, Commercial Architecture, Facade, FenceGrid Commercial Building / T-Square Design Associates - Interior Photography, Commercial Architecture, FacadeGrid Commercial Building / T-Square Design Associates - More Images+ 13

Lacuna House / Bijl Architecture

Lacuna House / Bijl Architecture - Interior Photography, Extension, Kitchen, Countertop, Table, SinkLacuna House / Bijl Architecture - Exterior Photography, Extension, FacadeLacuna House / Bijl Architecture - Interior Photography, Extension, Kitchen, Countertop, Sink, TableLacuna House / Bijl Architecture - Exterior Photography, Extension, Stairs, Door, FacadeLacuna House / Bijl Architecture - More Images+ 17

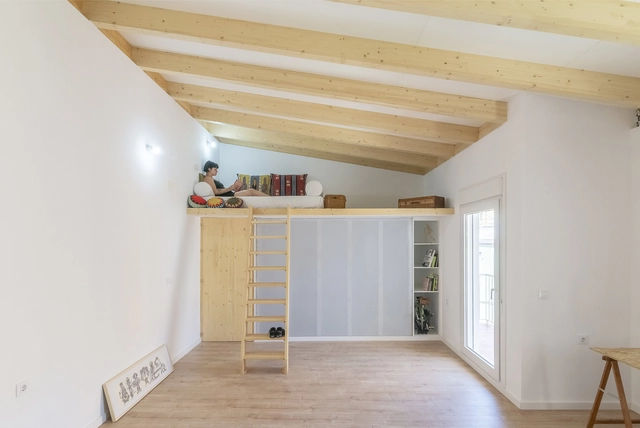
Wooden House / Un Estudio Propio

Wooden House / Un Estudio Propio - Exterior Photography, House Interiors, Door, FacadeWooden House / Un Estudio Propio - Interior Photography, House Interiors, BeamWooden House / Un Estudio Propio - Interior Photography, House InteriorsWooden House / Un Estudio Propio - House InteriorsWooden House / Un Estudio Propio - More Images+ 13

•
Puerto Lumbreras, Spain
  • Architects: Un Estudio Propio
  • Area Area of this architecture project Area:  40 m²
  • Year Completion year of this architecture project Year:  2018
  • Manufacturers Brands with products used in this architecture project
    Manufacturers:  Rothoblaas, Naza AyD, ROCKWOOL, Viroc

Gro-House / Atelier Bertiga

Gro-House / Atelier Bertiga - House Interiors
© Mahadiyanto & Jhony Kristian Hutapea

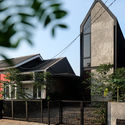
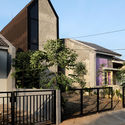
Gro-House / Atelier Bertiga - Exterior Photography, House Interiors, Facade, FenceGro-House / Atelier Bertiga - House InteriorsGro-House / Atelier Bertiga - Exterior Photography, House Interiors, Fence, FacadeGro-House / Atelier Bertiga - Interior Photography, House Interiors, Stairs, FacadeGro-House / Atelier Bertiga - More Images+ 31

  • Architects: Atelier Bertiga
  • Area Area of this architecture project Area:  76 m²
  • Year Completion year of this architecture project Year:  2018

Tamariu House / 05 AM Arquitectura

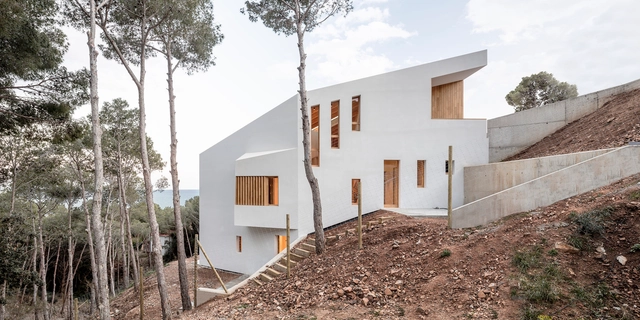
Tamariu House / 05 AM Arquitectura - HousesTamariu House / 05 AM Arquitectura - HousesTamariu House / 05 AM Arquitectura - HousesTamariu House / 05 AM Arquitectura - HousesTamariu House / 05 AM Arquitectura - More Images+ 26

•
Tamariu, Spain
  • Architects: 05 AM Arquitectura
  • Area Area of this architecture project Area:  338 m²
  • Year Completion year of this architecture project Year:  2018

Nova Pets Store / say architects

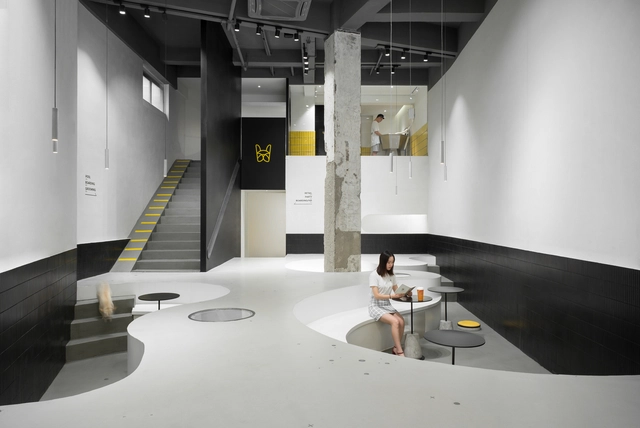
Nova Pets Store / say architects - Interior Design, Facade, Door, LightingNova Pets Store / say architects - Interior Photography, Interior Design, Kitchen, Table, ChairNova Pets Store / say architects - Interior Photography, Interior DesignNova Pets Store / say architects - Interior Photography, Interior DesignNova Pets Store / say architects - More Images+ 22

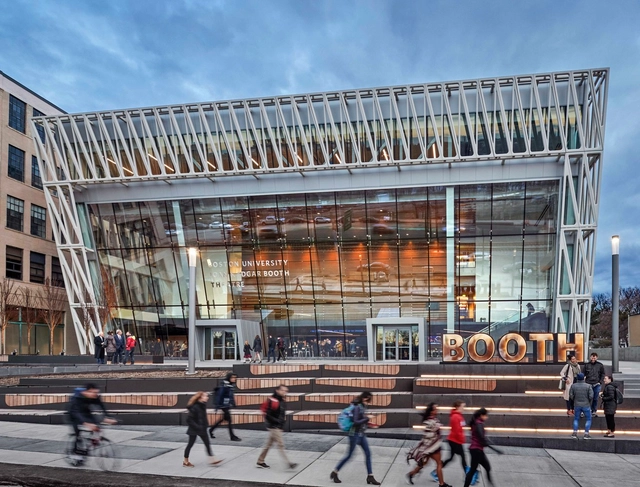
Joan & Edgar Booth Theatre and the College of Fine Arts Production Center / Elkus Manfredi Architects

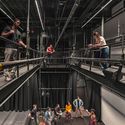
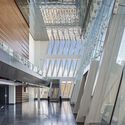
Joan & Edgar Booth Theatre and the College of Fine Arts Production Center / Elkus Manfredi Architects - UniversityJoan & Edgar Booth Theatre and the College of Fine Arts Production Center / Elkus Manfredi Architects - UniversityJoan & Edgar Booth Theatre and the College of Fine Arts Production Center / Elkus Manfredi Architects - UniversityJoan & Edgar Booth Theatre and the College of Fine Arts Production Center / Elkus Manfredi Architects - UniversityJoan & Edgar Booth Theatre and the College of Fine Arts Production Center / Elkus Manfredi Architects - More Images+ 28

Ortega Mora House / Estudio Transversal

Ortega Mora House / Estudio Transversal - Houses
© Alejandro Arango

Ortega Mora House / Estudio Transversal - Interior Photography, Houses, Table, ChairOrtega Mora House / Estudio Transversal - Exterior Photography, Houses, Door, FacadeOrtega Mora House / Estudio Transversal - Interior Photography, Houses, Beam, Facade, LightingOrtega Mora House / Estudio Transversal - Exterior Photography, Houses, ForestOrtega Mora House / Estudio Transversal - More Images+ 16

•
Retiro, Colombia
  • Area Area of this architecture project Area:  230 m²
  • Year Completion year of this architecture project Year:  2018
  • Manufacturers Brands with products used in this architecture project
    Manufacturers:  Construmetal, Dell Anno, INNTEC, Ladrillera Santafé

Studio House El Sucucho / Sin.Tesis Arquitectos

Studio House El Sucucho / Sin.Tesis Arquitectos - Houses
© Ramiro Sosa
•
Rosario, Argentina
  • Area Area of this architecture project Area:  60 m²
  • Year Completion year of this architecture project Year:  2018
  • Manufacturers Brands with products used in this architecture project
    Manufacturers:  Abert Alum Aberturas, FV, Grupo SIC Construcciones, Miguel Britto

Earthquake Memorial Hall and Relics Park in Longtou mountain Town / HUAXIA Architects Studio

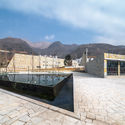
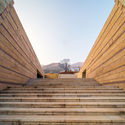
Earthquake Memorial Hall and Relics Park in Longtou mountain Town / HUAXIA Architects Studio - Museums & Exhibit Earthquake Memorial Hall and Relics Park in Longtou mountain Town / HUAXIA Architects Studio - Museums & Exhibit Earthquake Memorial Hall and Relics Park in Longtou mountain Town / HUAXIA Architects Studio - Museums & Exhibit Earthquake Memorial Hall and Relics Park in Longtou mountain Town / HUAXIA Architects Studio - Museums & Exhibit Earthquake Memorial Hall and Relics Park in Longtou mountain Town / HUAXIA Architects Studio - More Images+ 23

Othello House / MASA Architects

Othello House / MASA Architects - Exterior Photography, House Interiors, FacadeOthello House / MASA Architects - Interior Photography, House Interiors, Beam, TableOthello House / MASA Architects - Interior Photography, House Interiors, Deck, BeamOthello House / MASA Architects - Interior Photography, House Interiors, Stairs, HandrailOthello House / MASA Architects - More Images+ 20