1. ArchDaily
  2. 2018

2018

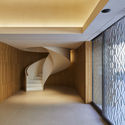
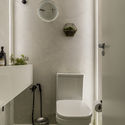
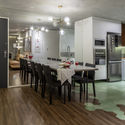
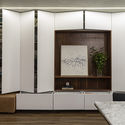
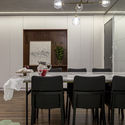
Mlynica Loft Apartment / Juraj Hubinský + Kuklica Smerek architekti

Mlynica Loft Apartment / Juraj Hubinský + Kuklica Smerek architekti - Apartment InteriorsMlynica Loft Apartment / Juraj Hubinský + Kuklica Smerek architekti - Interior Photography, Apartment Interiors, Door, Stairs, HandrailMlynica Loft Apartment / Juraj Hubinský + Kuklica Smerek architekti - Interior Photography, Apartment Interiors, Beam, TableMlynica Loft Apartment / Juraj Hubinský + Kuklica Smerek architekti - Interior Photography, Apartment Interiors, Stairs, HandrailMlynica Loft Apartment / Juraj Hubinský + Kuklica Smerek architekti - More Images+ 28

  • Area Area of this architecture project Area:  73
  • Year Completion year of this architecture project Year:  2018
  • Manufacturers Brands with products used in this architecture project
    Manufacturers:  AutoDesk, Foscarini, HAY, Trimble

House in Matanzas / Cristián Izquierdo Lehmann

House in Matanzas / Cristián Izquierdo Lehmann - HousesHouse in Matanzas / Cristián Izquierdo Lehmann - Interior Photography, Houses, Beam, Chair, TableHouse in Matanzas / Cristián Izquierdo Lehmann - HousesHouse in Matanzas / Cristián Izquierdo Lehmann - HousesHouse in Matanzas / Cristián Izquierdo Lehmann - More Images+ 12

Matanzas, Chile
  • Area Area of this architecture project Area:  1915 ft²
  • Year Completion year of this architecture project Year:  2018
  • Manufacturers Brands with products used in this architecture project
    Manufacturers:  Arauco, Concón Maderas Impregnadas, Cutek, Nuprotec, WoodArch

Hats House / SAA arquitectura + territorio

Hats House / SAA arquitectura + territorio - Exterior Photography, Houses, FacadeHats House / SAA arquitectura + territorio - Interior Photography, Houses, BeamHats House / SAA arquitectura + territorio - Interior Photography, Houses, Beam, TableHats House / SAA arquitectura + territorio - HousesHats House / SAA arquitectura + territorio - More Images+ 23

Puerto Río Tranquilo, Chile
  • Architects: SAA arquitectura + territorio
  • Area Area of this architecture project Area:  230
  • Year Completion year of this architecture project Year:  2018
  • Manufacturers Brands with products used in this architecture project
    Manufacturers:  GHP Chile, Maderas Petermann, Titan Panel

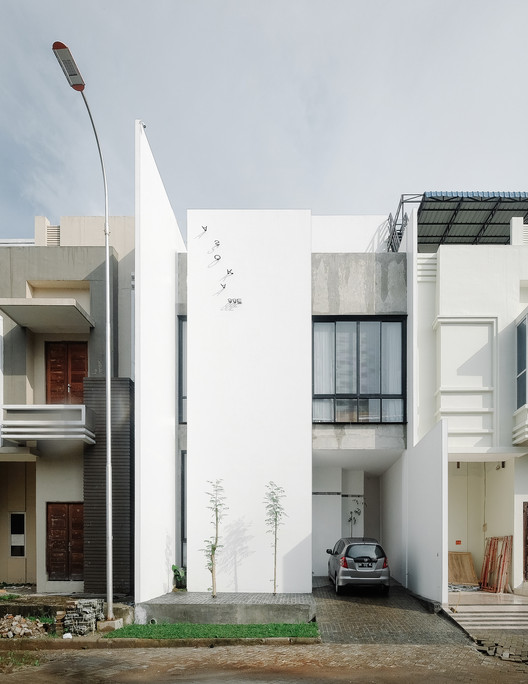
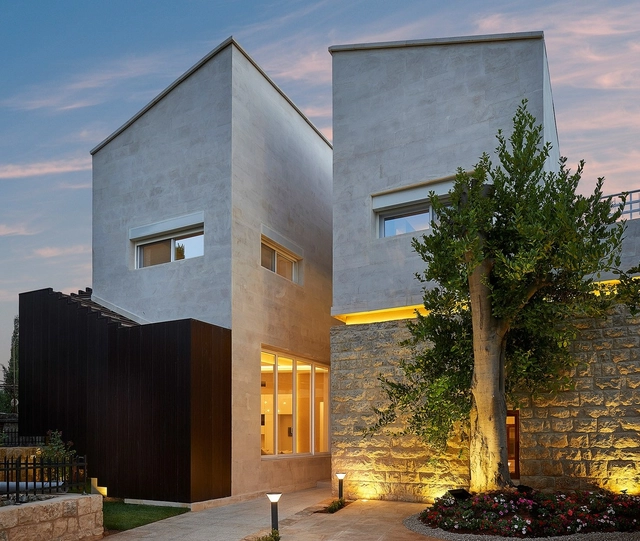
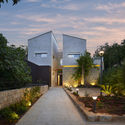
Botanica House / Guz Architects

Botanica House / Guz Architects - Exterior Photography, HousesBotanica House / Guz Architects - HousesBotanica House / Guz Architects - HousesBotanica House / Guz Architects - HousesBotanica House / Guz Architects - More Images+ 7

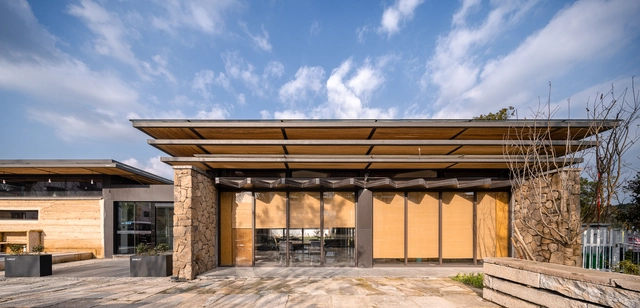
Centre for Nyoongar Culture and Environmental Design / iredale pedersen hook architects

Centre for Nyoongar Culture and Environmental Design / iredale pedersen hook architects - Cultural CenterCentre for Nyoongar Culture and Environmental Design / iredale pedersen hook architects - Interior Photography, Cultural Center, FacadeCentre for Nyoongar Culture and Environmental Design / iredale pedersen hook architects - Cultural CenterCentre for Nyoongar Culture and Environmental Design / iredale pedersen hook architects - Exterior Photography, Cultural Center, FacadeCentre for Nyoongar Culture and Environmental Design / iredale pedersen hook architects - More Images+ 33

Koller + Koller am Waagplatz Restaurant / BEHF Architects

Pratgraussals Events Hall / ENCORE HEUREUX Architectes + PPA architectures

Pratgraussals Events Hall / ENCORE HEUREUX Architectes + PPA architectures - Community CenterPratgraussals Events Hall / ENCORE HEUREUX Architectes + PPA architectures - Community CenterPratgraussals Events Hall / ENCORE HEUREUX Architectes + PPA architectures - Community CenterPratgraussals Events Hall / ENCORE HEUREUX Architectes + PPA architectures - Community CenterPratgraussals Events Hall / ENCORE HEUREUX Architectes + PPA architectures - More Images+ 21

Public Toilet at Sanchakou / Shulin Architectural Design

Public Toilet at Sanchakou / Shulin Architectural Design - Public ArchitecturePublic Toilet at Sanchakou / Shulin Architectural Design - Public ArchitecturePublic Toilet at Sanchakou / Shulin Architectural Design - Public ArchitecturePublic Toilet at Sanchakou / Shulin Architectural Design - Public ArchitecturePublic Toilet at Sanchakou / Shulin Architectural Design - More Images+ 33

Hangzhou Choven Century City Experimental School / MONOARCHI

Hangzhou Choven Century City Experimental School / MONOARCHI - Schools Hangzhou Choven Century City Experimental School / MONOARCHI - Schools Hangzhou Choven Century City Experimental School / MONOARCHI - Schools Hangzhou Choven Century City Experimental School / MONOARCHI - Schools Hangzhou Choven Century City Experimental School / MONOARCHI - More Images+ 56

Hangzhou, China
  • Architects: MONOARCHI
  • Area Area of this architecture project Area:  64000
  • Year Completion year of this architecture project Year:  2018

Botanic Museum Cafeteria / arche708

Botanic Museum Cafeteria / arche708 - Interior Photography, Coffee Shop, Table, Lighting, SinkBotanic Museum Cafeteria / arche708 - Interior Photography, Coffee Shop, LightingBotanic Museum Cafeteria / arche708 - Interior Photography, Coffee Shop, Kitchen, ChairBotanic Museum Cafeteria / arche708 - Interior Photography, Coffee Shop, Stairs, Table, ChairBotanic Museum Cafeteria / arche708 - More Images+ 19

창원시 진해구, South Korea
  • Architects: arche708
  • Area Area of this architecture project Area:  200
  • Year Completion year of this architecture project Year:  2018
  • Manufacturers Brands with products used in this architecture project
    Manufacturers:  Eagon, FeeLux, GodoST, Lisquare, Modern lighting

Residential Extension MF Pavilion / Guillermo Tirado Gzz - Architects

Residential Extension MF Pavilion / Guillermo Tirado Gzz - Architects - ResidentialResidential Extension MF Pavilion / Guillermo Tirado Gzz - Architects - ResidentialResidential Extension MF Pavilion / Guillermo Tirado Gzz - Architects - ResidentialResidential Extension MF Pavilion / Guillermo Tirado Gzz - Architects - ResidentialResidential Extension MF Pavilion / Guillermo Tirado Gzz - Architects - More Images+ 31

San Pedro Garza García, Mexico
  • Area Area of this architecture project Area:  191
  • Year Completion year of this architecture project Year:  2018
  • Manufacturers Brands with products used in this architecture project
    Manufacturers:  AutoDesk, Lumion, Lutron, Acor, Adobe Systems Incorporated, +9

UBS Headquarters Refurbishment / EM2N

UBS Headquarters Refurbishment / EM2N - RenovationUBS Headquarters Refurbishment / EM2N - RenovationUBS Headquarters Refurbishment / EM2N - RenovationUBS Headquarters Refurbishment / EM2N - RenovationUBS Headquarters Refurbishment / EM2N - More Images+ 30

RV3 House / Aguirre Arquitetura

RV3 House / Aguirre Arquitetura - SustainabilityRV3 House / Aguirre Arquitetura - SustainabilityRV3 House / Aguirre Arquitetura - SustainabilityRV3 House / Aguirre Arquitetura - SustainabilityRV3 House / Aguirre Arquitetura - More Images+ 19

Uberlândia, Brazil
  • Area Area of this architecture project Area:  8718 ft²
  • Year Completion year of this architecture project Year:  2018
  • Manufacturers Brands with products used in this architecture project
    Manufacturers:  Gaggenau, Bontempo, Carbono Design, Casa Decor, Casual Exteriores, +9

House in Belas Clube de Campo / GGLL atelier

House in Belas Clube de Campo / GGLL atelier - Interior Photography, Houses, Kitchen, Facade, CountertopHouse in Belas Clube de Campo / GGLL atelier - HousesHouse in Belas Clube de Campo / GGLL atelier - Interior Photography, Houses, StairsHouse in Belas Clube de Campo / GGLL atelier - HousesHouse in Belas Clube de Campo / GGLL atelier - More Images+ 19

Belas Clube de Campo, Portugal
  • Architects: GGLLatelier
  • Area Area of this architecture project Area:  600
  • Year Completion year of this architecture project Year:  2018

Hang Glider House / MAAR Studio

Hang Glider House / MAAR Studio - HousesHang Glider House / MAAR Studio - HousesHang Glider House / MAAR Studio - HousesHang Glider House / MAAR Studio - HousesHang Glider House / MAAR Studio - More Images+ 22

Itanhangá, Brazil
  • Architects: MAAR Studio
  • Area Area of this architecture project Area:  600
  • Year Completion year of this architecture project Year:  2018
  • Manufacturers Brands with products used in this architecture project
    Manufacturers:  Roca, Decortiles, Panisol, Revesth Pool, Stato Del

Skälby School / Max Arkitekter

Skälby School / Max Arkitekter - Exterior Photography, Elementary & Middle School, FacadeSkälby School / Max Arkitekter - Interior Photography, Elementary & Middle School, Table, Chair, LightingSkälby School / Max Arkitekter - Interior Photography, Elementary & Middle School, StairsSkälby School / Max Arkitekter - Interior Photography, Elementary & Middle School, Handrail, Stairs, FacadeSkälby School / Max Arkitekter - More Images+ 18

Elwood House / Splinter Society

Elwood House / Splinter Society - Interior Photography, Renovation, Bathroom, Lighting, TableElwood House / Splinter Society - Interior Photography, Renovation, TableElwood House / Splinter Society - Exterior Photography, Renovation, FacadeElwood House / Splinter Society - RenovationElwood House / Splinter Society - More Images+ 9

Building 8111 / taller de arquitectura de bogotá

Building 8111 / taller de arquitectura de bogotá - Exterior Photography, Office Buildings, FacadeBuilding 8111 / taller de arquitectura de bogotá - Interior Photography, Office Buildings, Stairs, Beam, FacadeBuilding 8111 / taller de arquitectura de bogotá - Office BuildingsBuilding 8111 / taller de arquitectura de bogotá - Interior Photography, Office Buildings, Stairs, Facade, Beam, HandrailBuilding 8111 / taller de arquitectura de bogotá - More Images+ 14

  • Area Area of this architecture project Area:  16751
  • Year Completion year of this architecture project Year:  2018
  • Manufacturers Brands with products used in this architecture project
    Manufacturers:  AutoDesk, Cemex, GRAMAR, Hunter Douglas, Instaplac