1. ArchDaily
  2. 2018

2018

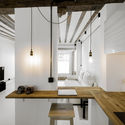
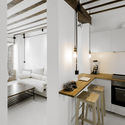
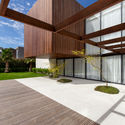
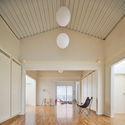
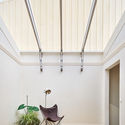
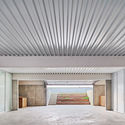
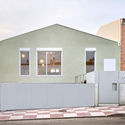
House in Chiclana de la Frontera / Sursuroeste arquitectos S.L.P

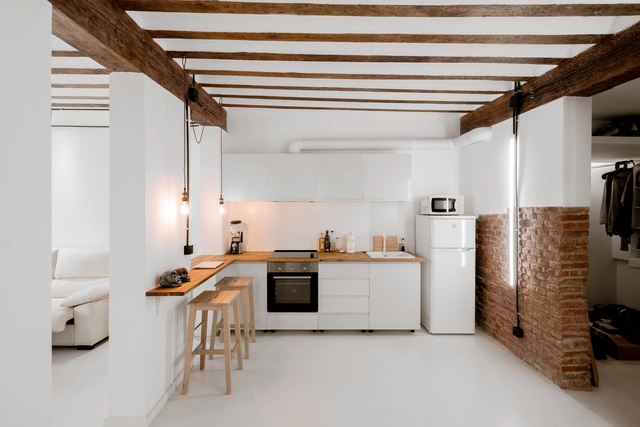
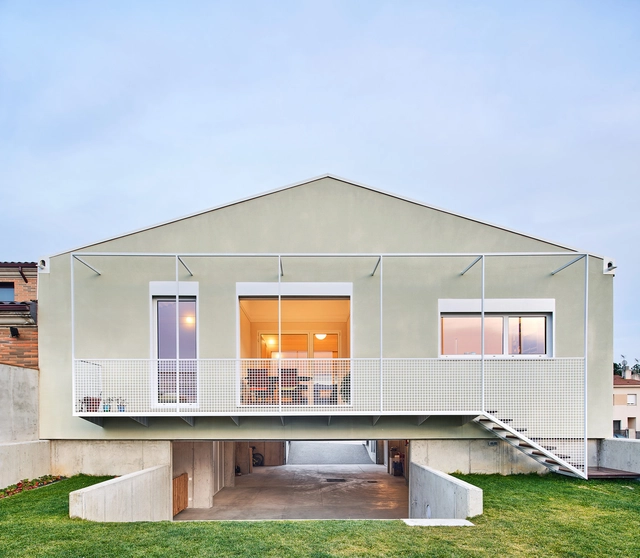
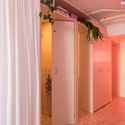
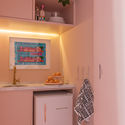
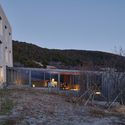
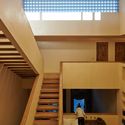
House in Chiclana de la Frontera / Sursuroeste arquitectos S.L.P - Exterior Photography, Houses, FacadeHouse in Chiclana de la Frontera / Sursuroeste arquitectos S.L.P - Interior Photography, Houses, Door, FacadeHouse in Chiclana de la Frontera / Sursuroeste arquitectos S.L.P - HousesHouse in Chiclana de la Frontera / Sursuroeste arquitectos S.L.P - Interior Photography, Houses, FacadeHouse in Chiclana de la Frontera / Sursuroeste arquitectos S.L.P - More Images+ 14

Chiclana de la Frontera, Spain
  • Area Area of this architecture project Area:  126
  • Year Completion year of this architecture project Year:  2018
  • Manufacturers Brands with products used in this architecture project
    Manufacturers:  JUNG, Strugal, Roca, Ceramica A Mano Alzada, Grupo Puma, +1

Alila Bangsar / Neri&Hu Design and Research Office

Alila Bangsar / Neri&Hu Design and Research Office - Exterior Photography, Hotels, Facade, CityscapeAlila Bangsar / Neri&Hu Design and Research Office - Interior Photography, Hotels, FacadeAlila Bangsar / Neri&Hu Design and Research Office - Interior Photography, Hotels, Lighting, TableAlila Bangsar / Neri&Hu Design and Research Office - Interior Photography, Hotels, Kitchen, FacadeAlila Bangsar / Neri&Hu Design and Research Office - More Images+ 44

Kuala Lumpur, Malaysia
  • Area Area of this architecture project Area:  15000
  • Year Completion year of this architecture project Year:  2018
  • Manufacturers Brands with products used in this architecture project
    Manufacturers:  Grohe, Neri&Hu

Sea and Sky Discovery Centre / Ekistics Architecture

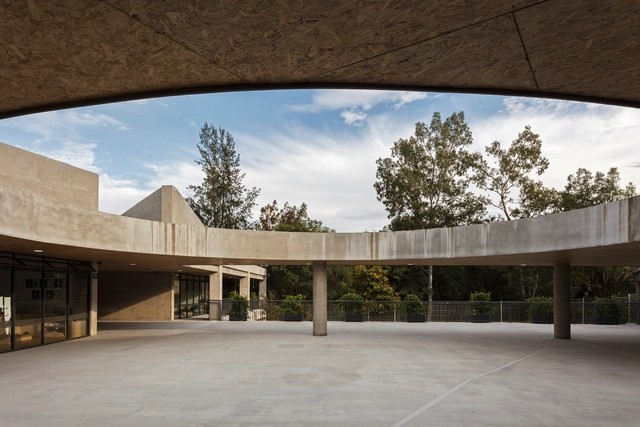
Sea and Sky Discovery Centre / Ekistics Architecture - Interior Photography, Mixed Use Architecture, Beam, Table, ChairSea and Sky Discovery Centre / Ekistics Architecture - Mixed Use ArchitectureSea and Sky Discovery Centre / Ekistics Architecture - Interior Photography, Mixed Use Architecture, Beam, Door, Facade, Table, Lighting, ChairSea and Sky Discovery Centre / Ekistics Architecture - Mixed Use ArchitectureSea and Sky Discovery Centre / Ekistics Architecture - More Images+ 7

Academia 20 Gym / Studioworkers

Academia 20 Gym / Studioworkers - Recreation & TrainingAcademia 20 Gym / Studioworkers - Recreation & TrainingAcademia 20 Gym / Studioworkers - Interior Photography, Recreation & Training, Kitchen, TableAcademia 20 Gym / Studioworkers - Interior Photography, Recreation & Training, Kitchen, FacadeAcademia 20 Gym / Studioworkers - More Images+ 42

  • Architects: Studioworkers
  • Area Area of this architecture project Area:  12217 ft²
  • Year Completion year of this architecture project Year:  2018
  • Manufacturers Brands with products used in this architecture project
    Manufacturers:  EQUITONE

Library Space Encuentro / FRPO Rodriguez & Oriol

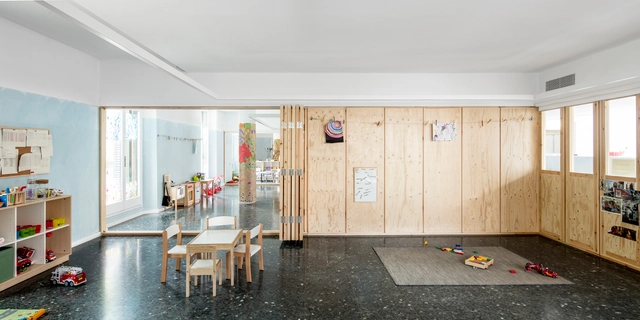
Library Space Encuentro  / FRPO Rodriguez & Oriol - Interior Photography, Retail Interiors, Table, ChairLibrary Space Encuentro  / FRPO Rodriguez & Oriol - Interior Photography, Retail Interiors, FacadeLibrary Space Encuentro  / FRPO Rodriguez & Oriol - Interior Photography, Retail Interiors, FacadeLibrary Space Encuentro  / FRPO Rodriguez & Oriol - Exterior Photography, Retail Interiors, Facade, DoorLibrary Space Encuentro  / FRPO Rodriguez & Oriol - More Images+ 7

Chuburná House / Cabrera Arqs

Chuburná House / Cabrera Arqs - HousesChuburná House / Cabrera Arqs - Interior Photography, Houses, ChairChuburná House / Cabrera Arqs - Interior Photography, Houses, Door, Table, ChairChuburná House / Cabrera Arqs - HousesChuburná House / Cabrera Arqs - More Images+ 24

Chuburná, Mexico
  • Architects: Cabrera Arqs
  • Area Area of this architecture project Area:  260
  • Year Completion year of this architecture project Year:  2018
  • Manufacturers Brands with products used in this architecture project
    Manufacturers:  Interceramic, Magg, Millet, Mosaicos Tranqui

Bastion Community Housing / OJT

Bastion Community Housing / OJT - HousingBastion Community Housing / OJT - HousingBastion Community Housing / OJT - HousingBastion Community Housing / OJT - HousingBastion Community Housing / OJT - More Images+ 22

New Orleans, United States

Tatersal Amador Aguiar Farm Complex / Estúdio Rossi Arquitetos

Tatersal Amador Aguiar Farm Complex / Estúdio Rossi Arquitetos - Other StructuresTatersal Amador Aguiar Farm Complex / Estúdio Rossi Arquitetos - Other StructuresTatersal Amador Aguiar Farm Complex / Estúdio Rossi Arquitetos - Other StructuresTatersal Amador Aguiar Farm Complex / Estúdio Rossi Arquitetos - Other StructuresTatersal Amador Aguiar Farm Complex / Estúdio Rossi Arquitetos - More Images+ 18

  • Area Area of this architecture project Area:  550
  • Year Completion year of this architecture project Year:  2018
  • Manufacturers Brands with products used in this architecture project
    Manufacturers:  Bizzarri Pedras, Refrigeração Araçatuba, TransElétrica

South Moravian Village House / ORA

South Moravian Village House / ORA - Interior Photography, Houses, Table, Lighting, ChairSouth Moravian Village House / ORA - Exterior Photography, Houses, FacadeSouth Moravian Village House / ORA - HousesSouth Moravian Village House / ORA - HousesSouth Moravian Village House / ORA - More Images+ 25

Marmalade Lane Cohousing Development / Mole Architects

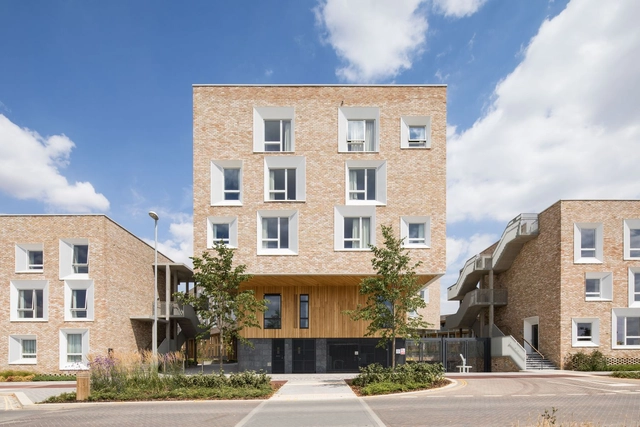
Marmalade Lane Cohousing Development / Mole Architects - Exterior Photography, Apartments, Door, FacadeMarmalade Lane Cohousing Development / Mole Architects - Exterior Photography, Apartments, FacadeMarmalade Lane Cohousing Development / Mole Architects - Exterior Photography, Apartments, FacadeMarmalade Lane Cohousing Development / Mole Architects - Exterior Photography, Apartments, Door, FacadeMarmalade Lane Cohousing Development / Mole Architects - More Images+ 32

Beacon of Light Building / FaulknerBrowns Architects

Beacon of Light Building / FaulknerBrowns Architects - Drawings, Community Beacon of Light Building / FaulknerBrowns Architects - Interior Photography, Community , StairsBeacon of Light Building / FaulknerBrowns Architects - Interior Photography, Community , Stairs, LightingBeacon of Light Building / FaulknerBrowns Architects - Community Beacon of Light Building / FaulknerBrowns Architects - More Images+ 14

Bayside House / Adam Kane Architects

Bayside House / Adam Kane Architects - Exterior Photography, Sustainability, FacadeBayside House / Adam Kane Architects - SustainabilityBayside House / Adam Kane Architects - Exterior Photography, Sustainability, FacadeBayside House / Adam Kane Architects - Interior Photography, Sustainability, FacadeBayside House / Adam Kane Architects - More Images+ 19

Space of No Use Showroom / Kosaku Matsumoto

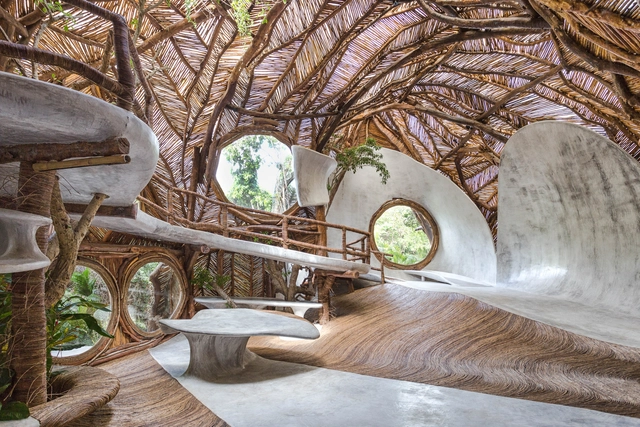
Space of No Use Showroom / Kosaku Matsumoto - Interior Photography, Showroom, Facade, Door
© Nobutada OMOTE

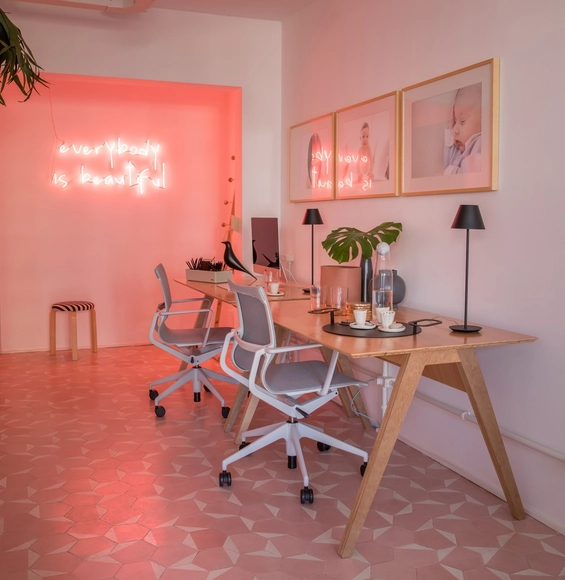
Space of No Use Showroom / Kosaku Matsumoto - Interior Photography, Showroom, Table, Lighting, ChairSpace of No Use Showroom / Kosaku Matsumoto - Interior Photography, Showroom, Chair, TableSpace of No Use Showroom / Kosaku Matsumoto - ShowroomSpace of No Use Showroom / Kosaku Matsumoto - ShowroomSpace of No Use Showroom / Kosaku Matsumoto - More Images+ 11

  • Architects: Kosaku Matsumoto
  • Area Area of this architecture project Area:  25
  • Year Completion year of this architecture project Year:  2018
  • Manufacturers Brands with products used in this architecture project
    Manufacturers:  AGC, Acor, Daiko, Nakamura Paint Industry, TAKEMURA INDUSTRY, +1

Pambathi Lane House / Metropole Architects

Pambathi Lane House / Metropole Architects - Interior Photography, Houses, TablePambathi Lane House / Metropole Architects - HousesPambathi Lane House / Metropole Architects - Exterior Photography, Houses, FacadePambathi Lane House / Metropole Architects - Interior Photography, Houses, Table, ChairPambathi Lane House / Metropole Architects - More Images+ 32

Shaka's Rock, South Africa

Cement Curtain / Ruptura Morlaca Arquitectura

Cuenca, Ecuador
  • Area Area of this architecture project Area:  430 ft²
  • Year Completion year of this architecture project Year:  2018
  • Manufacturers Brands with products used in this architecture project
    Manufacturers:  Aluminio y Vidrio, CDA / Centro Distribuidor del Austro, Eternit

Harbour Building Amsterdam / Margulis Moormann Architects

Harbour Building Amsterdam / Margulis Moormann Architects - Exterior Photography,           Boathouse, FacadeHarbour Building Amsterdam / Margulis Moormann Architects -           BoathouseHarbour Building Amsterdam / Margulis Moormann Architects - Exterior Photography,           Boathouse, FacadeHarbour Building Amsterdam / Margulis Moormann Architects -           BoathouseHarbour Building Amsterdam / Margulis Moormann Architects - More Images+ 16

  • Area Area of this architecture project Area:  400
  • Year Completion year of this architecture project Year:  2018
  • Manufacturers Brands with products used in this architecture project
    Manufacturers:  AutoDesk, Alcoa, De Groot Vroomshoop
  • Professionals: Nieman Engineers

Garanti Bank BBVA Technology Campus / ERA Architects

Garanti Bank BBVA Technology Campus  / ERA Architects - Office BuildingsGaranti Bank BBVA Technology Campus  / ERA Architects - Office BuildingsGaranti Bank BBVA Technology Campus  / ERA Architects - Office BuildingsGaranti Bank BBVA Technology Campus  / ERA Architects - Interior Photography, Office Buildings, Stairs, ColumnGaranti Bank BBVA Technology Campus  / ERA Architects - More Images+ 32

Yucheng Civic Center / USPACE

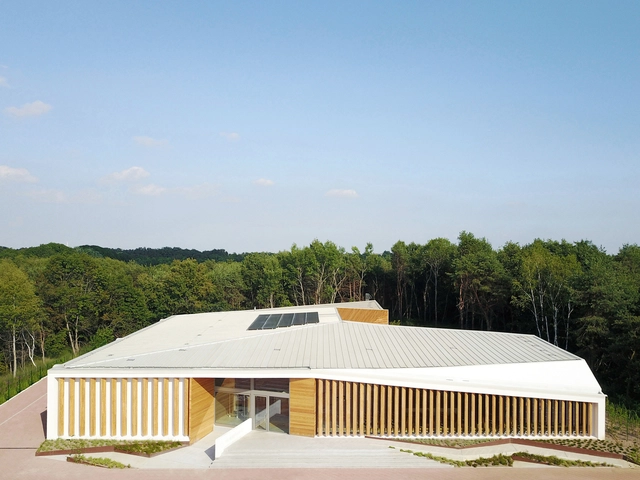
Yucheng Civic Center / USPACE - Exterior Photography, Cultural Center, Garden, Facade, DoorYucheng Civic Center / USPACE - Exterior Photography, Cultural Center, FacadeYucheng Civic Center / USPACE - Interior Photography, Cultural Center, Beam, FacadeYucheng Civic Center / USPACE - Cultural CenterYucheng Civic Center / USPACE - More Images+ 16

  • Architects: USPACE
  • Area Area of this architecture project Area:  1336
  • Year Completion year of this architecture project Year:  2018
  • Manufacturers Brands with products used in this architecture project
    Manufacturers:  Anhuishengxin, Fulihua, Jixiang, Liya, Oupu, +1