1. ArchDaily
  2. 2018

2018

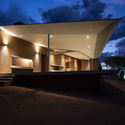
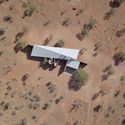
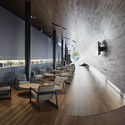
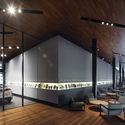
Enishi Resort Villa / N MAEDA ATELIER + Chiasma Factory + Atelier KAI Architects + A.S.Studio + Atelier SHARE

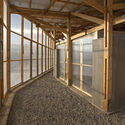
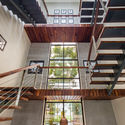
Enishi Resort Villa / N MAEDA ATELIER + Chiasma Factory + Atelier KAI Architects + A.S.Studio + Atelier SHARE - Exterior Photography, Hotels, Facade, Stairs, HandrailEnishi Resort Villa / N MAEDA ATELIER + Chiasma Factory + Atelier KAI Architects + A.S.Studio + Atelier SHARE - Exterior Photography, Hotels, Facade, Fence, Handrail, StairsEnishi Resort Villa / N MAEDA ATELIER + Chiasma Factory + Atelier KAI Architects + A.S.Studio + Atelier SHARE - HotelsEnishi Resort Villa / N MAEDA ATELIER + Chiasma Factory + Atelier KAI Architects + A.S.Studio + Atelier SHARE - HotelsEnishi Resort Villa / N MAEDA ATELIER + Chiasma Factory + Atelier KAI Architects + A.S.Studio + Atelier SHARE - More Images+ 64

Penghu, Taiwan

House / Manoj Patel Design Studio

House / Manoj Patel Design Studio - Exterior Photography, Renovation, Facade
© Tejas Shah

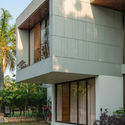
House / Manoj Patel Design Studio - Exterior Photography, Renovation, FacadeHouse / Manoj Patel Design Studio - RenovationHouse / Manoj Patel Design Studio - Exterior Photography, Renovation, FacadeHouse / Manoj Patel Design Studio - Exterior Photography, Renovation, FacadeHouse / Manoj Patel Design Studio - More Images+ 23

Vadodara, India
  • Area Area of this architecture project Area:  220
  • Year Completion year of this architecture project Year:  2018
  • Manufacturers Brands with products used in this architecture project
    Manufacturers:  Brickworks, Clay roof tiles

The Beach and the Time Installation / gru.a

The Beach and the Time Installation / gru.a - InstallationThe Beach and the Time Installation / gru.a - Exterior Photography, InstallationThe Beach and the Time Installation / gru.a - Exterior Photography, Installation, CoastThe Beach and the Time Installation / gru.a - InstallationThe Beach and the Time Installation / gru.a - More Images+ 24

Copacabana, Brazil
  • Architects: gru.a
  • Area Area of this architecture project Area:  1000
  • Year Completion year of this architecture project Year:  2018

Cervantes House / Muro Taller de Arquitectura

Cervantes House / Muro Taller de Arquitectura - Interior Photography, House Interiors, Stairs, Door, FacadeCervantes House / Muro Taller de Arquitectura - Interior Photography, House Interiors, TableCervantes House / Muro Taller de Arquitectura - Exterior Photography, House Interiors, Facade, Table, Lighting, ChairCervantes House / Muro Taller de Arquitectura - Interior Photography, House Interiors, Bedroom, BedCervantes House / Muro Taller de Arquitectura - More Images+ 14

  • Area Area of this architecture project Area:  1044 ft²
  • Year Completion year of this architecture project Year:  2018
  • Manufacturers Brands with products used in this architecture project
    Manufacturers:  Boal, Daltile, Eb Tecnica, Technolite, Tekno-Step

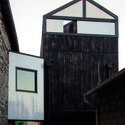
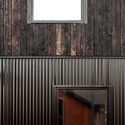
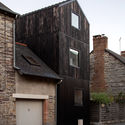
House for a Stationer / Architecture for London

House for a Stationer / Architecture for London - Interior Photography, Extension, TableHouse for a Stationer / Architecture for London - Exterior Photography, Extension, Facade, DoorHouse for a Stationer / Architecture for London - Interior Photography, Extension, FacadeHouse for a Stationer / Architecture for London - Interior Photography, Extension, Garden, FacadeHouse for a Stationer / Architecture for London - More Images+ 29

HIKMA - A Religious and Secular Complex / atelier masōmī + studio chahar

HIKMA - A Religious and Secular Complex / atelier masōmī + studio chahar - Interior Photography, Adaptive Reuse, Arch, ArcadeHIKMA - A Religious and Secular Complex / atelier masōmī + studio chahar - Adaptive ReuseHIKMA - A Religious and Secular Complex / atelier masōmī + studio chahar - Exterior Photography, Adaptive Reuse, FacadeHIKMA - A Religious and Secular Complex / atelier masōmī + studio chahar - Adaptive ReuseHIKMA - A Religious and Secular Complex / atelier masōmī + studio chahar - More Images+ 31

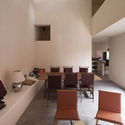
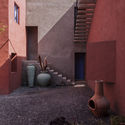
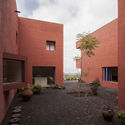
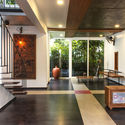
Deco House / Taller Mexicano de Arquitectura

Deco House / Taller Mexicano de Arquitectura - Interior Photography, Houses, Lighting, TableDeco House / Taller Mexicano de Arquitectura - Interior Photography, Houses, Stairs, Arch, Door, HandrailDeco House / Taller Mexicano de Arquitectura - HousesDeco House / Taller Mexicano de Arquitectura - Exterior Photography, Houses, Door, FacadeDeco House / Taller Mexicano de Arquitectura - More Images+ 31

Mérida, Mexico
  • Area Area of this architecture project Area:  237
  • Year Completion year of this architecture project Year:  2018
  • Manufacturers Brands with products used in this architecture project
    Manufacturers:  Cemex, Colomer, Grupo MD, Lightstyle&co, Vitrum

Cedrus Residential / Next Office–Alireza Taghaboni

Cedrus Residential / Next Office–Alireza Taghaboni - Exterior Photography, Residential, FacadeCedrus Residential / Next Office–Alireza Taghaboni - Interior Photography, Residential, Kitchen, FacadeCedrus Residential / Next Office–Alireza Taghaboni - ResidentialCedrus Residential / Next Office–Alireza Taghaboni - Exterior Photography, Residential, FacadeCedrus Residential / Next Office–Alireza Taghaboni - More Images+ 37

Teherán, Iran

SMA-GSM Offices / Sordo Madaleno Arquitectos

SMA-GSM Offices / Sordo Madaleno Arquitectos - Offices InteriorsSMA-GSM Offices / Sordo Madaleno Arquitectos - Interior Photography, Offices Interiors, Table, ChairSMA-GSM Offices / Sordo Madaleno Arquitectos - Interior Photography, Offices Interiors, Facade, TableSMA-GSM Offices / Sordo Madaleno Arquitectos - Interior Photography, Offices Interiors, Stairs, TableSMA-GSM Offices / Sordo Madaleno Arquitectos - More Images+ 27

  • Area Area of this architecture project Area:  51203 ft²
  • Year Completion year of this architecture project Year:  2018
  • Manufacturers Brands with products used in this architecture project
    Manufacturers:  Artek, Comex, Grupo Arca, Levira, Optilux, +3

Central Park Yanlord Nantong / Shanghai Tianhua Architectural Design

Central Park Yanlord Nantong / Shanghai Tianhua Architectural Design - ShowroomCentral Park Yanlord Nantong / Shanghai Tianhua Architectural Design - ShowroomCentral Park Yanlord Nantong / Shanghai Tianhua Architectural Design - ShowroomCentral Park Yanlord Nantong / Shanghai Tianhua Architectural Design - ShowroomCentral Park Yanlord Nantong / Shanghai Tianhua Architectural Design - More Images+ 21

Nantong, China
  • Area Area of this architecture project Area:  1400
  • Year Completion year of this architecture project Year:  2018
  • Manufacturers Brands with products used in this architecture project
    Manufacturers:  Phoenix Aluminum Industry, SYP GROUP, Xiang Jie
  • Professionals: MPG Mogao

VILLA NO.12 / NOIR Office

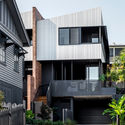
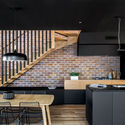
VILLA NO.12 / NOIR Office - Exterior Photography, Houses, FacadeVILLA NO.12 / NOIR Office - HousesVILLA NO.12 / NOIR Office - HousesVILLA NO.12 / NOIR Office - Interior Photography, Houses, Facade, Stairs, LightingVILLA NO.12 / NOIR Office - More Images+ 38

Nur, Iran
  • Architects: NOIR Office
  • Area Area of this architecture project Area:  553
  • Year Completion year of this architecture project Year:  2018
  • Manufacturers Brands with products used in this architecture project
    Manufacturers:  AutoDesk, Adobe Systems Incorporated, Diba, KWC, Namachin Esfahan, +2

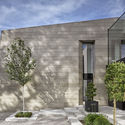
Kitzbühel House / John Pawson

Kitzbühel House / John Pawson - HousesKitzbühel House / John Pawson - HousesKitzbühel House / John Pawson - Exterior Photography, Houses, FacadeKitzbühel House / John Pawson - Interior Photography, Houses, FacadeKitzbühel House / John Pawson - More Images+ 9

Kitzbühel, Austria

Tianyun Affordable Office / Praxis d‘ Architecture

Tianyun Affordable Office / Praxis d‘ Architecture - Office BuildingsTianyun Affordable Office / Praxis d‘ Architecture - Office BuildingsTianyun Affordable Office / Praxis d‘ Architecture - Office BuildingsTianyun Affordable Office / Praxis d‘ Architecture - Office BuildingsTianyun Affordable Office / Praxis d‘ Architecture - More Images+ 25

House at Joo Hong Road / Lim Chai Boon

House at Joo Hong Road / Lim Chai Boon - Exterior Photography, Houses, Facade, Fence, Door
© Kwan Yeong Kang

House at Joo Hong Road / Lim Chai Boon - HousesHouse at Joo Hong Road / Lim Chai Boon - Interior Photography, Houses, Kitchen, Table, Lighting, ChairHouse at Joo Hong Road / Lim Chai Boon - HousesHouse at Joo Hong Road / Lim Chai Boon - Exterior Photography, Houses, Facade, DoorHouse at Joo Hong Road / Lim Chai Boon - More Images+ 20

  • Architects: Lim Chai Boon
  • Area Area of this architecture project Area:  379
  • Year Completion year of this architecture project Year:  2018
  • Manufacturers Brands with products used in this architecture project
    Manufacturers:  AutoDesk, Grohe, M Metal, Mapei, Singapore Safety Glass, +1

House T / META-Project

House T / META-Project - Exterior Photography, Houses, FacadeHouse T / META-Project - Exterior Photography, Houses, Facade, CoastHouse T / META-Project - Exterior Photography, Houses, FacadeHouse T / META-Project - Interior Photography, Houses, Table, ChairHouse T / META-Project - More Images+ 20

Qinhuangdao, China
  • Architects: META-Project
  • Area Area of this architecture project Area:  328
  • Year Completion year of this architecture project Year:  2018

Interface Headquarters / Perkins&Will

Interface Headquarters / Perkins&Will - Interior Photography, Institutional Buildings, ChairInterface Headquarters / Perkins&Will - Exterior Photography, Institutional Buildings, Facade, Lighting, CityscapeInterface Headquarters / Perkins&Will - Interior Photography, Institutional BuildingsInterface Headquarters / Perkins&Will - Interior Photography, Institutional Buildings, FacadeInterface Headquarters / Perkins&Will - More Images+ 14

  • Architects: Perkins&Will
  • Area Area of this architecture project Area:  40000 ft²
  • Year Completion year of this architecture project Year:  2018
  • Manufacturers Brands with products used in this architecture project
    Manufacturers:  Framery, Buzzispace, Interface, Coalesse, Flor, +4

Ateliê House / Arqexact

Ateliê House / Arqexact - Houses
© Favaro JR

Ateliê House / Arqexact - HousesAteliê House / Arqexact - HousesAteliê House / Arqexact - HousesAteliê House / Arqexact - HousesAteliê House / Arqexact - More Images+ 36

Arujá, Brazil
  • Architects: Arqexact
  • Area Area of this architecture project Area:  382
  • Year Completion year of this architecture project Year:  2018
  • Manufacturers Brands with products used in this architecture project
    Manufacturers:  AutoDesk, Ekológika Revestimentos, Espaço Laerte Biagioli, PortalKit, Trimble, +1

EDC Recording Studio / Fairfax

EDC Recording Studio / Fairfax - Interior Photography, Renovation, Kitchen, Countertop, Table, ChairEDC Recording Studio / Fairfax - Interior Photography, Renovation, LightingEDC Recording Studio / Fairfax - Interior Photography, RenovationEDC Recording Studio / Fairfax - Interior Photography, RenovationEDC Recording Studio / Fairfax - More Images+ 11

  • Architects: Fairfax
  • Area Area of this architecture project Area:  60
  • Year Completion year of this architecture project Year:  2018
  • Manufacturers Brands with products used in this architecture project
    Manufacturers:  Kvadrat