-
Architects: Go.Arquitectura.Pe
- Area: 247 m²
- Year: 2018
-
Photographs:Renzo Rebagliati
-
Manufacturers: Trimble Sketchup, AutoDesk, Decorcenter, JYFER VIDRIOS Y ALUMINIO, VEGA STEEL

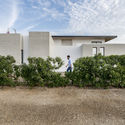
Text description provided by the architects. The project is located in Playa Totoritas, fourth stage, sub-lot 17A, in the district of Mala, Province of Cañete, Department of Lima, on a 700 m2 lot with a 12.27-meter front and 57.10 meters on each side. The house was designed for a family that loves to share with relatives and friends. This premise drove the idea of planning large social spaces that can easily integrate with one another. Indoor areas and terraces merge to create multifunctional environments. Given that the zoning regulations for the lot required over 60% of open area and minimal roofed area, vegetation dominates the perimeter of the project.