1. ArchDaily
  2. 2017

2017

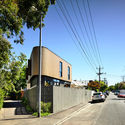
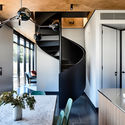
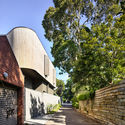
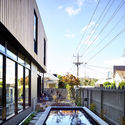
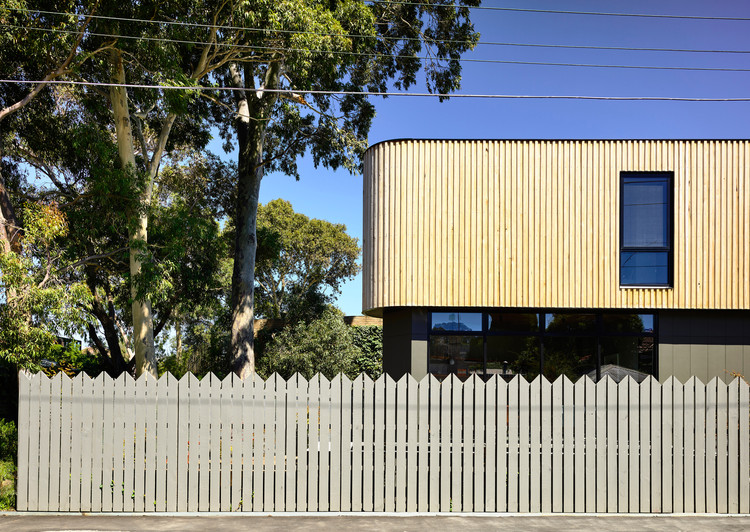
Triangle House / Molecule Studio

Triangle House / Molecule Studio - Exterior Photography, HousesTriangle House / Molecule Studio - Interior Photography, Houses, Kitchen, Door, Facade, TableTriangle House / Molecule Studio - HousesTriangle House / Molecule Studio - HousesTriangle House / Molecule Studio - More Images+ 34

•
Toorak, Australia

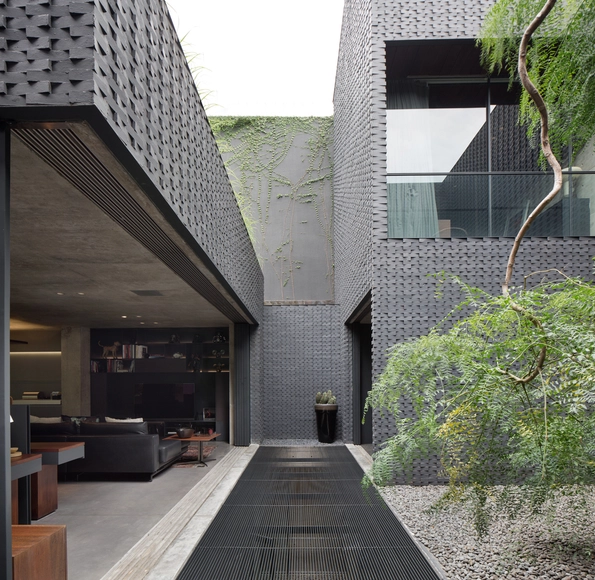
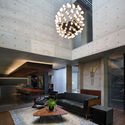
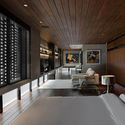
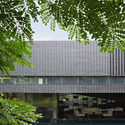
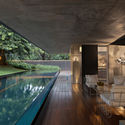
AW Residence / andramatin

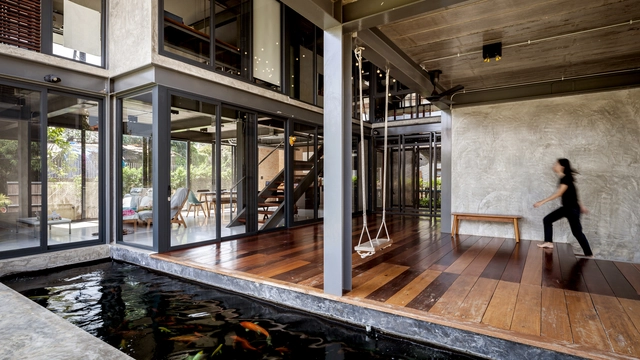
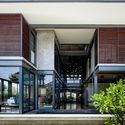
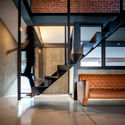
AW Residence / andramatin - Interior Photography, Houses, Table, LightingAW Residence / andramatin - Interior Photography, Houses, Kitchen, Beam, ChairAW Residence / andramatin - Exterior Photography, Houses, FacadeAW Residence / andramatin - Interior Photography, Houses, TableAW Residence / andramatin - More Images+ 30

•
Yakarta, Indonesia
  • Architects: andramatin
  • Area Area of this architecture project Area:  812 m²
  • Year Completion year of this architecture project Year:  2017
  • Manufacturers Brands with products used in this architecture project
    Manufacturers:  Crestron, Daikin

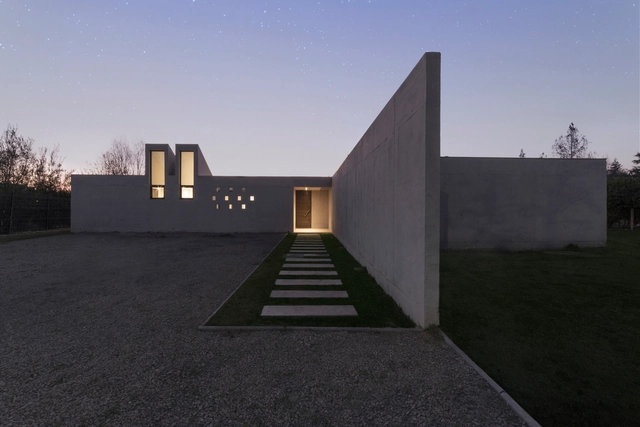
J House / Andres Nuñez Fuenzalida Arquitectos

J House / Andres Nuñez Fuenzalida Arquitectos - HousesJ House / Andres Nuñez Fuenzalida Arquitectos - HousesJ House / Andres Nuñez Fuenzalida Arquitectos - HousesJ House / Andres Nuñez Fuenzalida Arquitectos - HousesJ House / Andres Nuñez Fuenzalida Arquitectos - More Images+ 17

•
Chicureo, Chile
  • Area Area of this architecture project Area:  230 m²
  • Year Completion year of this architecture project Year:  2017
  • Manufacturers Brands with products used in this architecture project
    Manufacturers:  Cosentino, VEKA, Italinnea, MK, Nova Puertas

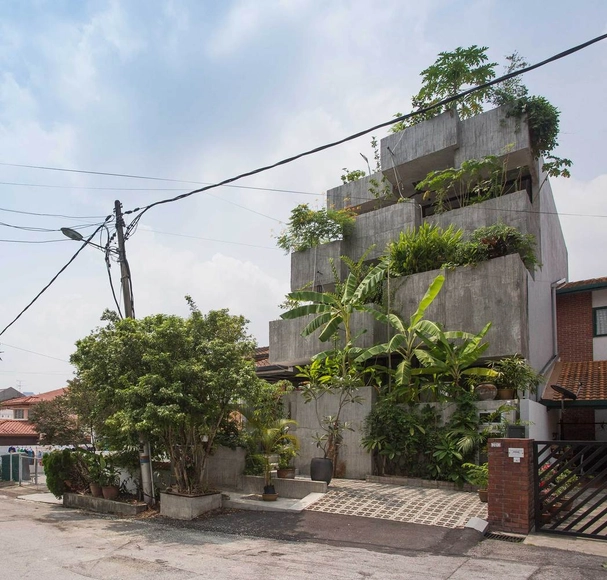
Planter Box House / Formzero

Planter Box House / Formzero - Sustainability, Kitchen, Table, ChairPlanter Box House / Formzero - Sustainability, FacadePlanter Box House / Formzero - Sustainability, Kitchen, Stairs, Beam, Facade, Handrail, Lighting, Table, BenchPlanter Box House / Formzero - Sustainability, Garden, Facade, StairsPlanter Box House / Formzero - More Images+ 21

•
Kuala Lumpur, Malaysia
  • Architects: FORMZERO
    : Formzero
  • Area Area of this architecture project Area:  340 m²
  • Year Completion year of this architecture project Year:  2017
  • Manufacturers Brands with products used in this architecture project
    Manufacturers:  Feruni, Johnson Suisse, Jotun, Wong Lighting, structure system

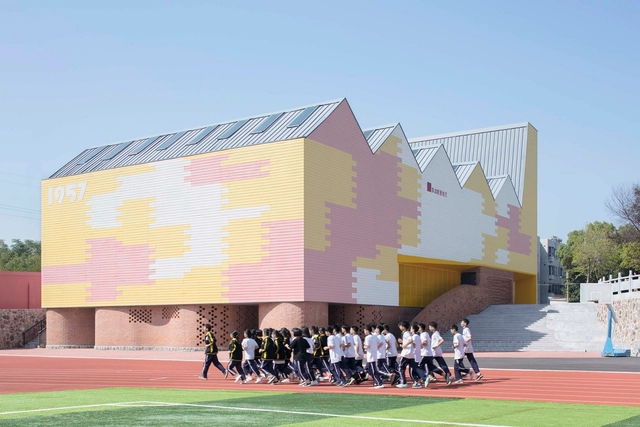
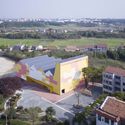
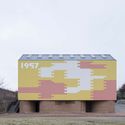
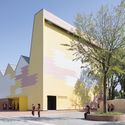
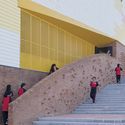
Indoor Playground (Doubling as Lecture Hall) of Yueyang County No.3 Middle School / SUP Atelier
Indoor Playground (Doubling as Lecture Hall) of Yueyang County No.3 Middle School / SUP Atelier - Elementary & Middle SchoolIndoor Playground (Doubling as Lecture Hall) of Yueyang County No.3 Middle School / SUP Atelier - Elementary & Middle SchoolIndoor Playground (Doubling as Lecture Hall) of Yueyang County No.3 Middle School / SUP Atelier - Elementary & Middle SchoolIndoor Playground (Doubling as Lecture Hall) of Yueyang County No.3 Middle School / SUP Atelier - Elementary & Middle SchoolIndoor Playground (Doubling as Lecture Hall) of Yueyang County No.3 Middle School / SUP Atelier - More Images+ 49

  • Architects: THAD SUP Atelier
  • Area Area of this architecture project Area:  1368 m²
  • Year Completion year of this architecture project Year:  2017

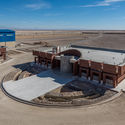
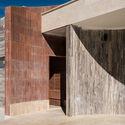
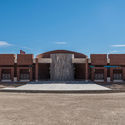
Canteen and Locker& Shower of Sarmad Iron and Steel Co / Makanpaydar Consulting Company

Canteen and Locker& Shower of Sarmad Iron and Steel Co / Makanpaydar Consulting Company - Exterior Photography, Bath House, Facade
© Hamidreza Bani

Canteen and Locker& Shower of Sarmad Iron and Steel Co / Makanpaydar Consulting Company - Bath HouseCanteen and Locker& Shower of Sarmad Iron and Steel Co / Makanpaydar Consulting Company - Exterior Photography, Bath House, FacadeCanteen and Locker& Shower of Sarmad Iron and Steel Co / Makanpaydar Consulting Company - Bath HouseCanteen and Locker& Shower of Sarmad Iron and Steel Co / Makanpaydar Consulting Company - Bath HouseCanteen and Locker& Shower of Sarmad Iron and Steel Co / Makanpaydar Consulting Company - More Images+ 20

•
Abarkooh, Iran
  • Area Area of this architecture project Area:  1650 m²
  • Year Completion year of this architecture project Year:  2017
  • Manufacturers Brands with products used in this architecture project
    Manufacturers:  Akffa, Jordan, Maryam Tile, Nazceram

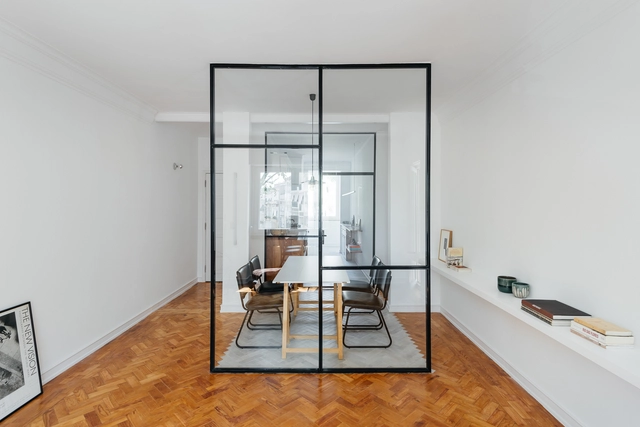
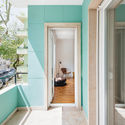
Apartment In Benfica / Atelier Pupa

Apartment In Benfica / Atelier Pupa - Interior Photography, Renovation, Kitchen, Door, Countertop, Sink, TableApartment In Benfica / Atelier Pupa - Interior Photography, Renovation, Facade, DoorApartment In Benfica / Atelier Pupa - Interior Photography, Renovation, BathroomApartment In Benfica / Atelier Pupa - Interior Photography, Renovation, TableApartment In Benfica / Atelier Pupa - More Images+ 28

  • Architects: Atelier Pupa
  • Area Area of this architecture project Area:  80 m²
  • Year Completion year of this architecture project Year:  2017
  • Manufacturers Brands with products used in this architecture project
    Manufacturers:  Koklatt, MARAZZI

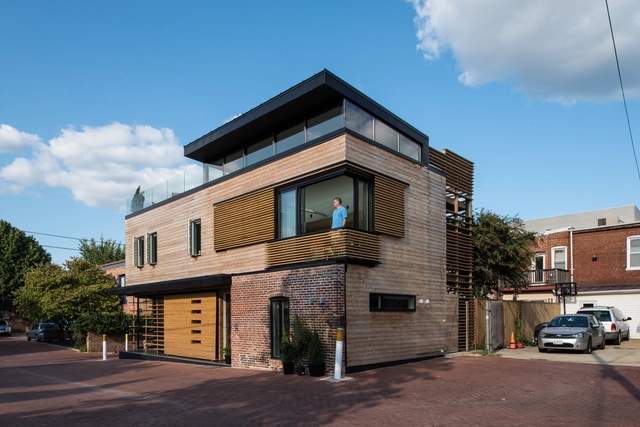
Walker Court / Demian/Wilbur/Architects

Walker Court    / Demian/Wilbur/Architects - Interior Photography, House Interiors, Kitchen, FacadeWalker Court    / Demian/Wilbur/Architects - House InteriorsWalker Court    / Demian/Wilbur/Architects - Exterior Photography, House Interiors, FacadeWalker Court    / Demian/Wilbur/Architects - Interior Photography, House Interiors, Table, ChairWalker Court    / Demian/Wilbur/Architects - More Images+ 30

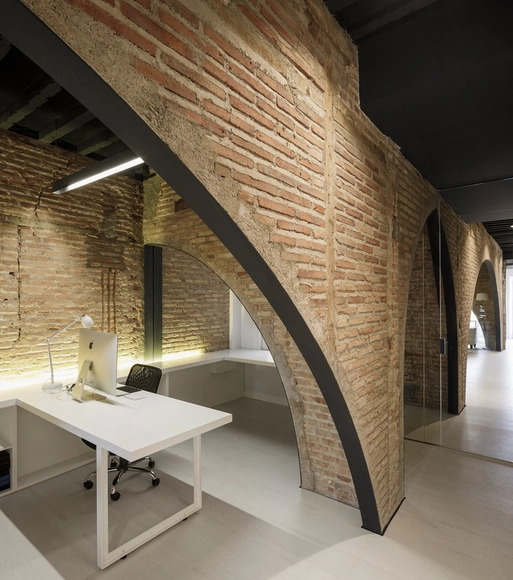
BABYDOG OFFICE / CUAC ARQUITECTURA

BABYDOG OFFICE / CUAC ARQUITECTURA - Interior Photography, Offices, Facade, Arch, TableBABYDOG OFFICE / CUAC ARQUITECTURA - Interior Photography, Offices, Stairs, Arch, TableBABYDOG OFFICE / CUAC ARQUITECTURA - Interior Photography, Offices, Door, Facade, ColumnBABYDOG OFFICE / CUAC ARQUITECTURA - OfficesBABYDOG OFFICE / CUAC ARQUITECTURA - More Images+ 12

•
Granada, Spain
  • Architects: CUAC ARQUITECTURA
  • Area Area of this architecture project Area:  110 m²
  • Year Completion year of this architecture project Year:  2017
  • Manufacturers Brands with products used in this architecture project
    Manufacturers:  Roca, ABELLA, Busch-Jaeger, Ikea, LAUXA CARPINTEROS, +2

Luma Café / Michan Architecture

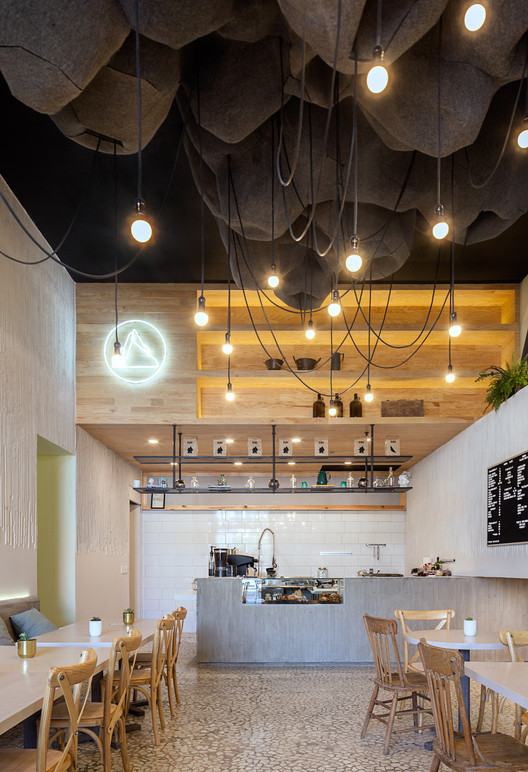
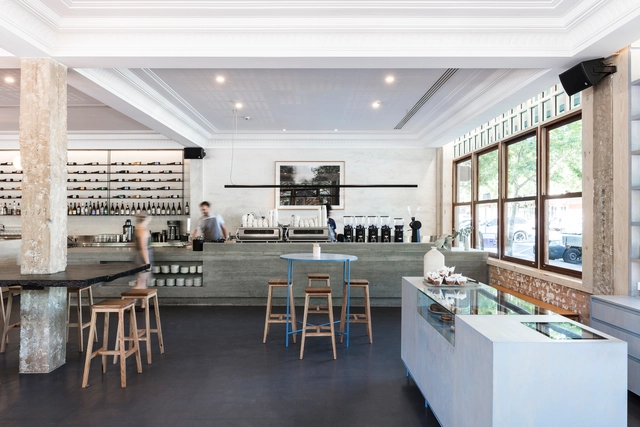
Luma Café / Michan Architecture - Coffee ShopLuma Café / Michan Architecture - Coffee ShopLuma Café / Michan Architecture - Coffee ShopLuma Café / Michan Architecture - Coffee ShopLuma Café / Michan Architecture - More Images+ 12

•
Ciudad de México, Mexico

Summerhouse Sandby / Johan Sundberg arkitektur

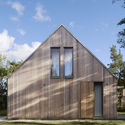
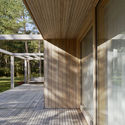
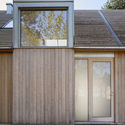
Summerhouse Sandby / Johan Sundberg arkitektur - Exterior Photography, Houses
© Markus Linderoth

Summerhouse Sandby / Johan Sundberg arkitektur - HousesSummerhouse Sandby / Johan Sundberg arkitektur - HousesSummerhouse Sandby / Johan Sundberg arkitektur - HousesSummerhouse Sandby / Johan Sundberg arkitektur - Exterior Photography, Houses, FacadeSummerhouse Sandby / Johan Sundberg arkitektur - More Images+ 17

•
Tomelilla Ö, Sweden

713 / Junsekino Architect and Design

713 / Junsekino Architect and Design - Exterior Photography, House Interiors, Facade713 / Junsekino Architect and Design - Interior Photography, House Interiors, Stairs, Facade, Handrail713 / Junsekino Architect and Design - House Interiors713 / Junsekino Architect and Design - Exterior Photography, House Interiors, Facade713 / Junsekino Architect and Design - More Images+ 15

  • Year Completion year of this architecture project Year:  2017
  • Manufacturers Brands with products used in this architecture project
    Manufacturers:  SCG, Siam Yamato

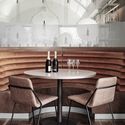
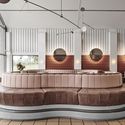
Highroad / Foolscap Studio

Highroad / Foolscap Studio - Interior Photography, Restaurants & Bars, Kitchen, Table, Lighting, ChairHighroad / Foolscap Studio - Interior Photography, Restaurants & Bars, Table, LightingHighroad / Foolscap Studio - Interior Photography, Restaurants & Bars, Kitchen, Table, Chair, LightingHighroad / Foolscap Studio - Restaurants & Bars, KitchenHighroad / Foolscap Studio - More Images+ 22

Casa Carmela / nihil estudio

Casa Carmela / nihil estudio - Interior Photography, Restaurants & Bars, Beam, Table, Chair, LightingCasa Carmela / nihil estudio - Interior Photography, Restaurants & Bars, Kitchen, Table, Chair, CountertopCasa Carmela / nihil estudio - Interior Photography, Restaurants & Bars, Door, Table, ChairCasa Carmela / nihil estudio - Interior Photography, Restaurants & Bars, Facade, Beam, HandrailCasa Carmela / nihil estudio - More Images+ 15

  • Architects: nihil estudio
  • Year Completion year of this architecture project Year:  2017
  • Manufacturers Brands with products used in this architecture project
    Manufacturers:  Cosentino, Capdell, Bosch, Manises, Muñoz Bosch

Playground Prototype / AEscala

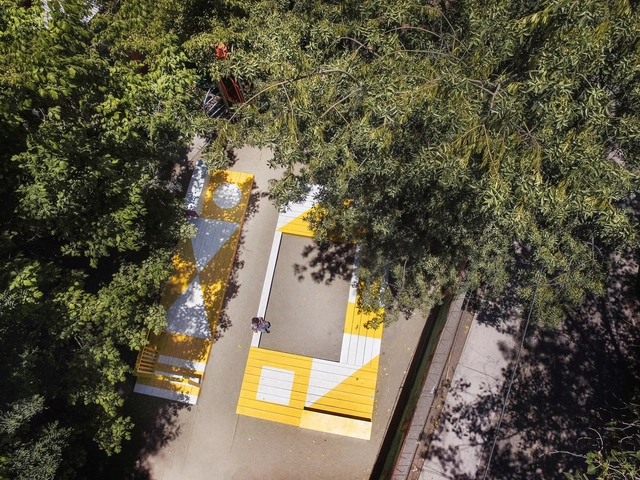
Playground Prototype / AEscala - KindergartenPlayground Prototype / AEscala - KindergartenPlayground Prototype / AEscala - KindergartenPlayground Prototype / AEscala - KindergartenPlayground Prototype / AEscala - More Images+ 10

  • Area Area of this architecture project Area:  38 m²
  • Year Completion year of this architecture project Year:  2017
  • Manufacturers Brands with products used in this architecture project
    Manufacturers:  Ceresita, Sodimac

The Working Capitol on Robinson / HASSELL

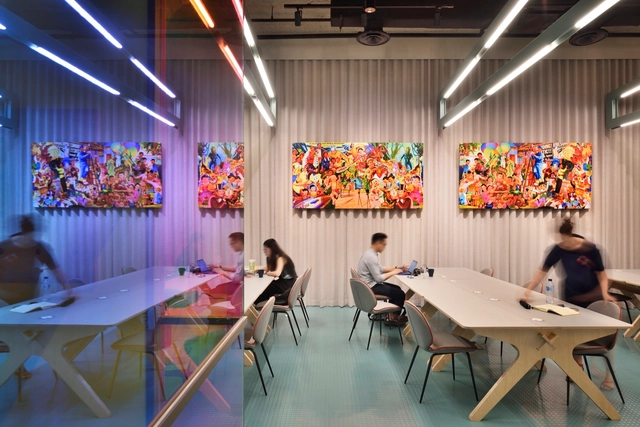
The Working Capitol on Robinson  / HASSELL - Interior Photography, Offices Interiors, Arch, Table, ChairThe Working Capitol on Robinson  / HASSELL - Interior Photography, Offices Interiors, Table, ChairThe Working Capitol on Robinson  / HASSELL - Interior Photography, Offices Interiors, Table, ChairThe Working Capitol on Robinson  / HASSELL - Interior Photography, Offices Interiors, Arch, HandrailThe Working Capitol on Robinson  / HASSELL - More Images+ 28

  • Interior Designers: HASSELL
  • Area Area of this architecture project Area:  55000 ft²
  • Year Completion year of this architecture project Year:  2017
  • Manufacturers Brands with products used in this architecture project
    Manufacturers:  Deco Expression, JEB, Koskela, Kvadrat, Mafi, +5
  • Professionals: Aurecon, Foreign Policy

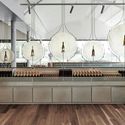
Chandon Australia / Foolscap Studio

Chandon Australia / Foolscap Studio - Restaurants & BarsChandon Australia / Foolscap Studio - Interior Photography, Restaurants & Bars, Table, ChairChandon Australia / Foolscap Studio - Interior Photography, Restaurants & Bars, Kitchen, Countertop, LightingChandon Australia / Foolscap Studio - Interior Photography, Restaurants & BarsChandon Australia / Foolscap Studio - More Images+ 43

  • Architects: Foolscap Studio
  • Area Area of this architecture project Area:  680 m²
  • Year Completion year of this architecture project Year:  2017
  • Manufacturers Brands with products used in this architecture project
    Manufacturers:  Banker Wire, George Fethers, Porters Paints
  • Professionals: Yarra Valley Construction

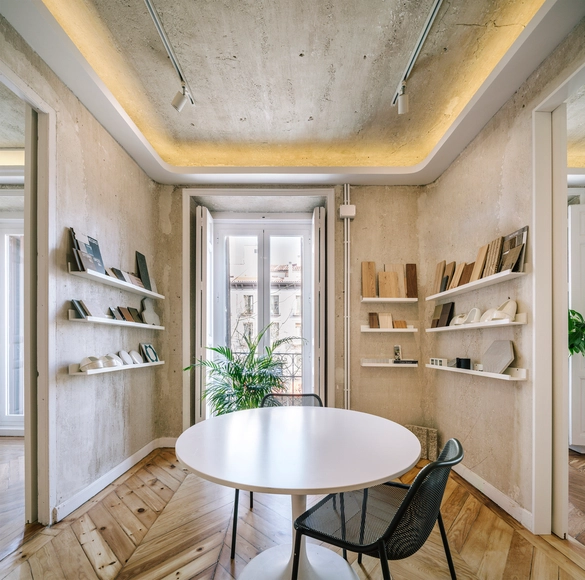

ZOOCO / Zooco Estudio

ZOOCO / Zooco Estudio - Interior Photography, Restoration, Door, Stairs, ChairZOOCO / Zooco Estudio - Interior Photography, Restoration, Chair, TableZOOCO / Zooco Estudio - Interior Photography, Restoration, Table, ChairZOOCO / Zooco Estudio - Interior Photography, Restoration, Door, FacadeZOOCO / Zooco Estudio - More Images+ 8

  • Architects: ZOOCO Estudio
  • Area Area of this architecture project Area:  1506 ft²
  • Year Completion year of this architecture project Year:  2017
  • Manufacturers Brands with products used in this architecture project
    Manufacturers:  FARO Barcelona, Forma 5, HAY, Muuto