1. ArchDaily
  2. 2017

2017

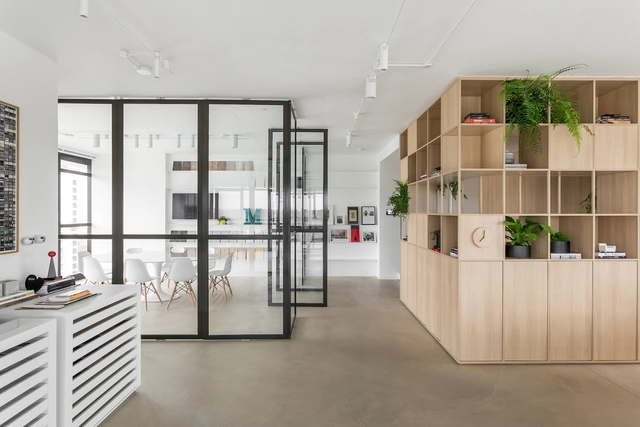
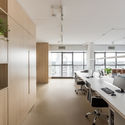
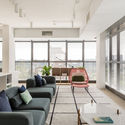
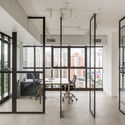
PM Office / PRISCILLA MULLER, Architecture and Design Studio

PM Office / PRISCILLA MULLER, Architecture and Design Studio - Offices InteriorsPM Office / PRISCILLA MULLER, Architecture and Design Studio - Offices InteriorsPM Office / PRISCILLA MULLER, Architecture and Design Studio - Offices InteriorsPM Office / PRISCILLA MULLER, Architecture and Design Studio - Offices InteriorsPM Office / PRISCILLA MULLER, Architecture and Design Studio - More Images+ 13

  • Area Area of this architecture project Area:  200 m²
  • Year Completion year of this architecture project Year:  2017
  • Manufacturers Brands with products used in this architecture project
    Manufacturers:  Herman Miller, Inove Design, Jader Almeida, Monreale, Npk Mármores, +3

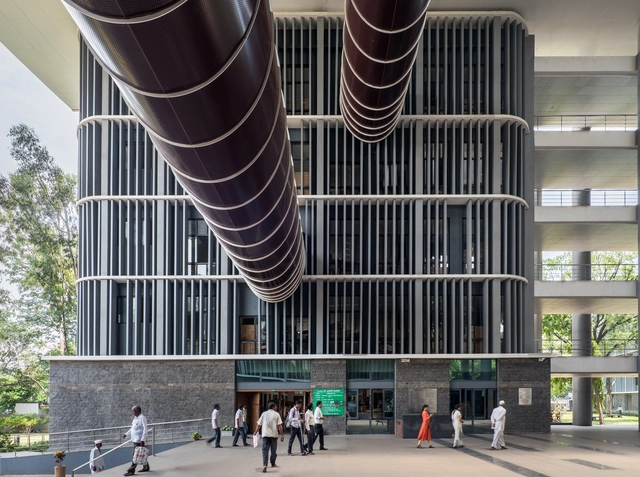
Collector Office in Pune / Sunil Patil Associates Pvt. Ltd.

Collector Office in Pune / Sunil Patil Associates Pvt. Ltd. - Exterior Photography, Public Architecture, FacadeCollector Office in Pune / Sunil Patil Associates Pvt. Ltd. - Public ArchitectureCollector Office in Pune / Sunil Patil Associates Pvt. Ltd. - Exterior Photography, Public ArchitectureCollector Office in Pune / Sunil Patil Associates Pvt. Ltd. - Exterior Photography, Public Architecture, FacadeCollector Office in Pune / Sunil Patil Associates Pvt. Ltd. - More Images+ 15

Cultural center + Theatre / PAnnetier Architecture

Cultural center + Theatre / PAnnetier Architecture - Cultural Center, FacadeCultural center + Theatre / PAnnetier Architecture - Cultural Center, Facade, Stairs, HandrailCultural center + Theatre / PAnnetier Architecture - Cultural Center, Beam, Handrail, Facade, Stairs, Lighting, TableCultural center + Theatre / PAnnetier Architecture - Cultural Center, FacadeCultural center + Theatre / PAnnetier Architecture - More Images+ 42

  • Area Area of this architecture project Area:  3000 m²
  • Year Completion year of this architecture project Year:  2017
  • Manufacturers Brands with products used in this architecture project
    Manufacturers:  Marmoleum, Plaka, Plywood
  • Professionals: Vivie +, Albert & Co, Ingerco, Rca

Kyoto Xiaoman / Koyori + Aterier Salt

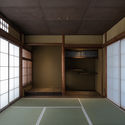
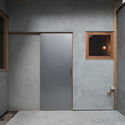
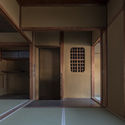
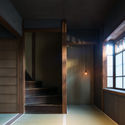
Kyoto Xiaoman / Koyori + Aterier Salt - Interior Photography, Refurbishment, DoorKyoto Xiaoman / Koyori + Aterier Salt - Interior Photography, Refurbishment, Door, FacadeKyoto Xiaoman / Koyori + Aterier Salt - Interior Photography, Refurbishment, Door, FacadeKyoto Xiaoman / Koyori + Aterier Salt - Interior Photography, Refurbishment, Door, FacadeKyoto Xiaoman / Koyori + Aterier Salt - More Images+ 24

  • Architects: Aterier Salt, Koyori
  • Area Area of this architecture project Area:  91 m²
  • Year Completion year of this architecture project Year:  2017
  • Manufacturers Brands with products used in this architecture project
    Manufacturers:  Lighting Sou, NEW LIGHT POTTERY, SAWANABE
  • Professionals: IWAKI STAYLE

Gator House / emerymcclure architecture

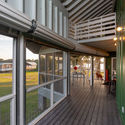
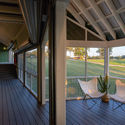
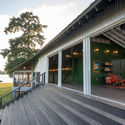
Gator House / emerymcclure architecture - Houses, Deck, Table, Chair, LightingGator House / emerymcclure architecture - Houses, Deck, Beam, Fence, Facade, Door, HandrailGator House / emerymcclure architecture - Houses, Deck, Facade, Beam, Handrail, Balcony, ChairGator House / emerymcclure architecture - Houses, Deck, Facade, Stairs, Handrail, Beam, Chair, BenchGator House / emerymcclure architecture - More Images+ 12

  • Area Area of this architecture project Area:  1660 ft²
  • Year Completion year of this architecture project Year:  2017
  • Manufacturers Brands with products used in this architecture project
    Manufacturers:  Generic, Janus, Vesdura

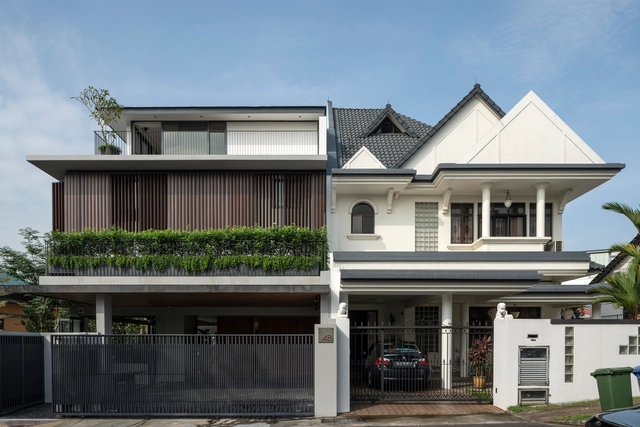
HOUSE SJ / STAARC ingenieurs en architecten

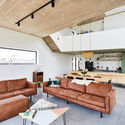
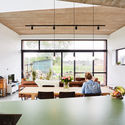
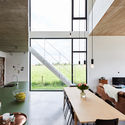
HOUSE SJ / STAARC ingenieurs en architecten - Exterior Photography, House Interiors, FacadeHOUSE SJ / STAARC ingenieurs en architecten - Interior Photography, House Interiors, Table, LightingHOUSE SJ / STAARC ingenieurs en architecten - Interior Photography, House Interiors, Kitchen, Table, Lighting, ChairHOUSE SJ / STAARC ingenieurs en architecten - Interior Photography, House Interiors, Kitchen, Facade, Table, ChairHOUSE SJ / STAARC ingenieurs en architecten - More Images+ 18

  • Area Area of this architecture project Area:  180 m²
  • Year Completion year of this architecture project Year:  2017
  • Manufacturers Brands with products used in this architecture project
    Manufacturers:  Wienerberger, Aliplast, Bomarbre, Thermowood

Canoas Property Registry / Arquitetura Nacional

Canoas Property Registry / Arquitetura Nacional - Services
© Marcelo Donadussi

Canoas Property Registry / Arquitetura Nacional - Services Canoas Property Registry / Arquitetura Nacional - Services Canoas Property Registry / Arquitetura Nacional - Services Canoas Property Registry / Arquitetura Nacional - Services Canoas Property Registry / Arquitetura Nacional - More Images+ 19

•
Centro, Brazil
  • Area Area of this architecture project Area:  475 m²
  • Year Completion year of this architecture project Year:  2017
  • Manufacturers Brands with products used in this architecture project
    Manufacturers:  LF Phartenon, Movesa

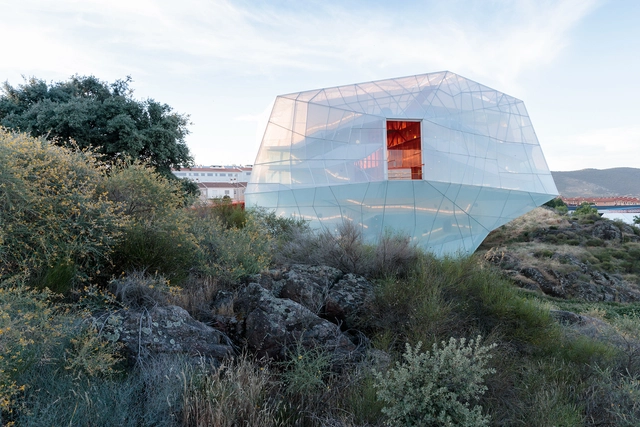
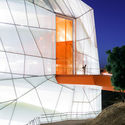
Plasencia Auditorium and Congress Center / Selgascano


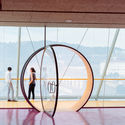
Plasencia Auditorium and Congress Center / Selgascano - Interior Photography, Cultural Architecture, Stairs, HandrailPlasencia Auditorium and Congress Center / Selgascano - Interior Photography, Cultural Architecture, Door, Arch, FacadePlasencia Auditorium and Congress Center / Selgascano - Cultural ArchitecturePlasencia Auditorium and Congress Center / Selgascano - Interior Photography, Cultural ArchitecturePlasencia Auditorium and Congress Center / Selgascano - More Images+ 31

  • Architects: Selgascano
  • Area Area of this architecture project Area:  80729 ft²
  • Year Completion year of this architecture project Year:  2017
  • Manufacturers Brands with products used in this architecture project
    Manufacturers:  Lastra y Zorrilla, AIR-board, EGE, Fiberline, Nowofol, +2

Scheldehof Residential Care Centre / Atelier PRO architects

Scheldehof Residential Care Centre / Atelier PRO architects - Residential ArchitectureScheldehof Residential Care Centre / Atelier PRO architects - Exterior Photography, Residential Architecture, FacadeScheldehof Residential Care Centre / Atelier PRO architects - Residential ArchitectureScheldehof Residential Care Centre / Atelier PRO architects - Residential ArchitectureScheldehof Residential Care Centre / Atelier PRO architects - More Images+ 21

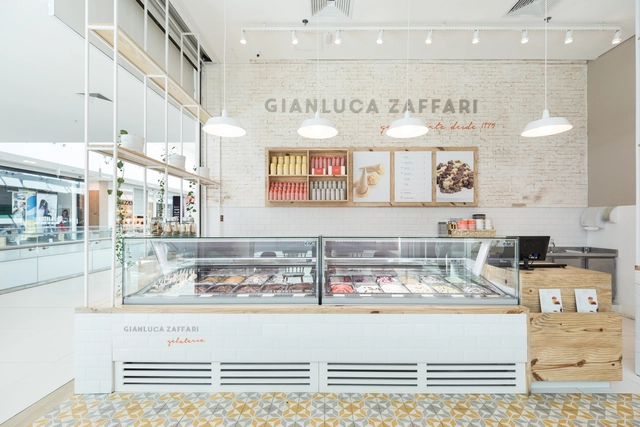
Gelateria Gianluca Zaffari / SK Arquitetura

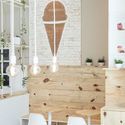
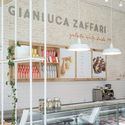
Gelateria Gianluca Zaffari / SK Arquitetura - Restaurants & BarsGelateria Gianluca Zaffari / SK Arquitetura - Interior Photography, Restaurants & Bars, Door, ChairGelateria Gianluca Zaffari / SK Arquitetura - Interior Photography, Restaurants & Bars, Kitchen, FacadeGelateria Gianluca Zaffari / SK Arquitetura - Restaurants & BarsGelateria Gianluca Zaffari / SK Arquitetura - More Images+ 19

  • Architects: SK Arquitetura
  • Area Area of this architecture project Area:  45 m²
  • Year Completion year of this architecture project Year:  2017
  • Manufacturers Brands with products used in this architecture project
    Manufacturers:  Fábrica De Mosaicos, Impacto Signs, Luzes do Mundo, Madeart Móveis, Mezas

Casa Descuadra / P-M-A-A

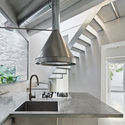
Casa Descuadra / P-M-A-A - Interior Photography, Renovation, Kitchen, Sink, Countertop, LightingCasa Descuadra / P-M-A-A - RenovationCasa Descuadra / P-M-A-A - Interior Photography, Renovation, Bathroom, Sink, CountertopCasa Descuadra / P-M-A-A - Interior Photography, Renovation, Kitchen, TableCasa Descuadra / P-M-A-A - More Images+ 26

  • Architects: P-M-A-A
  • Area Area of this architecture project Area:  1722 ft²
  • Year Completion year of this architecture project Year:  2017

B&B ‘entrenous’ / Atelier Janda Vanderghote

B&B ‘entrenous’ / Atelier Janda Vanderghote - RefurbishmentB&B ‘entrenous’ / Atelier Janda Vanderghote - Interior Photography, Refurbishment, Kitchen, CountertopB&B ‘entrenous’ / Atelier Janda Vanderghote - RefurbishmentB&B ‘entrenous’ / Atelier Janda Vanderghote - RefurbishmentB&B ‘entrenous’ / Atelier Janda Vanderghote - More Images+ 27

  • Area Area of this architecture project Area:  313 m²
  • Year Completion year of this architecture project Year:  2017
  • Manufacturers Brands with products used in this architecture project
    Manufacturers:  Investwood, No Brand, Winckelmans, afzelia

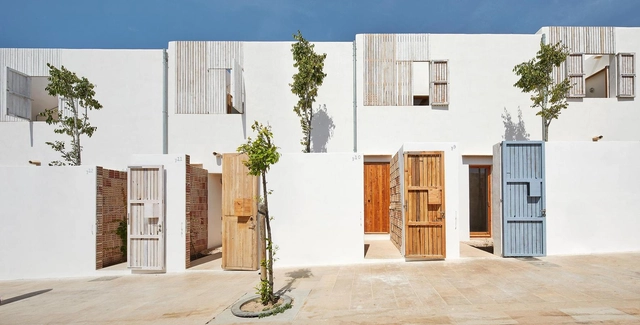
Life Reusing Posidonia / IBAVI

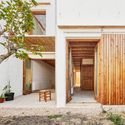
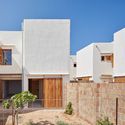
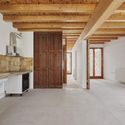
Life Reusing Posidonia / IBAVI - SustainabilityLife Reusing Posidonia / IBAVI - SustainabilityLife Reusing Posidonia / IBAVI - SustainabilityLife Reusing Posidonia / IBAVI - SustainabilityLife Reusing Posidonia / IBAVI - More Images+ 23

•
Rivas-Vaciamadrid, Spain

Headquarters of the BioCruces Institute / IDOM

Headquarters of the BioCruces Institute / IDOM - Interior Photography, High SchoolHeadquarters of the BioCruces Institute / IDOM - Interior Photography, High School, FacadeHeadquarters of the BioCruces Institute / IDOM - Interior Photography, High School, Facade, Chair, TableHeadquarters of the BioCruces Institute / IDOM - High SchoolHeadquarters of the BioCruces Institute / IDOM - More Images+ 30

•
Barakaldo, Spain
  • Architects: IDOM
  • Area Area of this architecture project Area:  28700 m²
  • Year Completion year of this architecture project Year:  2017
  • Manufacturers Brands with products used in this architecture project
    Manufacturers:  BANDALUX, Atlas Schindler, ACELEC, ACUSTICA INTEGRAL, AIR LIQUIDE MEDICINAL, +50

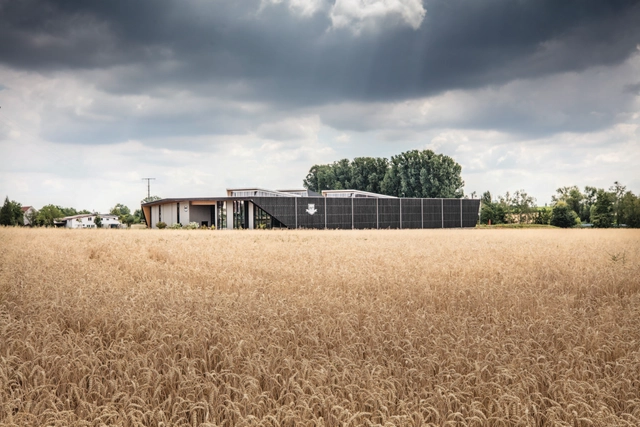
Nett Winery / Architects Collective

Nett Winery / Architects Collective - Interior Photography, Winery, Facade, BeamNett Winery / Architects Collective - Interior Photography, Winery, BeamNett Winery / Architects Collective - WineryNett Winery / Architects Collective - WineryNett Winery / Architects Collective - More Images+ 21

•
Neustadt an der Weinstraße, Germany
  • Area Area of this architecture project Area:  4500 m²
  • Year Completion year of this architecture project Year:  2017
  • Manufacturers Brands with products used in this architecture project
    Manufacturers:  Wiehag
  • Professionals: Burgey Bau GmbH

Bouzarjomehr Office and Showroom / WHY Architects

Bouzarjomehr Office and Showroom / WHY Architects - Interior Photography, Renovation, DoorBouzarjomehr Office and Showroom / WHY Architects - RenovationBouzarjomehr Office and Showroom / WHY Architects - RenovationBouzarjomehr Office and Showroom / WHY Architects - Interior Photography, Renovation, FacadeBouzarjomehr Office and Showroom / WHY Architects - More Images+ 27

•
Mashhad, Iran

Clifton Vale House / Freight Architects

Clifton Vale House / Freight Architects - Interior Photography, Houses, FacadeClifton Vale House / Freight Architects - Interior Photography, Houses, Facade, TableClifton Vale House / Freight Architects - HousesClifton Vale House / Freight Architects - Interior Photography, Houses, FacadeClifton Vale House / Freight Architects - More Images+ 18

  • Architects: Freight Architects
  • Area Area of this architecture project Area:  540 m²
  • Year Completion year of this architecture project Year:  2017
  • Manufacturers Brands with products used in this architecture project
    Manufacturers:  Lamitak

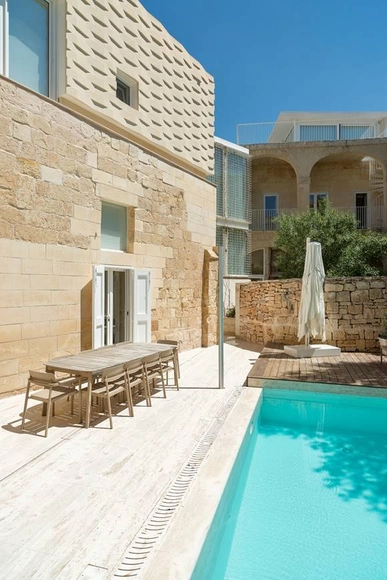
The Coach House / AP Valletta

The Coach House / AP Valletta - RenovationThe Coach House / AP Valletta - RenovationThe Coach House / AP Valletta - Interior Photography, Renovation, Bathroom, BathtubThe Coach House / AP Valletta - Exterior Photography, Renovation, Garden, FacadeThe Coach House / AP Valletta - More Images+ 14

  • Architects: AP Valletta
  • Year Completion year of this architecture project Year:  2017