1. ArchDaily
  2. 2017

2017

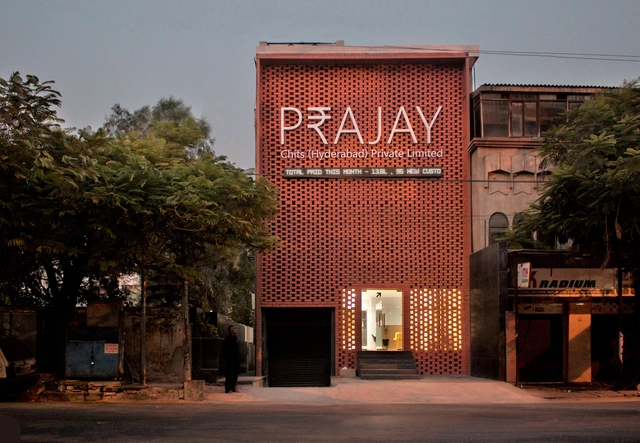
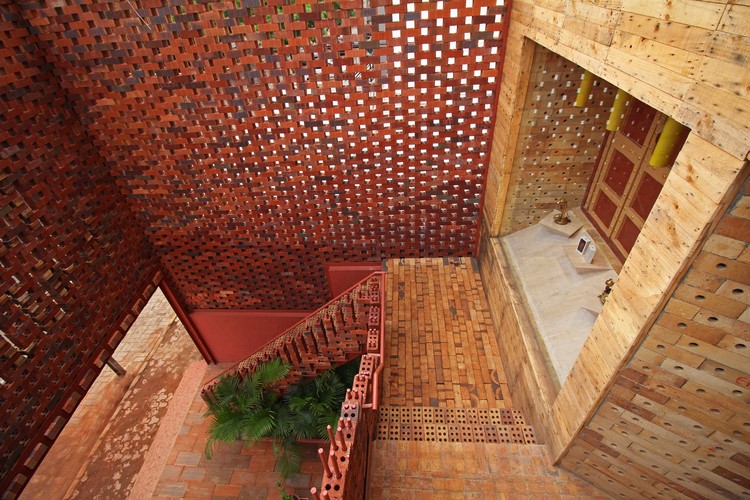
Prajay Chit Funds Office / Design Experiment

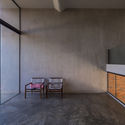
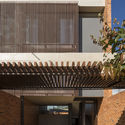
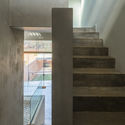
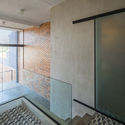
Prajay Chit Funds Office / Design Experiment - Renovation, FacadePrajay Chit Funds Office / Design Experiment - Renovation, Door, Table, ChairPrajay Chit Funds Office / Design Experiment - Renovation, FacadePrajay Chit Funds Office / Design Experiment - Renovation, Bedroom, Door, Facade, TablePrajay Chit Funds Office / Design Experiment - More Images+ 15

•
Hyderabad, India
  • Architects: Design Experiment
  • Area Area of this architecture project Area:  260 m²
  • Year Completion year of this architecture project Year:  2017
  • Manufacturers Brands with products used in this architecture project
    Manufacturers:  3M, Asian Paints, Beta Led, D'Décor, Unitex
  • Professionals: Safe Glass India

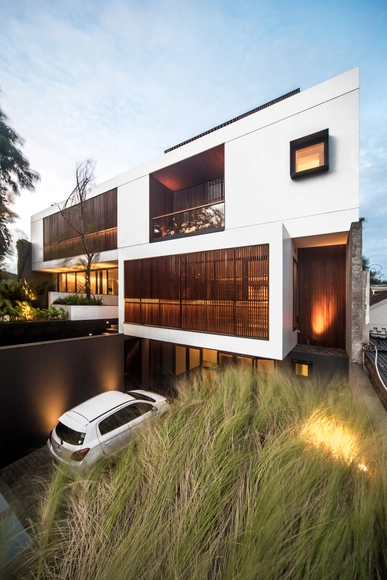
Private House in Permata Hijau / Rafael Miranti Architects

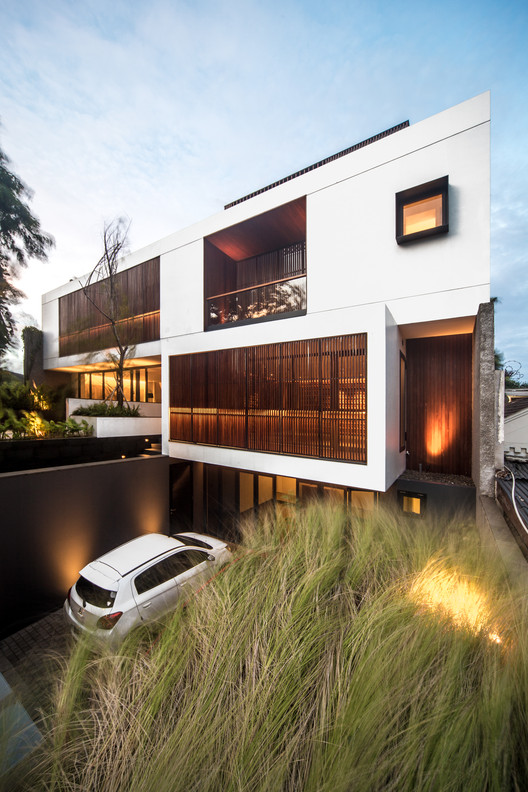
Private House in Permata Hijau / Rafael Miranti Architects - HousesPrivate House in Permata Hijau / Rafael Miranti Architects - Interior Photography, Houses, TablePrivate House in Permata Hijau / Rafael Miranti Architects - HousesPrivate House in Permata Hijau / Rafael Miranti Architects - HousesPrivate House in Permata Hijau / Rafael Miranti Architects - More Images+ 37

•
Kebayoran Lama, Indonesia

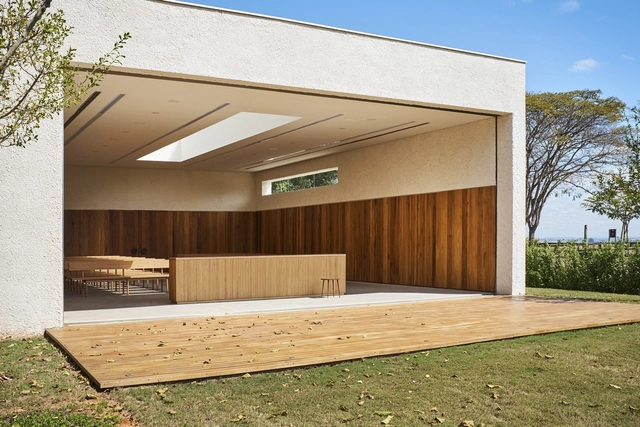
Ecumenical Center / Carolina Maluhy

Ecumenical Center  / Carolina Maluhy -          ChurchesEcumenical Center  / Carolina Maluhy -          ChurchesEcumenical Center  / Carolina Maluhy -          ChurchesEcumenical Center  / Carolina Maluhy -          ChurchesEcumenical Center  / Carolina Maluhy - More Images+ 16

•
São Paulo, Brazil
  • Architects: Carolina Maluhy
  • Year Completion year of this architecture project Year:  2017
  • Manufacturers Brands with products used in this architecture project
    Manufacturers:  Coral, Deca, Marcenaria Paulinho, Padrão Móveis

One More Room / ANTNA

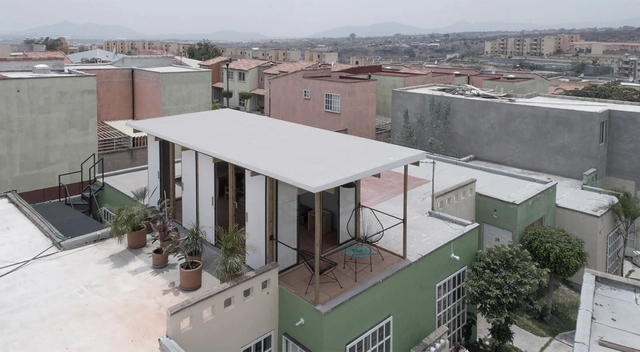
One More Room / ANTNA - ExtensionOne More Room / ANTNA - ExtensionOne More Room / ANTNA - ExtensionOne More Room / ANTNA - ExtensionOne More Room / ANTNA - More Images+ 6

  • Architects: ANTNA
  • Area Area of this architecture project Area:  16 m²
  • Year Completion year of this architecture project Year:  2017

Occidentului 40 / ADNBA

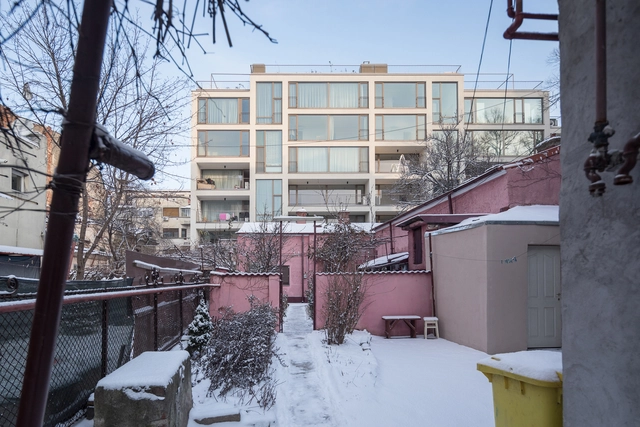
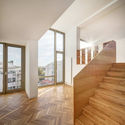
Occidentului 40 / ADNBA - ResidentialOccidentului 40 / ADNBA - Exterior Photography, Residential, FacadeOccidentului 40 / ADNBA - Interior Photography, Residential, BathroomOccidentului 40 / ADNBA - ResidentialOccidentului 40 / ADNBA - More Images+ 19

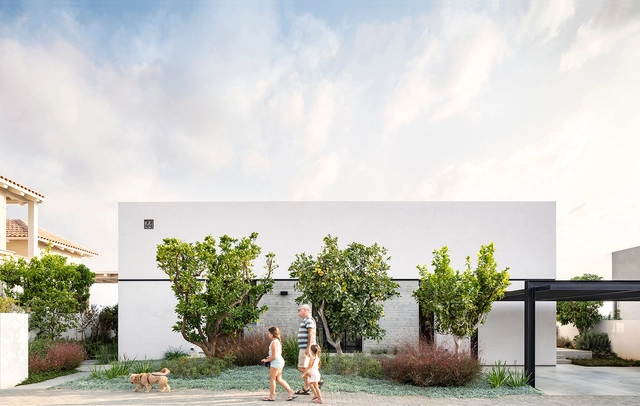
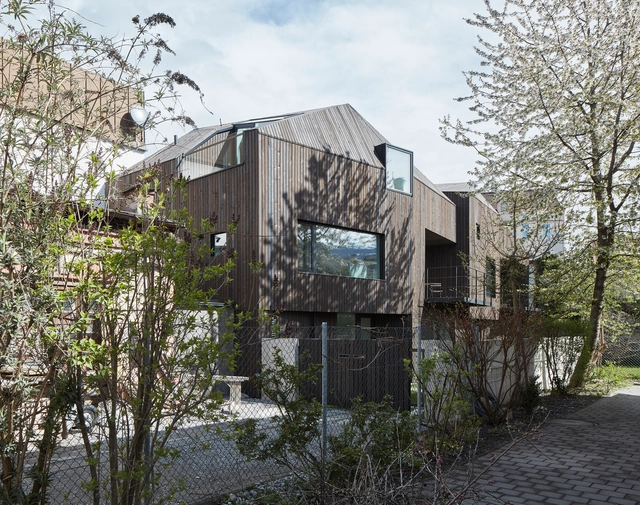
Bare House by the Fields / Jacobs-Yaniv Architects

Bare House by the Fields / Jacobs-Yaniv Architects - Houses, Kitchen, Beam, Facade, HandrailBare House by the Fields / Jacobs-Yaniv Architects - Houses, Beam, Facade, Table, Chair, LightingBare House by the Fields / Jacobs-Yaniv Architects - Houses, Garden, Facade, Door, Arch, Chair, TableBare House by the Fields / Jacobs-Yaniv Architects - Houses, Kitchen, Beam, Facade, Table, ChairBare House by the Fields / Jacobs-Yaniv Architects - More Images+ 7

•
Tel Aviv-Yafo, Israel

Inventronics Tonglu Production Factory (Phase1) / GLA
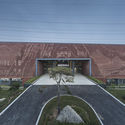
Inventronics Tonglu Production Factory (Phase1) / GLA - Institutional BuildingsInventronics Tonglu Production Factory (Phase1) / GLA - Institutional BuildingsInventronics Tonglu Production Factory (Phase1) / GLA - Exterior Photography, Institutional Buildings, FacadeInventronics Tonglu Production Factory (Phase1) / GLA - Exterior Photography, Institutional Buildings, FacadeInventronics Tonglu Production Factory (Phase1) / GLA - More Images+ 41

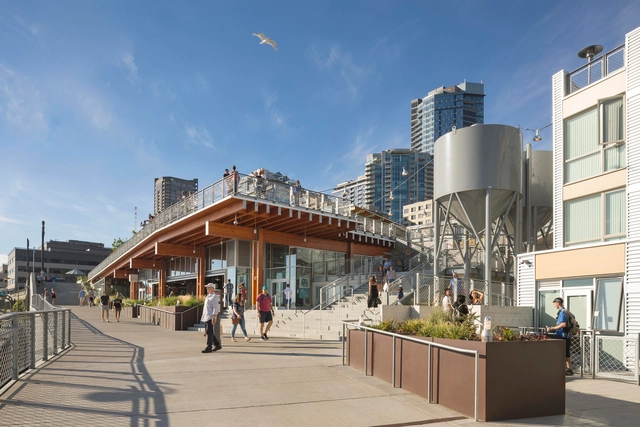
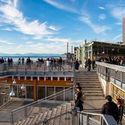
Pike Place MarketFront / The Miller Hull Partnership

Pike Place MarketFront / The Miller Hull Partnership - HistoryPike Place MarketFront / The Miller Hull Partnership - HistoryPike Place MarketFront / The Miller Hull Partnership - HistoryPike Place MarketFront / The Miller Hull Partnership - HistoryPike Place MarketFront / The Miller Hull Partnership - More Images+ 23

  • Year Completion year of this architecture project Year:  2017
  • Manufacturers Brands with products used in this architecture project
    Manufacturers:  AEP Span, Owens Corning, Swisspearl, Bega, Eureka, +44

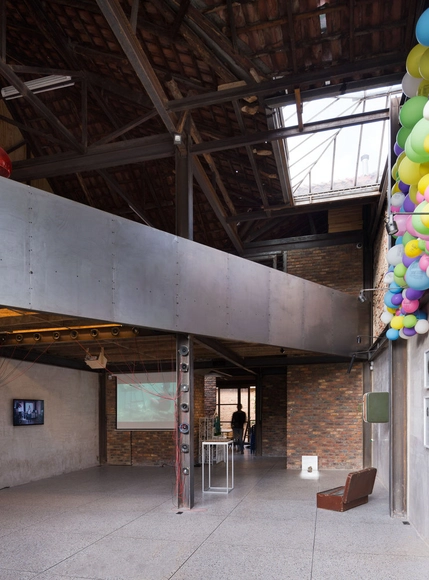
Plural Arkhé Gallery / Yemail Arquitectura

Plural Arkhé Gallery / Yemail Arquitectura - Adaptive ReusePlural Arkhé Gallery / Yemail Arquitectura - Adaptive ReusePlural Arkhé Gallery / Yemail Arquitectura - Adaptive ReusePlural Arkhé Gallery / Yemail Arquitectura - Adaptive ReusePlural Arkhé Gallery / Yemail Arquitectura - More Images+ 26

  • Area Area of this architecture project Area:  225 m²
  • Year Completion year of this architecture project Year:  2017

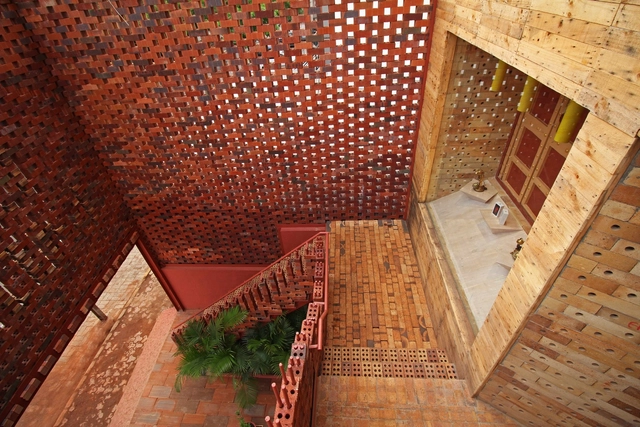
Mobile Retail Space / I-Con Architects and Urban Planners

Mobile Retail Space  / I-Con Architects and Urban Planners - Retail , Stairs, LightingMobile Retail Space  / I-Con Architects and Urban Planners - Retail , BeamMobile Retail Space  / I-Con Architects and Urban Planners - Retail , Facade, Handrail, FenceMobile Retail Space  / I-Con Architects and Urban Planners - Retail , Stairs, Facade, Handrail, Fence, BalconyMobile Retail Space  / I-Con Architects and Urban Planners - More Images+ 24

•
Rajkot, India

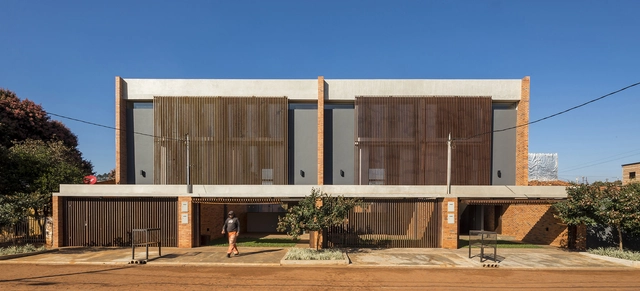
Luque Housing / tda

 Luque Housing / tda - Housing Luque Housing / tda - Housing Luque Housing / tda - Housing Luque Housing / tda - Housing Luque Housing / tda - More Images+ 15

•
Luque, Paraguay
  • Architects: tda
  • Area Area of this architecture project Area:  1200 m²
  • Year Completion year of this architecture project Year:  2017
  • Manufacturers Brands with products used in this architecture project
    Manufacturers:  cerámica irene, cerámicas pozzi, lt hormax, tubos metálicos de fachada con tratamiento oxidado, vilux vidriosa

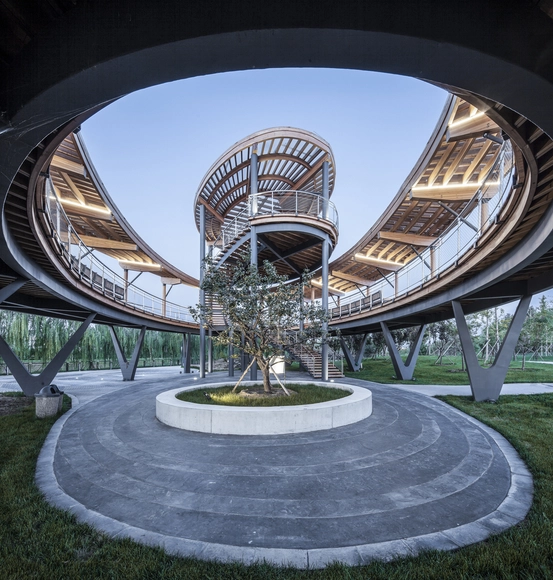
Beijing Daxing Park / COBBLESTONE DESIGN CANADA

•
大兴, China

Bamboo House / Vilela Florez

Bamboo House / Vilela Florez - Houses InteriorsBamboo House / Vilela Florez - Houses InteriorsBamboo House / Vilela Florez - Houses InteriorsBamboo House / Vilela Florez - Houses InteriorsBamboo House / Vilela Florez - More Images+ 37

  • Architects: Vilela Florez
  • Area Area of this architecture project Area:  180 m²
  • Year Completion year of this architecture project Year:  2017
  • Manufacturers Brands with products used in this architecture project
    Manufacturers:  Sherwin-Williams, Central da Telha, JPM Aluminio, Officina Interiores, Pedra Preta, +3

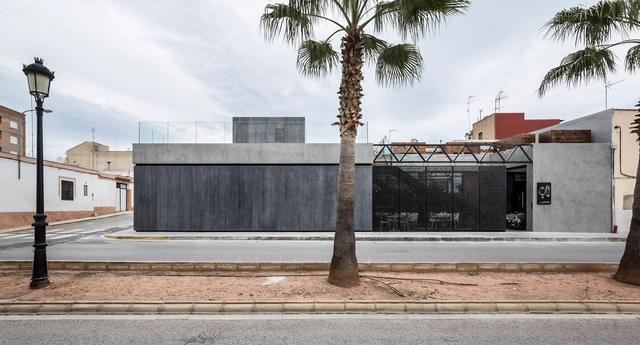
El Gordo y el Flaco Restaurant / VIMARVI

El Gordo y el Flaco Restaurant / VIMARVI - Restaurant, Kitchen, Beam, Table, Chair, CountertopEl Gordo y el Flaco Restaurant / VIMARVI - Restaurant, FacadeEl Gordo y el Flaco Restaurant / VIMARVI - Restaurant, Beam, Table, Lighting, ChairEl Gordo y el Flaco Restaurant / VIMARVI - Restaurant, Facade, Door, Handrail, FenceEl Gordo y el Flaco Restaurant / VIMARVI - More Images+ 30

•
Bétera, Spain
  • Architects: VIMARVI
  • Area Area of this architecture project Area:  199 m²
  • Year Completion year of this architecture project Year:  2017
  • Manufacturers Brands with products used in this architecture project
    Manufacturers:  Hunter Douglas, IMARSA, Industrias Imar, Porcelanosa Grupo, Topciment, +1

Courage to the gap / STUDIO LOIS Architecture

Courage to the gap / STUDIO LOIS Architecture - Interior Photography, House Interiors, ChairCourage to the gap / STUDIO LOIS Architecture - Interior Photography, House Interiors, Kitchen, Stairs, Facade, HandrailCourage to the gap / STUDIO LOIS Architecture - Exterior Photography, House Interiors, FacadeCourage to the gap / STUDIO LOIS Architecture - Interior Photography, House Interiors, Kitchen, FacadeCourage to the gap / STUDIO LOIS Architecture - More Images+ 10

  • Area Area of this architecture project Area:  150 m²
  • Year Completion year of this architecture project Year:  2017
  • Manufacturers Brands with products used in this architecture project
    Manufacturers:  Rieder Group, Binderholz, Eggersmann

Escola Massana, Art and Design Center / Estudio Carme Pinós

Escola Massana, Art and Design Center / Estudio Carme Pinós - UniversityEscola Massana, Art and Design Center / Estudio Carme Pinós - Exterior Photography, University, FacadeEscola Massana, Art and Design Center / Estudio Carme Pinós - Interior Photography, UniversityEscola Massana, Art and Design Center / Estudio Carme Pinós - Interior Photography, University, Stairs, FacadeEscola Massana, Art and Design Center / Estudio Carme Pinós - More Images+ 30

•
Barcelona, Spain
  • Area Area of this architecture project Area:  118510 ft²
  • Year Completion year of this architecture project Year:  2017
  • Manufacturers Brands with products used in this architecture project
    Manufacturers:  Europerfil, Figueras Seating, Forbo Flooring Systems, Roca, Airlan, +18

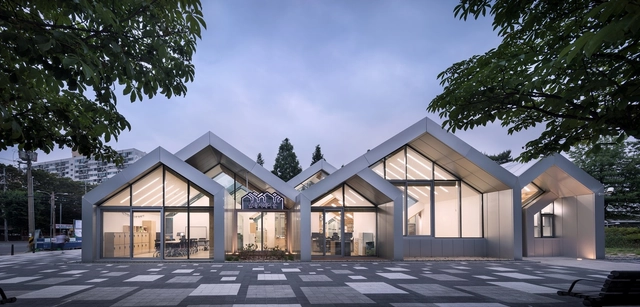
Hannae Forest of Wisdom / UnSangDong Architects

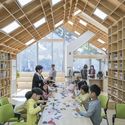
Hannae Forest of Wisdom / UnSangDong Architects - Interior Photography, Community Center, Beam, FacadeHannae Forest of Wisdom / UnSangDong Architects - Interior Photography, Community Center, ChairHannae Forest of Wisdom / UnSangDong Architects - Exterior Photography, Community Center, FacadeHannae Forest of Wisdom / UnSangDong Architects - Interior Photography, Community Center, Chair, TableHannae Forest of Wisdom / UnSangDong Architects - More Images+ 26

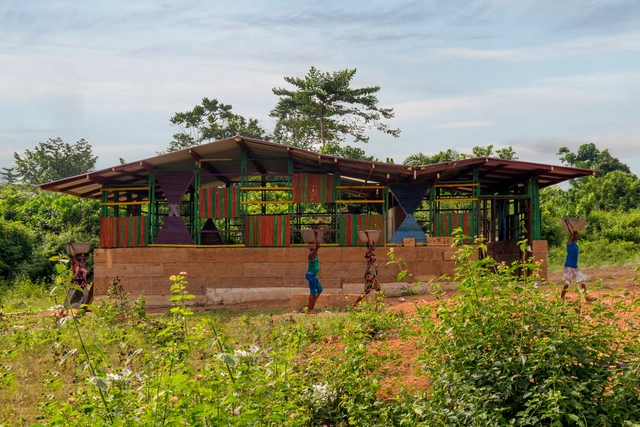
School in Ghana / Alberto Figueroa

School in Ghana / Alberto Figueroa - Schools School in Ghana / Alberto Figueroa - Schools School in Ghana / Alberto Figueroa - Schools School in Ghana / Alberto Figueroa - Schools School in Ghana / Alberto Figueroa - More Images+ 8

•
Abetenim, Ghana
  • Architects: Alberto Figueroa
  • Area Area of this architecture project Area:  113 m²
  • Year Completion year of this architecture project Year:  2017