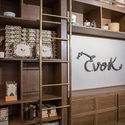
Plural Arkhé Gallery / Yemail Arquitectura

Plural Arkhé Gallery / Yemail Arquitectura - Image 2 of 31Plural Arkhé Gallery / Yemail Arquitectura - Image 3 of 31Plural Arkhé Gallery / Yemail Arquitectura - Image 4 of 31Plural Arkhé Gallery / Yemail Arquitectura - Image 5 of 31Plural Arkhé Gallery / Yemail Arquitectura - More Images+ 26

  • Area Area of this architecture project Area:  225 m²
  • Year Completion year of this architecture project Year:  2017
  • Project Team: Antonio Yemail, Luiz Pataro, Juan Sebastián Vélez, Nataly Salas Patiño
  • Construction: Pérez Construcción
  • Structural Engineering: Pedro González
  • Electrical Design & Lighting: Dyselectricas S.A.S.
  • Client: Juan Fernando López Salazar
  • Model: Sara Escobar
  • City: Bogotá
  • Country: Colombia
More SpecsLess Specs
Plural Arkhé Gallery / Yemail Arquitectura - Image 4 of 31

Text description provided by the architects. The space—comprising a gallery, a Latin American art documentation center, and a cafe—is the result of renovating and extending a two-story, 1950s traditional house in the San Felipe neighborhood of Bogotá D.C.

Content Loader

Project gallery

See allShow less
About this office
Cite: "Plural Arkhé Gallery / Yemail Arquitectura" [Galeria Plural Arkhé / Yemail Arquitectura] 05 Feb 2019. ArchDaily. Accessed . <https://www.archdaily.com/1155781/plural-arkhe-gallery-yemail-arquitectura> ISSN 0719-8884

Plural Arkhé 画廊 / Yemail Arquitectura

是否

You've started following your first account!

Did you know?

You'll now receive updates based on what you follow! Personalize your stream and start following your favorite authors, offices and users.