1. ArchDaily
  2. 2017

2017

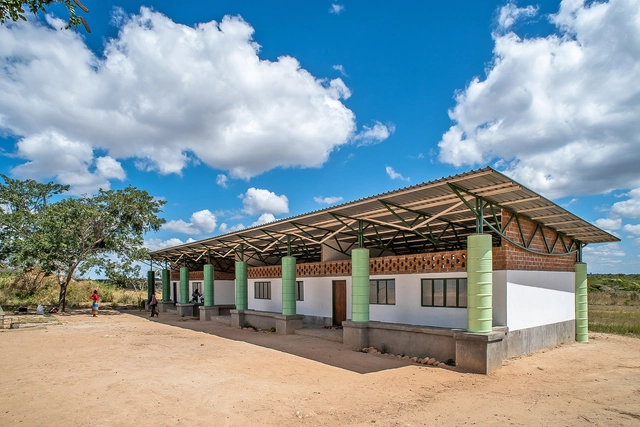
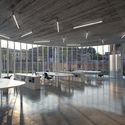
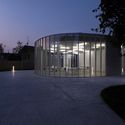
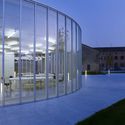
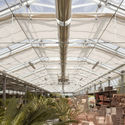
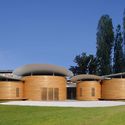
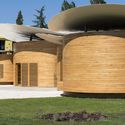
The Almost Invisible School / ABLM arquitectos

 The Almost Invisible School / ABLM arquitectos - Schools  The Almost Invisible School / ABLM arquitectos - Schools  The Almost Invisible School / ABLM arquitectos - Schools  The Almost Invisible School / ABLM arquitectos - Schools  The Almost Invisible School / ABLM arquitectos - More Images+ 18

Villares de la Reina, Spain
  • Architects: ABLM arquitectos
  • Area Area of this architecture project Area:  2618
  • Year Completion year of this architecture project Year:  2017
  • Manufacturers Brands with products used in this architecture project
    Manufacturers:  STACBOND, AQUAPANEL, Ceràmica Cumella, Cortizo, Gradhermetic, +1

Fairfax Garage / Part Office

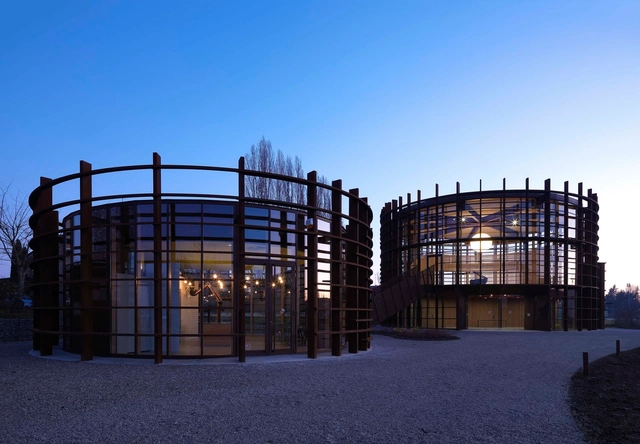
Fairfax Garage  / Part Office - Exterior Photography, Offices InteriorsFairfax Garage  / Part Office - Exterior Photography, Offices InteriorsFairfax Garage  / Part Office - Exterior Photography, Offices InteriorsFairfax Garage  / Part Office - Interior Photography, Offices InteriorsFairfax Garage  / Part Office - More Images+ 19

IJssel Bridge / MoederscheimMoonen Architects

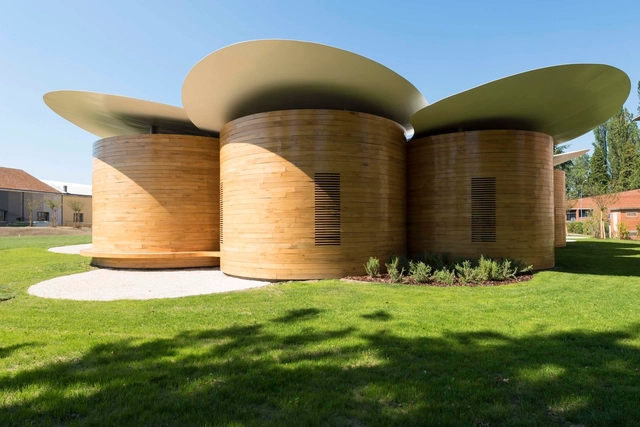
IJssel Bridge / MoederscheimMoonen Architects - Bridges , Stairs, Handrail, FenceIJssel Bridge / MoederscheimMoonen Architects - Bridges , Beam, Handrail, Fence, FacadeIJssel Bridge / MoederscheimMoonen Architects - Bridges IJssel Bridge / MoederscheimMoonen Architects - Bridges , Beam, FacadeIJssel Bridge / MoederscheimMoonen Architects - More Images+ 26

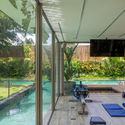
The Little Art Studio / Chen + Suchart Studio

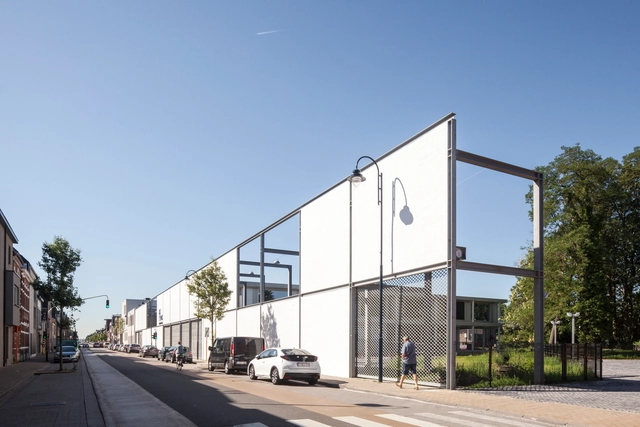
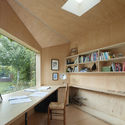
The Little Art Studio / Chen + Suchart Studio - HousesThe Little Art Studio / Chen + Suchart Studio - HousesThe Little Art Studio / Chen + Suchart Studio - HousesThe Little Art Studio / Chen + Suchart Studio - HousesThe Little Art Studio / Chen + Suchart Studio - More Images+ 30

Paradise Valley, United States

Post-Earthquake Prototype – Rural Dwelling / AL BORDE + El Sindicato Arquitectura

Post-Earthquake Prototype – Rural Dwelling / AL BORDE + El Sindicato Arquitectura - HousesPost-Earthquake Prototype – Rural Dwelling / AL BORDE + El Sindicato Arquitectura - HousesPost-Earthquake Prototype – Rural Dwelling / AL BORDE + El Sindicato Arquitectura - HousesPost-Earthquake Prototype – Rural Dwelling / AL BORDE + El Sindicato Arquitectura - HousesPost-Earthquake Prototype – Rural Dwelling / AL BORDE + El Sindicato Arquitectura - More Images+ 20

Horconcitos, Ecuador

Library of the Chinese University of Hong Kong’s Shenzhen Campus / Wang Weijen Architecture

Library of the Chinese University of Hong Kong’s Shenzhen Campus / Wang Weijen Architecture - Exterior Photography, University, FacadeLibrary of the Chinese University of Hong Kong’s Shenzhen Campus / Wang Weijen Architecture - Interior Photography, University, Stairs, FacadeLibrary of the Chinese University of Hong Kong’s Shenzhen Campus / Wang Weijen Architecture - Exterior Photography, UniversityLibrary of the Chinese University of Hong Kong’s Shenzhen Campus / Wang Weijen Architecture - Interior Photography, University, Stairs, Table, ChairLibrary of the Chinese University of Hong Kong’s Shenzhen Campus / Wang Weijen Architecture - More Images+ 29

Shenzhen, China

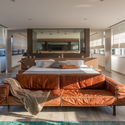
PENTHOUSE / P-M-A-A

PENTHOUSE / P-M-A-A - Interior Photography, PenthousePENTHOUSE / P-M-A-A - PenthousePENTHOUSE / P-M-A-A - PenthousePENTHOUSE / P-M-A-A - PenthousePENTHOUSE / P-M-A-A - More Images+ 21

Barcelona, Spain
  • Architects: P-M-A-A
  • Area Area of this architecture project Area:  1065 ft²
  • Year Completion year of this architecture project Year:  2017
  • Manufacturers Brands with products used in this architecture project
    Manufacturers:  Ceràmica Cumella, Davide Groppi, Hilca Carpet (natural wool), P-M-A-A, Vola

A touch of New House / Aristides Dallas Architects

A touch of New House / Aristides Dallas Architects - Exterior Photography, HousesA touch of New House / Aristides Dallas Architects - Interior Photography, HousesA touch of New House / Aristides Dallas Architects - Interior Photography, HousesA touch of New House / Aristides Dallas Architects - Exterior Photography, Houses, FacadeA touch of New House / Aristides Dallas Architects - More Images+ 18

Tinos Regional Unit, Greece

Ca’n Rei Townhouse / Isla Architects

Ca’n Rei Townhouse / Isla Architects - Exterior Photography, House InteriorsCa’n Rei Townhouse / Isla Architects - Interior Photography, House Interiors, Bedroom, Door, BedCa’n Rei Townhouse / Isla Architects - Interior Photography, House Interiors, StairsCa’n Rei Townhouse / Isla Architects - Interior Photography, House InteriorsCa’n Rei Townhouse / Isla Architects - More Images+ 36

Santa María del Camino, Spain
  • Architects: Isla Architects
  • Area Area of this architecture project Area:  138
  • Year Completion year of this architecture project Year:  2017
  • Manufacturers Brands with products used in this architecture project
    Manufacturers:  AutoDesk, Huguet, Isla architects, Ricardo Perelli, Robert McNeel & Associates, +1

@BATUBATA / Studio Air Putih

@BATUBATA  / Studio Air Putih - Offices, Table, Chair@BATUBATA  / Studio Air Putih - Offices, Facade, Chair, Table@BATUBATA  / Studio Air Putih - Offices, Courtyard, Facade, Arch@BATUBATA  / Studio Air Putih - Offices, Fence, Facade@BATUBATA  / Studio Air Putih - More Images+ 22

Serpong, Indonesia
  • Architects: Studio Air Putih
  • Area Area of this architecture project Area:  1022
  • Year Completion year of this architecture project Year:  2017

CloakedHouse / 3r Ernesto Pereira

CloakedHouse / 3r Ernesto Pereira - Houses, Facade, Table, ChairCloakedHouse / 3r Ernesto Pereira - Houses, Facade, Beam, Table, ChairCloakedHouse / 3r Ernesto Pereira - Houses, ForestCloakedHouse / 3r Ernesto Pereira - Houses, Patio, Door, Facade, Table, ChairCloakedHouse / 3r Ernesto Pereira - More Images+ 24

Marco de Canaveses, Portugal
  • Architects: 3r Ernesto Pereira
  • Area Area of this architecture project Area:  140
  • Year Completion year of this architecture project Year:  2017
  • Manufacturers Brands with products used in this architecture project
    Manufacturers:  Investwood, Saint-Gobain, Ofa

Piedrabuena House / MUKAarquitectura

Piedrabuena House / MUKAarquitectura - Residential Architecture
Cortesía de MUKAarquitectura

Piedrabuena House / MUKAarquitectura - Residential ArchitecturePiedrabuena House / MUKAarquitectura - Residential ArchitecturePiedrabuena House / MUKAarquitectura - Residential ArchitecturePiedrabuena House / MUKAarquitectura - Residential ArchitecturePiedrabuena House / MUKAarquitectura - More Images+ 12

  • Architects: MUKAarquitectura
  • Area Area of this architecture project Area:  135
  • Year Completion year of this architecture project Year:  2017
  • Manufacturers Brands with products used in this architecture project
    Manufacturers:  Cerámica Malpesa, Intelec, Sanpec

T House / Sanden+Hodnekvam Architects

T House / Sanden+Hodnekvam Architects - Interior Photography, HousesT House / Sanden+Hodnekvam Architects - Interior Photography, Houses, FacadeT House / Sanden+Hodnekvam Architects - Exterior Photography, HousesT House / Sanden+Hodnekvam Architects - Exterior Photography, HousesT House / Sanden+Hodnekvam Architects - More Images+ 9

Trondheim, Norway

Arizona Courtyard House / Optima DCHGlobal

Arizona Courtyard House / Optima DCHGlobal - Exterior Photography, Sustainability, BeamArizona Courtyard House / Optima DCHGlobal - Interior Photography, Sustainability, ChairArizona Courtyard House / Optima DCHGlobal - Interior Photography, Sustainability, ChairArizona Courtyard House / Optima DCHGlobal - Exterior Photography, Sustainability, Beam, FacadeArizona Courtyard House / Optima DCHGlobal - More Images+ 8

Paradise Valley, United States
  • Architects: Optima DCHGlobal
  • Area Area of this architecture project Area:  5000 ft²
  • Year Completion year of this architecture project Year:  2017

Connected House / Jakob + Macfarlane Architects

Connected House  / Jakob + Macfarlane Architects - Exterior Photography, Houses, Garden, Facade, ArchConnected House  / Jakob + Macfarlane Architects - Exterior Photography, Houses, Garden, FacadeConnected House  / Jakob + Macfarlane Architects - Exterior Photography, Houses, Garden, FacadeConnected House  / Jakob + Macfarlane Architects - Exterior Photography, Houses, Arch, Facade, CityscapeConnected House  / Jakob + Macfarlane Architects - More Images+ 3

Boulogne-Billancourt, France

DEPART Event Hall / B-architecten

DEPART Event Hall / B-architecten - Exterior Photography, Community DEPART Event Hall / B-architecten - Interior Photography, Community , KitchenDEPART Event Hall / B-architecten - Exterior Photography, Community , FacadeDEPART Event Hall / B-architecten - Interior Photography, Community , KitchenDEPART Event Hall / B-architecten - More Images+ 28

  • Architects: B-architecten
  • Area Area of this architecture project Area:  1975
  • Year Completion year of this architecture project Year:  2017
  • Manufacturers Brands with products used in this architecture project
    Manufacturers:  Soprema, Ploegsteert, ROCKWOOL
  • Professionals: mouton, Himpe, Kone Belgium, Vecobo

Flora Pavilion / Design School of Nanjing University of the Arts

Flora Pavilion / Design School of Nanjing University of the Arts - Small Scale, FacadeFlora Pavilion / Design School of Nanjing University of the Arts - Small ScaleFlora Pavilion / Design School of Nanjing University of the Arts - Small Scale, LightingFlora Pavilion / Design School of Nanjing University of the Arts - Small Scale, LightingFlora Pavilion / Design School of Nanjing University of the Arts - More Images+ 14

Simple House / Moon Hoon

Simple House / Moon Hoon - Houses, BeamSimple House / Moon Hoon - Houses, FacadeSimple House / Moon Hoon - Houses, FacadeSimple House / Moon Hoon - Houses, Garden, Facade, StairsSimple House / Moon Hoon - More Images+ 52

Jeju-si, South Korea
  • Architects: Moon Hoon
  • Area Area of this architecture project Area:  206
  • Year Completion year of this architecture project Year:  2017
  • Professionals: RC