1. ArchDaily
  2. 2017

2017

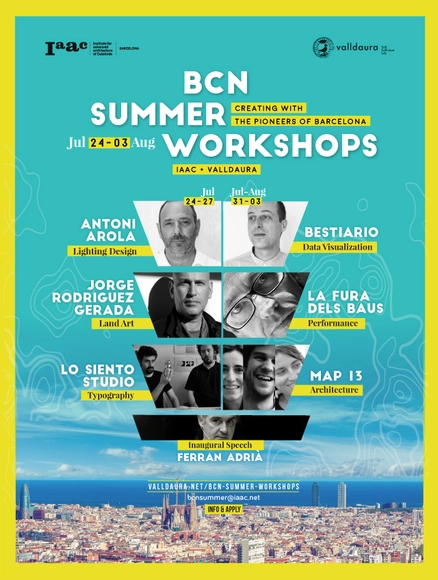
Barcelona Summer Workshops


BCN SUMMER WORKSHOPS
“Creating with the pioneers of Barcelona”
24 July – 3 August 2017
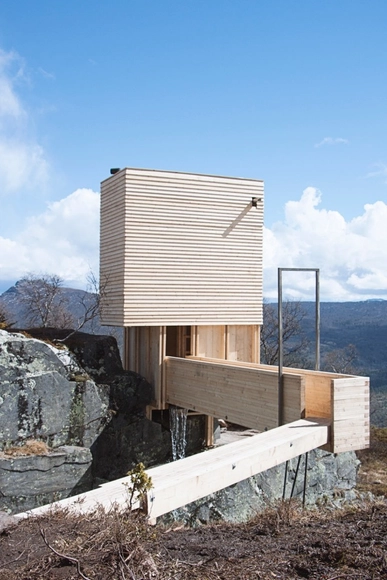
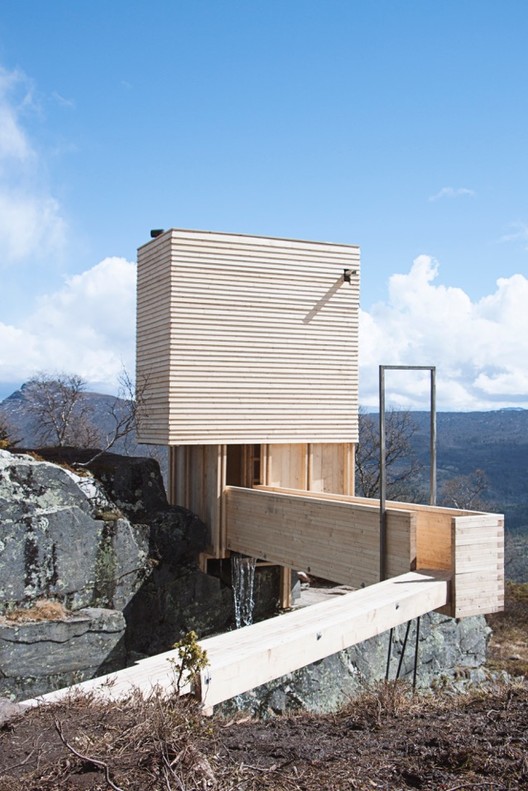
ELDMØLLA Sauna / Arkitekt August Schmidt + Workshop NTNU-Trondheim + Arnstein Gilberg + Ina Samdal

ELDMØLLA Sauna / Arkitekt August Schmidt + Workshop NTNU-Trondheim + Arnstein Gilberg + Ina Samdal - Small Scale, FacadeELDMØLLA Sauna / Arkitekt August Schmidt + Workshop NTNU-Trondheim + Arnstein Gilberg + Ina Samdal - Small Scale, Door, Beam, StairsELDMØLLA Sauna / Arkitekt August Schmidt + Workshop NTNU-Trondheim + Arnstein Gilberg + Ina Samdal - Small Scale, ForestELDMØLLA Sauna / Arkitekt August Schmidt + Workshop NTNU-Trondheim + Arnstein Gilberg + Ina Samdal - Small Scale, Kitchen, Beam, FacadeELDMØLLA Sauna / Arkitekt August Schmidt + Workshop NTNU-Trondheim + Arnstein Gilberg + Ina Samdal - More Images+ 22

•
Vang Municipality, Norway

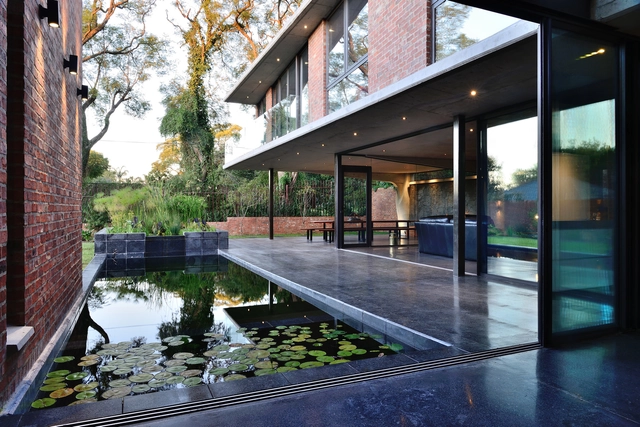
House Sher / Eftychis Architects

House Sher / Eftychis Architects - Houses, Table, Lighting, ChairHouse Sher / Eftychis Architects - Houses, Garden, FacadeHouse Sher / Eftychis Architects - Houses, Facade, DoorHouse Sher / Eftychis Architects - Houses, Garden, Facade, Lighting, Table, BenchHouse Sher / Eftychis Architects - More Images+ 35

•
Johannesburg, South Africa
  • Area Area of this architecture project Area:  554 m²
  • Year Completion year of this architecture project Year:  2017
  • Manufacturers Brands with products used in this architecture project
    Manufacturers:  Aluhaus, Berts Bricks, Metier, Plascon, World of decorative concrete

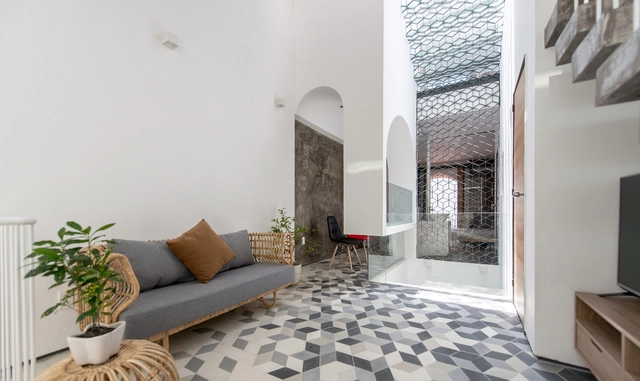
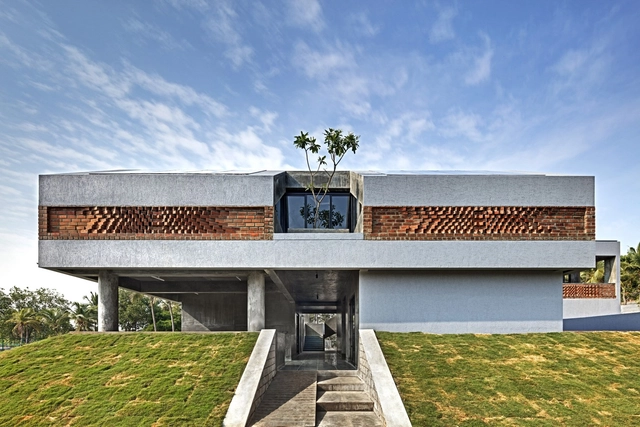
Backyard House / AD+studio

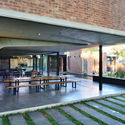
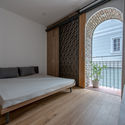
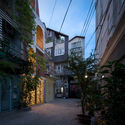
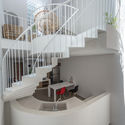
Backyard House / AD+studio - Houses, Bedroom, Facade, Arch, Door, Beam, BedBackyard House / AD+studio - Houses, FacadeBackyard House / AD+studio - Houses, Stairs, Handrail, Facade, Table, ChairBackyard House / AD+studio - Houses, Facade, Beam, Lighting, ChairBackyard House / AD+studio - More Images+ 34

•
Phú Nhuận, Vietnam
  • Architects: AD+studio
  • Area Area of this architecture project Area:  240 m²
  • Year Completion year of this architecture project Year:  2017
  • Manufacturers Brands with products used in this architecture project
    Manufacturers:  DEMTRANG, SECOIN, Vietceramics

CALL FOR PAPERS International Symposium: Women in Architecture

Proposal deadline: June 15, 2017
Conference date: October 31st- November 1st.

We are pleased to inform you that DEARQ Journal of Architecture, adscribed to Universidad de los Andes, Colombia, is organizing an International Symposium, and preparing a special issue on the role of women in architecture across the globe and in Colombia.
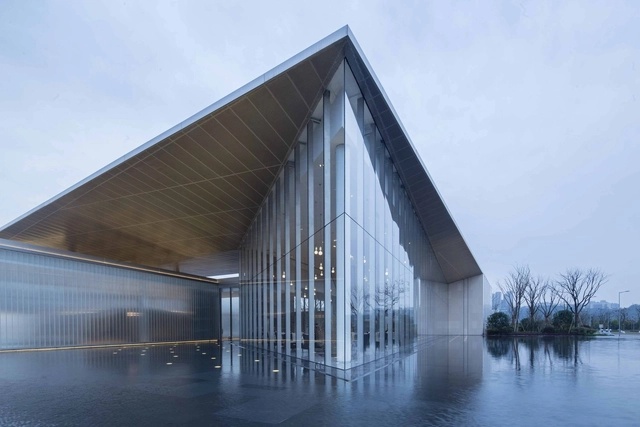
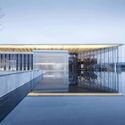
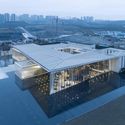
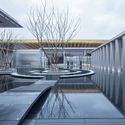
Chongqing Central Park Life Experience Center / gad

Chongqing Central Park Life Experience Center / gad - Exhibition Center, Facade, Fence, HandrailChongqing Central Park Life Experience Center / gad - Exhibition Center, Facade, CityscapeChongqing Central Park Life Experience Center / gad - Exhibition Center, Facade, HandrailChongqing Central Park Life Experience Center / gad - Exhibition Center, Facade, Beam, HandrailChongqing Central Park Life Experience Center / gad - More Images+ 29

Call for Proposals: Europan14

Europan, the world’s largest biennial design competition for young designers, seeks proposals for 44 urban sites spread across 13 countries on the European continent.

The latest competition is themed on how cities can integrate ‘production’ and small-scale manufacturing. The winning teams will each receive a cash prize worth between €6,000 and €12,000 along with a commission to further develop their scheme with the stakeholders.
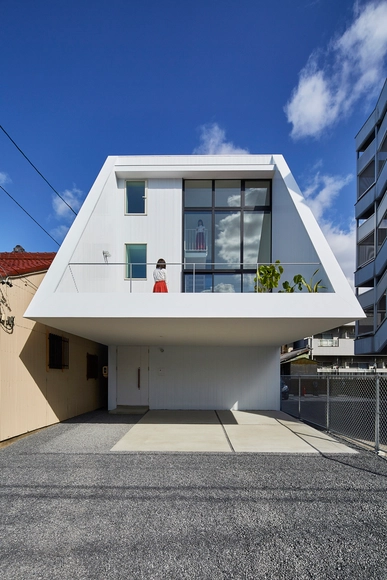
DAIKO / Keitaro Muto Architects

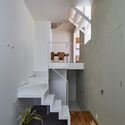
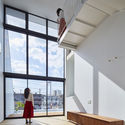
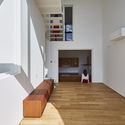
DAIKO / Keitaro Muto Architects - Houses, Stairs, Beam, HandrailDAIKO / Keitaro Muto Architects - Houses, FacadeDAIKO / Keitaro Muto Architects - Houses, Facade, Stairs, Handrail, ChairDAIKO / Keitaro Muto Architects - Houses, FacadeDAIKO / Keitaro Muto Architects - More Images+ 16

•
Nagoya, Japan
  • Area Area of this architecture project Area:  159 m²
  • Year Completion year of this architecture project Year:  2017
  • Manufacturers Brands with products used in this architecture project
    Manufacturers:  Atsusi Fujio, Matsubara kenchiku shoji, Suzugen, Tokai koken

Re-Think: Ideas Open Call

Re-Think: Ideas Open Call - Image 1 of 4
Re-Think 2017

All humanity’s potential lies within the mind. Ideas are a testament to this fact. They change how we live, how we interact, how we feel. Ideas are everything.

So now it’s time to show us yours.

Balmond Studio's annual Re-Think competition is back!
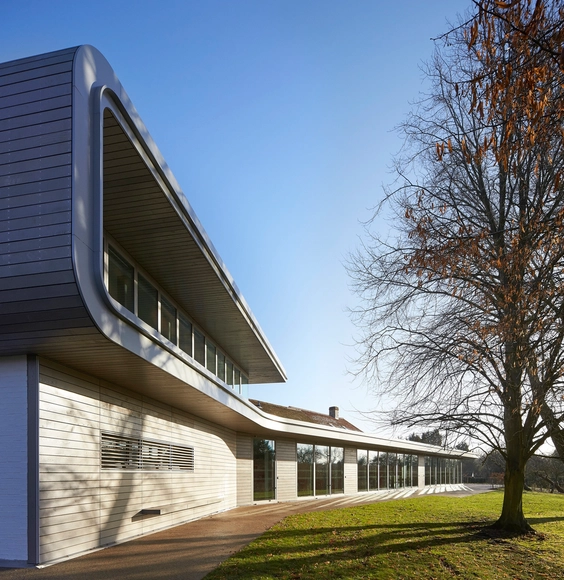
Henry Moore Studios & Gardens / Hugh Broughton Architects

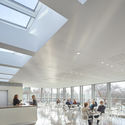
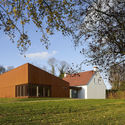
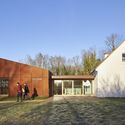
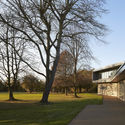
Henry Moore Studios & Gardens  / Hugh Broughton Architects - Exhibition Center, Facade, Beam, Chair, TableHenry Moore Studios & Gardens  / Hugh Broughton Architects - Exhibition Center, FacadeHenry Moore Studios & Gardens  / Hugh Broughton Architects - Exhibition Center, Facade, DoorHenry Moore Studios & Gardens  / Hugh Broughton Architects - Exhibition Center, Garden, FacadeHenry Moore Studios & Gardens  / Hugh Broughton Architects - More Images+ 14

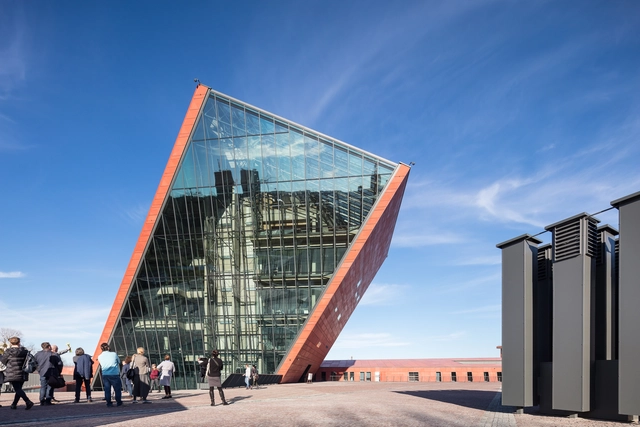
Museum of the Second World War / Studio Architektoniczne Kwadrat

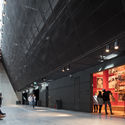
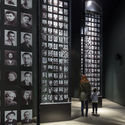
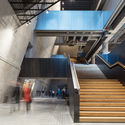
Museum of the Second World War / Studio Architektoniczne Kwadrat  - MuseumMuseum of the Second World War / Studio Architektoniczne Kwadrat  - Interior Photography, Museum, FacadeMuseum of the Second World War / Studio Architektoniczne Kwadrat  - Museum, Door, FacadeMuseum of the Second World War / Studio Architektoniczne Kwadrat  - MuseumMuseum of the Second World War / Studio Architektoniczne Kwadrat  - More Images+ 87

•
Gdańsk, Poland

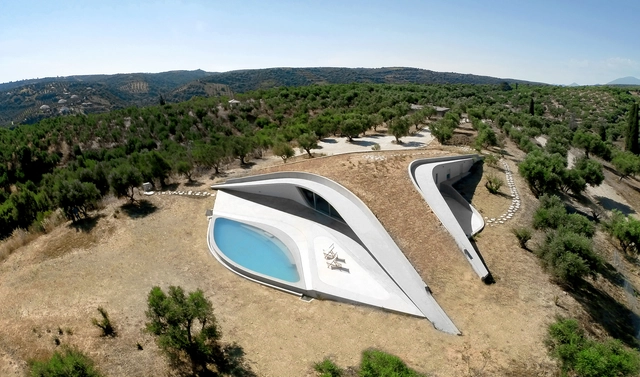
Villa Ypsilon / LASSA architects

Villa Ypsilon  / LASSA architects - Houses, Bathroom, Facade, Arch, BathtubVilla Ypsilon  / LASSA architects - Houses, FacadeVilla Ypsilon  / LASSA architects - Houses, LightingVilla Ypsilon  / LASSA architects - Houses, FacadeVilla Ypsilon  / LASSA architects - More Images+ 11

•
Foinikounta, Greece
  • Architects: LASSA architects
  • Area Area of this architecture project Area:  150 m²
  • Year Completion year of this architecture project Year:  2017
  • Manufacturers Brands with products used in this architecture project
    Manufacturers:  Novamix, panoramah!®, Xinnix
  • Professionals: Triedkat

Axis Pramiti / The Purple Ink Studio

Axis Pramiti / The Purple Ink Studio - Schools , Facade, BeamAxis Pramiti / The Purple Ink Studio - Schools , Facade, StairsAxis Pramiti / The Purple Ink Studio - Schools , Garden, Stairs, Facade, DoorAxis Pramiti / The Purple Ink Studio - Schools , FacadeAxis Pramiti / The Purple Ink Studio - More Images+ 21

•
Bengaluru, India
  • Area Area of this architecture project Area:  14000 ft²
  • Year Completion year of this architecture project Year:  2017
  • Manufacturers Brands with products used in this architecture project
    Manufacturers:  Saint-Gobain, Asian Paints, KOTA STONES

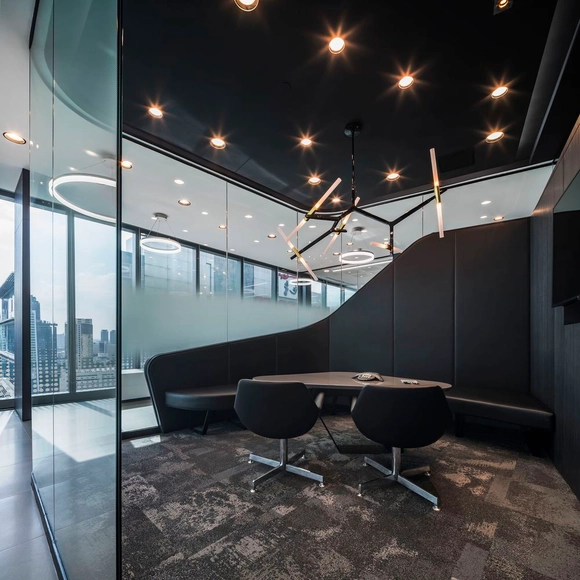
Mercedes-Benz Thailand Headquarters / pbm

Mercedes-Benz Thailand Headquarters / pbm - Offices Interiors, Facade, LightingMercedes-Benz Thailand Headquarters / pbm - Offices Interiors, Facade, Table, ChairMercedes-Benz Thailand Headquarters / pbm - Offices Interiors, Stairs, HandrailMercedes-Benz Thailand Headquarters / pbm - Offices Interiors, Facade, DoorMercedes-Benz Thailand Headquarters / pbm - More Images+ 18

  • Architects: pbm
  • Area Area of this architecture project Area:  2500 m²
  • Year Completion year of this architecture project Year:  2017
  • Manufacturers Brands with products used in this architecture project
    Manufacturers:  Interface, LG Hausys, Lighting House

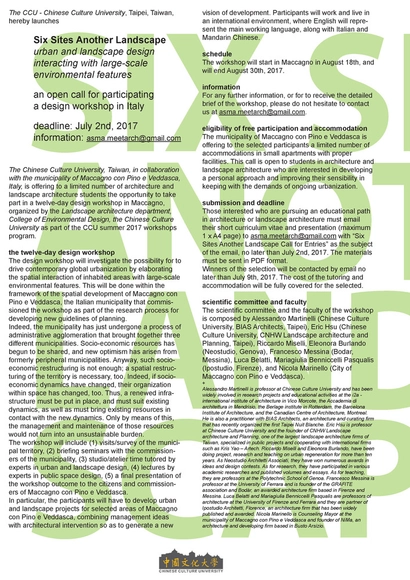
Call for Submissions: Six Sites Another Landscape, Design Workshop on Contemporary Landscape

The Chinese Culture University, Taiwan, in collaboration with the municipality of Maccagno con Pino e Veddasca, Italy, is offering to a limited number of architecture and landscape architecture students the opportunity to take part in a twelve-day design workshop in Maccagno, organized by the Landscape Architecture Department, College of Environmental Design, the Chinese Culture University as part of the CCU summer 2017 workshops program.
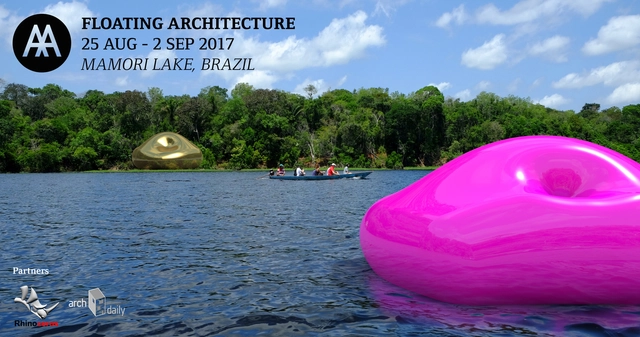
AA Visiting School Amazon

Research shows that sea levels around the world have been rising for many decades due to global warming. The consequences of this will put hundreds of cities at risk of being flooded. Similarly, water levels in the Mamori Lake vary greatly between the dry and wet season, when the river can grow up to 14 meters flooding the forest and changing the physiognomy of the land. Currently, local houses are built on stilts to deal with tidal variations but in recent years, this has not always been enough to prevent the river from causing devastation. Conversely, there are several floating plants in the Amazon that have developed clever buoyancy strategies to adapt to this ever-changing environment. Through physical and digital modeling as well as biomimetics, the workshop will investigate new types of floating architecture that can adapt to tidal variations and rising water levels while responding to extreme weather conditions. While the proposed new typologies will be highly adapted to the area of Mamori Lake, the proposals will also be evaluated as a global response to the pressing demands of world sea-level rise.
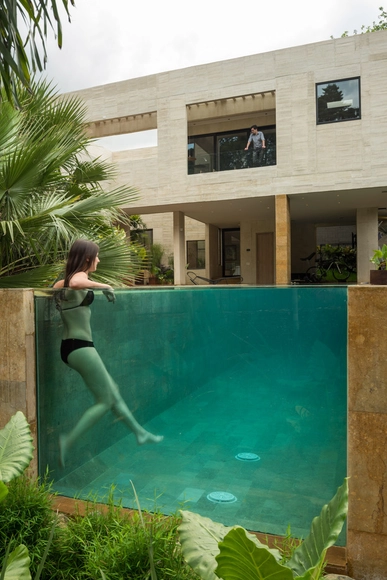
Garden House / CONNATURAL

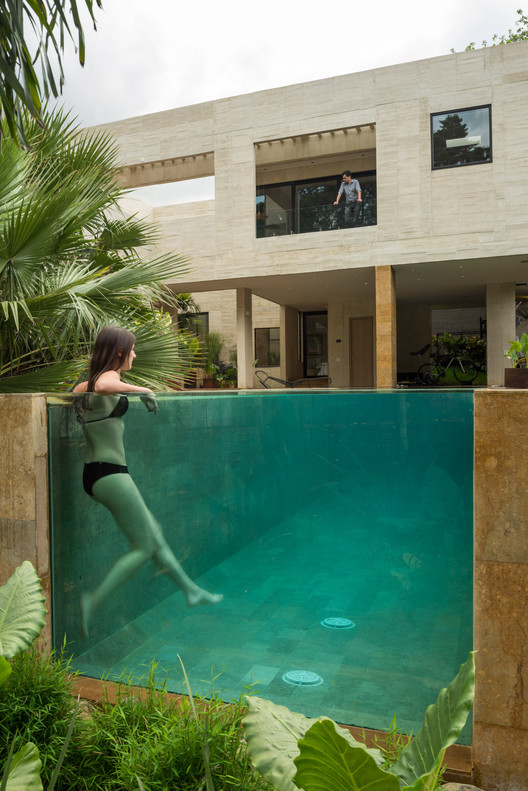
Garden House / CONNATURAL - HousesGarden House / CONNATURAL - HousesGarden House / CONNATURAL - HousesGarden House / CONNATURAL - Interior Photography, Houses, FacadeGarden House / CONNATURAL - More Images+ 23

•
Medellin, Colombia
  • Architects: CONNATURAL
  • Area Area of this architecture project Area:  550 m²
  • Year Completion year of this architecture project Year:  2017
  • Manufacturers Brands with products used in this architecture project
    Manufacturers:  Andrés Ospina, Helvex, Meso

The Boston Architecture Continuing Professional Education Symposium

Join peers and industry leaders on the weekend of June 3-4 at the BAC's annual CEU Weekend. Expand your passion and reach as an informed practitioner through workshops conducted at the BAC that examine current revisions and projected visions for our evolving profession. Licensed architects will satisfy annual continuing education requirements in Massachusetts by earning the 12 CEU/LUs from the 6 workshops scheduled over the course of the 2 days.