1. ArchDaily
  2. 2017

2017

Call for Entries - FRC2017 - Floating Room Competition

Archistart, continuing the focus on tourism themes, promotes Floating Room Competition, a contest aimed at imagining an experimental architecture, a floating Hotel Room, a privileged point of view and a new link with the landscape or the urban context.

The competition requires designing a double/twin "special room" with restroom, imagining it to be placed on natural or artificial water bodies, like Lake Iseo or La Darsena (Milan’s city dock) - by way of example. The proposals will be evaluated considering the relationship with the context and the architectural innovation level.
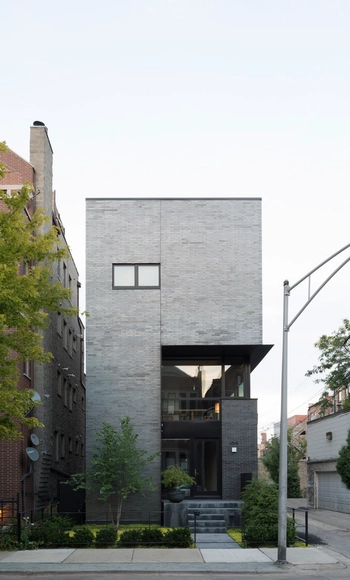
Cut Triplex Townhouse / SPACECUTTER

Cut Triplex Townhouse  / SPACECUTTER - Houses, FacadeCut Triplex Townhouse  / SPACECUTTER - Houses, FacadeCut Triplex Townhouse  / SPACECUTTER - Houses, Kitchen, Table, Countertop, ChairCut Triplex Townhouse  / SPACECUTTER - Houses, Table, ChairCut Triplex Townhouse  / SPACECUTTER - More Images+ 36

  • Architects: SPACECUTTER
  • Area Area of this architecture project Area:  5300 ft²
  • Year Completion year of this architecture project Year:  2017

Groos Rotterdam / MVRDV

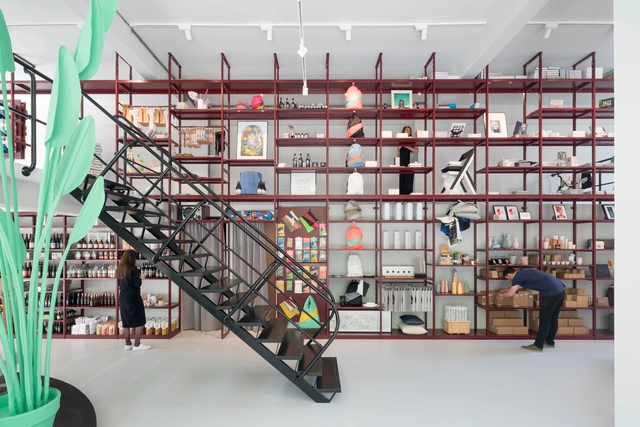
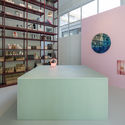
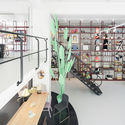
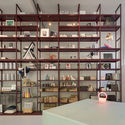
Groos Rotterdam / MVRDV - Interior Design, Table, Chair, LightingGroos Rotterdam / MVRDV - Interior DesignGroos Rotterdam / MVRDV - Interior Design, Handrail, Door, TableGroos Rotterdam / MVRDV - Interior Design, Facade, TableGroos Rotterdam / MVRDV - More Images+ 8

  • Architects: MVRDV
  • Area Area of this architecture project Area:  300 m²
  • Year Completion year of this architecture project Year:  2017
  • Manufacturers Brands with products used in this architecture project
    Manufacturers:  Hieselaar Nederland BV, Sabine Marcelis

The Green House / Sigurd Larsen

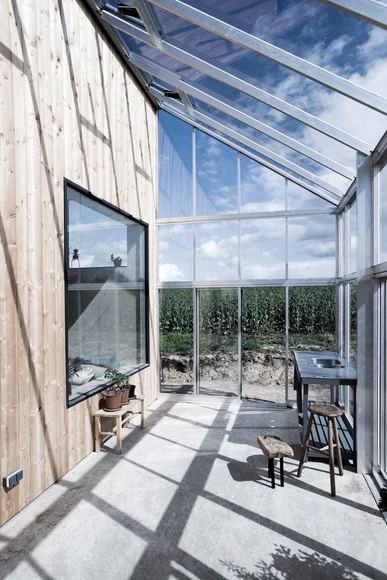
The Green House / Sigurd Larsen - Houses, FacadeThe Green House / Sigurd Larsen - Houses, Patio, Facade, Beam, Table, ChairThe Green House / Sigurd Larsen - Houses, Facade, Door, Beam, Table, ChairThe Green House / Sigurd Larsen - Houses, Bedroom, TableThe Green House / Sigurd Larsen - More Images+ 8

•
Lejre, Denmark
  • Architects: Sigurd Larsen
  • Area Area of this architecture project Area:  104 m²
  • Year Completion year of this architecture project Year:  2017
  • Manufacturers Brands with products used in this architecture project
    Manufacturers:  Birch plywood, Frøslev Træ, Ventilationsvinduet

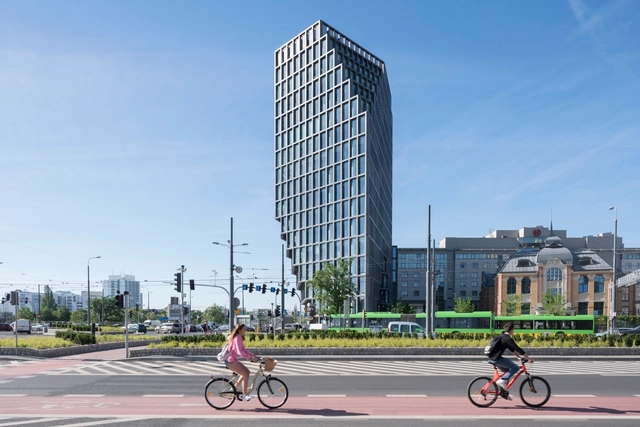
Bałtyk / MVRDV

Bałtyk / MVRDV - Office Buildings, Facade, CityscapeBałtyk / MVRDV - Office Buildings, FacadeBałtyk / MVRDV - Office Buildings, Facade, CityscapeBałtyk / MVRDV - Office Buildings, FacadeBałtyk / MVRDV - More Images+ 8

  • Architects: MVRDV
  • Area Area of this architecture project Area:  25000 m²
  • Year Completion year of this architecture project Year:  2017
  • Manufacturers Brands with products used in this architecture project
    Manufacturers:  Zumtobel
  • Professionals: Akon S.C., Grupa Krajobrazowa

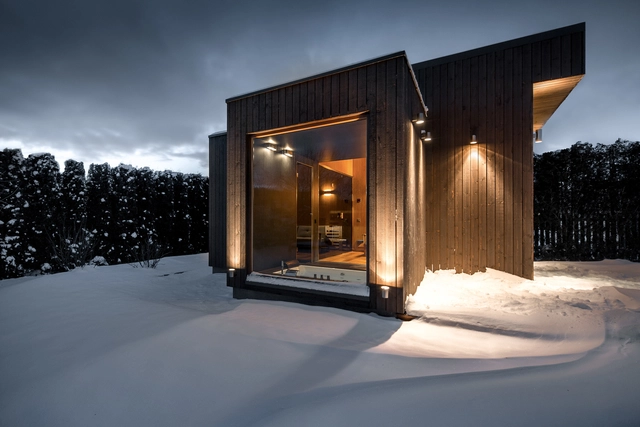
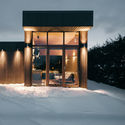
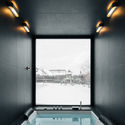
Viba's Sauna / Spot Architects

Viba's Sauna / Spot Architects - Small ScaleViba's Sauna / Spot Architects - Small Scale, Kitchen, Door, Beam, Lighting, TableViba's Sauna / Spot Architects - Small Scale, Door, FacadeViba's Sauna / Spot Architects - Small Scale, Facade, Lighting, TableViba's Sauna / Spot Architects - More Images+ 8

  • Architects: Spot Architects
  • Area Area of this architecture project Area:  25 m²
  • Year Completion year of this architecture project Year:  2017
  • Manufacturers Brands with products used in this architecture project
    Manufacturers:  Amberwood, Aquabad, MARAZZI, QAZQA, Stali

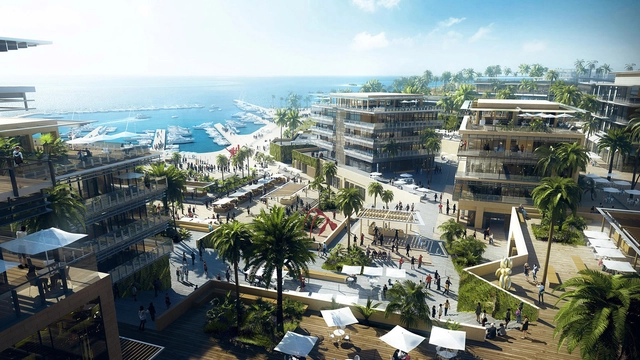
10 Design Unveils Masterplan for Mediterranean Development Along Egypt’s Coast

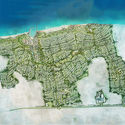
International Architecture office 10 Design has released their first images of their Jefaira Seafront Development along Egypt’s North Coast. Spanning 550 hectares, the site stretches 3km along the Mediterranean coastline. The project is in collaboration with INERTIA, one of Egypt’s prominent real-estate developers leading various luxury residential and commercial developments across the country.

10 Design Unveils Masterplan for Mediterranean Development Along Egypt’s Coast - Facade10 Design Unveils Masterplan for Mediterranean Development Along Egypt’s Coast - Coast10 Design Unveils Masterplan for Mediterranean Development Along Egypt’s Coast - Image 3 of 410 Design Unveils Masterplan for Mediterranean Development Along Egypt’s Coast - Image 4 of 410 Design Unveils Masterplan for Mediterranean Development Along Egypt’s Coast - More Images+ 6

Ascaya / SB Architects

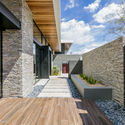
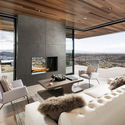
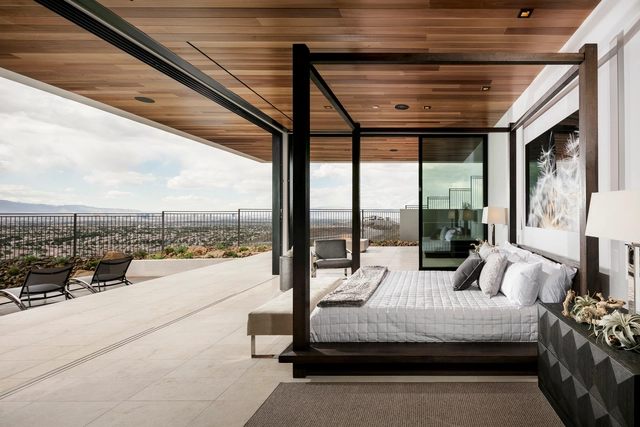
Ascaya / SB Architects - Houses, FacadeAscaya / SB Architects - Houses, FacadeAscaya / SB Architects - Houses, Garden, Facade, HandrailAscaya / SB Architects - Houses, Bedroom, Beam, Door, Table, ChairAscaya / SB Architects - More Images+ 15

•
Henderson, United States
  • Architects: SB Architects
  • Area Area of this architecture project Area:  7200 ft²
  • Year Completion year of this architecture project Year:  2017
  • Manufacturers Brands with products used in this architecture project
    Manufacturers:  Miele, Subzero/Wolf, Bertazzoni, Epco Hardware, VALVO

SLA Wins Competition to Design a New Cultural Landscape in Denmark

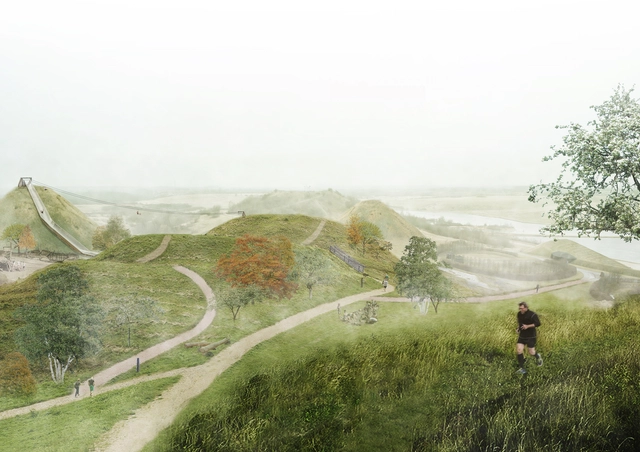
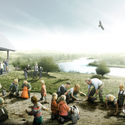
Danish-based landscape architects SLA have won a competition to develop The New Hedeland Nature Park – a 1,500-hectare cultural landscape near the historical city of Roskilde, Denmark. The winning proposal challenges the common idea of the conventional “culture house” as it is moved out in the open without walls and roofs, making participating accessible for everyone. The winning design also seeks to complement the area's unique nature and 10,000 years of cultural history into one coherent concept, creating new space for co-creation, interaction, and awareness.

SLA Wins Competition to Design a New Cultural Landscape in Denmark  - CoastSLA Wins Competition to Design a New Cultural Landscape in Denmark  - ForestSLA Wins Competition to Design a New Cultural Landscape in Denmark  - Image 3 of 4SLA Wins Competition to Design a New Cultural Landscape in Denmark  - Image 4 of 4SLA Wins Competition to Design a New Cultural Landscape in Denmark  - More Images+ 2

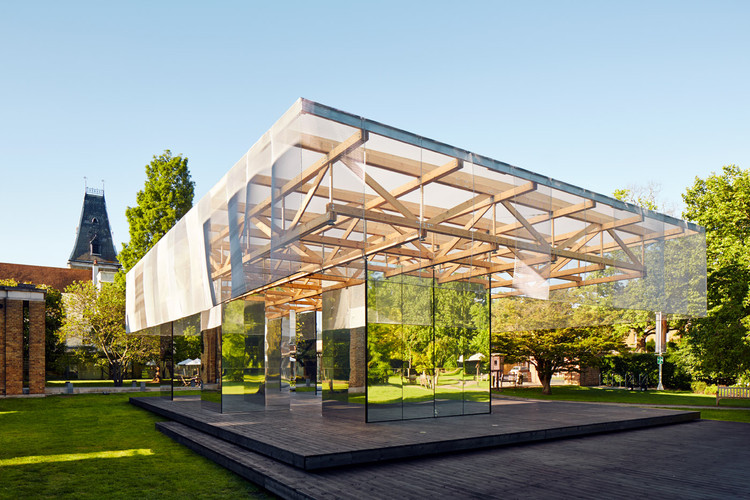
The Dulwich Pavilion / IF_DO

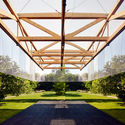
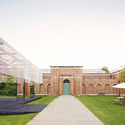
The Dulwich Pavilion / IF_DO - Pavilion, Garden, Beam, FacadeThe Dulwich Pavilion / IF_DO - Pavilion, Garden, Facade, Arch, ChairThe Dulwich Pavilion / IF_DO - Pavilion, Facade, Beam, DoorThe Dulwich Pavilion / IF_DO - Pavilion, Facade, Beam, DoorThe Dulwich Pavilion / IF_DO - More Images+ 13

  • Architects: IF_DO
  • Area Area of this architecture project Area:  192 m²
  • Year Completion year of this architecture project Year:  2017
  • Manufacturers Brands with products used in this architecture project
    Manufacturers:  Attwools, MultipanelUK, Wood Green Timber

S|H Apartment / YAEL PERRY | INTERIOR DESIGNER

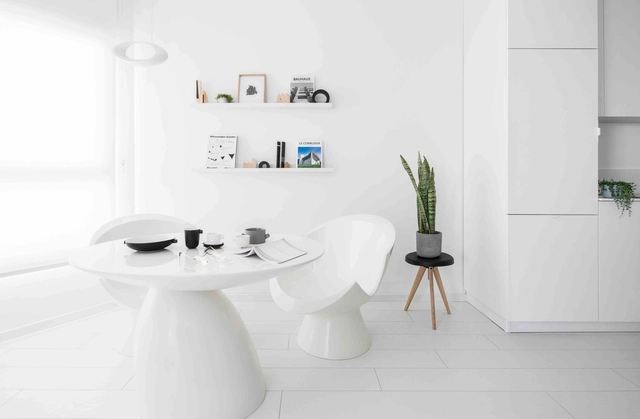
S|H Apartment / YAEL PERRY | INTERIOR DESIGNER - Drawings, Apartment Interiors, Kitchen, Countertop, SinkS|H Apartment / YAEL PERRY | INTERIOR DESIGNER - Drawings, Apartment Interiors, Bathroom, SinkS|H Apartment / YAEL PERRY | INTERIOR DESIGNER - Interior Photography, Apartment Interiors, Bedroom, ChairS|H Apartment / YAEL PERRY | INTERIOR DESIGNER - Interior Photography, Apartment InteriorsS|H Apartment / YAEL PERRY | INTERIOR DESIGNER - More Images+ 18

•
Tel Aviv-Yafo, Israel
  • Area Area of this architecture project Area:  42 m²
  • Year Completion year of this architecture project Year:  2017
  • Manufacturers Brands with products used in this architecture project
    Manufacturers:  Artemide, Eero Aarnio, Karim Rashid, Mishmaacool

Call for Papers: Issue N. 22: The Role of History in an Architect's Training

The processes of learning how to become an architect has always involved historical research, albeit from a biographical perspective (H. Allen Brooks when he studied Le Corbusier), from a generational perspective (Silvia Arango on researching the common processes be- longing to six generations of architects who defined twentieth century Latin America), or from a pedagogical perspective (Jean-Nicolas- Louis Durand's Précis des leçons d’architecture).

Roca Beijing Gallery / MAD Architects

Roca Beijing Gallery  / MAD Architects - Showroom, FacadeRoca Beijing Gallery  / MAD Architects - Showroom, Stairs, HandrailRoca Beijing Gallery  / MAD Architects - Showroom, FacadeRoca Beijing Gallery  / MAD Architects - ShowroomRoca Beijing Gallery  / MAD Architects - More Images+ 6

•
Beijing, China
  • Architects: MAD Architects
  • Area Area of this architecture project Area:  800 m²
  • Year Completion year of this architecture project Year:  2017

AAVS Bamboo Lab - Haiti

In our fifth Haitian adventure, we will be working in groups to intensively learn a design methodology, software tools, and use this to propose an efficient, iconic bamboo structure. In the later 2/3 of the course, we will build one design as one group, and the construction will act as a catalyst for participants to learn about bamboo: joints; species selection; treatment; taxonomy; cutting; and propagation.

Open Call for Emergent Practices of Social Architecture

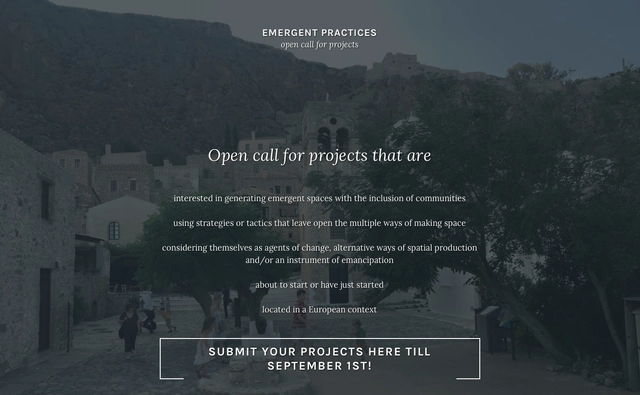
Emergent Practices - a joint project joint between XXI Architecture and Design Magazine and Faculty of Architecture, campus Sint-Lucas Brussels/Ghent, KU Leuven- launches an open call in search of everyday life impact of spatial practices. The open call is the first step of the research that aims to collect and generate critical content on the emergent practices of social architecture.

A selection of submitted projects will be used as case studies, observed and intervened during their implementation processes to generate a grounded discourse on social architecture and its impacts. A wider selection among submitted projects will be published accompanying the research entitled "Understanding the Emergent Practices of Social Architecture".

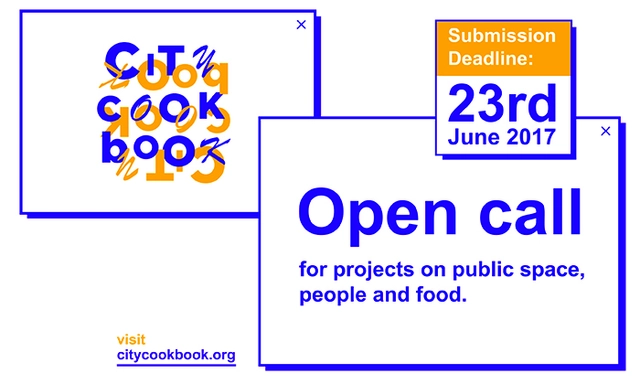
Call for Submissions: City Cook Book – Enhancing Public Spaces Through Food Culture

City Cook Book invites projects and initiatives worldwide that work with food dynamics and culture to enhance public space and foster social interaction to be part of its platform.

If you have developed or are actively engaged in any such initiatives we would like you to share your experience in our open repository. The projects will be presented both in a digital platform and a publication.

International Competition: Museum of the Ancient Nile (MoAN) Egypt

The objective of this competition for architecture students and young architects, Museum of the Ancient Nile (MoAN) Egypt, is to conceive of a museum that will submerge visitors in the ancient Nile and become an essential experience for tourists who wish to comprehend how Egyptian civilization proliferated.

Call for Entries: Tiny House Design Competition

Home is a domain that is intimate to all of us. Beyond its everyday function as a physical shelter for people and their activities, it connects with its user on a personal and emotional level.

The modern day scenario of environmental and financial concerns along with the desire to have more freedom has led people to follow simpler and efficient ways of living. With the rapid growth of technology and smart living there lies an opportunity for efficient spaces with the feeling of homeliness and personal touch points.

The Tiny House Movement celebrates this concept of simple yet resourceful living. The homes can be designed as an innovation of maximum usable space in minimum footprint, thus redefining sustainability.
Living small, yet Living it All.