1. ArchDaily
  2. 2017

2017

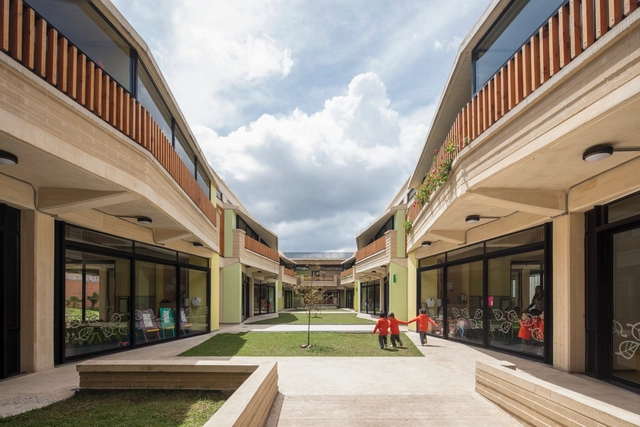
Woodland Classrooms Belvue School / Studio Weave

Woodland Classrooms Belvue School / Studio Weave - Exterior Photography, Classrooms, GardenWoodland Classrooms Belvue School / Studio Weave - Exterior Photography, Classrooms, Facade, DoorWoodland Classrooms Belvue School / Studio Weave - Interior Photography, Classrooms, Table, ChairWoodland Classrooms Belvue School / Studio Weave - Interior Photography, Classrooms, Beam, Column, Lighting, BenchWoodland Classrooms Belvue School / Studio Weave - More Images+ 10

Pre-School / EBBA

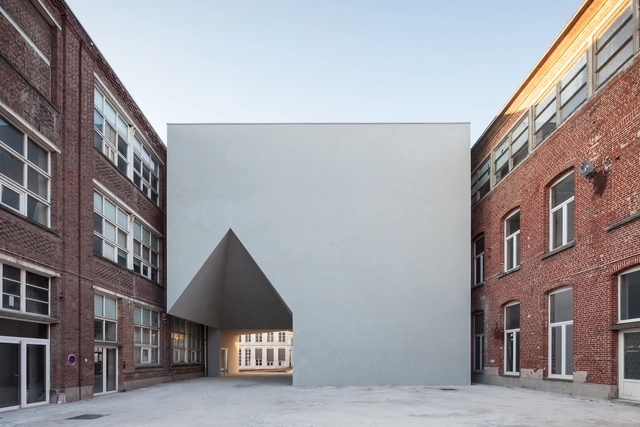
Pre-School / EBBA - Exterior Photography, Detail
© Lorenzo Zandri

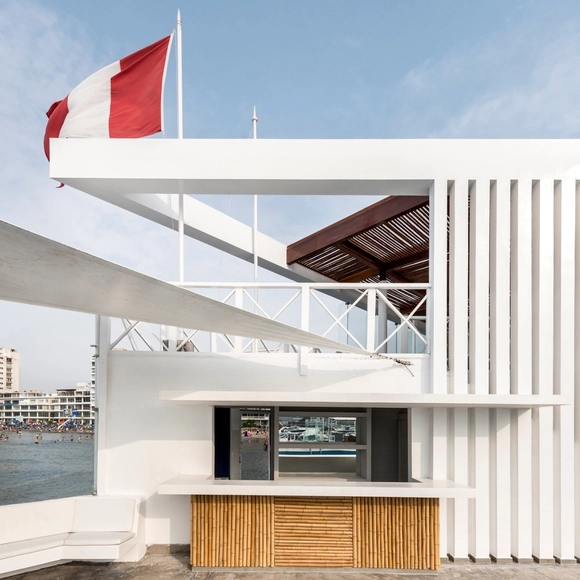
Pre-School / EBBA - Exterior Photography, DetailPre-School / EBBA - Interior Photography, DetailPre-School / EBBA - Interior Photography, Detail, Table, ChairPre-School / EBBA - Interior Photography, Detail, Facade, ColumnPre-School / EBBA - More Images+ 8

  • Architects: EBBA
  • Area Area of this architecture project Area:  300
  • Year Completion year of this architecture project Year:  2017

Grouped Housing Bolette / LRARCHITECTES

Grouped Housing Bolette / LRARCHITECTES - Exterior Photography, Houses, Garden, Facade
© Maxime Vermeulen

Grouped Housing Bolette / LRARCHITECTES - Exterior Photography, HousesGrouped Housing Bolette / LRARCHITECTES - Exterior Photography, Houses, FacadeGrouped Housing Bolette / LRARCHITECTES - Interior Photography, Houses, FacadeGrouped Housing Bolette / LRARCHITECTES - Interior Photography, HousesGrouped Housing Bolette / LRARCHITECTES - More Images+ 10

Walhain, Belgium
  • Architects: LRARCHITECTES
  • Area Area of this architecture project Area:  307
  • Year Completion year of this architecture project Year:  2017
  • Manufacturers Brands with products used in this architecture project
    Manufacturers:  Reynaers Aluminium, VANDERSANDEN, Winckelmans

Luanqing Hutong Courtyard House / MENG YAN | URBANUS

Luanqing Hutong Courtyard House / MENG YAN | URBANUS - Exterior Photography, Renovation, FacadeLuanqing Hutong Courtyard House / MENG YAN | URBANUS - Exterior Photography, Renovation, Fence, FacadeLuanqing Hutong Courtyard House / MENG YAN | URBANUS - Interior Photography, Renovation, Beam, Door, FacadeLuanqing Hutong Courtyard House / MENG YAN | URBANUS - Interior Photography, Renovation, Beam, Facade, HandrailLuanqing Hutong Courtyard House / MENG YAN | URBANUS - More Images+ 17

Beijing, China

Garden House / Container Design

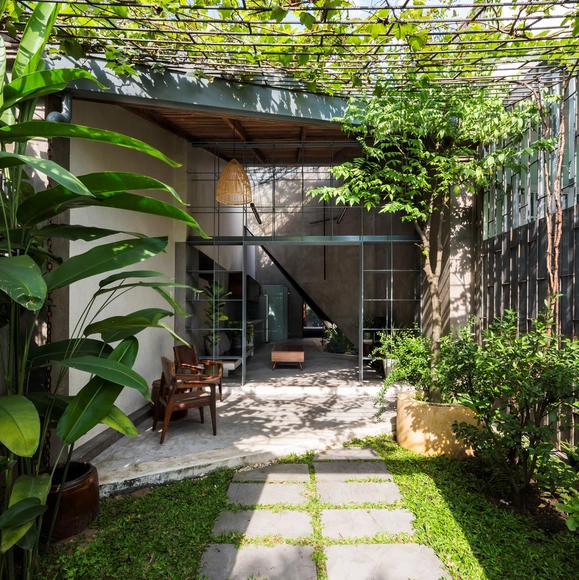
Garden House / Container Design - Exterior Photography, Houses, Garden, Facade, DoorGarden House / Container Design - Interior Photography, Houses, Kitchen, Beam, Table, ChairGarden House / Container Design - Interior Photography, Houses, Beam, Stairs, Door, HandrailGarden House / Container Design - Interior Photography, Houses, FacadeGarden House / Container Design - More Images+ 11

Aioi, Japan
  • Architects: Container Design
  • Area Area of this architecture project Area:  257
  • Year Completion year of this architecture project Year:  2017

House in Umegaoka / Container Design

House in Umegaoka / Container Design - Interior Photography, Houses, Facade, DoorHouse in Umegaoka / Container Design - Interior Photography, HousesHouse in Umegaoka / Container Design - Interior Photography, HousesHouse in Umegaoka / Container Design - Exterior Photography, Houses, FacadeHouse in Umegaoka / Container Design - More Images+ 10

Setagaya City, Japan

Corrientes 6365 Building / Rietti Schraier Zelcer + Daniel Zelcer

Corrientes 6365 Building / Rietti Schraier Zelcer + Daniel Zelcer - Exterior Photography, Residential, Facade, Cityscape
© Javier Agustin Rojas

Corrientes 6365 Building / Rietti Schraier Zelcer + Daniel Zelcer - Exterior Photography, Residential, Facade, Stairs, Handrail, BalconyCorrientes 6365 Building / Rietti Schraier Zelcer + Daniel Zelcer - Interior Photography, Residential, FacadeCorrientes 6365 Building / Rietti Schraier Zelcer + Daniel Zelcer - Interior Photography, Residential, Kitchen, Facade, DoorCorrientes 6365 Building / Rietti Schraier Zelcer + Daniel Zelcer - Exterior Photography, Residential, Facade, BalconyCorrientes 6365 Building / Rietti Schraier Zelcer + Daniel Zelcer - More Images+ 29

Chacarita, Argentina
  • Area Area of this architecture project Area:  215278 ft²
  • Year Completion year of this architecture project Year:  2017
  • Manufacturers Brands with products used in this architecture project
    Manufacturers:  Aluar, EDFAN, FV Fucets, Kaplo, Roca, +3

Support Center for Sports Activities / Branco Cavaleiro Architects

Support Center for Sports Activities / Branco Cavaleiro Architects - Exterior Photography, Recreation & Training, Facade
© José Campos

Support Center for Sports Activities / Branco Cavaleiro Architects - Exterior Photography, Recreation & Training, FacadeSupport Center for Sports Activities / Branco Cavaleiro Architects - Exterior Photography, Recreation & Training, FacadeSupport Center for Sports Activities / Branco Cavaleiro Architects - Exterior Photography, Recreation & Training, Facade, DoorSupport Center for Sports Activities / Branco Cavaleiro Architects - Exterior Photography, Recreation & Training, FacadeSupport Center for Sports Activities / Branco Cavaleiro Architects - More Images+ 35

  • Area Area of this architecture project Area:  210
  • Year Completion year of this architecture project Year:  2017
  • Manufacturers Brands with products used in this architecture project
    Manufacturers:  Investwood, Cortizo, FARO Barcelona, Portilame, W2007

Sako House / Tomoaki Uno Architects

Sako House / Tomoaki Uno Architects - Exterior Photography, Houses, Door, Facade, ArchSako House / Tomoaki Uno Architects - Interior Photography, Houses, Table, ChairSako House / Tomoaki Uno Architects - Interior Photography, Houses, Stairs, Arch, HandrailSako House / Tomoaki Uno Architects - Interior Photography, Houses, Stairs, Arch, ColumnSako House / Tomoaki Uno Architects - More Images+ 33

Nagoya, Japan
  • Area Area of this architecture project Area:  54
  • Year Completion year of this architecture project Year:  2017

Scaffold House / Gaurav Roy Choudhury Architects GRCA

Scaffold House / Gaurav Roy Choudhury Architects GRCA - Exterior Photography, House InteriorsScaffold House / Gaurav Roy Choudhury Architects GRCA - Interior Photography, House Interiors, Facade, BeamScaffold House / Gaurav Roy Choudhury Architects GRCA - Interior Photography, House Interiors, Beam, Facade, HandrailScaffold House / Gaurav Roy Choudhury Architects GRCA - Exterior Photography, House Interiors, Facade, DoorScaffold House / Gaurav Roy Choudhury Architects GRCA - More Images+ 43

EL House / Estúdio Centro Arquitetura e Urbanismo

EL House / Estúdio Centro Arquitetura e Urbanismo - Interior Photography, Houses, Facade, ChairEL House / Estúdio Centro Arquitetura e Urbanismo - Interior Photography, Houses, Table, ChairEL House / Estúdio Centro Arquitetura e Urbanismo - Interior Photography, Houses, Lighting, TableEL House / Estúdio Centro Arquitetura e Urbanismo - Exterior Photography, Houses, Garden, FacadeEL House / Estúdio Centro Arquitetura e Urbanismo - More Images+ 32

Curitiba, Brazil

Taipei Roofs / Akihisa Hirata

Taipei Roofs  / Akihisa Hirata - Exterior Photography, ResidentialTaipei Roofs  / Akihisa Hirata - Interior Photography, ResidentialTaipei Roofs  / Akihisa Hirata - Interior Photography, Residential, FacadeTaipei Roofs  / Akihisa Hirata - Interior Photography, Residential, StairsTaipei Roofs  / Akihisa Hirata - More Images+ 19

Group Home on Hill Pass / SOGO AUD

Group Home on Hill Pass / SOGO AUD - Interior Photography, Houses, BeamGroup Home on Hill Pass / SOGO AUD - Interior Photography, Houses, Stairs, HandrailGroup Home on Hill Pass / SOGO AUD - Interior Photography, Houses, BeamGroup Home on Hill Pass / SOGO AUD - Exterior Photography, Houses, Garden, Facade, StairsGroup Home on Hill Pass / SOGO AUD - More Images+ 21

Bundang Memorial Park Charnel House / Studiozt

Bundang Memorial Park Charnel House / Studiozt - Exterior Photography, Memorial Center, Facade, ColumnBundang Memorial Park Charnel House / Studiozt - Interior Photography, Memorial Center, Facade, ColumnBundang Memorial Park Charnel House / Studiozt - Exterior Photography, Memorial Center, FacadeBundang Memorial Park Charnel House / Studiozt - Exterior Photography, Memorial Center, Garden, Facade, LightingBundang Memorial Park Charnel House / Studiozt - More Images+ 17

  • Architects: Studiozt
  • Area Area of this architecture project Area:  1649
  • Year Completion year of this architecture project Year:  2017

House C-VL / GRAUX & BAEYENS Architecten

House C-VL / GRAUX & BAEYENS Architecten - Interior Photography, Houses, Kitchen, Beam, Table, ChairHouse C-VL / GRAUX & BAEYENS Architecten - Interior Photography, Houses, Kitchen, CountertopHouse C-VL / GRAUX & BAEYENS Architecten - Interior Photography, Houses, Beam, TableHouse C-VL / GRAUX & BAEYENS Architecten - Interior Photography, HousesHouse C-VL / GRAUX & BAEYENS Architecten - More Images+ 13

De Haan, Belgium

Gjøvik University College / Reiulf Ramstad Arkitekter

Gjøvik University College / Reiulf Ramstad Arkitekter - Exterior Photography, University, FacadeGjøvik University College / Reiulf Ramstad Arkitekter - Exterior Photography, University, FacadeGjøvik University College / Reiulf Ramstad Arkitekter - Interior Photography, University, Handrail, Facade, Door, LightingGjøvik University College / Reiulf Ramstad Arkitekter - Interior Photography, University, Stairs, Facade, Column, Beam, HandrailGjøvik University College / Reiulf Ramstad Arkitekter - More Images+ 20

  • Architects: Reiulf Ramstad Architects
  • Area Area of this architecture project Area:  5000
  • Year Completion year of this architecture project Year:  2017
  • Professionals: Betonmast Innlandet AS

Osteopathic Clinic in Omuta / EAL + Atsushi Takano

Osteopathic Clinic in Omuta  / EAL + Atsushi Takano - Interior Photography, Residential Architecture, Stairs, Beam, Facade, TableOsteopathic Clinic in Omuta  / EAL + Atsushi Takano - Interior Photography, Residential Architecture, BeamOsteopathic Clinic in Omuta  / EAL + Atsushi Takano - Interior Photography, Residential Architecture, Facade, BeamOsteopathic Clinic in Omuta  / EAL + Atsushi Takano - Exterior Photography, Residential Architecture, FacadeOsteopathic Clinic in Omuta  / EAL + Atsushi Takano - More Images+ 12

  • Area Area of this architecture project Area:  109
  • Year Completion year of this architecture project Year:  2017
  • Manufacturers Brands with products used in this architecture project
    Manufacturers:  Lixil Pro, Meiken Lamwood corp., Ridgeway
  • Professionals: Hf Structural Design

SEI Building / MAT Latinamerica + Design Group Latinamerica

SEI Building / MAT Latinamerica + Design Group Latinamerica - Exterior Photography, Decoration & Ornament, FacadeSEI Building / MAT Latinamerica + Design Group Latinamerica - Interior Photography, Decoration & Ornament, FacadeSEI Building / MAT Latinamerica + Design Group Latinamerica - Interior Photography, Decoration & Ornament, DoorSEI Building / MAT Latinamerica + Design Group Latinamerica - Interior Photography, Decoration & Ornament, Kitchen, Facade, Beam, Countertop, Table, Lighting, ChairSEI Building / MAT Latinamerica + Design Group Latinamerica - More Images+ 38

  • Area Area of this architecture project Area:  1100
  • Year Completion year of this architecture project Year:  2017
  • Manufacturers Brands with products used in this architecture project
    Manufacturers:  FMG, Gessi, Vibia, Inkiostro Bianco, iGuzzini, +46