1. ArchDaily
  2. 2017

2017

Historical Museum in Frankfurt / LRO GmbH & Co. KG Freie Architekten BDA

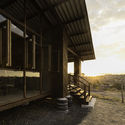
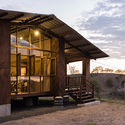
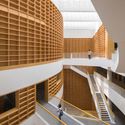
Historical Museum in Frankfurt / LRO GmbH & Co. KG Freie Architekten BDA - Exterior Photography, Museum, FacadeHistorical Museum in Frankfurt / LRO GmbH & Co. KG Freie Architekten BDA - Interior Photography, Museum, Facade, Arch, ColumnHistorical Museum in Frankfurt / LRO GmbH & Co. KG Freie Architekten BDA - Interior Photography, Museum, Door, Facade, ColumnHistorical Museum in Frankfurt / LRO GmbH & Co. KG Freie Architekten BDA - Interior Photography, Museum, FacadeHistorical Museum in Frankfurt / LRO GmbH & Co. KG Freie Architekten BDA - More Images+ 13

Frankfurt am Main, Germany

DL House / LRARCHITECTES

DL House / LRARCHITECTES - Exterior Photography, Houses, Facade, DoorDL House / LRARCHITECTES - Exterior Photography, Houses, Stairs, Facade, DoorDL House / LRARCHITECTES - Exterior Photography, Houses, Facade, StairsDL House / LRARCHITECTES - Interior Photography, Houses, Table, ChairDL House / LRARCHITECTES - More Images+ 9

Namur, Belgium

St Vincents Place Residence / B.E Architecture

St Vincents Place Residence / B.E Architecture - Interior Photography, Houses, Facade, Door, Table, ChairSt Vincents Place Residence / B.E Architecture - Interior Photography, Houses, Bedroom, TableSt Vincents Place Residence / B.E Architecture - Interior Photography, Houses, Stairs, ArchSt Vincents Place Residence / B.E Architecture - Interior Photography, Houses, Door, Arch, LightingSt Vincents Place Residence / B.E Architecture - More Images+ 22

Albert Park, Australia

Cathedral Square / allmannwappner

Cathedral Square / allmannwappner - Exterior Photography, Square, Facade, ArchCathedral Square / allmannwappner - Exterior Photography, Square, FacadeCathedral Square / allmannwappner - Drawings, Square, Stairs, Handrail, FenceCathedral Square / allmannwappner - Drawings, Square, FacadeCathedral Square / allmannwappner - More Images+ 18

Cologne, Germany

Constant Springs Residence / Alterstudio Architecture

Constant Springs Residence / Alterstudio Architecture - HousesConstant Springs Residence / Alterstudio Architecture - Exterior Photography, Houses, FacadeConstant Springs Residence / Alterstudio Architecture - Interior Photography, Houses, Kitchen, Sink, Countertop, TableConstant Springs Residence / Alterstudio Architecture - Interior Photography, Houses, FacadeConstant Springs Residence / Alterstudio Architecture - More Images+ 13

Bahnhofstrasse Aarau Building Refurbishment / Gautschi Lenzin Schenker Architects

Bahnhofstrasse Aarau Building Refurbishment / Gautschi Lenzin Schenker Architects - ApartmentsBahnhofstrasse Aarau Building Refurbishment / Gautschi Lenzin Schenker Architects - ApartmentsBahnhofstrasse Aarau Building Refurbishment / Gautschi Lenzin Schenker Architects - ApartmentsBahnhofstrasse Aarau Building Refurbishment / Gautschi Lenzin Schenker Architects - ApartmentsBahnhofstrasse Aarau Building Refurbishment / Gautschi Lenzin Schenker Architects - More Images+ 18

  • Year Completion year of this architecture project Year:  2017
  • Manufacturers Brands with products used in this architecture project
    Manufacturers:  KEIM, Hunziker Schreinerei, Kästli Storen, Liapor, Nuprotec, +1

Gon-Gar Workshops Rehabilitation and Extension / NUA arquitectures

Gon-Gar Workshops Rehabilitation and Extension / NUA arquitectures - ExtensionGon-Gar Workshops Rehabilitation and Extension / NUA arquitectures - ExtensionGon-Gar Workshops Rehabilitation and Extension / NUA arquitectures - ExtensionGon-Gar Workshops Rehabilitation and Extension / NUA arquitectures - ExtensionGon-Gar Workshops Rehabilitation and Extension / NUA arquitectures - More Images+ 26

  • Architects: NUA arquitectures
  • Area Area of this architecture project Area:  990
  • Year Completion year of this architecture project Year:  2017
  • Manufacturers Brands with products used in this architecture project
    Manufacturers:  Cerámica la Coma, Hormann, Mainzu Ceramica, Porcelanosa Grupo, ROSAGRES

tmSN House / BLAF Architecten

tmSN House  / BLAF Architecten - Exterior Photography, Renovation, FacadetmSN House  / BLAF Architecten - Exterior Photography, Renovation, Facade, DoortmSN House  / BLAF Architecten - Interior Photography, Renovation, Beam, Door, TabletmSN House  / BLAF Architecten - Exterior Photography, Renovation, FacadetmSN House  / BLAF Architecten - More Images+ 15

Sint-Niklaas, Belgium

House in the Forest / Rodrigo Nuñez Arquitectos

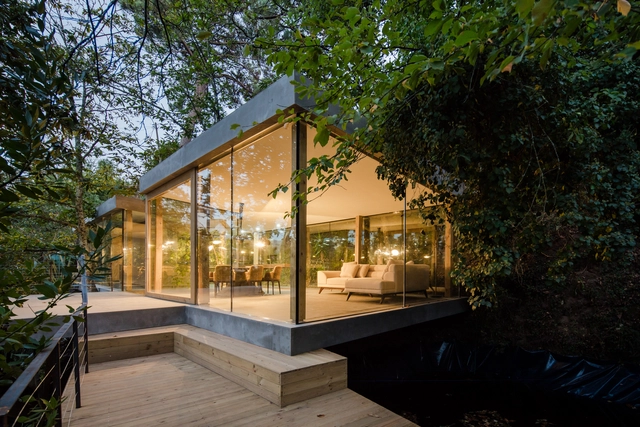
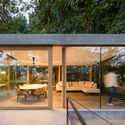
House in the Forest / Rodrigo Nuñez Arquitectos - Exterior Photography, Houses, Garden, Facade, ColumnHouse in the Forest / Rodrigo Nuñez Arquitectos - Interior Photography, Houses, Facade, DoorHouse in the Forest / Rodrigo Nuñez Arquitectos - Interior Photography, HousesHouse in the Forest / Rodrigo Nuñez Arquitectos - Exterior Photography, Houses, Garden, FacadeHouse in the Forest / Rodrigo Nuñez Arquitectos - More Images+ 28

León, Spain
  • Area Area of this architecture project Area:  900
  • Year Completion year of this architecture project Year:  2017
  • Manufacturers Brands with products used in this architecture project
    Manufacturers:  BENITO, Cerámicas Arcís

Alphington Townhouses / Green Sheep Collective

Alphington Townhouses / Green Sheep Collective - Exterior Photography, Housing, Door, FacadeAlphington Townhouses / Green Sheep Collective - Interior Photography, Housing, Stairs, Facade, ChairAlphington Townhouses / Green Sheep Collective - Interior Photography, Housing, Door, Handrail, Facade, ChairAlphington Townhouses / Green Sheep Collective - Interior Photography, Housing, FacadeAlphington Townhouses / Green Sheep Collective - More Images+ 15

Melbourne, Australia

Door House / Niji Architects

Door House / Niji Architects - Exterior Photography, Houses, Facade
Courtesy of Niji Architects

Door House / Niji Architects - Exterior Photography, Houses, FacadeDoor House / Niji Architects - Interior Photography, Houses, Beam, TableDoor House / Niji Architects - Interior Photography, Houses, Stairs, Handrail, FacadeDoor House / Niji Architects - Interior Photography, Houses, BathtubDoor House / Niji Architects - More Images+ 12

Meguro City, Japan

Villa Grieg / Saunders Architecture

Villa Grieg / Saunders Architecture - Exterior Photography, Houses, FacadeVilla Grieg / Saunders Architecture - Exterior Photography, Houses, Facade, BeamVilla Grieg / Saunders Architecture - Exterior Photography, Houses, Garden, Facade, ForestVilla Grieg / Saunders Architecture - Interior Photography, Houses, Door, Table, ChairVilla Grieg / Saunders Architecture - More Images+ 15

Bergen, Norway

Morchoisne House / Depeyre Morand Architectures

Morchoisne House / Depeyre Morand Architectures - Exterior Photography, Extension, FacadeMorchoisne House / Depeyre Morand Architectures - Exterior Photography, Extension, Facade, StairsMorchoisne House / Depeyre Morand Architectures - Exterior Photography, Extension, FacadeMorchoisne House / Depeyre Morand Architectures - Interior Photography, ExtensionMorchoisne House / Depeyre Morand Architectures - More Images+ 15

Morigny-Champigny, France

Credit House / DX Arquitectos

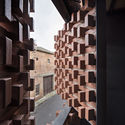
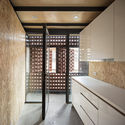
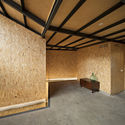
Credit House / DX Arquitectos - Exterior Photography, Houses, Courtyard, Facade, Door, Beam, Handrail, Table, Chair, BenchCredit House / DX Arquitectos - Interior Photography, Houses, Facade, DoorCredit House / DX Arquitectos - Interior Photography, Houses, Door, Beam, LightingCredit House / DX Arquitectos - Interior Photography, Houses, Stairs, Beam, Handrail, Facade, Door, FenceCredit House / DX Arquitectos - More Images+ 26

Providencia, Chile
  • Architects: DX Arquitectos
  • Area Area of this architecture project Area:  238
  • Year Completion year of this architecture project Year:  2017
  • Manufacturers Brands with products used in this architecture project
    Manufacturers:  Arcilla San Luis, Cintac®

River Point / Pickard Chilton

River Point / Pickard Chilton - Exterior Photography, Retail , Facade, Cityscape
© David Sundberg/Esto

River Point / Pickard Chilton - Exterior Photography, Retail , Garden, Facade, CityscapeRiver Point / Pickard Chilton - Interior Photography, Retail , CityscapeRiver Point / Pickard Chilton - Exterior Photography, Retail , Facade, CityscapeRiver Point / Pickard Chilton - Interior Photography, Retail , FacadeRiver Point / Pickard Chilton - More Images+ 22

Art Gallery Kraupa-Tuskany Zeidler / Meyer-Grohbrügge

Art Gallery Kraupa-Tuskany Zeidler / Meyer-Grohbrügge - Interior Photography, Gallery, Table, LightingArt Gallery Kraupa-Tuskany Zeidler / Meyer-Grohbrügge - Interior Photography, Gallery, LightingArt Gallery Kraupa-Tuskany Zeidler / Meyer-Grohbrügge - Interior Photography, Gallery, FacadeArt Gallery Kraupa-Tuskany Zeidler / Meyer-Grohbrügge - Interior Photography, Gallery, Kitchen, Facade, CountertopArt Gallery Kraupa-Tuskany Zeidler / Meyer-Grohbrügge - More Images+ 12

Berlin, Germany
  • Architects: Meyer-Grohbrügge
  • Area Area of this architecture project Area:  300
  • Year Completion year of this architecture project Year:  2017

Giribone House / Sava Arquitectos

Giribone House / Sava Arquitectos - Exterior Photography, Houses, Garden, FacadeGiribone House / Sava Arquitectos - Interior Photography, Houses, Kitchen, Stairs, FacadeGiribone House / Sava Arquitectos - Interior Photography, Houses, Kitchen, Stairs, Sink, CountertopGiribone House / Sava Arquitectos - Exterior Photography, Houses, Garden, ForestGiribone House / Sava Arquitectos - More Images+ 8

Parque Chas, Argentina
  • Architects: Sava Arquitectos
  • Area Area of this architecture project Area:  120
  • Year Completion year of this architecture project Year:  2017

Itaúna House / Siqueira + Azul Arquitetura

Itaúna House / Siqueira + Azul Arquitetura - Exterior Photography, Renovation, Garden, Facade
© André Nazareth

Itaúna House / Siqueira + Azul Arquitetura - Exterior Photography, Renovation, Garden, Facade, ChairItaúna House / Siqueira + Azul Arquitetura - Interior Photography, Renovation, Garden, Chair, TableItaúna House / Siqueira + Azul Arquitetura - Exterior Photography, Renovation, Garden, FacadeItaúna House / Siqueira + Azul Arquitetura - Exterior Photography, Renovation, Garden, Door, FacadeItaúna House / Siqueira + Azul Arquitetura - More Images+ 16

Río de Janeiro, Brazil
  • Area Area of this architecture project Area:  8611 ft²
  • Year Completion year of this architecture project Year:  2017
  • Manufacturers Brands with products used in this architecture project
    Manufacturers:  AutoDesk, Deca, Dimlux, FLOS, Lightworks, +1