1. ArchDaily
  2. 2017

2017

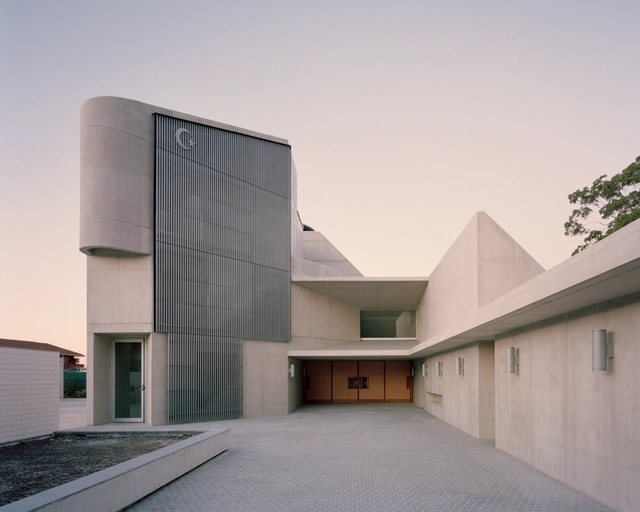
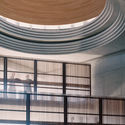
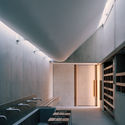
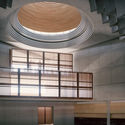
Punchbowl Mosque / Candalepas Associates

Punchbowl Mosque  / Candalepas Associates - Worship Punchbowl Mosque  / Candalepas Associates - Worship Punchbowl Mosque  / Candalepas Associates - Exterior Photography, Worship , FacadePunchbowl Mosque  / Candalepas Associates - Worship Punchbowl Mosque  / Candalepas Associates - More Images+ 15

•
Punchbowl, Australia

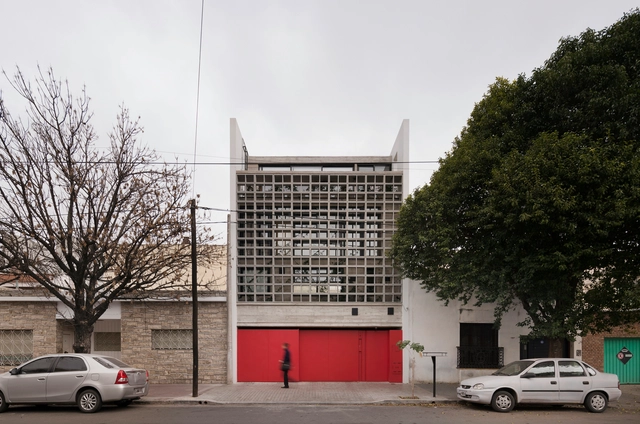
FL House / Berzero Jaros

FL House / Berzero Jaros - HousesFL House / Berzero Jaros - HousesFL House / Berzero Jaros - HousesFL House / Berzero Jaros - HousesFL House / Berzero Jaros - More Images+ 16
•
Córdoba, Argentina
  • Area Area of this architecture project Area:  254 m²
  • Year Completion year of this architecture project Year:  2017

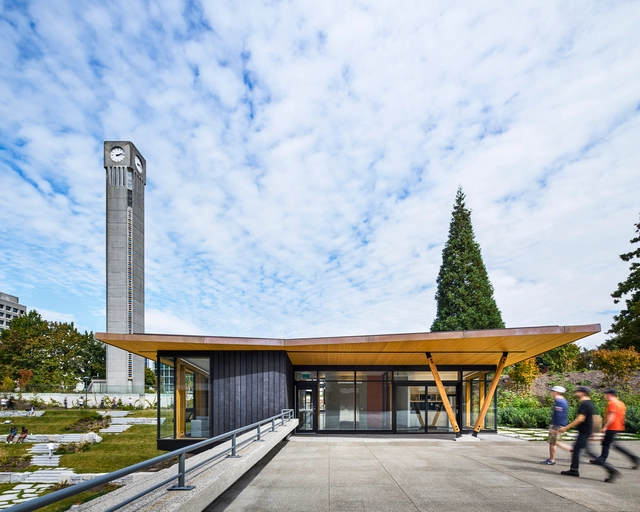
David Street Station / Stateline No. 7 Architects

David Street Station / Stateline No. 7 Architects - Exterior Photography, Landscape Architecture
© Lee Chamberlain Photographer, Ben Winckler Photography

David Street Station / Stateline No. 7 Architects - Exterior Photography, Landscape Architecture, Facade, BeamDavid Street Station / Stateline No. 7 Architects - Exterior Photography, Landscape ArchitectureDavid Street Station / Stateline No. 7 Architects - Exterior Photography, Landscape ArchitectureDavid Street Station / Stateline No. 7 Architects - Exterior Photography, Landscape Architecture, FacadeDavid Street Station / Stateline No. 7 Architects - More Images+ 18

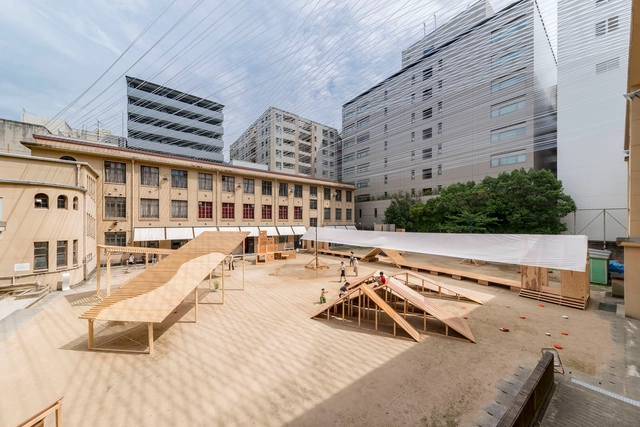
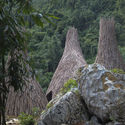
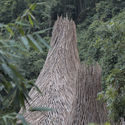
The Kagerou Village / Tato Architects + ludwig heimbach architektur

The Kagerou Village / Tato Architects + ludwig heimbach architektur - Exterior Photography, Installation, Stairs, HandrailThe Kagerou Village / Tato Architects + ludwig heimbach architektur - Exterior Photography, InstallationThe Kagerou Village / Tato Architects + ludwig heimbach architektur - Interior Photography, Installation, Door, FacadeThe Kagerou Village / Tato Architects + ludwig heimbach architektur - Interior Photography, Installation, FacadeThe Kagerou Village / Tato Architects + ludwig heimbach architektur - More Images+ 23

Indian Residential School History and Dialogue Centre / Formline Architecture + Urbanism

Indian Residential School History and Dialogue Centre / Formline Architecture + Urbanism - Interior Photography, Sustainability, Door, Facade, LightingIndian Residential School History and Dialogue Centre / Formline Architecture + Urbanism - Exterior Photography, SustainabilityIndian Residential School History and Dialogue Centre / Formline Architecture + Urbanism - Interior Photography, Sustainability, FacadeIndian Residential School History and Dialogue Centre / Formline Architecture + Urbanism - Exterior Photography, Sustainability, FacadeIndian Residential School History and Dialogue Centre / Formline Architecture + Urbanism - More Images+ 22

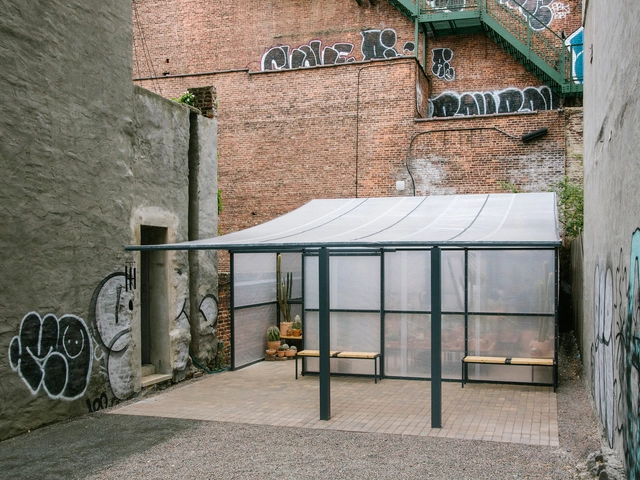
New York Greenhouse / Part Office + Cactus Store

New York Greenhouse / Part Office + Cactus Store - Interior Photography, Greenhouse, TableNew York Greenhouse / Part Office + Cactus Store - Interior Photography, Greenhouse, Facade, Table, BenchNew York Greenhouse / Part Office + Cactus Store - GreenhouseNew York Greenhouse / Part Office + Cactus Store - Exterior Photography, Greenhouse, FacadeNew York Greenhouse / Part Office + Cactus Store - More Images+ 16

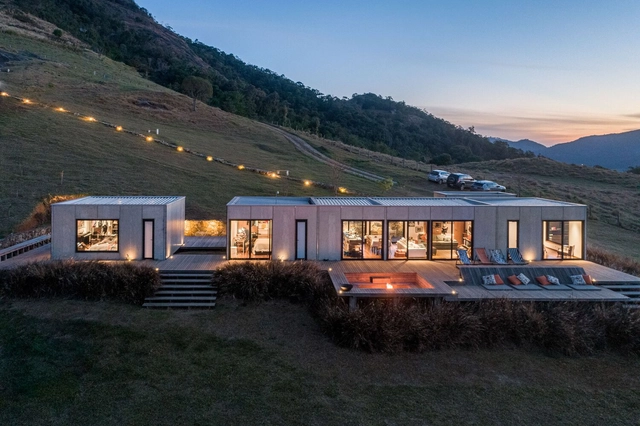
Modhus Gonçalves House / HUS Arquitetos

Modhus Gonçalves House / HUS Arquitetos - Exterior Photography, HousesModhus Gonçalves House / HUS Arquitetos - Exterior Photography, HousesModhus Gonçalves House / HUS Arquitetos - Exterior Photography, HousesModhus Gonçalves House / HUS Arquitetos - Interior Photography, Houses, Bedroom, Table, ChairModhus Gonçalves House / HUS Arquitetos - More Images+ 18

  • Architects: Hus Arquitetos
  • Area Area of this architecture project Area:  375 m²
  • Year Completion year of this architecture project Year:  2017
  • Manufacturers Brands with products used in this architecture project
    Manufacturers:  ZELOART

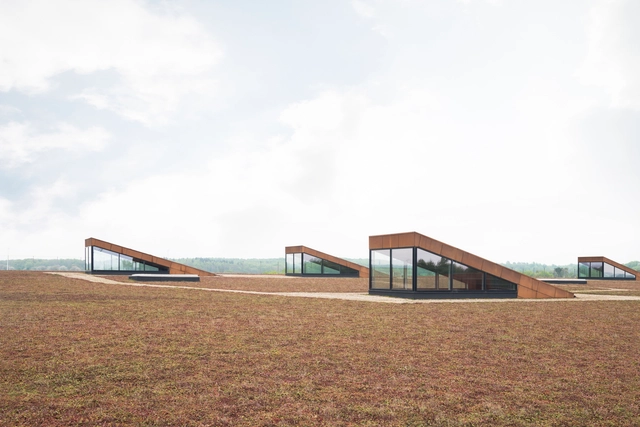
Solrødgård Water Treatment Plant / Henning Larsen

Solrødgård Water Treatment Plant / Henning Larsen - Industrial ArchitectureSolrødgård Water Treatment Plant / Henning Larsen - Industrial ArchitectureSolrødgård Water Treatment Plant / Henning Larsen - Industrial ArchitectureSolrødgård Water Treatment Plant / Henning Larsen - Exterior Photography, Industrial Architecture, FacadeSolrødgård Water Treatment Plant / Henning Larsen - More Images+ 14

  • Architects: Henning Larsen
  • Area Area of this architecture project Area:  12800 m²
  • Year Completion year of this architecture project Year:  2017
  • Manufacturers Brands with products used in this architecture project
    Manufacturers:  Oras
  • Professionals: Jakobsen & Blindkilde, Orbicon

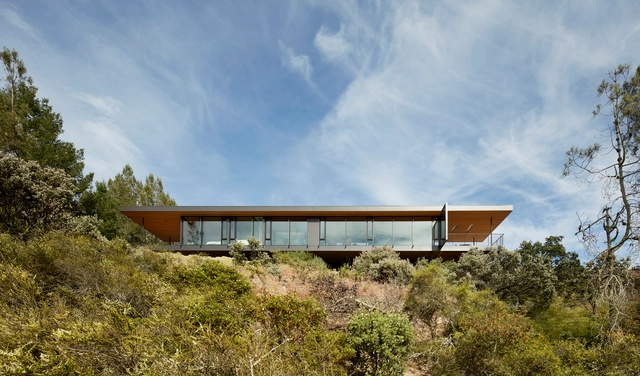
Glen Ellen Aerie House / Aidlin Darling Design

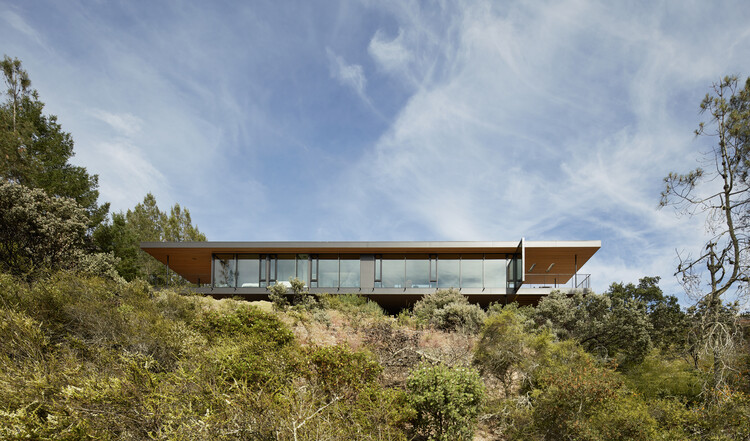
Glen Ellen Aerie House / Aidlin Darling Design - Exterior Photography, Houses, DoorGlen Ellen Aerie House / Aidlin Darling Design - Interior Photography, HousesGlen Ellen Aerie House / Aidlin Darling Design - Exterior Photography, Houses, DoorGlen Ellen Aerie House / Aidlin Darling Design - Interior Photography, HousesGlen Ellen Aerie House / Aidlin Darling Design - More Images+ 15

•
Glen Ellen, United States
  • Area Area of this architecture project Area:  3100 ft²
  • Year Completion year of this architecture project Year:  2017
  • Manufacturers Brands with products used in this architecture project
    Manufacturers:  Hansgrohe, Neolith, Miele, B&B Italia, Baggenstos Painting & Decorating, +31
  • Professionals: RGH Consultants

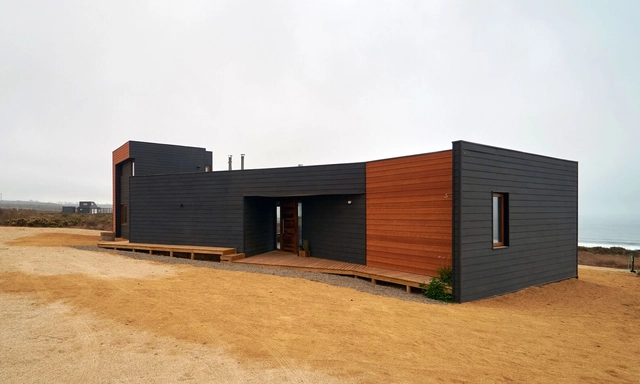
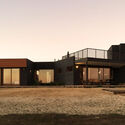
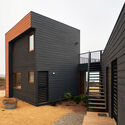
RM House / Moreno Wellmann Arquitectos

RM House / Moreno Wellmann Arquitectos - Exterior Photography, Houses, FacadeRM House / Moreno Wellmann Arquitectos - Exterior Photography, HousesRM House / Moreno Wellmann Arquitectos - Exterior Photography, Houses, FacadeRM House / Moreno Wellmann Arquitectos - Exterior Photography, HousesRM House / Moreno Wellmann Arquitectos - More Images+ 13

•
La Ligua, Chile

Nonggang Forest Park Visitor Center / Origin Architect

Nonggang Forest Park Visitor Center / Origin Architect - Exterior Photography, Visitor CenterNonggang Forest Park Visitor Center / Origin Architect - Exterior Photography, Visitor CenterNonggang Forest Park Visitor Center / Origin Architect - Interior Photography, Visitor CenterNonggang Forest Park Visitor Center / Origin Architect - Interior Photography, Visitor CenterNonggang Forest Park Visitor Center / Origin Architect - More Images+ 46

•
Chongzuo, China

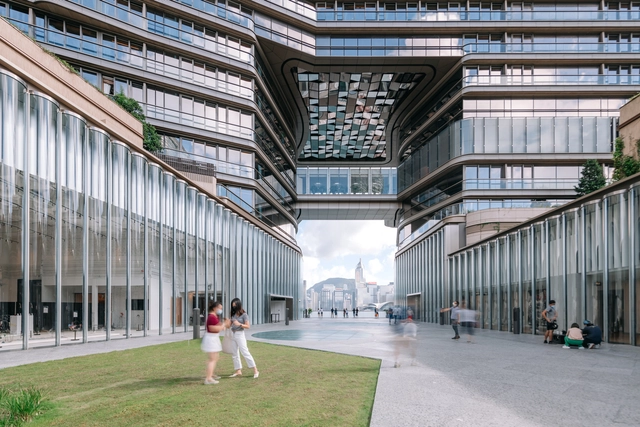
K11 Art and Cultural Center / SO-IL

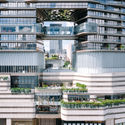
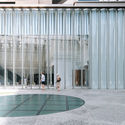
K11 Art and Cultural Center / SO-IL - Interior Photography, Cultural Center, FacadeK11 Art and Cultural Center / SO-IL - Exterior Photography, Cultural Center, FacadeK11 Art and Cultural Center / SO-IL - Exterior Photography, Cultural Center, FacadeK11 Art and Cultural Center / SO-IL - Interior Photography, Cultural Center, Facade, ColumnK11 Art and Cultural Center / SO-IL - More Images+ 12

  • Architects: SO-IL
  • Area Area of this architecture project Area:  10000 m²
  • Year Completion year of this architecture project Year:  2017

1001N Creative Center / Taller ACÁ + Little Coins

1001N Creative Center / Taller ACÁ + Little Coins - Interior Photography, Cultural Architecture1001N Creative Center / Taller ACÁ + Little Coins - Exterior Photography, Cultural Architecture, Chair1001N Creative Center / Taller ACÁ + Little Coins - Interior Photography, Cultural Architecture, Chair1001N Creative Center / Taller ACÁ + Little Coins - Exterior Photography, Cultural Architecture, Facade1001N Creative Center / Taller ACÁ + Little Coins - More Images+ 17

•
Ciudad de Guatemala, Guatemala

House K / Cazú Zegers

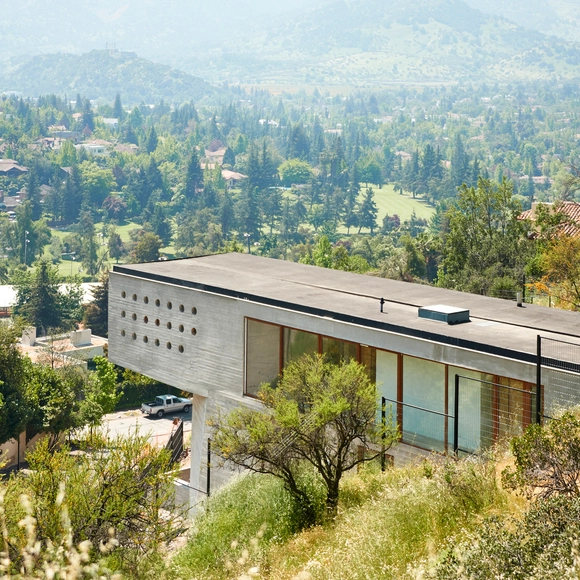
House K / Cazú Zegers - Exterior Photography, HousesHouse K / Cazú Zegers - Interior Photography, HousesHouse K / Cazú Zegers - Interior Photography, Houses, Door, ArchHouse K / Cazú Zegers - Exterior Photography, HousesHouse K / Cazú Zegers - More Images+ 8

•
Santiago de Chile, Chile
  • Architects: Cazú Zegers
  • Area Area of this architecture project Area:  365 m²
  • Year Completion year of this architecture project Year:  2017

United Nations University in Guimarães / Pitagoras Group

United Nations University in Guimarães / Pitagoras Group - Interior Photography, Adaptive Reuse, Stairs, Beam, FacadeUnited Nations University in Guimarães / Pitagoras Group - Interior Photography, Adaptive ReuseUnited Nations University in Guimarães / Pitagoras Group - Interior Photography, Adaptive Reuse, Door, FacadeUnited Nations University in Guimarães / Pitagoras Group - Interior Photography, Adaptive Reuse, FacadeUnited Nations University in Guimarães / Pitagoras Group - More Images+ 13

GeoConcept Headquarters / Térhálózat

GeoConcept Headquarters / Térhálózat - Exterior Photography, Office BuildingsGeoConcept Headquarters / Térhálózat - Interior Photography, Office Buildings, Kitchen, ChairGeoConcept Headquarters / Térhálózat - Exterior Photography, Office Buildings, FacadeGeoConcept Headquarters / Térhálózat - Interior Photography, Office Buildings, Kitchen, Facade, TableGeoConcept Headquarters / Térhálózat - More Images+ 24

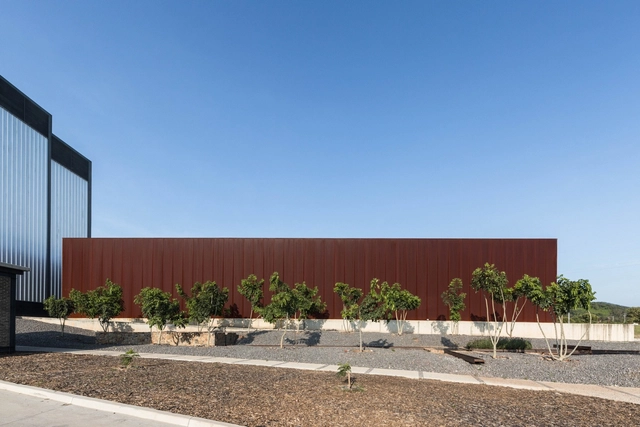
Novasem Industrial Campus / ATELIER ARSº

Novasem Industrial Campus / ATELIER ARSº - FactoryNovasem Industrial Campus / ATELIER ARSº - FactoryNovasem Industrial Campus / ATELIER ARSº - FactoryNovasem Industrial Campus / ATELIER ARSº - FactoryNovasem Industrial Campus / ATELIER ARSº - More Images+ 28

•
Acatlán de Juárez, Mexico
  • Architects: ATELIER ARSº
  • Year Completion year of this architecture project Year:  2017
  • Manufacturers Brands with products used in this architecture project
    Manufacturers:  Metecno, Napresa

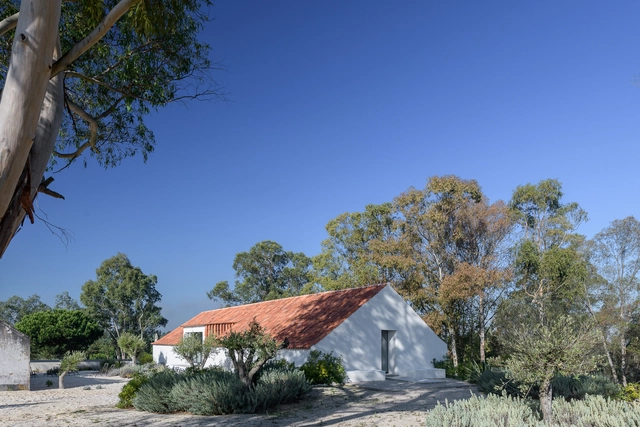
House in Ferraria / Enter Arquitectura

House in Ferraria / Enter Arquitectura - Interior Photography, Sustainability, BeamHouse in Ferraria / Enter Arquitectura - Interior Photography, Sustainability, BeamHouse in Ferraria / Enter Arquitectura - Interior Photography, Sustainability, Beam, FacadeHouse in Ferraria / Enter Arquitectura - Exterior Photography, SustainabilityHouse in Ferraria / Enter Arquitectura - More Images+ 29

  • Architects: Enter Arquitectura
  • Area Area of this architecture project Area:  4800 ft²
  • Year Completion year of this architecture project Year:  2017
  • Manufacturers Brands with products used in this architecture project
    Manufacturers:  AutoDesk, Duravit, Reynaers Aluminium, Smeg, BRUMA, +2