1. ArchDaily
  2. 2017

2017

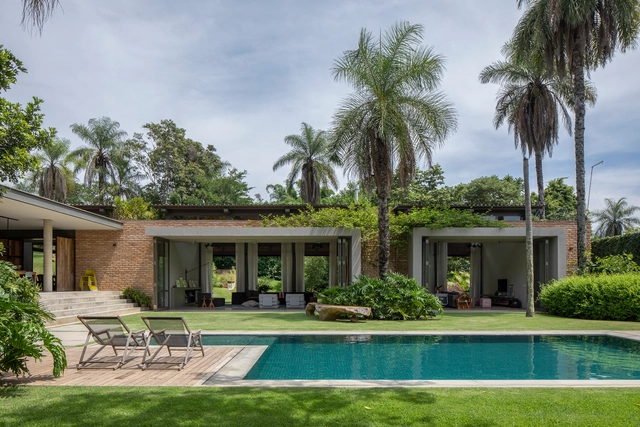
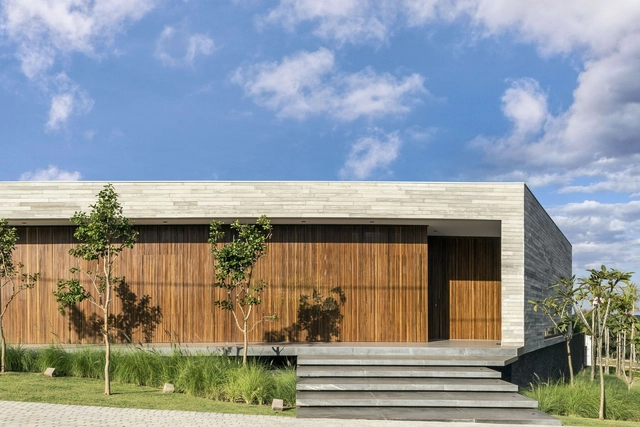
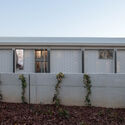
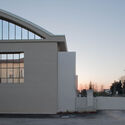
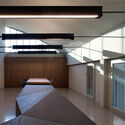
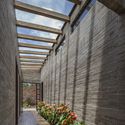
SW House / Desterro Arquitetos
SW House / Desterro Arquitetos - House InteriorsSW House / Desterro Arquitetos - House InteriorsSW House / Desterro Arquitetos - House InteriorsSW House / Desterro Arquitetos - House InteriorsSW House / Desterro Arquitetos - More Images+ 19
  • Area Area of this architecture project Area:  420
  • Year Completion year of this architecture project Year:  2017
  • Manufacturers Brands with products used in this architecture project
    Manufacturers:  Durafloor, Muller, Portobello, Suvinil

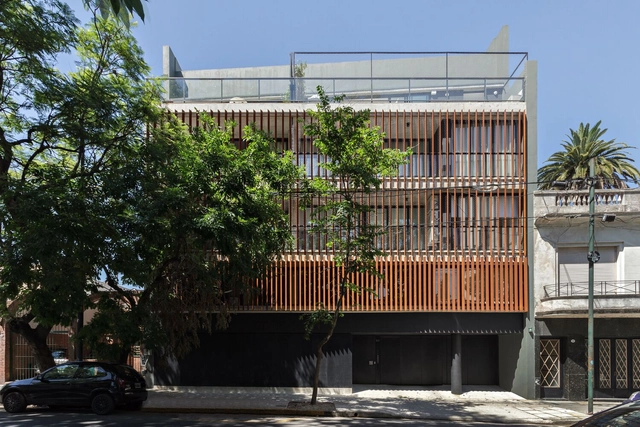
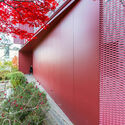
Premavati Yoga Space / Aguirre Arquitetura

  • Area Area of this architecture project Area:  419
  • Year Completion year of this architecture project Year:  2017
  • Manufacturers Brands with products used in this architecture project
    Manufacturers:  Duolux Interpam, Zaka Alumínios

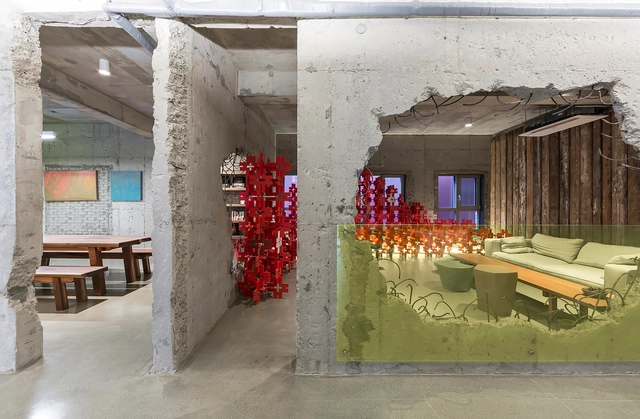
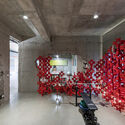
Zhanbo Investment Interior Design / Jing Studio

Zhanbo Investment Interior Design / Jing Studio - Interior DesignZhanbo Investment Interior Design / Jing Studio - Interior DesignZhanbo Investment Interior Design / Jing Studio - Interior DesignZhanbo Investment Interior Design / Jing Studio - Interior DesignZhanbo Investment Interior Design / Jing Studio - More Images+ 7

  • Interior Designers: 境工作室
  • Area Area of this architecture project Area:  760
  • Year Completion year of this architecture project Year:  2017

Natom Apartment / GDL Arquitetura

Natom Apartment / GDL Arquitetura - Apartment InteriorsNatom Apartment / GDL Arquitetura - Apartment InteriorsNatom Apartment / GDL Arquitetura - Apartment InteriorsNatom Apartment / GDL Arquitetura - Apartment InteriorsNatom Apartment / GDL Arquitetura - More Images+ 12

  • Architects: GDL Arquitetura
  • Area Area of this architecture project Area:  60
  • Year Completion year of this architecture project Year:  2017
  • Manufacturers Brands with products used in this architecture project
    Manufacturers:  Duratex, DallePiagge, MAS Mármores, Npk Mármores

Trifolium Flower Shop / MARCOZERO Studio

Trifolium Flower Shop / MARCOZERO Studio - ShowroomTrifolium Flower Shop / MARCOZERO Studio - ShowroomTrifolium Flower Shop / MARCOZERO Studio - ShowroomTrifolium Flower Shop / MARCOZERO Studio - ShowroomTrifolium Flower Shop / MARCOZERO Studio - More Images+ 14

  • Architects: MARCOZERO Estudio
  • Area Area of this architecture project Area:  37
  • Year Completion year of this architecture project Year:  2017
  • Manufacturers Brands with products used in this architecture project
    Manufacturers:  Deca, Franke

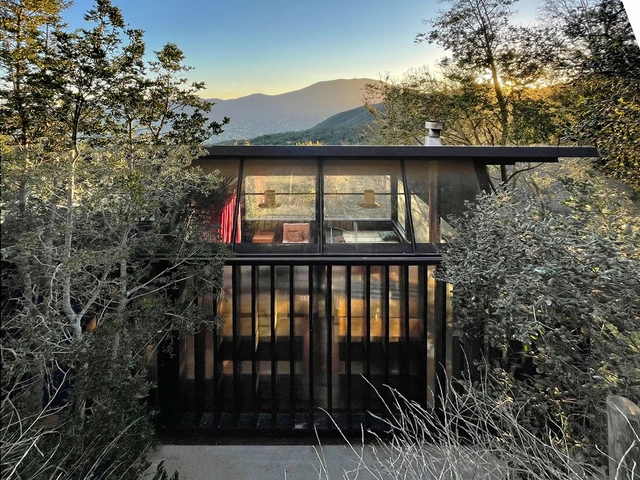
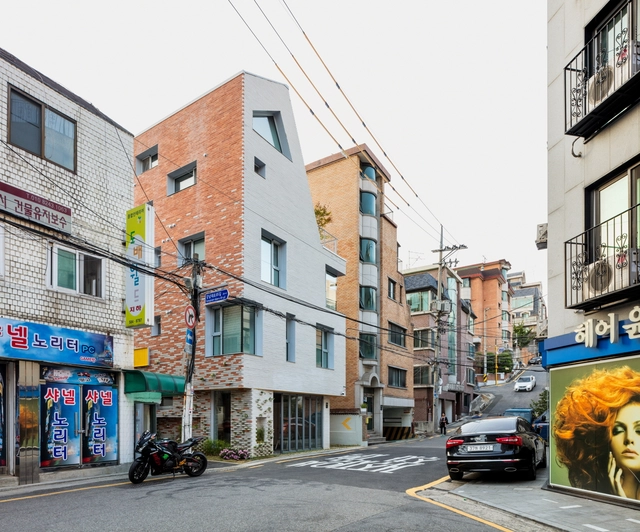
Owl House / BAAG

Owl House / BAAG - HousesOwl House / BAAG - HousesOwl House / BAAG - HousesOwl House / BAAG - HousesOwl House / BAAG - More Images+ 13

  • Architects: BAAG
  • Area Area of this architecture project Area:  130
  • Year Completion year of this architecture project Year:  2017

GYM BOX / ZAP

GYM BOX / ZAP - GymnasiumGYM BOX / ZAP - GymnasiumGYM BOX / ZAP - GymnasiumGYM BOX / ZAP - GymnasiumGYM BOX / ZAP - More Images+ 8

  • Architects: ZAP
  • Area Area of this architecture project Area:  251
  • Year Completion year of this architecture project Year:  2017
  • Manufacturers Brands with products used in this architecture project
    Manufacturers:  Hunter Douglas, Santa Julia

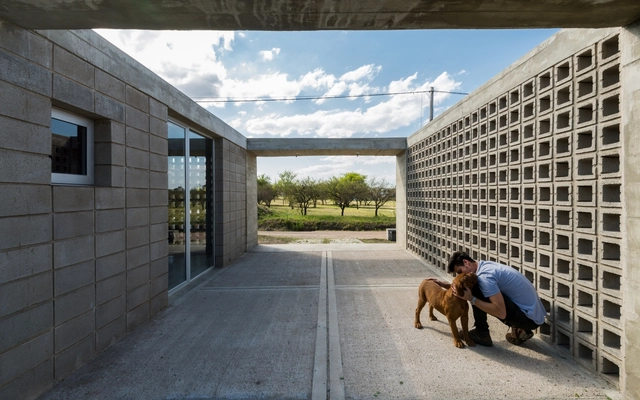
BENJA House / Estudio ABS

  • Architects: Estudio ABS
  • Area Area of this architecture project Area:  270
  • Year Completion year of this architecture project Year:  2017
  • Manufacturers Brands with products used in this architecture project
    Manufacturers:  Aberturas Fenster, Mansilla Derqui, Perpool, Sarale, Vidrios Dunand

Oscar Freire Apartment / Sub Estúdio

Oscar Freire Apartment / Sub Estúdio - ApartmentsOscar Freire Apartment / Sub Estúdio - ApartmentsOscar Freire Apartment / Sub Estúdio - ApartmentsOscar Freire Apartment / Sub Estúdio - ApartmentsOscar Freire Apartment / Sub Estúdio - More Images+ 13

  • Architects: Sub Estúdio
  • Year Completion year of this architecture project Year:  2017
  • Manufacturers Brands with products used in this architecture project
    Manufacturers:  Azulejo mind the gap decortiles kiss, Iluminação, Metais Deca Red Gold, Pastilha hexagonal

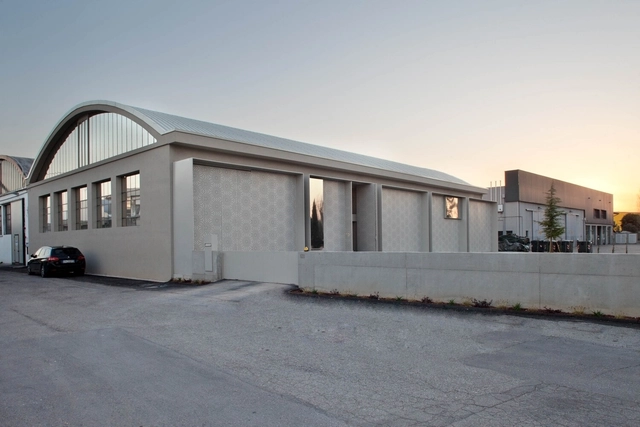
Poleva / FCC Arquitectura

Poleva / FCC Arquitectura - FactoryPoleva / FCC Arquitectura - FactoryPoleva / FCC Arquitectura - FactoryPoleva / FCC Arquitectura - FactoryPoleva / FCC Arquitectura - More Images+ 16

  • Architects: FCC Arquitectura
  • Area Area of this architecture project Area:  3372
  • Year Completion year of this architecture project Year:  2017

La Flecha / Estudio Feller Herc

La Flecha / Estudio Feller Herc - House InteriorsLa Flecha / Estudio Feller Herc - House InteriorsLa Flecha / Estudio Feller Herc - House InteriorsLa Flecha / Estudio Feller Herc - House InteriorsLa Flecha / Estudio Feller Herc - More Images+ 21

  • Area Area of this architecture project Area:  360
  • Year Completion year of this architecture project Year:  2017
  • Manufacturers Brands with products used in this architecture project
    Manufacturers:  Aluminios del Uruguay, Bosch, Darko, Fábrica de Luz, PAUL FRENCH GALLERY

Prado Arquitectos will design the renovation of the only school on Mocha Island, Chile

The architecture firm Prado Arquitectos has been awarded first place in the design competition for the Armando Arancibia Olivos School (G-501), the only educational facility on Mocha Island, Chile—an island in the Pacific Ocean located 35 kilometers off the coast of Tirúa, accessible only by plane or boat.

In 2017, the Regional Government of Biobío issued a public tender for the reconstruction and relocation of the school, incorporating energy efficiency concepts into both its passive design and its active systems.

Tennis and Wellness Center of Esporte Clube Pinheiros, by Biselli Katchborian Arquitetos and Zanatta Figueiredo

The revitalization project for the CCR - Cultural and Recreational Center of Esporte Clube Pinheiros resulted from a closed competition for preliminary architectural studies, organized by the club in April 2017. The competition featured five invited firms — Andrade Morettin Arquitetos Associados, Biselli Katchborian Arquitetos, SIAA, MMBB Arquitetos, and Paulo Bruna Arquitetos Associados — and asked competitors to submit proposals for:

The offices Biselli Katchborian Arquitetos, alongside Zanatta Figueiredo, won the competition for the Tennis and Wellness Center. Learn more about the project below:

Design Premises of the Tennis and Wellness Center

Crack the Code / TRU Architects

Crack the Code / TRU Architects - Offices InteriorsCrack the Code / TRU Architects - Offices InteriorsCrack the Code / TRU Architects - Offices InteriorsCrack the Code / TRU Architects - Offices InteriorsCrack the Code / TRU Architects - More Images+ 18

  • Architects: TRU Arquitectos
  • Area Area of this architecture project Area:  193
  • Year Completion year of this architecture project Year:  2017
  • Manufacturers Brands with products used in this architecture project
    Manufacturers:  Ebanistería Ramos, Ilumina, Provefabrica

Origlia! / Moradavaga

Origlia! / Moradavaga - InstallationOriglia! / Moradavaga - InstallationOriglia! / Moradavaga - InstallationOriglia! / Moradavaga - InstallationOriglia! / Moradavaga - More Images+ 10

  • Architects: Moradavaga
  • Year Completion year of this architecture project Year:  2017

Espazio Oteiza / Mecanismo

Espazio Oteiza / Mecanismo - Interior DesignEspazio Oteiza / Mecanismo - Interior DesignEspazio Oteiza / Mecanismo - Interior DesignEspazio Oteiza / Mecanismo - Interior DesignEspazio Oteiza / Mecanismo - More Images+ 13

  • Architects: Mecanismo
  • Area Area of this architecture project Area:  235
  • Year Completion year of this architecture project Year:  2017
  • Manufacturers Brands with products used in this architecture project
    Manufacturers:  Flexform

Winning competition entry for the Clube Pinheiros Cultural and Recreational Center

The revitalization project for the CCR – Cultural and Recreational Center of Esporte Clube Pinheiros – resulted from an invited competition for preliminary architectural studies organized by the club in April 2017. The competition, which featured five invited firms – Andrade Morettin Arquitetos Associados, Biselli Katchborian Arquitetos, SIAA, MMBB Arquitetos, and Paulo Bruna Arquitetos Associados –, asked competitors to present proposals for:

The proposal by MMBB, in collaboration with its partners, was selected for the CCR revitalization, while Biselli Katchborian's proposal was chosen for the construction of the CBS. Read more about the winning project for the Cultural and Recreational Center below:

CCR – Cultural and Recreational Center

The revitalization project for the CCR was guided by the following principles:

G. Oberdan Primary and Secondary School / Semillas + DDA Architetti

The G. Oberdan Primary and Secondary School architectural project, designed by Asociación Semillas and DDA architetti, recently won first place in the Innovative Schools competition, organized by the Italian Ministry of Education for over 51 site interventions across Italy. The competition aimed to generate ideas around the concept of an innovative school—spanning architecture, engineering, technology, energy efficiency, and seismic safety—while accounting for new learning paradigms and the integration of the school into the public realm and the city.