1. ArchDaily
  2. 2017

2017

Preliminary Design Competition for the Educational Campus of the War Academy of Chile / elton_léniz + Forma Colectiva

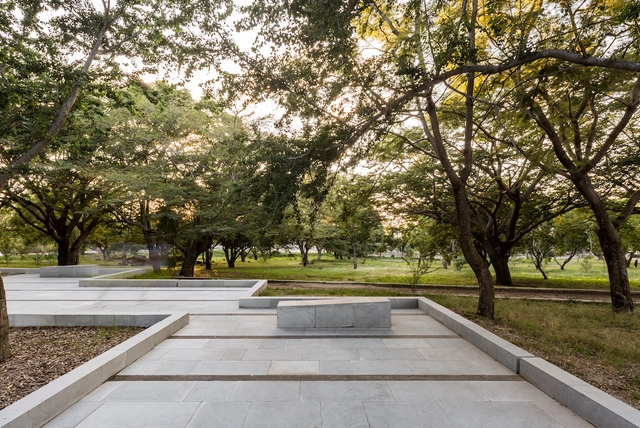
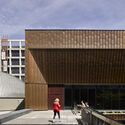
The partnership of elton_léniz and Forma Colectiva has won first place in the design competition for the future educational campus of the Chilean Army War Academy in Santiago. The project includes the construction of a classroom block, a dining hall, a 750 m2 library, a 3,000 m2 office podium, an auditorium, and underground parking, in addition to the renovation of the main headquarters building and a pagoda.

The winning team proposes a design based on three operations: void—"transforming the existing historical buildings and the new classroom block into the parade ground"—, plinth—valuing "the buildings steeped in history and symbolism by bringing them together on the same level as the classroom block"—, and volume arrangement.

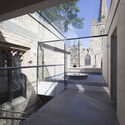
Preliminary Design Competition for the Educational Campus of the War Academy of Chile / elton_léniz + Forma Colectiva - 1 的图像 4Preliminary Design Competition for the Educational Campus of the War Academy of Chile / elton_léniz + Forma Colectiva - 2 的图像 4Preliminary Design Competition for the Educational Campus of the War Academy of Chile / elton_léniz + Forma Colectiva - 3 的图像 4Preliminary Design Competition for the Educational Campus of the War Academy of Chile / elton_léniz + Forma Colectiva - 4 的图像 4Preliminary Design Competition for the Educational Campus of the War Academy of Chile / elton_léniz + Forma Colectiva - More Images+ 11

Ardoka / Mecanismo

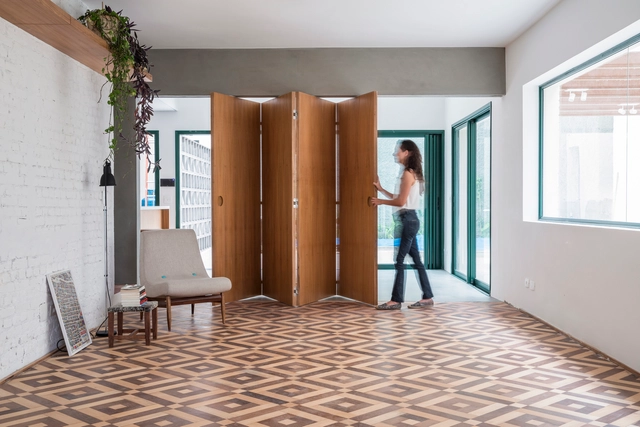
Ardoka / Mecanismo - Restaurants & BarsArdoka / Mecanismo - Restaurants & BarsArdoka / Mecanismo - Restaurants & BarsArdoka / Mecanismo - Restaurants & BarsArdoka / Mecanismo - More Images+ 9

  • Architects: Mecanismo
  • Area Area of this architecture project Area:  97
  • Year Completion year of this architecture project Year:  2017
  • Manufacturers Brands with products used in this architecture project
    Manufacturers:  Kuma Estructuras, Ondareta, Verpal

Tres21 Cycle / Santos Arquitectura

Tres21 Cycle / Santos Arquitectura - Interior DesignTres21 Cycle / Santos Arquitectura - Interior DesignTres21 Cycle / Santos Arquitectura - Interior DesignTres21 Cycle / Santos Arquitectura - Interior DesignTres21 Cycle / Santos Arquitectura - More Images+ 6

  • Area Area of this architecture project Area:  81
  • Year Completion year of this architecture project Year:  2017

Cántara / MS+Arquitectura

Cántara / MS+Arquitectura - Apartment Interiors
© Tarsicio Amaral Figueroa

Cántara / MS+Arquitectura - Apartment InteriorsCántara / MS+Arquitectura - Apartment InteriorsCántara / MS+Arquitectura - Apartment InteriorsCántara / MS+Arquitectura - Apartment InteriorsCántara / MS+Arquitectura - More Images+ 31

  • Architects: MS+Arquitectura
  • Area Area of this architecture project Area:  7000
  • Year Completion year of this architecture project Year:  2017
  • Manufacturers Brands with products used in this architecture project
    Manufacturers:  Interceramic, Colombini Casa, Eurovent, Linea Proyecta de Helvex, Tecnolite

Omagoieaskoa House / BAT

Omagoieaskoa House / BAT - House InteriorsOmagoieaskoa House / BAT - House InteriorsOmagoieaskoa House / BAT - House InteriorsOmagoieaskoa House / BAT - House InteriorsOmagoieaskoa House / BAT - More Images+ 13

  • Architects: BAT
  • Area Area of this architecture project Area:  430
  • Year Completion year of this architecture project Year:  2017
  • Manufacturers Brands with products used in this architecture project
    Manufacturers:  Porcelanosa Grupo, BI Bilbao Interiorismo, Cortizo, Dica, TAO Iluminación

G. Oberdan Primary and Secondary School / Semillas + DDA Architetti

The G. Oberdan Primary and Secondary School architectural project, designed by Asociación Semillas and DDA architetti, recently won first place in the Innovative Schools competition, organized by the Italian Ministry of Education for over 51 site interventions across Italy. The competition aimed to generate ideas around the concept of an innovative school—spanning architecture, engineering, technology, energy efficiency, and seismic safety—while accounting for new learning paradigms and the integration of the school into the public realm and the city.

Poleva / FCC Arquitectura

Poleva / FCC Arquitectura - FactoryPoleva / FCC Arquitectura - FactoryPoleva / FCC Arquitectura - FactoryPoleva / FCC Arquitectura - FactoryPoleva / FCC Arquitectura - More Images+ 16

  • Architects: FCC Arquitectura
  • Area Area of this architecture project Area:  3372
  • Year Completion year of this architecture project Year:  2017

Camino Store / All Arquitectura

Camino Store / All Arquitectura - Retail InteriorsCamino Store / All Arquitectura - Retail InteriorsCamino Store / All Arquitectura - Retail InteriorsCamino Store / All Arquitectura - Retail InteriorsCamino Store / All Arquitectura - More Images+ 19

  • Architects: All Arquitectura
  • Area Area of this architecture project Area:  96
  • Year Completion year of this architecture project Year:  2017
  • Manufacturers Brands with products used in this architecture project
    Manufacturers:  Comex, SONOS, USG

Jorge Matte Building / PARALELA

Jorge Matte Building / PARALELA - ApartmentsJorge Matte Building / PARALELA - ApartmentsJorge Matte Building / PARALELA - ApartmentsJorge Matte Building / PARALELA - ApartmentsJorge Matte Building / PARALELA - More Images+ 23

  • Architects: PARALELA
  • Area Area of this architecture project Area:  1024
  • Year Completion year of this architecture project Year:  2017
  • Manufacturers Brands with products used in this architecture project
    Manufacturers:  Atika, Città Urbana, Primaterm, Qstone

Embolao / Mecanismo

Embolao / Mecanismo - Renovation
Cortesía de Mecanismo

Embolao / Mecanismo - RenovationEmbolao / Mecanismo - RenovationEmbolao / Mecanismo - RenovationEmbolao / Mecanismo - RenovationEmbolao / Mecanismo - More Images+ 15

  • Architects: Mecanismo
  • Area Area of this architecture project Area:  16
  • Year Completion year of this architecture project Year:  2017
  • Manufacturers Brands with products used in this architecture project
    Manufacturers:  Reiner Automotive, SPORTEC

Jiangong Lake / Atelier d'More

Jiangong Lake / Atelier d'More - Exhibition Center
© Lei Liu

Jiangong Lake / Atelier d'More - Exhibition CenterJiangong Lake / Atelier d'More - Exhibition CenterJiangong Lake / Atelier d'More - Exhibition CenterJiangong Lake / Atelier d'More - Exhibition CenterJiangong Lake / Atelier d'More - More Images+ 13

Tianjin New City Center / Archiland

Tianjin New City Center / Archiland - Offices
© Arch-Exist
  • Architects: 筑土国际
  • Area Area of this architecture project Area:  138000
  • Year Completion year of this architecture project Year:  2017

Showroom on Sevilla Street / Cosín Estudio

Showroom on Sevilla Street / Cosín Estudio - ShowroomShowroom on Sevilla Street / Cosín Estudio - ShowroomShowroom on Sevilla Street / Cosín Estudio - ShowroomShowroom on Sevilla Street / Cosín Estudio - ShowroomShowroom on Sevilla Street / Cosín Estudio - More Images+ 17

  • Architects: Cosín Estudio
  • Area Area of this architecture project Area:  500
  • Year Completion year of this architecture project Year:  2017
  • Manufacturers Brands with products used in this architecture project
    Manufacturers:  FSB Franz Schneider Brakel, AQUADER GASCÓ, ARTCUINA, Antares Enterprises, CERCADOS Y METALES, +13

VITERRA Natural Restaurant / Nihil Estudio

VITERRA Natural Restaurant / Nihil Estudio - RestaurantVITERRA Natural Restaurant / Nihil Estudio - RestaurantVITERRA Natural Restaurant / Nihil Estudio - RestaurantVITERRA Natural Restaurant / Nihil Estudio - RestaurantVITERRA Natural Restaurant / Nihil Estudio - More Images+ 11

  • Architects: Nihil Estudio
  • Area Area of this architecture project Area:  150
  • Year Completion year of this architecture project Year:  2017
  • Manufacturers Brands with products used in this architecture project
    Manufacturers:  VIVES CERAMICA

Herradura House / Zona Arquitectura Más Ingeniería

Herradura House / Zona Arquitectura Más Ingeniería - HousesHerradura House / Zona Arquitectura Más Ingeniería - HousesHerradura House / Zona Arquitectura Más Ingeniería - HousesHerradura House / Zona Arquitectura Más Ingeniería - HousesHerradura House / Zona Arquitectura Más Ingeniería - More Images+ 11

  • Area Area of this architecture project Area:  295
  • Year Completion year of this architecture project Year:  2017
  • Manufacturers Brands with products used in this architecture project
    Manufacturers:  Pinturas Berel, Cemex, Pasa, Saniker, Tecnolite

Prado Arquitectos will design the renovation of the only school on Mocha Island, Chile

The architecture firm Prado Arquitectos has been awarded first place in the design competition for the Armando Arancibia Olivos School (G-501), the only educational facility on Mocha Island, Chile—an island in the Pacific Ocean located 35 kilometers off the coast of Tirúa, accessible only by plane or boat.

In 2017, the Regional Government of Biobío issued a public tender for the reconstruction and relocation of the school, incorporating energy efficiency concepts into both its passive design and its active systems.

Tennis and Wellness Center of Esporte Clube Pinheiros, by Biselli Katchborian Arquitetos and Zanatta Figueiredo

The revitalization project for the CCR - Cultural and Recreational Center of Esporte Clube Pinheiros resulted from a closed competition for preliminary architectural studies, organized by the club in April 2017. The competition featured five invited firms — Andrade Morettin Arquitetos Associados, Biselli Katchborian Arquitetos, SIAA, MMBB Arquitetos, and Paulo Bruna Arquitetos Associados — and asked competitors to submit proposals for:

The offices Biselli Katchborian Arquitetos, alongside Zanatta Figueiredo, won the competition for the Tennis and Wellness Center. Learn more about the project below:

Design Premises of the Tennis and Wellness Center

DF House / Delfino Lozano

DF House / Delfino Lozano - Renovation

DF House / Delfino Lozano - RenovationDF House / Delfino Lozano - RenovationDF House / Delfino Lozano - RenovationDF House / Delfino Lozano - RenovationDF House / Delfino Lozano - More Images+ 28

  • Architects: Delfino Lozano
  • Area Area of this architecture project Area:  292
  • Year Completion year of this architecture project Year:  2017
  • Manufacturers Brands with products used in this architecture project
    Manufacturers:  URREA, Cementos Moctezuma, MOOMA Mosaicos, SAYER, TEJAVAL