

-
Architects: Cuboverde Arquitetura Sustentável
- Area: 352 m²
- Year: 2017
-
Photographs:Gabriel Guimarães
-
Manufacturers: Trimble Sketchup, AutoDesk, Cebrace, Isover, Maccaferri, Weber

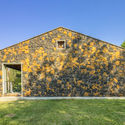
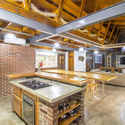
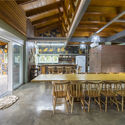
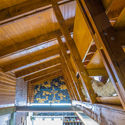
Text description provided by the architects. This residence was designed for a family that loves to host friends and relatives. There are 500 kilometers between the clients' primary residence and the site where they built this vacation home, located in the family matriarch's hometown. The challenge was to design a building that would strengthen family roots with the land of their ancestors, using architecture to motivate new generations to continue traveling such a distance. Conceptually, the residence is composed of three large stone planes that structure and shape the entire spatiality. The building was conceived in a “spread out” layout across the large lot, and the central stone plane separates the social area from the private quarters, ensuring that different events can happen simultaneously without compromising the residents' privacy.


