.jpg?1622826011&format=webp&width=640&height=580)
2017
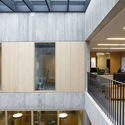
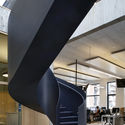
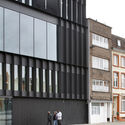
Mediasambre Media Center / V+

.jpg?1622826011)
https://www.archdaily.com/962877/mediasambre-media-center-v-plusPaula Pintos
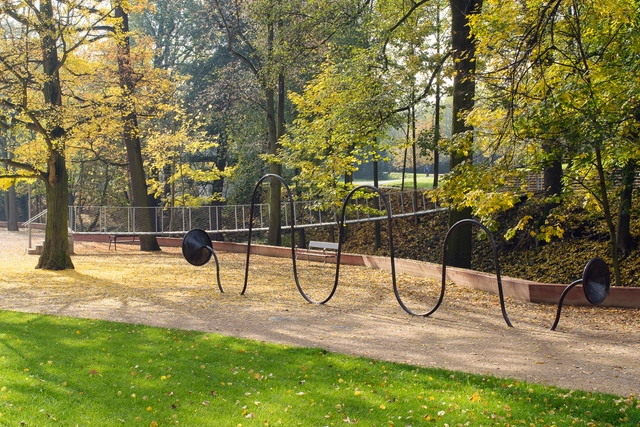
River Loučná Embankment in Litomyšl / Rusina Frei Architekti


-
Architects: Rusina Frei Architekti
- Area: 30000 m²
- Year: 2017
https://www.archdaily.com/962700/river-loucna-embankment-in-litomysl-rusina-frei-architektiPilar Caballero
Nik House / Troyano Arquitetura

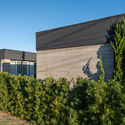
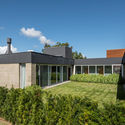
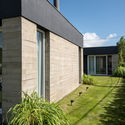
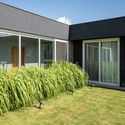

-
Architects: Troyano Arquitetura
- Area: 347 m²
- Year: 2017
-
Manufacturers: Fochesatto, Madewest, Texsul, Zardo
https://www.archdaily.com/962060/nik-house-troyano-arquiteturaValeria Silva
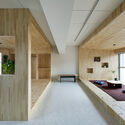
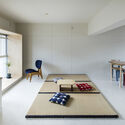
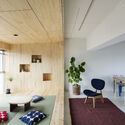
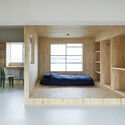
Neyagawa window / bay window / PERSIMMON HILLS architects


-
Architects: PERSIMMON HILLS architects
- Area: 90 m²
- Year: 2017
-
Professionals: Enza design
https://www.archdaily.com/962302/neyagawa-window-bay-window-persimmon-hills-architectsHana Abdel
House BRIO / STAM architecten
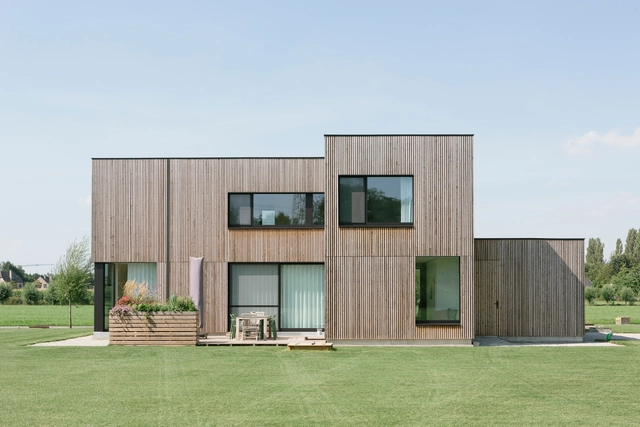


https://www.archdaily.com/962246/house-brio-stam-architectenValeria Silva
The Silo / Cobe



-
Architects: Cobe
- Area: 10000 m²
- Year: 2017
-
Manufacturers: &Tradition, Anker & Co, Ideal Work, Randi, Skandinaviska Glassystem, +1
-
Professionals: Balslev and Wessberg, COBE, NRE Denmark
https://www.archdaily.com/874698/the-silo-cobeRayen Sagredo
Y House / Jorgelina Tortorici & Asociados
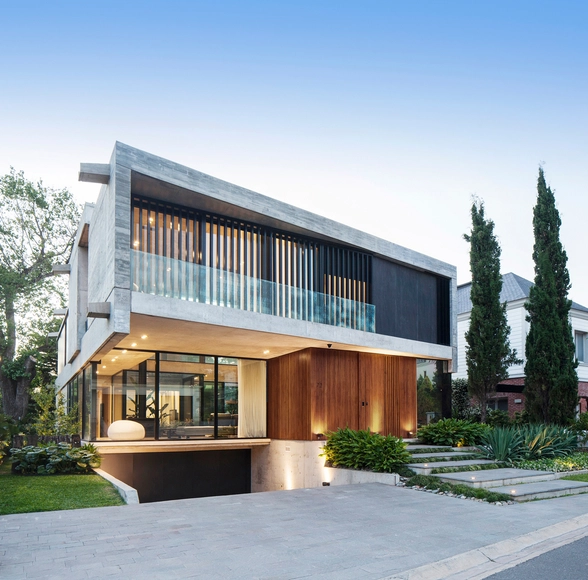


-
Architects: Jorgelina Tortorici & Asociados
- Area: 450 m²
- Year: 2017
-
Manufacturers: Canteras del Mundo, Carpeal, SBG, Walmer
https://www.archdaily.com/961925/y-house-jorgelina-tortorici-and-asociadosValeria Silva
House in Otai / Mizuishi Architect Atelier


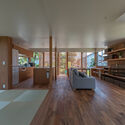
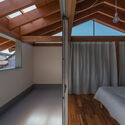

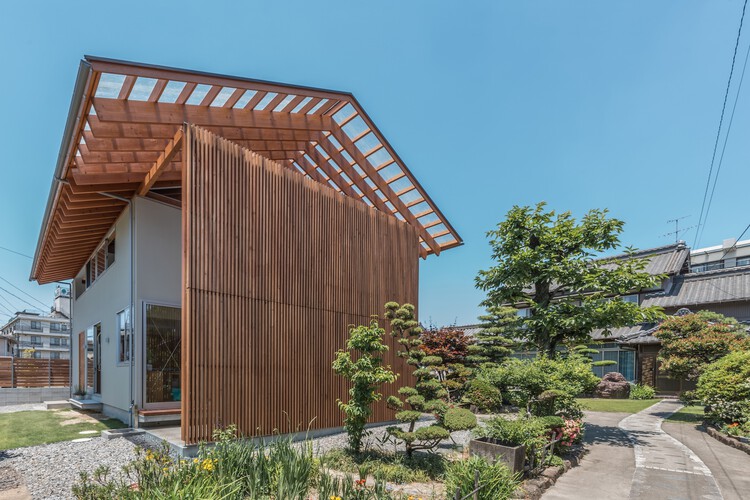
-
Architects: Mizuishi Architect Atelier
- Area: 108 m²
- Year: 2017
-
Manufacturers: Daiko, Koizumi, Maxray, Panasonic, hibinokagaku-kogyo
https://www.archdaily.com/961886/house-in-otai-mizuishi-architect-atelierHana Abdel
Funeral Home / Baito Architectes
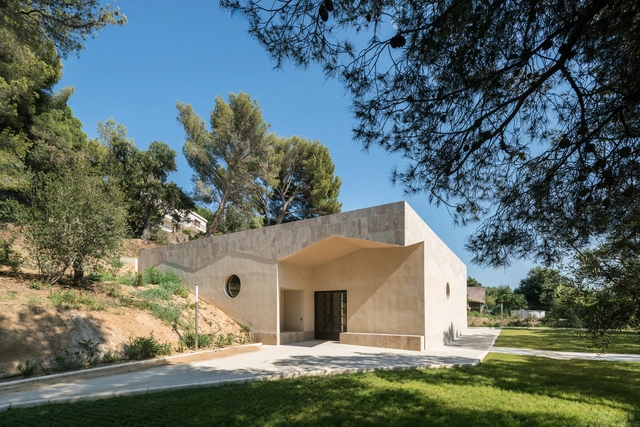

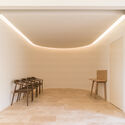
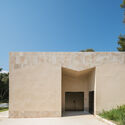
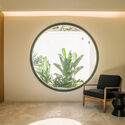

-
Architects: Baito Architectes
- Area: 190 m²
- Year: 2017
-
Manufacturers: JUNG, Arkoslight, Winckelmans
-
Professionals: LM5P
https://www.archdaily.com/961870/funeral-home-baito-architectesValeria Silva
Todoroki House in Valley / Atelier Tsuyoshi Tane Architects
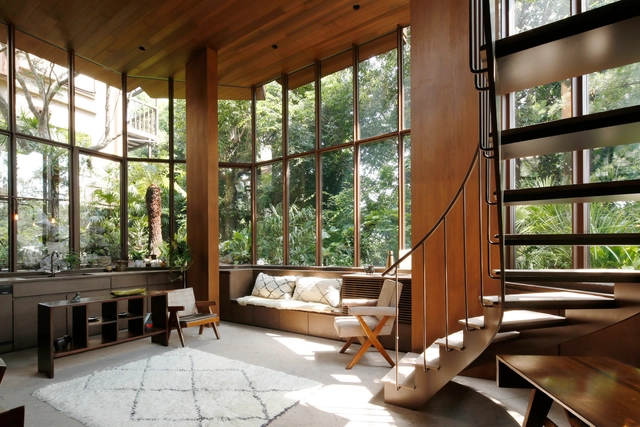
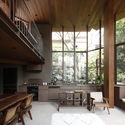
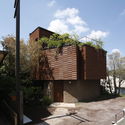

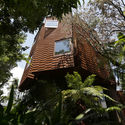

-
Architects: Atelier Tsuyoshi Tane Architects
- Area: 188 m²
- Year: 2017
-
Manufacturers: Louis Poulsen, Grohe, MORTEX, ModuleX, Nemo Lighting, +2
-
Professionals: Eiko Construction, yasuhirokaneda STRUCTURE
https://www.archdaily.com/902744/todoroki-house-atelier-tsuyoshi-tane-architectsRayen Sagredo
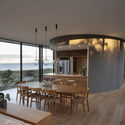
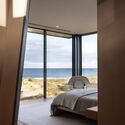
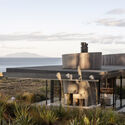
Fielding House / Cheshire Architects
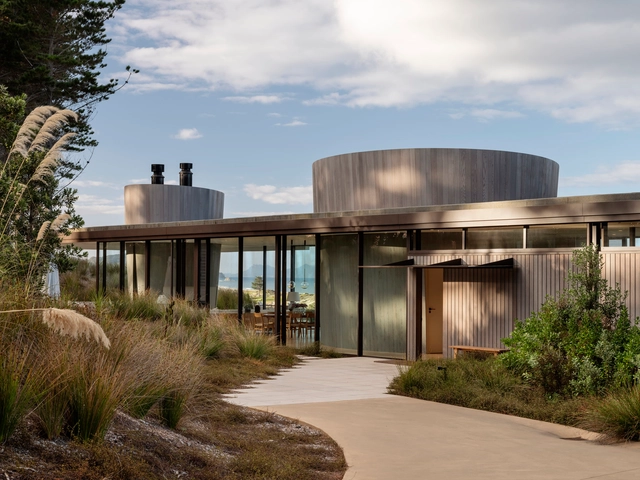


-
Architects: Cheshire Architects
- Area: 302 m²
- Year: 2017
-
Manufacturers: APL NZ, Artisan
-
Professionals: Lindesay Construction, Eden Heath
https://www.archdaily.com/961634/fielding-house-cheshire-architectsHana Abdel
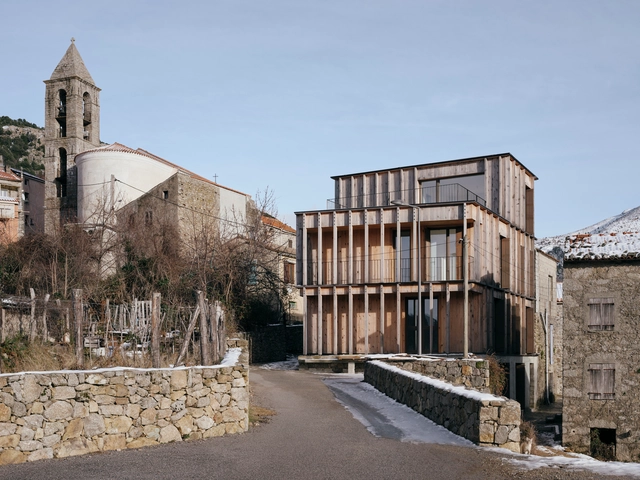
Cristinacce Apartments / Orma Architettura
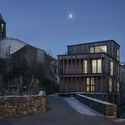
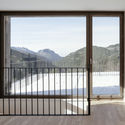
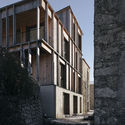
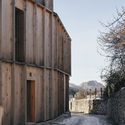

-
Architects: Orma Architettura
- Area: 280 m²
- Year: 2017
https://www.archdaily.com/961482/cristinacce-apartments-orma-architetturaPaula Pintos
House Buiksloterham / NEXT architects
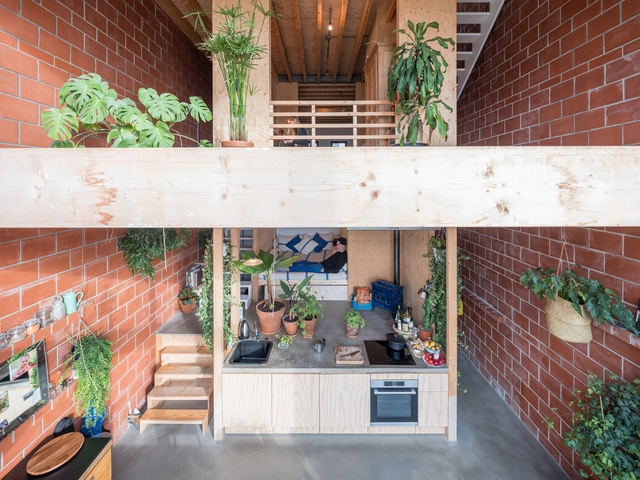


-
Architects: NEXT architects
- Area: 260 m²
- Year: 2017
-
Professionals: Bouwbedrijf J. NAT en ZN
https://www.archdaily.com/936463/house-buiksloterham-next-architectsPaula Pintos
House in Morrillos / Cristián Izquierdo Lehmann
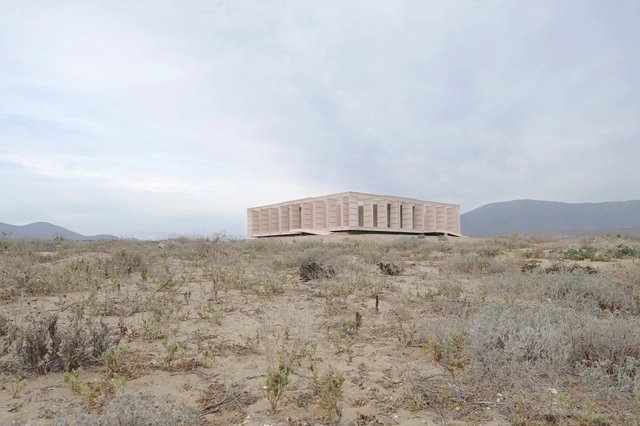
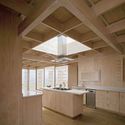
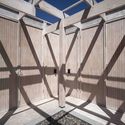

-
Architects: Cristián Izquierdo Lehmann
- Area: 208 m²
- Year: 2017
-
Manufacturers: Arauco, Nuprotec
https://www.archdaily.com/868949/casa-en-morrillos-cristian-izquierdoSabrina Leiva
House in Estrela / Aires Mateus
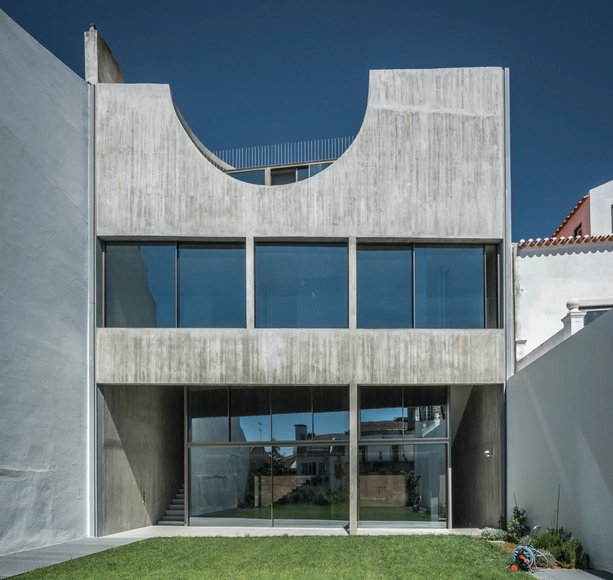

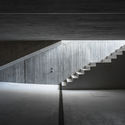
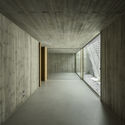
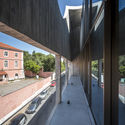

-
Architects: Aires Mateus
- Area: 792 m²
- Year: 2017
-
Manufacturers: panoramah!®
-
Professionals: Rosete Construções, SAFRE Projectos e Estudos de Engenharia Lda.
https://www.archdaily.com/908196/house-in-estrela-aires-mateusMartita Vial della Maggiora
Melt House / SAI Architectural Design Office

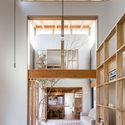
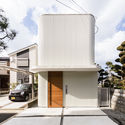
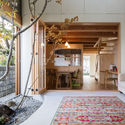
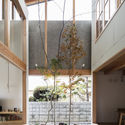

-
Designers: SAI Architectural Design Office
- Area: 114 m²
- Year: 2017
-
Professionals: Ikesyo Corporation, Inamoto
https://www.archdaily.com/931405/melt-house-sai-architectural-design-officeMaría Francisca González
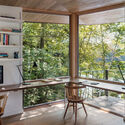
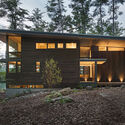
Shoreline Dwelling / Murdough Design Architects
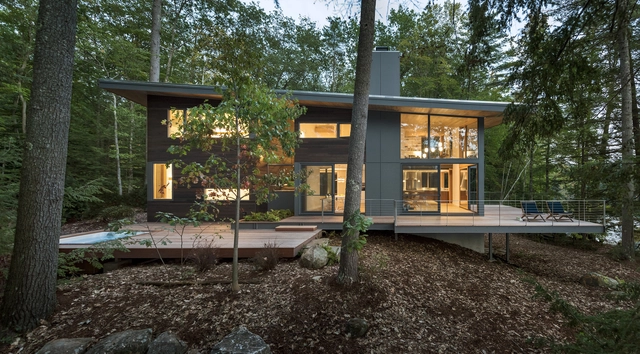

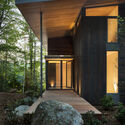

-
Architects: Murdough Design Architects
- Area: 4200 ft²
- Year: 2017
-
Manufacturers: Big Ass Fans, Grohe, Kohler, Louis Poulsen, Toto, +10
-
Professionals: Richardson Associates, RSE Associates Inc, David M. Dolan Associates, Denali Construction
https://www.archdaily.com/960798/shoreline-dwelling-murdough-design-architectsAndreas Luco
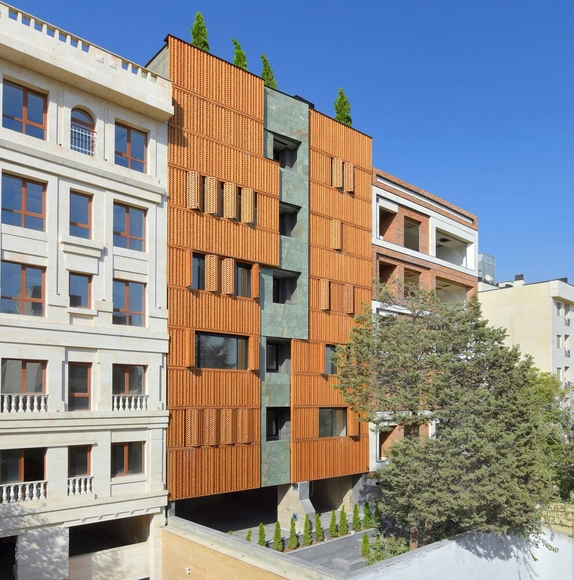
Pardis Khaneh Apartments Building / Keivani Architects
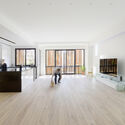
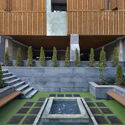
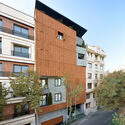

-
Architects: Keivani Architects
- Area: 2450 m²
- Year: 2017
https://www.archdaily.com/960752/pardis-kahneh-apartments-building-keivani-architectsHana Abdel