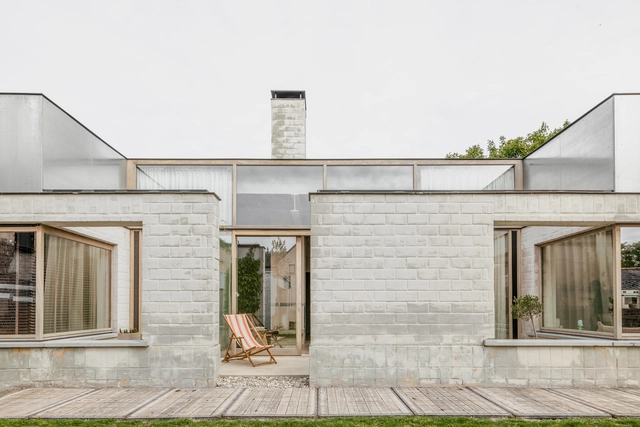
1. ArchDaily
  2. 2017

2017

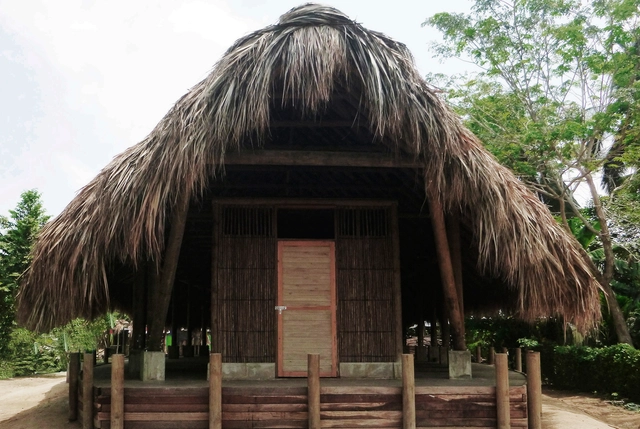
Pa´ í Ñu / Grupo Culata Jovái

Pa´ í Ñu / Grupo Culata Jovái - HousesPa´ í Ñu / Grupo Culata Jovái - HousesPa´ í Ñu / Grupo Culata Jovái - HousesPa´ í Ñu / Grupo Culata Jovái - HousesPa´ í Ñu / Grupo Culata Jovái - More Images+ 24

Nemby, Paraguay
  • Area Area of this architecture project Area:  360
  • Year Completion year of this architecture project Year:  2017

Balada Mix Itaim Bibi / MAB3 Arquitetura

Balada Mix Itaim Bibi / MAB3 Arquitetura - RestaurantBalada Mix Itaim Bibi / MAB3 Arquitetura - RestaurantBalada Mix Itaim Bibi / MAB3 Arquitetura - RestaurantBalada Mix Itaim Bibi / MAB3 Arquitetura - RestaurantBalada Mix Itaim Bibi / MAB3 Arquitetura - More Images+ 57

Itaim Bibi, Brazil
  • Architects: MAB3 Arquitetura
  • Area Area of this architecture project Area:  550
  • Year Completion year of this architecture project Year:  2017
  • Manufacturers Brands with products used in this architecture project
    Manufacturers:  Belan, Cia de Iluminação, Eliane, Emporium cortinas, Estúdio Bola, +3

SIA 600 Building / CODA Arquitetura

SIA 600 Building / CODA Arquitetura - Office BuildingsSIA 600 Building / CODA Arquitetura - Office BuildingsSIA 600 Building / CODA Arquitetura - Office BuildingsSIA 600 Building / CODA Arquitetura - Office BuildingsSIA 600 Building / CODA Arquitetura - More Images+ 32

  • Architects: CODA Arquitetura
  • Area Area of this architecture project Area:  2432
  • Year Completion year of this architecture project Year:  2017
  • Manufacturers Brands with products used in this architecture project
    Manufacturers:  Terracor, Alumi, Andrighetti, Concresteel, Dessine, +3

Ningbo Vanke Baishi Lake East Community Center / SHUISHI

Ningbo Vanke Baishi Lake East Community Center / SHUISHI - Community Center
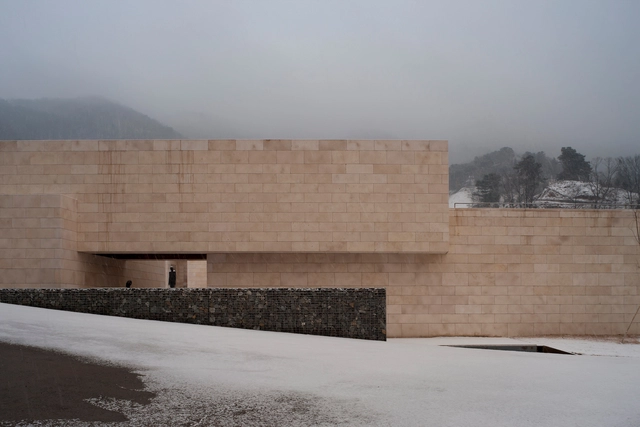
View from the mountain path. Image © He Lian

Ningbo Vanke Baishi Lake East Community Center / SHUISHI - Community CenterNingbo Vanke Baishi Lake East Community Center / SHUISHI - Community CenterNingbo Vanke Baishi Lake East Community Center / SHUISHI - Community CenterNingbo Vanke Baishi Lake East Community Center / SHUISHI - Community CenterNingbo Vanke Baishi Lake East Community Center / SHUISHI - More Images+ 37

  • Architects: 水石设计
  • Area Area of this architecture project Area:  2000
  • Year Completion year of this architecture project Year:  2017

Stepped House / Apaloosa Architecture and Design

Stepped House / Apaloosa Architecture and Design - House InteriorsStepped House / Apaloosa Architecture and Design - House InteriorsStepped House / Apaloosa Architecture and Design - House InteriorsStepped House / Apaloosa Architecture and Design - House InteriorsStepped House / Apaloosa Architecture and Design - More Images+ 24

House for Two Grandparents / Miguel Angel Viano Architect

House for Two Grandparents / Miguel Angel Viano Architect - HousesHouse for Two Grandparents / Miguel Angel Viano Architect - HousesHouse for Two Grandparents / Miguel Angel Viano Architect - HousesHouse for Two Grandparents / Miguel Angel Viano Architect - HousesHouse for Two Grandparents / Miguel Angel Viano Architect - More Images+ 23

  • Area Area of this architecture project Area:  300
  • Year Completion year of this architecture project Year:  2017
  • Manufacturers Brands with products used in this architecture project
    Manufacturers:  Cerramientos y Estructuras S.A, Deco design, Hausel, Hormigones Terra, Terralon
OTA COCHS OFFICES / Estudi Alfred García Gotós

OTA COCHS OFFICES / Estudi Alfred García Gotós - Offices InteriorsOTA COCHS OFFICES / Estudi Alfred García Gotós - Offices InteriorsOTA COCHS OFFICES / Estudi Alfred García Gotós - Offices InteriorsOTA COCHS OFFICES / Estudi Alfred García Gotós - Offices InteriorsOTA COCHS OFFICES / Estudi Alfred García Gotós - More Images+ 11

  • Area Area of this architecture project Area:  100
  • Year Completion year of this architecture project Year:  2017
  • Manufacturers Brands with products used in this architecture project
    Manufacturers:  Parkets Cots, Stua, Trasluz, Vitra

Ilerna Online Offices / Estudi Alfred García Gotós

Ilerna Online Offices / Estudi Alfred García Gotós - Offices InteriorsIlerna Online Offices / Estudi Alfred García Gotós - Offices InteriorsIlerna Online Offices / Estudi Alfred García Gotós - Offices InteriorsIlerna Online Offices / Estudi Alfred García Gotós - Offices InteriorsIlerna Online Offices / Estudi Alfred García Gotós - More Images+ 21

Tic-Tac-Toe / Binomio Arquitectura
Tic-Tac-Toe / Binomio Arquitectura - House InteriorsTic-Tac-Toe / Binomio Arquitectura - House InteriorsTic-Tac-Toe / Binomio Arquitectura - House InteriorsTic-Tac-Toe / Binomio Arquitectura - House InteriorsTic-Tac-Toe / Binomio Arquitectura - More Images+ 20

  • Area Area of this architecture project Area:  88
  • Year Completion year of this architecture project Year:  2017
  • Manufacturers Brands with products used in this architecture project
    Manufacturers:  Comon, Jaypas Iluminación, M Ricart

Campo Lago House / Echauri Morales Arquitectos

Campo Lago House / Echauri Morales Arquitectos - HousesCampo Lago House / Echauri Morales Arquitectos - HousesCampo Lago House / Echauri Morales Arquitectos - HousesCampo Lago House / Echauri Morales Arquitectos - HousesCampo Lago House / Echauri Morales Arquitectos - More Images+ 20

Zapopan, Mexico
  • Area Area of this architecture project Area:  461
  • Year Completion year of this architecture project Year:  2017
  • Manufacturers Brands with products used in this architecture project
    Manufacturers:  Construlita

Pingtung Liu House / Liang Yue Architecture Design

Pingtung Liu House / Liang Yue Architecture Design - Houses
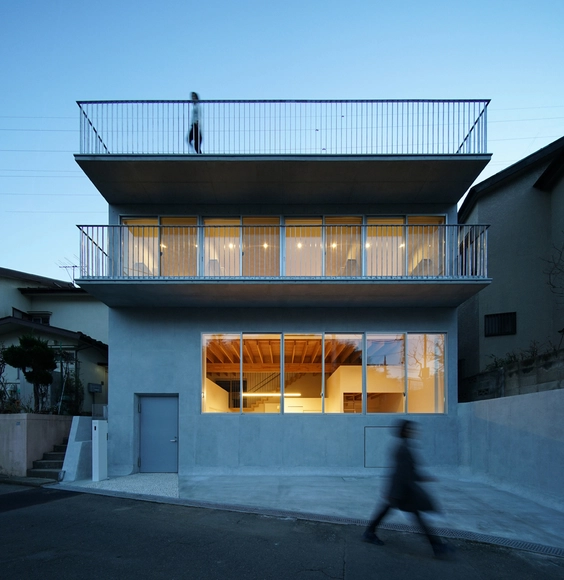
The simple geometric design of the exterior wall allows the gradient shadows cast on its surface to give the facade a soft and vivid expression, day or night. Image © Lan Hsin-Yuan

Pingtung Liu House / Liang Yue Architecture Design - HousesPingtung Liu House / Liang Yue Architecture Design - HousesPingtung Liu House / Liang Yue Architecture Design - HousesPingtung Liu House / Liang Yue Architecture Design - HousesPingtung Liu House / Liang Yue Architecture Design - More Images+ 15

屏东, China
  • Architects: 良悦建筑设计
  • Area Area of this architecture project Area:  330
  • Year Completion year of this architecture project Year:  2017

Haoran Landscape Office Space / Ningbo Tianhui

Haoran Landscape Office Space / Ningbo Tianhui - Interior DesignHaoran Landscape Office Space / Ningbo Tianhui - Interior DesignHaoran Landscape Office Space / Ningbo Tianhui - Interior DesignHaoran Landscape Office Space / Ningbo Tianhui - Interior DesignHaoran Landscape Office Space / Ningbo Tianhui - More Images+ 26

  • Interior Designers: 宁波天慧装饰
  • Area Area of this architecture project Area:  250
  • Year Completion year of this architecture project Year:  2017

Copan Apartment / Sabiá Arquitetos

Copan Apartment / Sabiá Arquitetos - Apartment InteriorsCopan Apartment / Sabiá Arquitetos - Apartment InteriorsCopan Apartment / Sabiá Arquitetos - Apartment InteriorsCopan Apartment / Sabiá Arquitetos - Apartment InteriorsCopan Apartment / Sabiá Arquitetos - More Images+ 14

  • Architects: Sabiá Arquitetos
  • Area Area of this architecture project Area:  47
  • Year Completion year of this architecture project Year:  2017
  • Manufacturers Brands with products used in this architecture project
    Manufacturers:  Cosentino, Casa Franceza, Estúdio Carvão, Multiforma, Móveis Aeme, +1

AS House - Santo Domingo / Joannon Arquitectos

AS House - Santo Domingo / Joannon Arquitectos - HousesAS House - Santo Domingo / Joannon Arquitectos - HousesAS House - Santo Domingo / Joannon Arquitectos - HousesAS House - Santo Domingo / Joannon Arquitectos - HousesAS House - Santo Domingo / Joannon Arquitectos - More Images+ 18

Rocas de Santo Domingo, Chile
  • Area Area of this architecture project Area:  400
  • Year Completion year of this architecture project Year:  2017
  • Manufacturers Brands with products used in this architecture project
    Manufacturers:  Arauco, Budnik, Solven, WoodArch, Cutek, +1

LAB15. El Portalet Palace / Estudio Rocamora Diseño & Arquitectura

LAB15. El Portalet Palace / Estudio Rocamora Diseño & Arquitectura - Restoration
© Cabrera Photo

LAB15. El Portalet Palace / Estudio Rocamora Diseño & Arquitectura - RestorationLAB15. El Portalet Palace / Estudio Rocamora Diseño & Arquitectura - RestorationLAB15. El Portalet Palace / Estudio Rocamora Diseño & Arquitectura - RestorationLAB15. El Portalet Palace / Estudio Rocamora Diseño & Arquitectura - RestorationLAB15. El Portalet Palace / Estudio Rocamora Diseño & Arquitectura - More Images+ 38

  • Area Area of this architecture project Area:  1320
  • Year Completion year of this architecture project Year:  2017
  • Manufacturers Brands with products used in this architecture project
    Manufacturers:  Clever, Roca, Acor, Ecotex, Finsa, +3

House in Puerto de la Madera / Alejandro Beautell

House in Puerto de la Madera / Alejandro Beautell - HousesHouse in Puerto de la Madera / Alejandro Beautell - HousesHouse in Puerto de la Madera / Alejandro Beautell - HousesHouse in Puerto de la Madera / Alejandro Beautell - HousesHouse in Puerto de la Madera / Alejandro Beautell - More Images+ 27

Tacoronte, Spain
  • Architects: Alejandro Beautell
  • Area Area of this architecture project Area:  400
  • Year Completion year of this architecture project Year:  2017
  • Manufacturers Brands with products used in this architecture project
    Manufacturers:  Bulthaup, Bega, Cortizo, Marrero, Topciment

Faculty of Arts, UAEM / Rec Arquitectura

Faculty of Arts, UAEM / Rec Arquitectura - UniversityFaculty of Arts, UAEM / Rec Arquitectura - UniversityFaculty of Arts, UAEM / Rec Arquitectura - UniversityFaculty of Arts, UAEM / Rec Arquitectura - UniversityFaculty of Arts, UAEM / Rec Arquitectura - More Images+ 20

Cuernavaca, Mexico
  • Architects: Rec Arquitectura
  • Area Area of this architecture project Area:  2855
  • Year Completion year of this architecture project Year:  2017
  • Manufacturers Brands with products used in this architecture project
    Manufacturers:  Comex, Fester, Novaceramic, Vitro®, NOVACERMAIC, +1

High-Complexity Laboratories – fpm / IK arquitectura

High-Complexity Laboratories – fpm / IK arquitectura - Laboratory
© Gonzalo Viramonte

High-Complexity Laboratories – fpm / IK arquitectura - LaboratoryHigh-Complexity Laboratories – fpm / IK arquitectura - LaboratoryHigh-Complexity Laboratories – fpm / IK arquitectura - LaboratoryHigh-Complexity Laboratories – fpm / IK arquitectura - LaboratoryHigh-Complexity Laboratories – fpm / IK arquitectura - More Images+ 26

  • Architects: IK arquitectura
  • Area Area of this architecture project Area:  1973
  • Year Completion year of this architecture project Year:  2017
  • Manufacturers Brands with products used in this architecture project
    Manufacturers:  Metaldesign, Aktual Equipamientos, Alcons, Construcciones metálicas Luis Raspa, SIMSA