1. ArchDaily
  2. 2016

2016

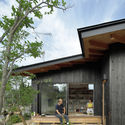
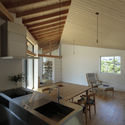
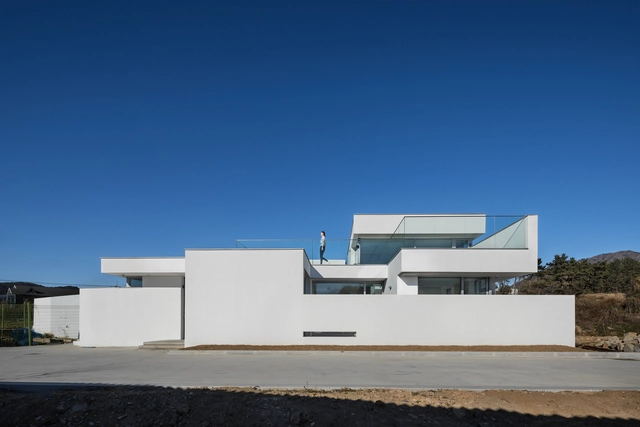
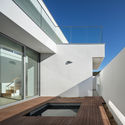
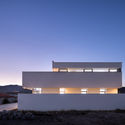
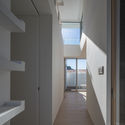
Sequence of L walls / Ikeda Yukie Ono Toshiharu Architects

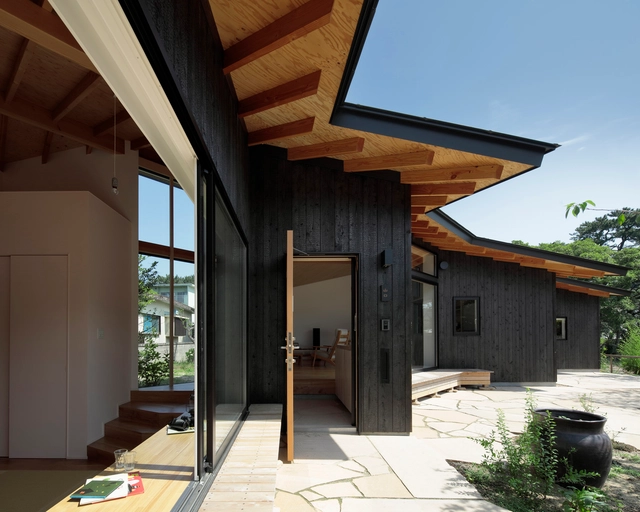
Sequence of L walls / Ikeda Yukie Ono Toshiharu Architects - Exterior Photography, Houses, FacadeSequence of L walls / Ikeda Yukie Ono Toshiharu Architects - Interior Photography, Houses, Beam, TableSequence of L walls / Ikeda Yukie Ono Toshiharu Architects - Exterior Photography, Houses, FacadeSequence of L walls / Ikeda Yukie Ono Toshiharu Architects - Interior Photography, Houses, Kitchen, Countertop, Sink, TableSequence of L walls / Ikeda Yukie Ono Toshiharu Architects - More Images+ 29

Shimonoseki, Japan
  • Area Area of this architecture project Area:  87
  • Year Completion year of this architecture project Year:  2016
  • Manufacturers Brands with products used in this architecture project
    Manufacturers:  Kyoei Mokuzai, NEW LIGHT POTTERY, Nuprotec

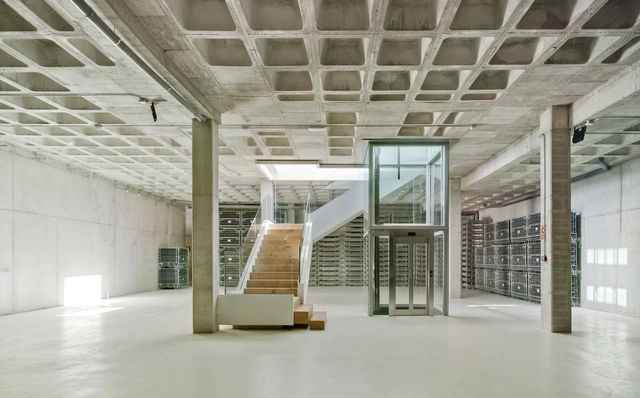
Casa Rojo Cellar and Headquarters / Srta. Rottenmeier Estudio de Arquitectura

Casa Rojo Cellar and Headquarters / Srta. Rottenmeier Estudio de Arquitectura - Exterior Photography, Adaptive Reuse, FacadeCasa Rojo Cellar and Headquarters / Srta. Rottenmeier Estudio de Arquitectura - Adaptive ReuseCasa Rojo Cellar and Headquarters / Srta. Rottenmeier Estudio de Arquitectura - Exterior Photography, Adaptive Reuse, FacadeCasa Rojo Cellar and Headquarters / Srta. Rottenmeier Estudio de Arquitectura - Adaptive ReuseCasa Rojo Cellar and Headquarters / Srta. Rottenmeier Estudio de Arquitectura - More Images+ 15

  • Area Area of this architecture project Area:  3733
  • Year Completion year of this architecture project Year:  2016
  • Manufacturers Brands with products used in this architecture project
    Manufacturers:  -, Frontek, K-Line France, Metra, Otis, +3

Dr. Jart+ Flagship Store / Betwin Space Design

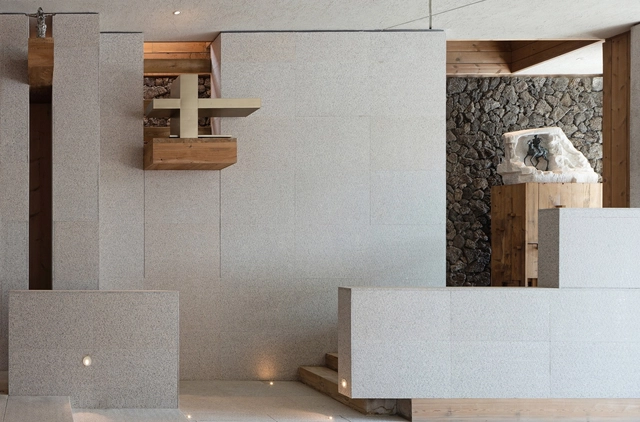
Dr. Jart+ Flagship Store / Betwin Space Design - Interior Photography, Office Buildings, KitchenDr. Jart+ Flagship Store / Betwin Space Design - Interior Photography, Office Buildings, FacadeDr. Jart+ Flagship Store / Betwin Space Design - Office BuildingsDr. Jart+ Flagship Store / Betwin Space Design - Exterior Photography, Office Buildings, Facade, FenceDr. Jart+ Flagship Store / Betwin Space Design - More Images+ 19

  • Area Area of this architecture project Area:  109
  • Year Completion year of this architecture project Year:  2016
  • Manufacturers Brands with products used in this architecture project
    Manufacturers:  Hankook, Seogwang

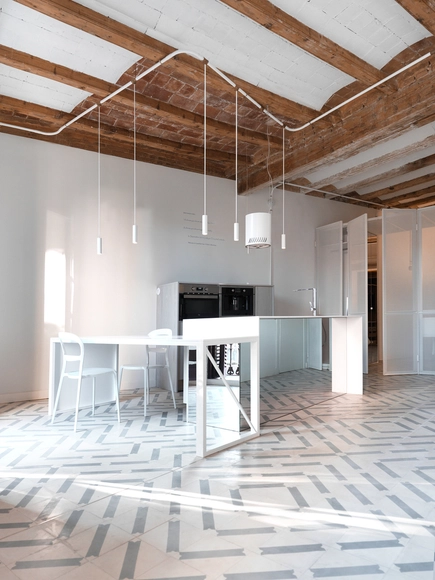
The Lightslice / Cometa Architects

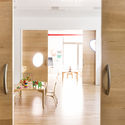
The Lightslice / Cometa Architects - Interior Photography, Apartment Interiors, Door, BeamThe Lightslice / Cometa Architects - Interior Photography, Apartment Interiors, Kitchen, Beam, ChairThe Lightslice / Cometa Architects - Interior Photography, Apartment Interiors, Table, ChairThe Lightslice / Cometa Architects - Apartment InteriorsThe Lightslice / Cometa Architects - More Images+ 22

  • Architects: Cometa Architects
  • Area Area of this architecture project Area:  46
  • Year Completion year of this architecture project Year:  2016
  • Manufacturers Brands with products used in this architecture project
    Manufacturers:  DuPont, Arredo3, Fontini

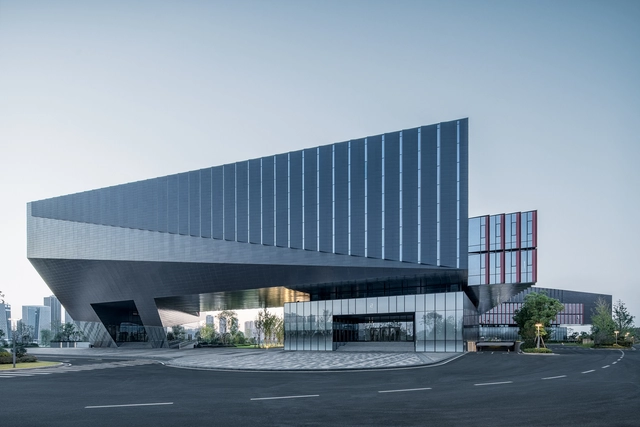
Tencent (Wuhan) R&D Center / GN

Tencent (Wuhan) R&D Center / GN - OfficesTencent (Wuhan) R&D Center / GN - OfficesTencent (Wuhan) R&D Center / GN - OfficesTencent (Wuhan) R&D Center / GN - OfficesTencent (Wuhan) R&D Center / GN - More Images+ 38

  • Architects: GN
  • Area Area of this architecture project Area:  75000
  • Year Completion year of this architecture project Year:  2016

Maple Street School Preschool / Barker Associates Architecture Office + 4Mativ Design Studio

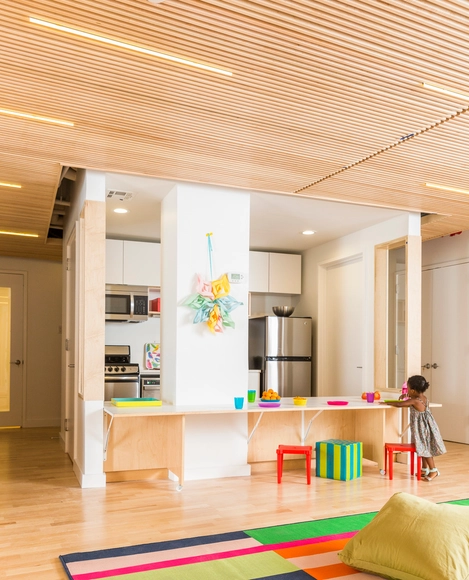
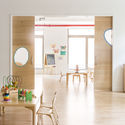
Maple Street School Preschool  / Barker Associates Architecture Office + 4Mativ Design Studio - Interior Photography, Elementary & Middle School, Table, ChairMaple Street School Preschool  / Barker Associates Architecture Office + 4Mativ Design Studio - Interior Photography, Elementary & Middle School, Table, Lighting, ChairMaple Street School Preschool  / Barker Associates Architecture Office + 4Mativ Design Studio - Interior Photography, Elementary & Middle SchoolMaple Street School Preschool  / Barker Associates Architecture Office + 4Mativ Design Studio - Interior Photography, Elementary & Middle School, Kitchen, TableMaple Street School Preschool  / Barker Associates Architecture Office + 4Mativ Design Studio - More Images+ 10

  • Area Area of this architecture project Area:  3300
  • Year Completion year of this architecture project Year:  2016
  • Manufacturers Brands with products used in this architecture project
    Manufacturers:  ASI Architectural, Abet Laminati, Amkel, Architectural Surfaces, Armstrong Ceilings, +10

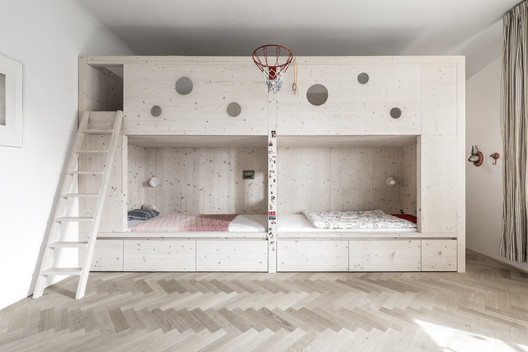
Ostufer / Holzrausch

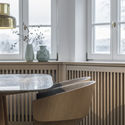
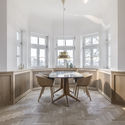
Ostufer / Holzrausch - Apartment InteriorsOstufer / Holzrausch - Apartment InteriorsOstufer / Holzrausch - Apartment InteriorsOstufer / Holzrausch - Apartment InteriorsOstufer / Holzrausch - More Images+ 32

  • Architects: Holzrausch
  • Area Area of this architecture project Area:  320
  • Year Completion year of this architecture project Year:  2016
  • Manufacturers Brands with products used in this architecture project
    Manufacturers:  Louis Poulsen, Subzero/Wolf, BORA, Quooker

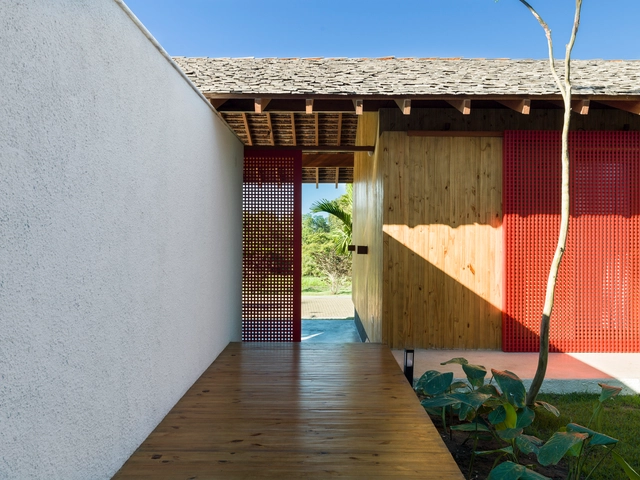
FVB House / HGMA + Claudia Haguiara Arquitetura

FVB House / HGMA + Claudia Haguiara Arquitetura - Interior Photography, House Interiors, Chair, TableFVB House / HGMA + Claudia Haguiara Arquitetura - Interior Photography, House Interiors, Facade, ChairFVB House / HGMA + Claudia Haguiara Arquitetura - Interior Photography, House Interiors, Bathroom, FacadeFVB House / HGMA + Claudia Haguiara Arquitetura - Interior Photography, House Interiors, Table, Lighting, ChairFVB House / HGMA + Claudia Haguiara Arquitetura - More Images+ 40

  • Area Area of this architecture project Area:  700
  • Year Completion year of this architecture project Year:  2016
  • Manufacturers Brands with products used in this architecture project
    Manufacturers:  Cerâmica Jatobá, Deca, Laboratório da Luz, Lumini

Dugu-Dong House | / JMY architects

Dugu-Dong House | / JMY architects - Interior Photography, Houses, Kitchen, Facade, DoorDugu-Dong House | / JMY architects - HousesDugu-Dong House | / JMY architects - Exterior Photography, Houses, FacadeDugu-Dong House | / JMY architects - HousesDugu-Dong House | / JMY architects - More Images+ 11

Geumjeong-gu, South Korea
  • Architects: JMY architects
  • Area Area of this architecture project Area:  171
  • Year Completion year of this architecture project Year:  2016
  • Manufacturers Brands with products used in this architecture project
    Manufacturers:  Gonggan-sw, Z:in, samhwa, tmp international
  • Professionals: Dodam Construction

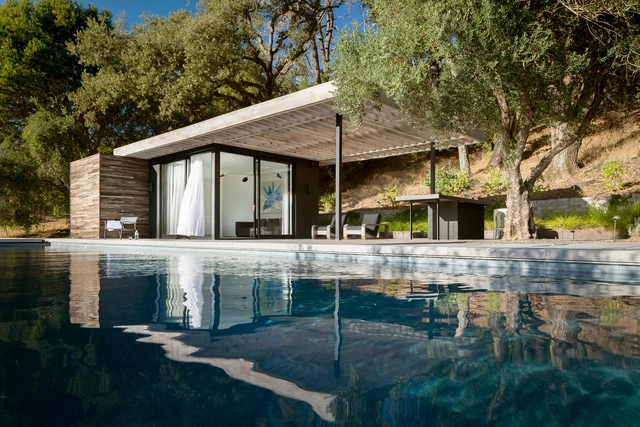

Dry Creek Poolhouse / Ro I Rockett Design

Dry Creek Poolhouse / Ro I Rockett Design - Interior Photography, Houses, TableDry Creek Poolhouse / Ro I Rockett Design - HousesDry Creek Poolhouse / Ro I Rockett Design - Exterior Photography, Houses, BeamDry Creek Poolhouse / Ro I Rockett Design - HousesDry Creek Poolhouse / Ro I Rockett Design - More Images+ 23

Margó Restaurant, Parque Arauco / Lira y Tuckermann Arquitectos + Sebastián Larroulet

Margó Restaurant, Parque Arauco / Lira y Tuckermann Arquitectos + Sebastián Larroulet - Restaurants & BarsMargó Restaurant, Parque Arauco / Lira y Tuckermann Arquitectos + Sebastián Larroulet - Restaurants & BarsMargó Restaurant, Parque Arauco / Lira y Tuckermann Arquitectos + Sebastián Larroulet - Restaurants & BarsMargó Restaurant, Parque Arauco / Lira y Tuckermann Arquitectos + Sebastián Larroulet - Restaurants & BarsMargó Restaurant, Parque Arauco / Lira y Tuckermann Arquitectos + Sebastián Larroulet - More Images+ 19

Torre Diana / Colonnier Arquitectos

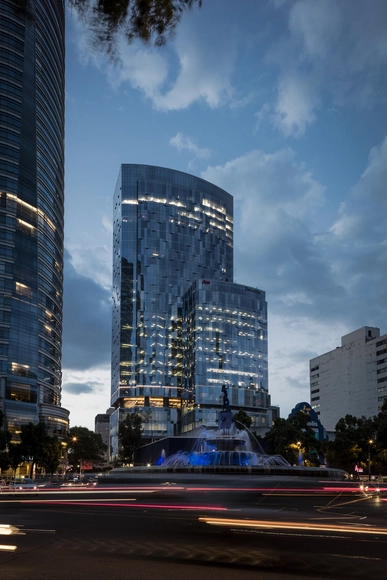
Torre Diana / Colonnier Arquitectos - Exterior Photography, Office Buildings, Facade, CityscapeTorre Diana / Colonnier Arquitectos - Interior Photography, Office Buildings, Lighting, ChairTorre Diana / Colonnier Arquitectos - Exterior Photography, Office Buildings, FacadeTorre Diana / Colonnier Arquitectos - Office BuildingsTorre Diana / Colonnier Arquitectos - More Images+ 26

Mexico City, Mexico
  • Area Area of this architecture project Area:  141229
  • Year Completion year of this architecture project Year:  2016
  • Manufacturers Brands with products used in this architecture project
    Manufacturers:  Atlas Schindler, Saint-Gobain, Alcopla, American Standard, Cemex, +6

Office Complex / zaa zanonarchitettiassociati

Office Complex / zaa zanonarchitettiassociati - RestorationOffice Complex / zaa zanonarchitettiassociati - RestorationOffice Complex / zaa zanonarchitettiassociati - RestorationOffice Complex / zaa zanonarchitettiassociati - Exterior Photography, Restoration, Garden, TableOffice Complex / zaa zanonarchitettiassociati - More Images+ 22

Work Environment Tweeperenboom / ALT architectuur

Work Environment Tweeperenboom / ALT architectuur - ExtensionWork Environment Tweeperenboom / ALT architectuur - ExtensionWork Environment Tweeperenboom / ALT architectuur - ExtensionWork Environment Tweeperenboom / ALT architectuur - ExtensionWork Environment Tweeperenboom / ALT architectuur - More Images+ 23

Residence Guan / V2 Design

  • Architects: V2 Design
  • Area Area of this architecture project Area:  7300
  • Year Completion year of this architecture project Year:  2016

Girassol Building / Reinach Mendonça Arquitetos Associados

Girassol Building / Reinach Mendonça Arquitetos Associados - Houses InteriorsGirassol Building / Reinach Mendonça Arquitetos Associados - Houses InteriorsGirassol Building / Reinach Mendonça Arquitetos Associados - Houses InteriorsGirassol Building / Reinach Mendonça Arquitetos Associados - Houses InteriorsGirassol Building / Reinach Mendonça Arquitetos Associados - More Images+ 19

  • Area Area of this architecture project Area:  993
  • Year Completion year of this architecture project Year:  2016
  • Manufacturers Brands with products used in this architecture project
    Manufacturers:  Atlas Schindler, Atelier Leopardi Esperante, Be Metais, CenterMad

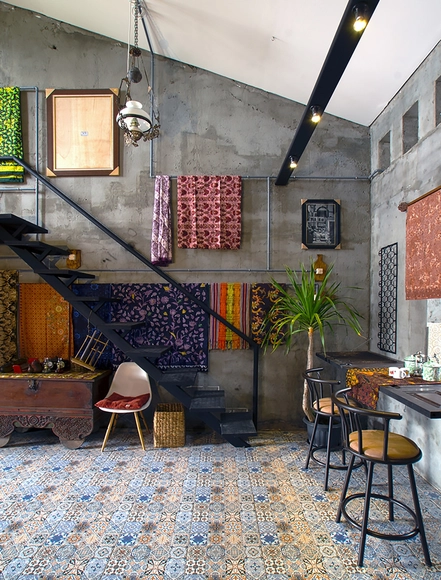
The Obsolete House - Omah Amoh / Gayuh Budi Utomo

The Obsolete House - Omah Amoh / Gayuh Budi Utomo - Exterior Photography, Houses, Facade, DoorThe Obsolete House - Omah Amoh / Gayuh Budi Utomo - Interior Photography, Houses, FacadeThe Obsolete House - Omah Amoh / Gayuh Budi Utomo - Interior Photography, Houses, Kitchen, TableThe Obsolete House - Omah Amoh / Gayuh Budi Utomo - Interior Photography, Houses, Door, Beam, Lighting, TableThe Obsolete House - Omah Amoh / Gayuh Budi Utomo - More Images+ 32

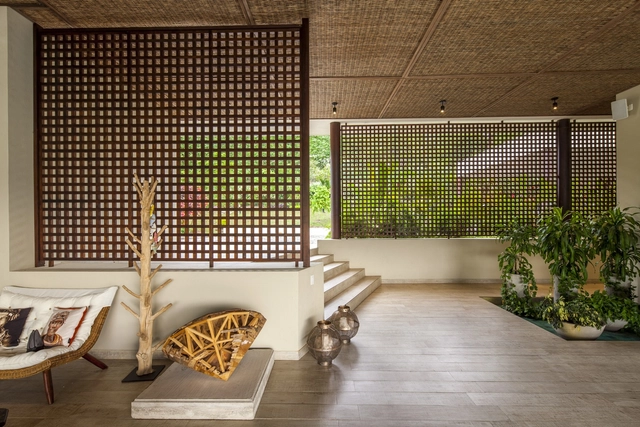
Dos Maderos House / Jaime Rendon Arquitectos

Dos Maderos House / Jaime Rendon Arquitectos - HousesDos Maderos House / Jaime Rendon Arquitectos - HousesDos Maderos House / Jaime Rendon Arquitectos - HousesDos Maderos House / Jaime Rendon Arquitectos - HousesDos Maderos House / Jaime Rendon Arquitectos - More Images+ 32

Medellín, Colombia
  • Area Area of this architecture project Area:  1798
  • Year Completion year of this architecture project Year:  2016
  • Manufacturers Brands with products used in this architecture project
    Manufacturers:  Decorcerámica, Productos locales de Villeta