1. ArchDaily
  2. 2016

2016

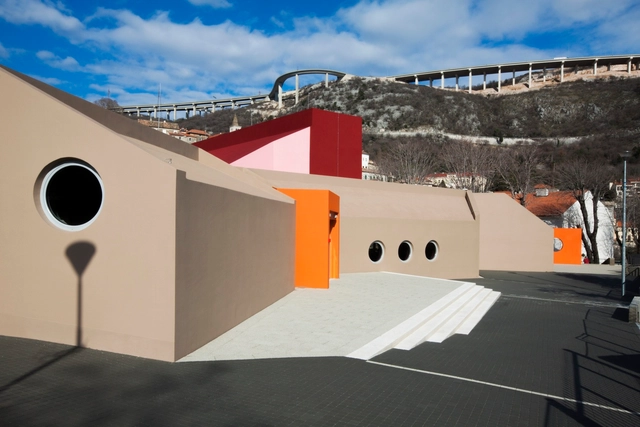
Cultural Centre in Bakar / Randić and Associates

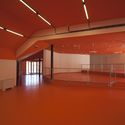
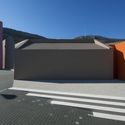
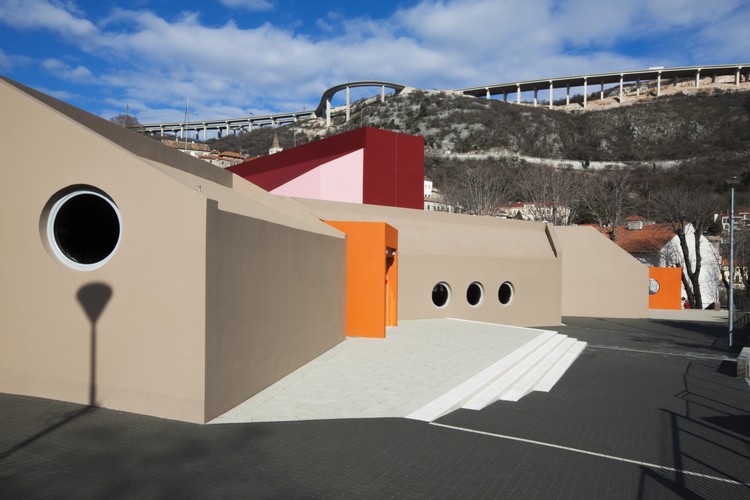
Cultural Centre in Bakar / Randić and Associates - Cultural Center, FacadeCultural Centre in Bakar / Randić and Associates - Cultural Center, CityscapeCultural Centre in Bakar / Randić and Associates - Cultural CenterCultural Centre in Bakar / Randić and Associates - Cultural Center, FacadeCultural Centre in Bakar / Randić and Associates - More Images+ 29

Reedom Bookstore / CaoPu studio

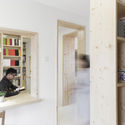
Reedom Bookstore / CaoPu studio  - Offices Interiors, Chair, TableReedom Bookstore / CaoPu studio  - Offices InteriorsReedom Bookstore / CaoPu studio  - Offices Interiors, Facade, Table, ChairReedom Bookstore / CaoPu studio  - Offices Interiors, Kitchen, Door, Beam, Table, Chair, CountertopReedom Bookstore / CaoPu studio  - More Images+ 22

  • Architects: CaoPu studio
    : CaoPu studio
  • Area Area of this architecture project Area:  60
  • Year Completion year of this architecture project Year:  2016
  • Manufacturers Brands with products used in this architecture project
    Manufacturers:  Toto

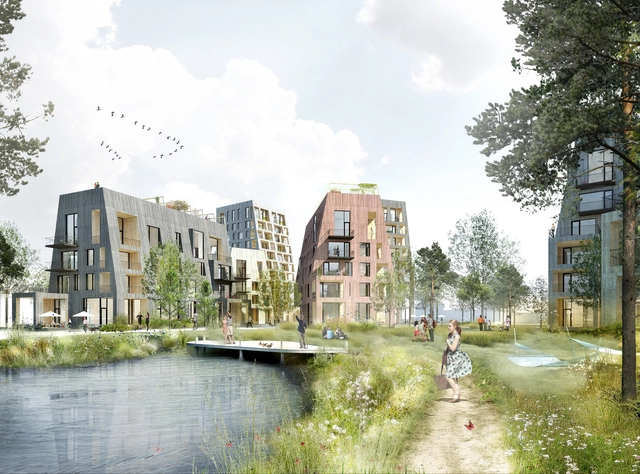
C.F. Møller's Proposal for the Örebro Timber Town Blurs the Line Between City and Nature

C.F. Møller Architects and C.F. Møller Landscape, in association with Slättö Förvaltning, have won the competition to design a new residential quarter in Örebro, Sweden. Their design, the Örnsro Trästad - Swedish for “Timber Town” - focuses on the organic integration of new urban development with nature, spotlighting sustainability in both construction and urban planning. The competition, run by the Örebro Municipality and the Swedish Association of Architects, sought a visionary design and an “extraordinary urban quarter” to act as a new social landmark within the city.

TheeAe Unveils a Triangular Proposal for Australia’s Ryde Civic Center

TheeAe Unveils a Triangular Proposal for Australia’s Ryde Civic Center  - Buildings, Facade, Cityscape
Courtesy of TheeAe LTD.

TheeAe has revealed their competition entry for a new civic center in Ryde, Australia. As its name indicates, ‘Trianglemnant’ builds upon the unique triangular site area, and consists of a series of overlapping trilateral forms that shape the building and surrounding public spaces.

Trianglemnant was put forward as part of the international design competition ‘Design our Ryde’, which invited architects to present proposals for a new civic center at the gateway to the municipality. Though the project was not one of the four shortlisted, its attempt to create a diverse public space is noteworthy.

A’s House Project / Global Architects & Associates

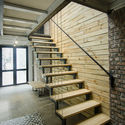
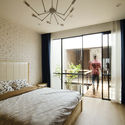
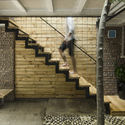
A’s House Project  / Global Architects & Associates - Houses, Stairs, Handrail, Door, FacadeA’s House Project  / Global Architects & Associates - Houses, Stairs, Handrail, Beam, FacadeA’s House Project  / Global Architects & Associates - Houses, Bedroom, Door, Beam, Bed, ChairA’s House Project  / Global Architects & Associates - Houses, Stairs, Facade, Handrail, Beam, BenchA’s House Project  / Global Architects & Associates - More Images+ 13

Hanoi, Vietnam

Design Wing / Coordination Asia

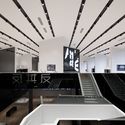
Design Wing  / Coordination Asia - Museum, FacadeDesign Wing  / Coordination Asia - MuseumDesign Wing  / Coordination Asia - Museum, Facade, Arch, BeamDesign Wing  / Coordination Asia - Museum, Facade, HandrailDesign Wing  / Coordination Asia - More Images+ 43

Shanghai, China
  • Architects: Coordination Asia
  • Area Area of this architecture project Area:  2100
  • Year Completion year of this architecture project Year:  2016

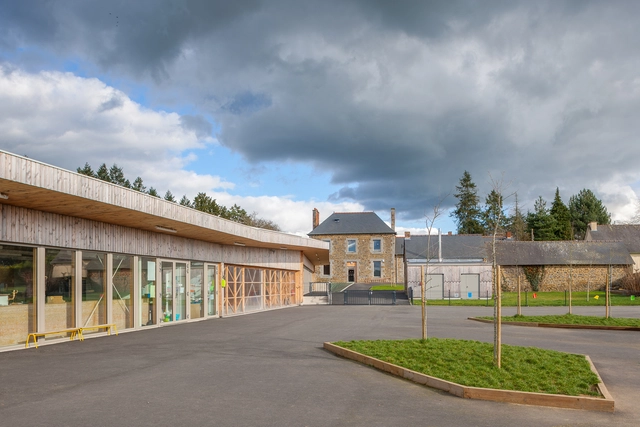
Treverien Primary School / Guinée et Potin Architects

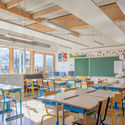
Treverien Primary School  / Guinée et Potin Architects - Elementary & Middle School, Beam, Facade, DoorTreverien Primary School  / Guinée et Potin Architects - Elementary & Middle School, Facade, Door, ArchTreverien Primary School  / Guinée et Potin Architects - Elementary & Middle School, Door, Beam, Table, ChairTreverien Primary School  / Guinée et Potin Architects - Elementary & Middle School, Facade, Beam, Handrail, DoorTreverien Primary School  / Guinée et Potin Architects - More Images+ 15

  • Area Area of this architecture project Area:  480
  • Year Completion year of this architecture project Year:  2016
  • Manufacturers Brands with products used in this architecture project
    Manufacturers:  Oteis, Qualiconsult, Signal Développement

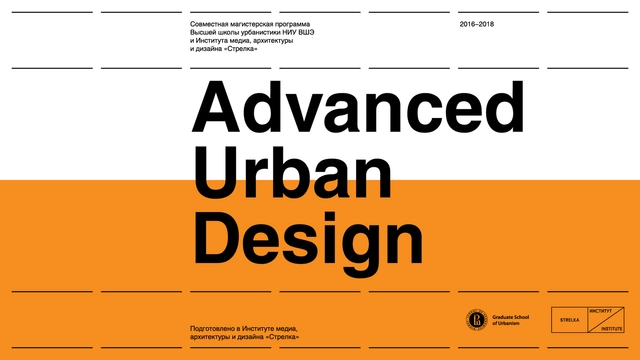
Strelka Institute Launches Scholarships for New Master’s Programme

Moscow's Strelka Institute has launched a series scholarships that will cover expenses for its first joint master’s programme with the HSE Graduate School of Urbanism, called ‘Advanced Urban Design’. Three scholarships will be granted to remarkable emerging leaders in the spheres of urban design and research to fully pursue a two-year study.

Urban95 Challenge: Designing Cities That Support Healthy Child Development

Do you have an idea to improve the lives of young children in cities? How would you organise neighbourhoods, public space, green areas, housing, services and transportation? What else would you change or improve? The Bernard van Leer Foundation will invest in promising small projects that benefit young children in cities from the prenatal period up to the age of five. Applications are open to all organisations and individuals, from any country.
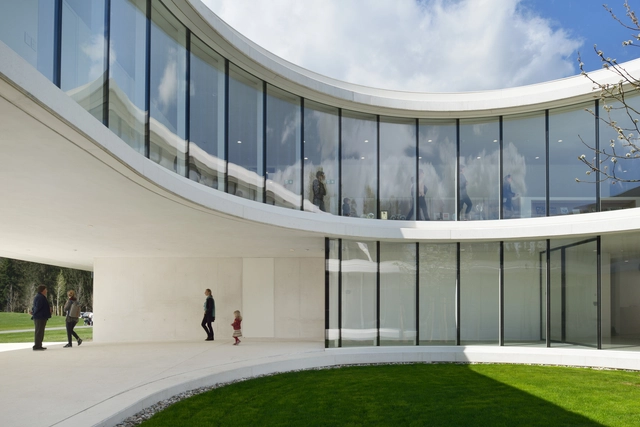
NZS Headquarters / Arhitektura Krušec d.o.o.

NZS Headquarters  / Arhitektura Krušec d.o.o. - Institutional BuildingsNZS Headquarters  / Arhitektura Krušec d.o.o. - Institutional BuildingsNZS Headquarters  / Arhitektura Krušec d.o.o. - Interior Photography, Institutional Buildings, Facade, Lighting, ChairNZS Headquarters  / Arhitektura Krušec d.o.o. - Exterior Photography, Institutional Buildings, FacadeNZS Headquarters  / Arhitektura Krušec d.o.o. - More Images+ 22

  • Area Area of this architecture project Area:  1220
  • Year Completion year of this architecture project Year:  2016
  • Manufacturers Brands with products used in this architecture project
    Manufacturers:  Rex Kralj
  • Professionals: Studio AKKA

Armidale House / Those Architects

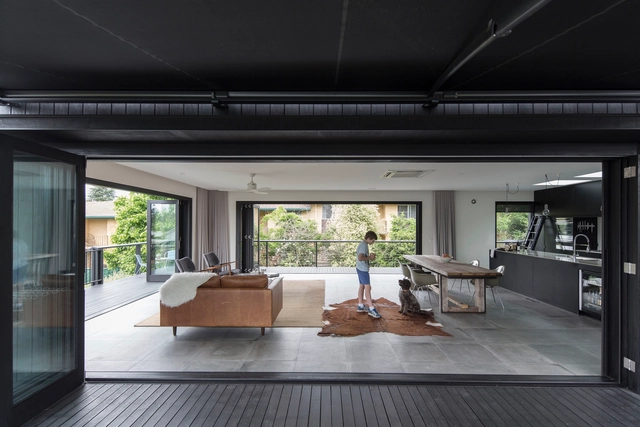
Armidale House / Those Architects - Houses, Facade, Fence, HandrailArmidale House / Those Architects - Houses, Kitchen, Door, Facade, CountertopArmidale House / Those Architects - Houses, Deck, Beam, Table, ChairArmidale House / Those Architects - Houses, Facade, DoorArmidale House / Those Architects - More Images+ 12

Armidale, Australia
  • Architects: Those Architects
  • Area Area of this architecture project Area:  250
  • Year Completion year of this architecture project Year:  2016

CRAFT / Sameep Padora & Associates

Call for Research Proposals: The 2016 Steedman Fellowship in Architecture

In the natural world, adaptation is a competitive advantage. Yet the built environment is frequently characterized by rigid typologies and inflexible designs. How can buildings keep pace with changing cultures and contexts? In “Adaptation,” the 2016 James Harrison Steedman Fellowship in Architecture call for research proposals, early-career architects are challenged to explore how flexibility and adaptive response might be better incorporated into the design process. The winning research proposal will receive $50,000 to support up to a year of international travel and research.
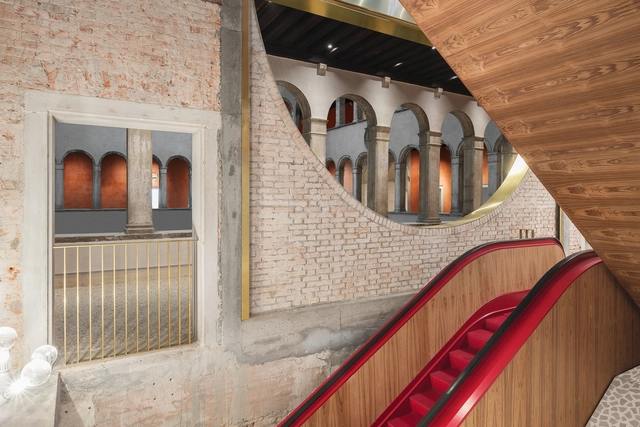
Il Fondaco dei Tedeschi / OMA

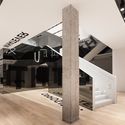
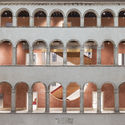
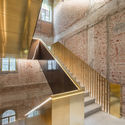
Il Fondaco dei Tedeschi / OMA - Store, Facade, Arch, Arcade, ColumnIl Fondaco dei Tedeschi / OMA - Store, Fence, Facade, CityscapeIl Fondaco dei Tedeschi / OMA - Store, Facade, Column, Door, Arcade, ArchIl Fondaco dei Tedeschi / OMA - Store, Beam, Facade, Stairs, HandrailIl Fondaco dei Tedeschi / OMA - More Images+ 16

Venezia, Italy

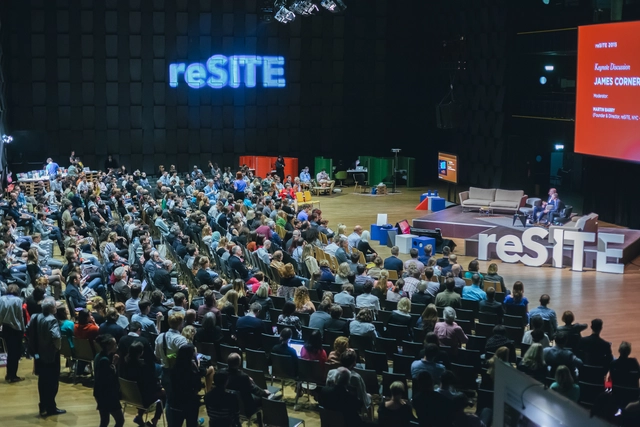
reSITE 2016: 5th International Conference on a Hot Topic – “Cities in Migration”

On June 16-17, Prague will be hosting one of the leading architecture and urbanist events in Europe. Most of the 49 world renowned experts who will speak at reSITE 2016: Cities in Migration have experienced migration themselves. Coming from 20 countries, they will bring innovative solutions and successful strategies for European and Western cities to come to terms painlessly with the influx of new residents. Carl Weisbrod, Chairman of the City Planning Commission of NYC, Professor Saskia Sassen, sociologist at Columbia University, and Michael Kimmelman, the Architecture Critic for The New York Times will come from New York City. A huge number of speakers will come from Germany. Besides the famous landscape architect, Martin Rein-Cano from Topotek 1, Berlin, we will meet one of the city planner of Munich and the co-founders of the initiative “Refugees Welcome.”
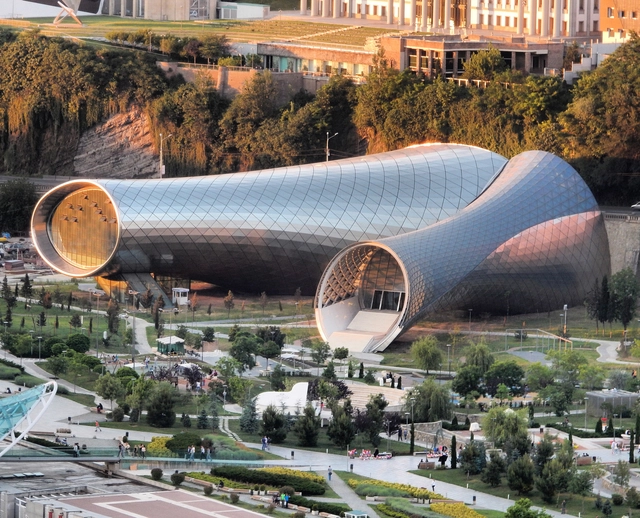
Music Theatre and Exhibition Hall / Massimiliano & Doriana Fuksas

Music Theatre and Exhibition Hall  / Massimiliano & Doriana Fuksas - Theaters & Performance , FacadeMusic Theatre and Exhibition Hall  / Massimiliano & Doriana Fuksas - Theaters & Performance , Facade, Arch, StairsMusic Theatre and Exhibition Hall  / Massimiliano & Doriana Fuksas - Theaters & Performance , Facade, Arch, BeamMusic Theatre and Exhibition Hall  / Massimiliano & Doriana Fuksas - Theaters & Performance , FacadeMusic Theatre and Exhibition Hall  / Massimiliano & Doriana Fuksas - More Images+ 10

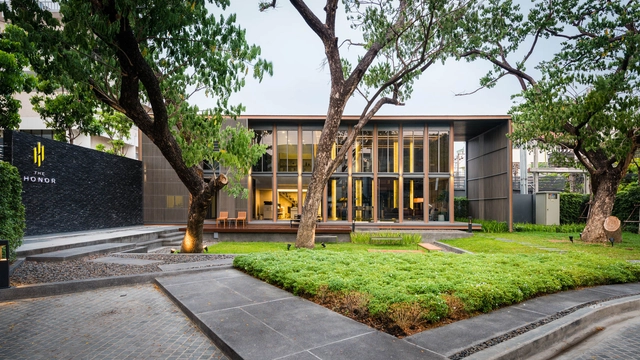
The Honor Clubhouse / PODesign

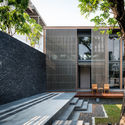
The Honor Clubhouse  / PODesign - Hospitality Architecture, Garden, Facade, DoorThe Honor Clubhouse  / PODesign - Hospitality Architecture, Facade, Column, Beam, TableThe Honor Clubhouse  / PODesign - Hospitality Architecture, Courtyard, Facade, BenchThe Honor Clubhouse  / PODesign - Hospitality Architecture, Beam, Chair, BenchThe Honor Clubhouse  / PODesign - More Images+ 17

Miyagawa Bagel / ROOVICE

Miyagawa Bagel  / ROOVICE - Retail , Beam, Facade, Door, Handrail, Chair, TableMiyagawa Bagel  / ROOVICE - Retail , Kitchen, Beam, Facade, Fence, Handrail, Lighting, ChairMiyagawa Bagel  / ROOVICE - Retail , Facade, Door, HandrailMiyagawa Bagel  / ROOVICE - Retail , Beam, Handrail, Table, Lighting, ChairMiyagawa Bagel  / ROOVICE - More Images+ 10

  • Architects: ROOVICE
  • Area Area of this architecture project Area:  214
  • Year Completion year of this architecture project Year:  2016
  • Professionals: ROOVICE