1. ArchDaily
  2. 2016

2016

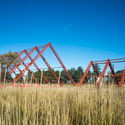
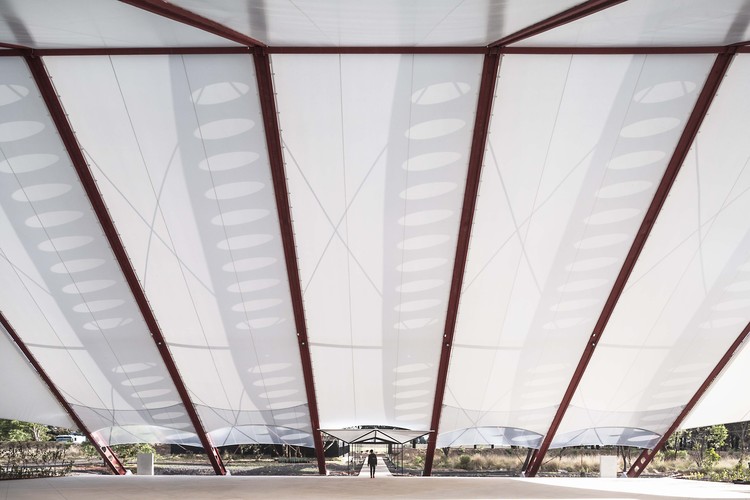
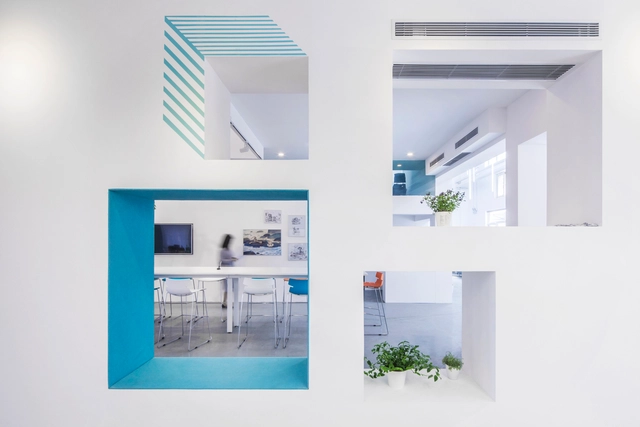
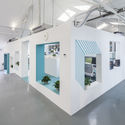
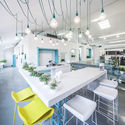
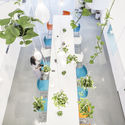
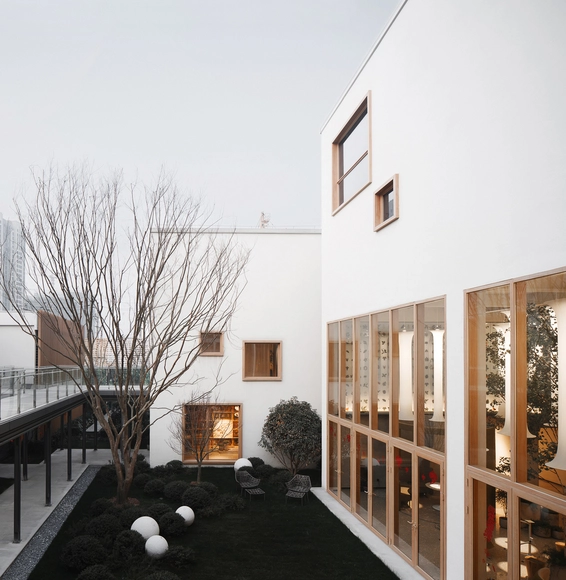
Liuxiang Garden Life Experience Pavilion / gad

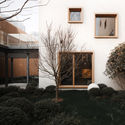
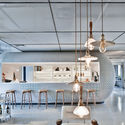
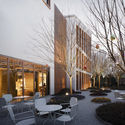
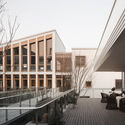
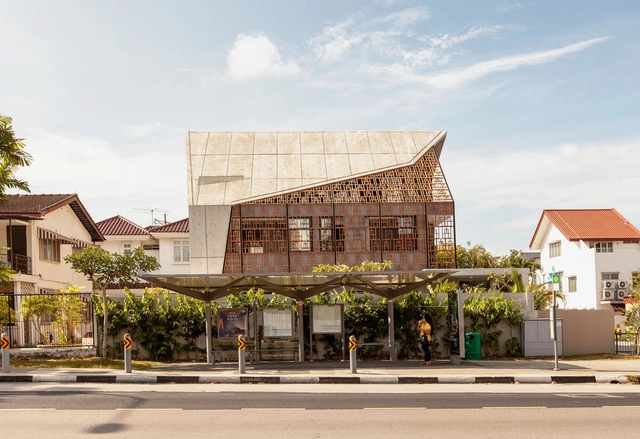
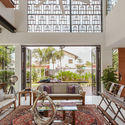
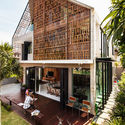
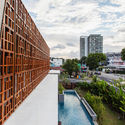
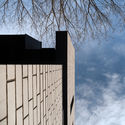
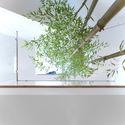
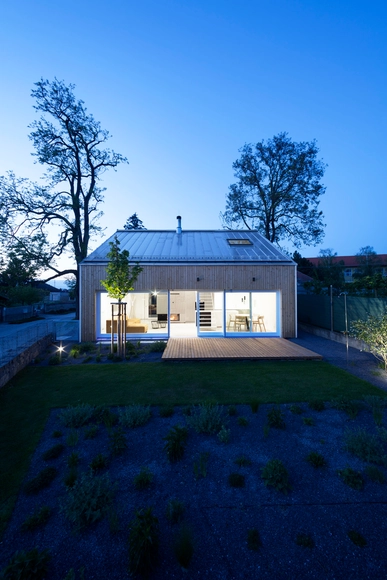
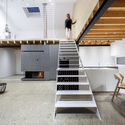
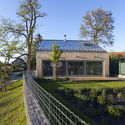
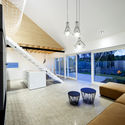
Liuxiang Garden Life Experience Pavilion  / gad - Offices, Garden, Facade, Door, LightingLiuxiang Garden Life Experience Pavilion  / gad - Offices, Lighting, Chair, TableLiuxiang Garden Life Experience Pavilion  / gad - Offices, Courtyard, Facade, Chair, Table, LightingLiuxiang Garden Life Experience Pavilion  / gad - Offices, Facade, Fence, HandrailLiuxiang Garden Life Experience Pavilion  / gad - More Images+ 12

Hangzhou, China

Call for Submissions: Architectural & Design (A&D) Trophy Awards 2016

Asia’s leading architecture and design awards show, The A&D TROPHY AWARDS, is now open for entry, welcoming competitors to the 13th edition of the regional architecture and design contest.

Siglap Plain / Aamer Architects

Siglap Plain / Aamer Architects - Houses, Bedroom, Beam, Chair, Bed, TableSiglap Plain / Aamer Architects - Houses, Beam, Facade, Table, Lighting, ChairSiglap Plain / Aamer Architects - Houses, Deck, Facade, Beam, Handrail, Chair, BenchSiglap Plain / Aamer Architects - Houses, Facade, Handrail, CityscapeSiglap Plain / Aamer Architects - More Images+ 10

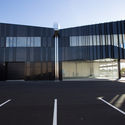
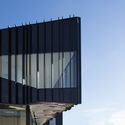
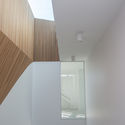
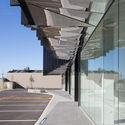
136 Moorhouse Ave / Phil Redmond Architecture + Urbanism

136 Moorhouse Ave  / Phil Redmond Architecture + Urbanism - Exterior Photography, Retail , Facade136 Moorhouse Ave  / Phil Redmond Architecture + Urbanism - Exterior Photography, Retail , Facade136 Moorhouse Ave  / Phil Redmond Architecture + Urbanism - Retail 136 Moorhouse Ave  / Phil Redmond Architecture + Urbanism - Retail 136 Moorhouse Ave  / Phil Redmond Architecture + Urbanism - More Images+ 10

Christchurch, New Zealand

Zechner & Zechner Place New Office Building into Vienna Barracks Courtyard

Viennese firm Zechner & Zechner have been awarded first prize in a competition to design a new office building in the courtyard of the historic Rossau Barracks building in downtown Vienna. The firm’s entry, called “Floating Double-X,” takes inspiration from the symmetry of its context to place a minimally invasive office block into the existing courtyard space.

Copenhagen Architecture Festival Summer School: Film and Architecture

Through interdisciplinary master class studios the CAFx SUMMER SCHOOL explores relationships of architecture and film during eleven days in August 2016. Six upcoming architects and filmmakers under 40 years old will co-teach three thought provoking master class studios in Aarhus. The architects and filmmakers have been selected by an international jury on the basis of their recent submissions to the Future Architecture submissions (see here).

Lausward Power Plant / kadawittfeldarchitektur

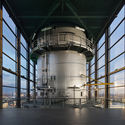
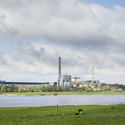
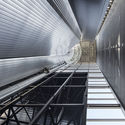
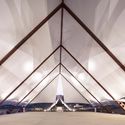
Lausward Power Plant  / kadawittfeldarchitektur - Energy PlantLausward Power Plant  / kadawittfeldarchitektur - Energy PlantLausward Power Plant  / kadawittfeldarchitektur - Energy PlantLausward Power Plant  / kadawittfeldarchitektur - Energy PlantLausward Power Plant  / kadawittfeldarchitektur - More Images+ 10

Düsseldorf, Germany

Bilgi Architecture School Graduate Program - Summer Workshops

This summer, Istanbul Bilgi University Graduate School of Architecture will host two workshops led by significant international architects. Workshops are open for all architects and architecture students. Participants are required to make a reservation.

EXTRA-ORDINARY: New Practices in Chilean Architecture Exhibition Opening

Join us at the Center for Architecture on June 22 for the opening of EXTRA-ORDINARY: New Practices in Chilean Architecture! Chile has gained international recognition for its extraordinary architecture. This success reflects the high-quality modern architecture of the 1960s and the resurgence of new architectural practices at the beginning of the twenty-first century, following a cultural blackout in the seventies and eighties.

Jardín San Hipólito / EL UMBRAL

 Jardín San Hipólito / EL UMBRAL - Hospitality Architecture, Stairs, Handrail
© Onnis Luque

 Jardín San Hipólito / EL UMBRAL - Hospitality Architecture, Stairs, Handrail Jardín San Hipólito / EL UMBRAL - Hospitality Architecture, Facade Jardín San Hipólito / EL UMBRAL - Hospitality Architecture Jardín San Hipólito / EL UMBRAL - Hospitality Architecture Jardín San Hipólito / EL UMBRAL - More Images+ 13

  • Architects: EL UMBRAL
    : El Umbral
  • Area Area of this architecture project Area:  2550
  • Year Completion year of this architecture project Year:  2016
  • Professionals: BAYSA

ZigZagCity 2016

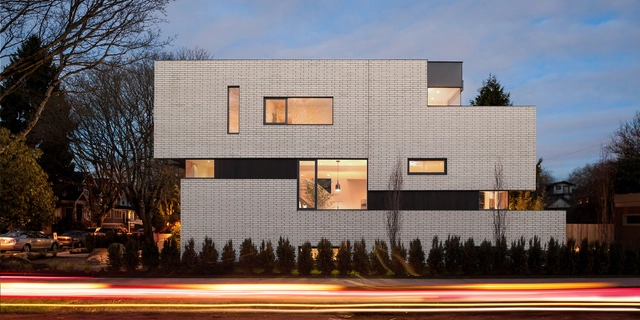
2996 West 11th / Randy Bens Architect

2996 West 11th / Randy Bens Architect - Houses, Kitchen, Beam, Table, Countertop, Sink, Chair, Bench2996 West 11th / Randy Bens Architect - Houses, Kitchen, Facade, Countertop, Sink, Table2996 West 11th / Randy Bens Architect - Houses, Facade2996 West 11th / Randy Bens Architect - Houses, Stairs, Facade2996 West 11th / Randy Bens Architect - More Images+ 13

Vancouver, Canada

Purcell Wins Competition to Revitalize St Mary Redcliffe

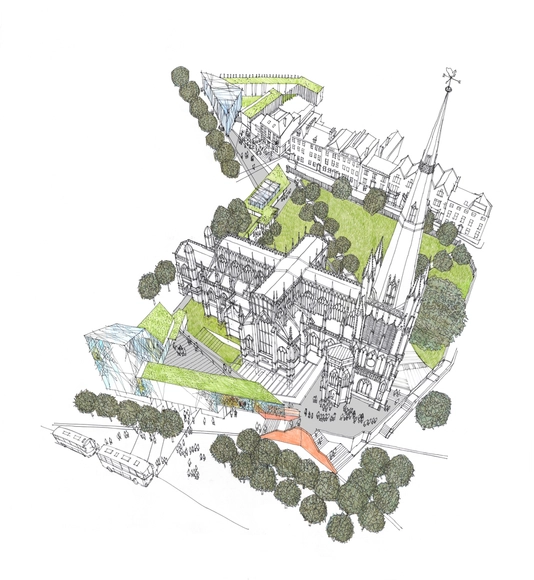
Purcell has been announced as the winner of the St Mary Redcliffe Design Competition, organized by Malcolm Reading. The competition sought a design which successfully reconciled the preservation of the building in its historical form with the necessary expansion to accommodate growing programmatic requirements.

The two-stage competition drew initial submissions from 53 practices, both local and international. Of these, Eric Parry Architects, Carmody Groarke, Feilden Clegg Bradley Studios, dRMM and Purcell were invited to submit concept designs, all of which can be viewed here. Purcell's winning design uses two main axes to "stitch" the church into its neighborhood and is described by Malcolm Reading as showing "the deepest understanding of the site and context and the opportunity at St Mary Redcliffe."

Arches Boulogne / Antonini + Darmon Architectes

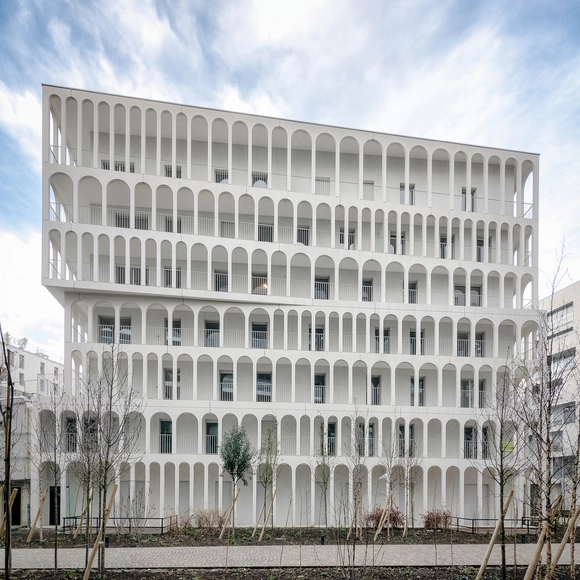
Arches Boulogne / Antonini + Darmon Architectes - Social HousingArches Boulogne / Antonini + Darmon Architectes - Social HousingArches Boulogne / Antonini + Darmon Architectes - Social HousingArches Boulogne / Antonini + Darmon Architectes - Social HousingArches Boulogne / Antonini + Darmon Architectes - More Images+ 20

Boulogne-Billancourt, France

Beaver Workshop Office Space / MAT Office

Beaver Workshop Office Space / MAT Office - Offices Interiors, FacadeBeaver Workshop Office Space / MAT Office - Offices Interiors, FacadeBeaver Workshop Office Space / MAT Office - Offices Interiors, Table, ChairBeaver Workshop Office Space / MAT Office - Offices InteriorsBeaver Workshop Office Space / MAT Office - More Images+ 21

  • Architects: MAT Office
  • Area Area of this architecture project Area:  600
  • Year Completion year of this architecture project Year:  2016

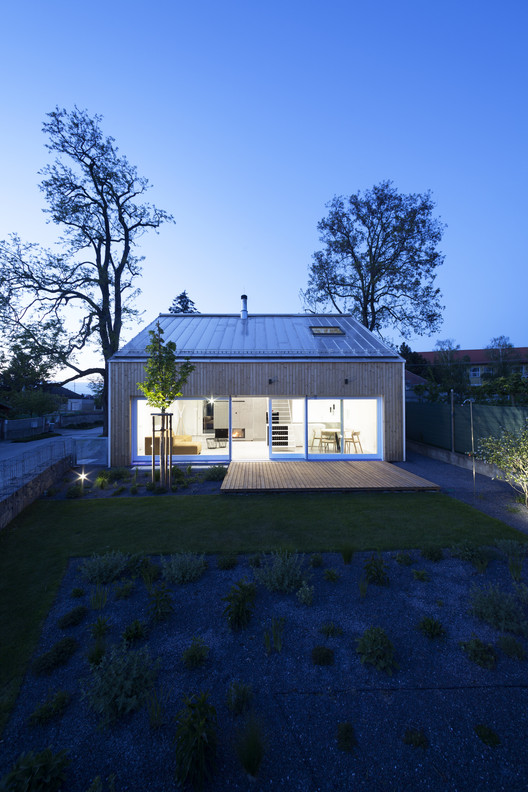
House under the Calvary / Šercel Švec

House under the Calvary  / Šercel Švec - Exterior Photography, HousesHouse under the Calvary  / Šercel Švec - Interior Photography, Houses, Kitchen, Stairs, Door, HandrailHouse under the Calvary  / Šercel Švec - Exterior Photography, Houses, Fence, FacadeHouse under the Calvary  / Šercel Švec - Interior Photography, Houses, TableHouse under the Calvary  / Šercel Švec - More Images+ 18

Veľké Úľany, Slovakia
  • Architects: Šercel Švec
  • Area Area of this architecture project Area:  110
  • Year Completion year of this architecture project Year:  2016
  • Manufacturers Brands with products used in this architecture project
    Manufacturers:  Ferm Living

2A Asia Architecture Award 2016: Innovative Architecture in Asia

2A Magazine is pleased to announce the second annual 2A Asia Architecture Award; 2AAA 2016, which celebrates “Innovative Architecture in Asia”. Accordingly, the Award is for recognition of an individual's or group's substantial contribution to today’s architecture in Asia in terms of contemporary challenges of the field in the region and lasting influence on the theory and practice of architecture.

Bazillion / YCL Studio

Bazillion  / YCL Studio - Apartment Interiors, Bedroom, Beam, Door, BedBazillion  / YCL Studio - Apartment Interiors, Kitchen, Facade, Table, Chair, LightingBazillion  / YCL Studio - Apartment Interiors, Table, ChairBazillion  / YCL Studio - Apartment Interiors, Kitchen, FacadeBazillion  / YCL Studio - More Images+ 20

  • Architects: YCL Studio
  • Area Area of this architecture project Area:  45
  • Year Completion year of this architecture project Year:  2016
  • Manufacturers Brands with products used in this architecture project
    Manufacturers:  AGROB BUCHTAL