1. ArchDaily
  2. 2016

2016

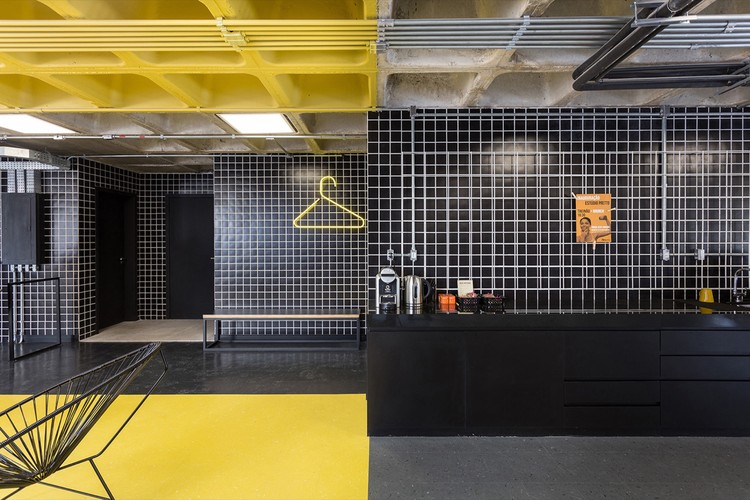
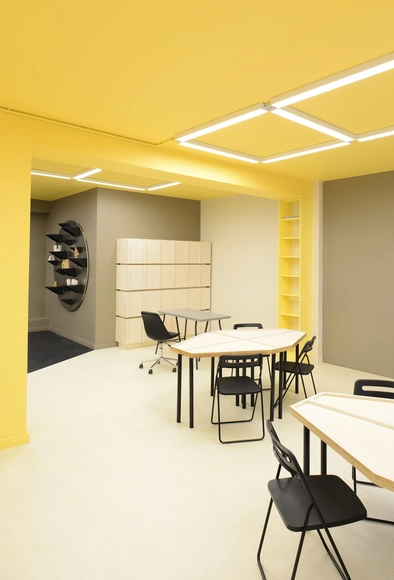
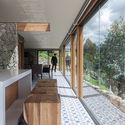
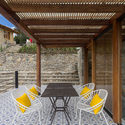
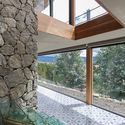
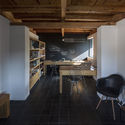
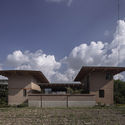
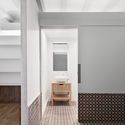
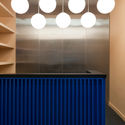
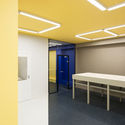
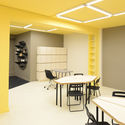
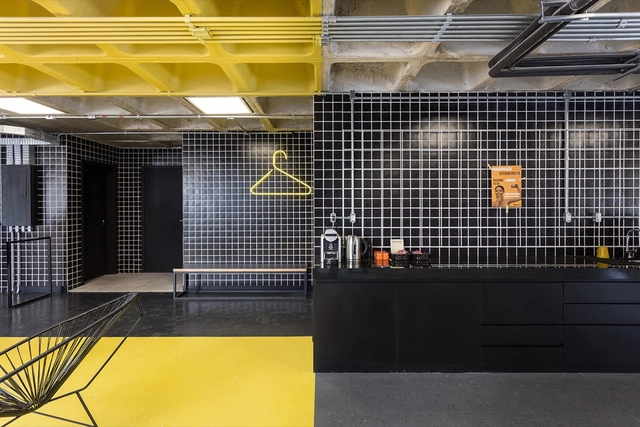
Estúdio Pretto / Arquitetura Nacional

Estúdio Pretto  / Arquitetura Nacional - Fitness Club, Fence, Beam, HandrailEstúdio Pretto  / Arquitetura Nacional - Fitness Club, Beam, Table, ChairEstúdio Pretto  / Arquitetura Nacional - Fitness Club, Beam, Table, ChairEstúdio Pretto  / Arquitetura Nacional - Fitness Club, Table, ChairEstúdio Pretto  / Arquitetura Nacional - More Images+ 48

•
Porto Alegre, Brazil
  • Area Area of this architecture project Area:  550 m²
  • Year Completion year of this architecture project Year:  2016
  • Manufacturers Brands with products used in this architecture project
    Manufacturers:  Bendito Verde, ESA Luminosos, Ilusion, LF Parthenon, Mezas, +4

China Envisions a Futuristic Carbon Neutral City With a Technologically Innovative Highway

Highways have been operating in largely the same way since the early twentieth century. In the Bao'an District in Shenzhen, China, rapid urbanization and industrialization within the built environment is not mirrored in its infrastructural spine, the G107 highway. In order to investigate the possibilities for this strip and its adjacent areas, a visionary open competition was organized earlier this year. A team lead by Avoid Obvious Architects (AOA) and TETRA Architects and Planners presented a redefinition of the highway typology, with a system complex enough to properly service the rich productivity it is connecting.

AOA and TETRA's new G107 is a multi-modal transport system, focused on allowing futuristic modes of transport as it is on implementing cutting edge levels of sustainability. Also referred to by the consortium as an "organic highway," the proposition aims to foster and connect a network of "green manufacturing," with the strategic vision of making Bao'an a carbon neutral city by 2045. 
China Envisions a Futuristic Carbon Neutral City With a Technologically Innovative Highway - Garden, Facade, CityscapeChina Envisions a Futuristic Carbon Neutral City With a Technologically Innovative Highway - Garden, Facade, CityscapeChina Envisions a Futuristic Carbon Neutral City With a Technologically Innovative Highway - CoastChina Envisions a Futuristic Carbon Neutral City With a Technologically Innovative Highway - CityscapeChina Envisions a Futuristic Carbon Neutral City With a Technologically Innovative Highway - More Images+ 28

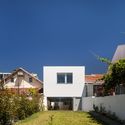
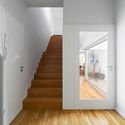
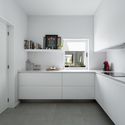
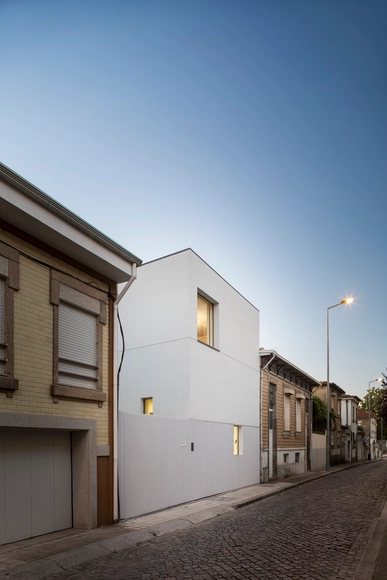
House in Matosinhos / nu.ma | unipessoal

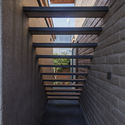
House in Matosinhos / nu.ma | unipessoal - Houses, FacadeHouse in Matosinhos / nu.ma | unipessoal - Houses, Stairs, Door, HandrailHouse in Matosinhos / nu.ma | unipessoal - Houses, Kitchen, CountertopHouse in Matosinhos / nu.ma | unipessoal - Houses, Facade, DoorHouse in Matosinhos / nu.ma | unipessoal - More Images+ 47

•
Matosinhos, Portugal

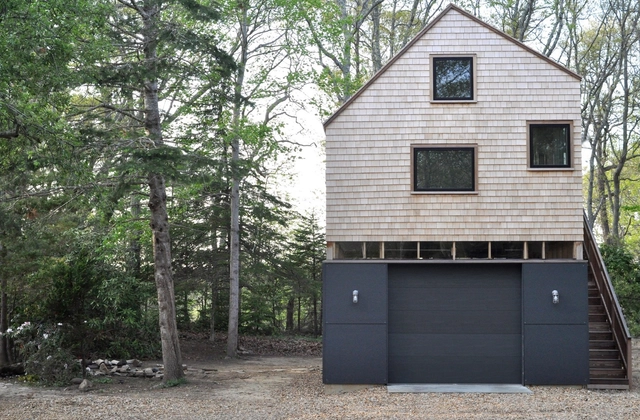
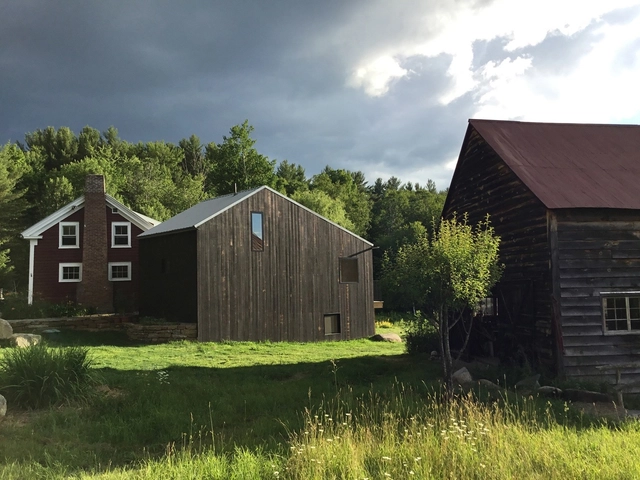
Tree House / Nick Waldman Studio


Tree House / Nick Waldman Studio - Houses, DoorTree House / Nick Waldman Studio - HousesTree House / Nick Waldman Studio - Houses, Deck, Fence, Beam, Handrail, FacadeTree House / Nick Waldman Studio - Houses, FacadeTree House / Nick Waldman Studio - More Images+ 24

•
West Tisbury, United States
  • Area Area of this architecture project Area:  880 ft²
  • Year Completion year of this architecture project Year:  2016
  • Manufacturers Brands with products used in this architecture project
    Manufacturers:  Hansgrohe, Duravit, E-Plastics, James Hardie, Marvin

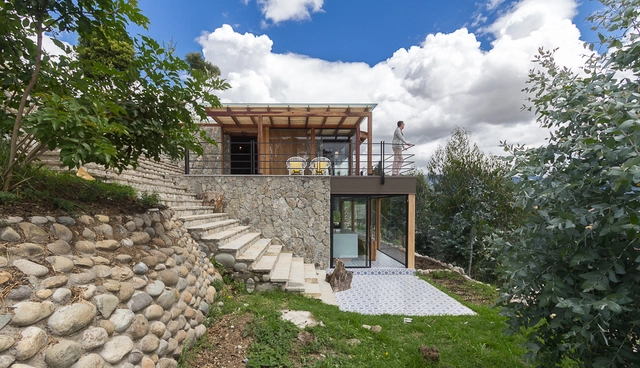
Stone House / Inai Arquitectura

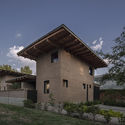
Stone House  / Inai Arquitectura  - HousesStone House  / Inai Arquitectura  - HousesStone House  / Inai Arquitectura  - HousesStone House  / Inai Arquitectura  - HousesStone House  / Inai Arquitectura  - More Images+ 14

•
Cuenca, Ecuador
  • Architects: Inai Arquitectura
  • Area Area of this architecture project Area:  145 m²
  • Year Completion year of this architecture project Year:  2016
  • Manufacturers Brands with products used in this architecture project
    Manufacturers:  Boris Landivar, Graiman, INAI galleria, Palo Alto, Patricio Argudo Calderón

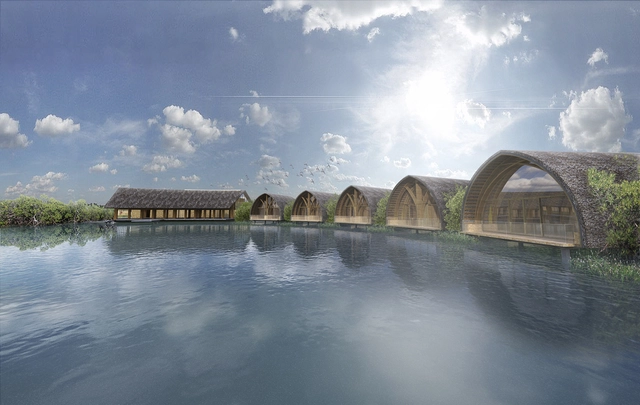
Vo Trong Nghia Architects Design Signature Spa in Vietnam

Vo Trong Nghia Architects has released plans for The Signature Spa on Phu Quoc, one of the major islands of Vietnam. Nestled into surroundings of vast forests and pristine beaches, the spa will serve as an addition to its neighboring 5-star hotel. The project has been tucked into the corner of the site to provide a serene atmosphere aimed at establishing “a compact and autonomous place of solace, wherein one can immerse themselves within the lush mangrove reservoir whilst nestled inside the bamboo [structure].”
Vo Trong Nghia Architects Design Signature Spa in Vietnam - Garden, ArchVo Trong Nghia Architects Design Signature Spa in Vietnam - Courtyard, FacadeVo Trong Nghia Architects Design Signature Spa in Vietnam - Arch, Beam, Facade, Column, Lighting, Chair, TableVo Trong Nghia Architects Design Signature Spa in Vietnam - GardenVo Trong Nghia Architects Design Signature Spa in Vietnam - More Images+ 4

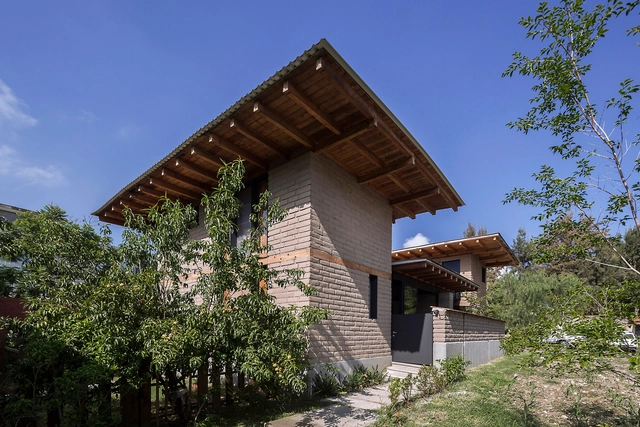
Nido de Tierra / Moro Taller de Arquitectura

Nido de Tierra / Moro Taller de Arquitectura - Houses, Kitchen, Beam, Door, Table, Chair, LightingNido de Tierra / Moro Taller de Arquitectura - Houses, FacadeNido de Tierra / Moro Taller de Arquitectura - Houses, Beam, FacadeNido de Tierra / Moro Taller de Arquitectura - Houses, Door, FacadeNido de Tierra / Moro Taller de Arquitectura - More Images+ 30

•
Zapopan, Mexico
  • Area Area of this architecture project Area:  333 m²
  • Year Completion year of this architecture project Year:  2016
  • Manufacturers Brands with products used in this architecture project
    Manufacturers:  Acero Ocotlán, Calidra, Cemex, Ladrillos Garcia’s, Sociedad Forestal Juanacatlan S.P.R. DE R.L

Playful "Thailine" Provides Bangkok with Invaluable Green Space

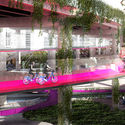
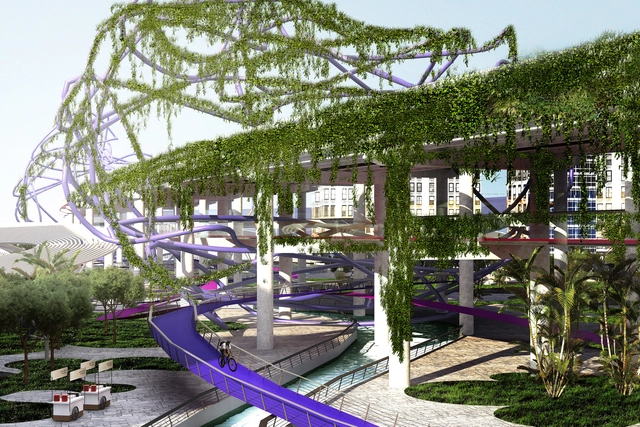
Overpopulation, pollution, congestion and inflated land prices are putting an increasing amount of pressure on the urban functionality of Bangkok, Thailand. Renowned for its cultural vibrancy and constant activity, the city is struggling to keep up with the rapid pace of its sprawl. In order to ease the pressure and reinsert the public realm back into the metropolis, a new proposal transforms the spaces below major highways in the city into a public network dubbed "The Thailine."

Jon Sealy, the Global Design Director of London's Marques and Jordy (M&J) spent three years interrogating the ways in which existing space in the metropolis could be repurposed to provide inhabitants with vital public space and amenity. Initially appearing as a playful intervention, the colorful project addresses a myriad of social, economic and ecological concerns. Envisioned as a pedestrian and cycle path which interlaces ecologically sustainable initiatives with lively public space, the project would see green areas within Bangkok increased by over 200%.
Playful "Thailine" Provides Bangkok with Invaluable Green Space  - FacadePlayful "Thailine" Provides Bangkok with Invaluable Green Space  - FacadePlayful "Thailine" Provides Bangkok with Invaluable Green Space  - HandrailPlayful "Thailine" Provides Bangkok with Invaluable Green Space  - GardenPlayful Thailine Provides Bangkok with Invaluable Green Space  - More Images+ 12


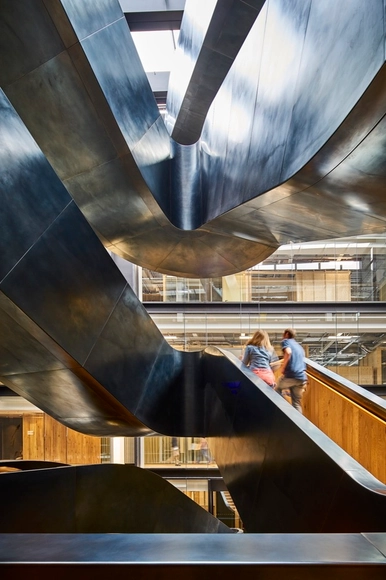
Google's King Kross HQ / Allford Hall Monaghan Morris

Google's King Kross HQ / Allford Hall Monaghan Morris - Office Buildings, Stairs, Beam, HandrailGoogle's King Kross HQ / Allford Hall Monaghan Morris - Office Buildings, Facade, BeamGoogle's King Kross HQ / Allford Hall Monaghan Morris - Office Buildings, Chair, TableGoogle's King Kross HQ / Allford Hall Monaghan Morris - Office Buildings, Table, ChairGoogle's King Kross HQ / Allford Hall Monaghan Morris - More Images+ 5

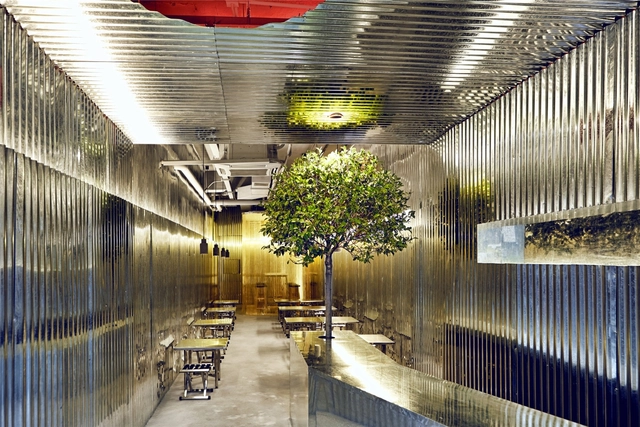
Metal Hut / Robot 3 Studio

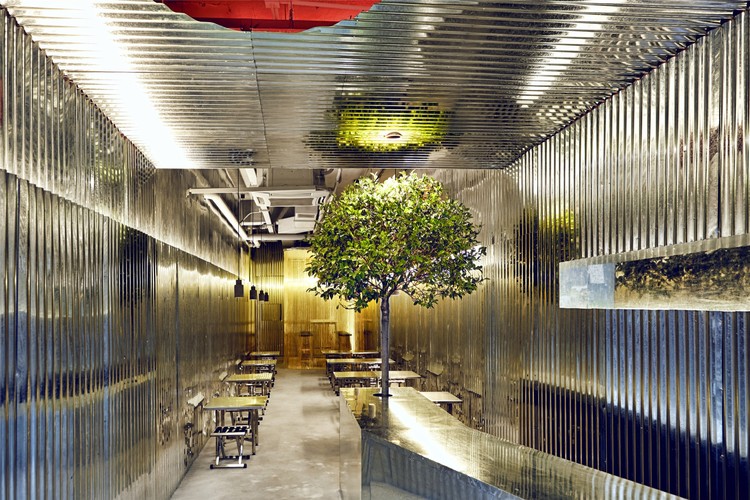
Metal Hut / Robot 3 Studio - Renovation, LightingMetal Hut / Robot 3 Studio - RenovationMetal Hut / Robot 3 Studio - RenovationMetal Hut / Robot 3 Studio - Renovation, Facade, Chair, Table, BenchMetal Hut / Robot 3 Studio - More Images+ 12

  • Architects: Robot 3 Studio
    : Robot 3 Studio
  • Area Area of this architecture project Area:  52 m²
  • Year Completion year of this architecture project Year:  2016

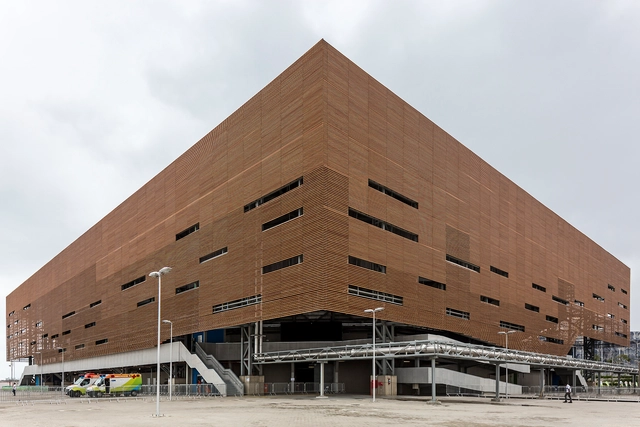

Rio 2016 Olympic Handball Arena / Lopes Santos e Ferreira Gomes Arquitetos + OA | Oficina de Arquitetos

Rio 2016 Olympic Handball Arena / Lopes Santos e Ferreira Gomes Arquitetos + OA | Oficina de Arquitetos - Image 1 of 5Rio 2016 Olympic Handball Arena / Lopes Santos e Ferreira Gomes Arquitetos + OA | Oficina de Arquitetos - Image 2 of 5Rio 2016 Olympic Handball Arena / Lopes Santos e Ferreira Gomes Arquitetos + OA | Oficina de Arquitetos - Image 3 of 5Rio 2016 Olympic Handball Arena / Lopes Santos e Ferreira Gomes Arquitetos + OA | Oficina de Arquitetos - Image 4 of 5Rio 2016 Olympic Handball Arena / Lopes Santos e Ferreira Gomes Arquitetos + OA | Oficina de Arquitetos - More Images+ 12

•
Rio de Janeiro, Brazil

Tamarit Apartment / RAS Arquitectura

Tamarit Apartment / RAS Arquitectura - Apartment Interiors, Bedroom, Facade, BeamTamarit Apartment / RAS Arquitectura - Apartment Interiors, Kitchen, Facade, Door, Table, CountertopTamarit Apartment / RAS Arquitectura - Apartment Interiors, Bathroom, Bathtub, SinkTamarit Apartment / RAS Arquitectura - Apartment Interiors, Bedroom, Facade, Arch, TableTamarit Apartment / RAS Arquitectura - More Images+ 20

Crushpro / FORM Bureau

Crushpro  / FORM Bureau - Schools Crushpro  / FORM Bureau - Schools Crushpro  / FORM Bureau - Schools Crushpro  / FORM Bureau - Schools Crushpro  / FORM Bureau - More Images+ 11

•
Moscow, Russia
  • Architects: FORM Bureau
  • Area Area of this architecture project Area:  290 m²
  • Year Completion year of this architecture project Year:  2016
  • Manufacturers Brands with products used in this architecture project
    Manufacturers:  Forbo Flooring Systems, Fun-era, Helios, Kerama Marazzi, Varton

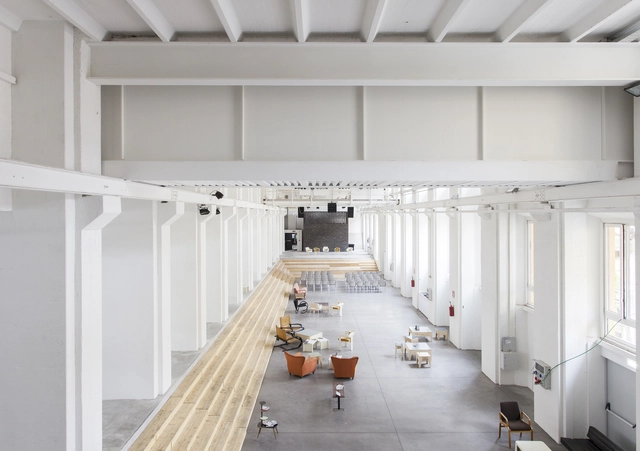
Base - Center For Culture And Creativity / Onsite Studio

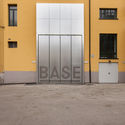
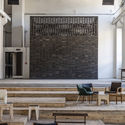
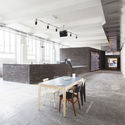
Base - Center For Culture And Creativity  / Onsite Studio - Cultural CenterBase - Center For Culture And Creativity  / Onsite Studio - Cultural CenterBase - Center For Culture And Creativity  / Onsite Studio - Cultural CenterBase - Center For Culture And Creativity  / Onsite Studio - Cultural CenterBase - Center For Culture And Creativity  / Onsite Studio - More Images+ 14

  • Architects: Onsite Studio
  • Area Area of this architecture project Area:  8000 m²
  • Year Completion year of this architecture project Year:  2016
  • Manufacturers Brands with products used in this architecture project
    Manufacturers:  Disano Hydro, Duemmegi, Geobrugg, Irsap, Kemmlit, +10
  • Professionals: Deerns Italia Spa, Redesco

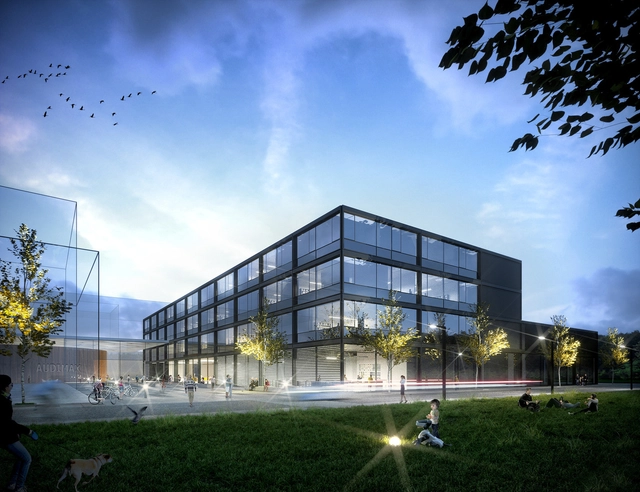
Department of Electrical and Computer Engineering, Technical University of Munich / HENN

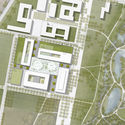
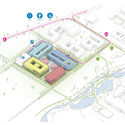
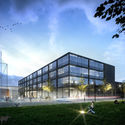
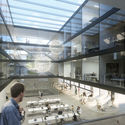
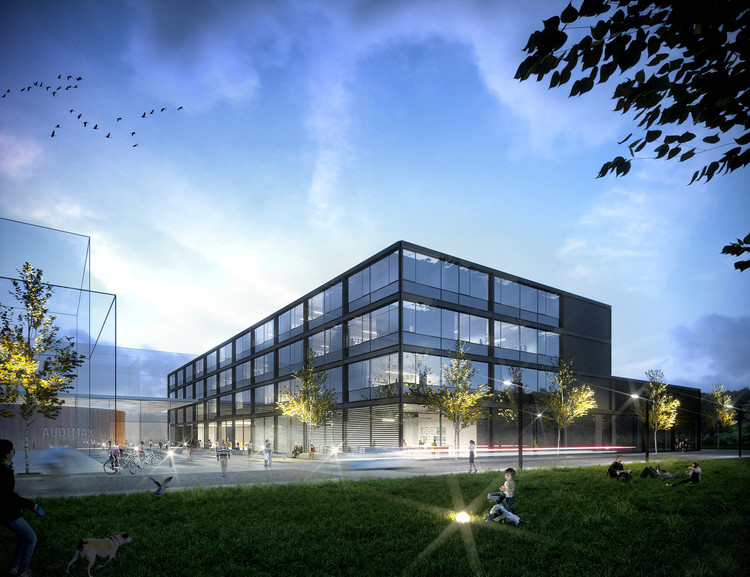
HENN has won a competition to design the new Department of Electrical and Computer Engineering Building for the Technical University of Munich at the Garching research campus, which is Europe’s largest research campus. The design features four rectangular buildings encircling a central glass hall envisioned as a beacon and hub to promote interaction among students and academics.
Department of Electrical and Computer Engineering, Technical University of Munich / HENN  - FacadeDepartment of Electrical and Computer Engineering, Technical University of Munich / HENN  - Image 2 of 4Department of Electrical and Computer Engineering, Technical University of Munich / HENN  - FacadeDepartment of Electrical and Computer Engineering, Technical University of Munich / HENN  - FacadeDepartment of Electrical and Computer Engineering, Technical University of Munich / HENN  - More Images+ 7

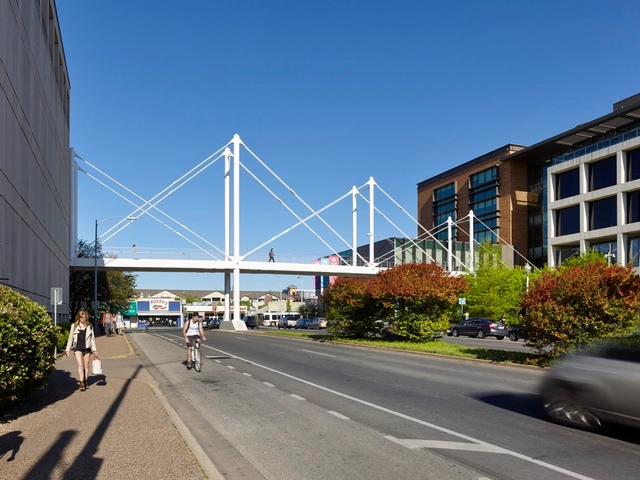
Moody Pedestrian Bridge / Rosales + Partners Architects Engineers

Moody Pedestrian Bridge  / Rosales + Partners Architects Engineers - Pedestrian Bridge, Fence, Handrail, Column, FacadeMoody Pedestrian Bridge  / Rosales + Partners Architects Engineers - Pedestrian Bridge, Facade, CityscapeMoody Pedestrian Bridge  / Rosales + Partners Architects Engineers - Pedestrian Bridge, Facade, CityscapeMoody Pedestrian Bridge  / Rosales + Partners Architects Engineers - Pedestrian BridgeMoody Pedestrian Bridge  / Rosales + Partners Architects Engineers - More Images+ 12

  • Year Completion year of this architecture project Year:  2016
  • Manufacturers Brands with products used in this architecture project
    Manufacturers:  Lumenpulse, VIVA Railings

Olympic Field Hockey Center / Vigliecca & Associados

Olympic Field Hockey Center / Vigliecca & Associados - Sports Field
© Leonardo Finotti
•
Rio de Janeiro, Brazil

Olympic Field Hockey Center / Vigliecca & Associados - Sports FieldOlympic Field Hockey Center / Vigliecca & Associados - Sports FieldOlympic Field Hockey Center / Vigliecca & Associados - Sports FieldOlympic Field Hockey Center / Vigliecca & Associados - Sports FieldOlympic Field Hockey Center / Vigliecca & Associados - More Images+ 22

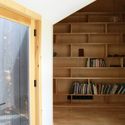
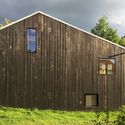
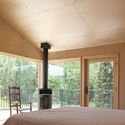
The Barn House / Sigurd Larsen

The Barn House / Sigurd Larsen - Houses, Door, Stairs, Beam, Handrail, FacadeThe Barn House / Sigurd Larsen - Houses, Door, FacadeThe Barn House / Sigurd Larsen - HousesThe Barn House / Sigurd Larsen - Houses, Bedroom, Beam, Chair, Lighting, Table, BedThe Barn House / Sigurd Larsen - More Images+ 15

•
Diamond Point, United States
  • Architects: Sigurd Larsen
  • Area Area of this architecture project Area:  140 m²
  • Year Completion year of this architecture project Year:  2016
  • Manufacturers Brands with products used in this architecture project
    Manufacturers:  Curtis Lumber Company, Pella EFCO