1. ArchDaily
  2. 2016

2016

Call for Submissions: Glendale Arts Donor Wall Request for Proposals

Gendale Arts seeks southern California artists to respond to an RFP for a Donor Recognition Project. Deadline to submit proposals is August 16th, 2016. Further details including budget, timeline, and submission guidelines are listed in the RFP. To submit proposal, or for questions please contact Nina Crowe at ncrowe@glendalearts.org


Pink Zoning Detroit
The City of Detroit, in partnership with the Knight Foundation, seeks ambitious, multidisciplinary planning and design teams to reimagine Detroit’s commercial corridors and explore reforms to Detroit’s land use regulations.

Inspired by the principles of Lean Urbanism, the project involves modest research, design, and analysis services, spread over a six month period.

Alvar Aalto Design Seminar

The summer’s most anticipated design and architecture event – the 8th International Alvar Aalto Design Seminar, 27–28.8.2016 – brings together design professionals, students and design fans from around the world.

This year’s theme, MAXIMAL I MINIMAL, is an appeal on behalf of high-quality design. The event will be chaired by designer and interior architect Simo Heikkilä, who challenges participants and the twelve speakers to consider the choices made in design work and the sustainability of those choices.

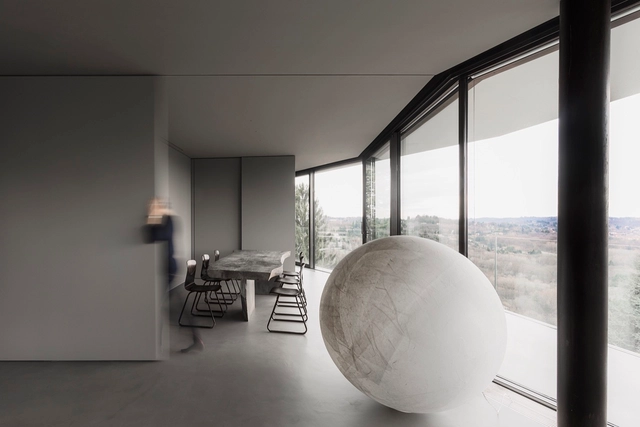
La Casa di Chiara e Stefano / duearchitetti

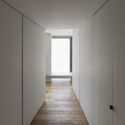
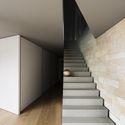
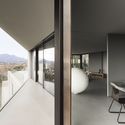
La Casa di Chiara e Stefano  / duearchitetti - Houses, DoorLa Casa di Chiara e Stefano  / duearchitetti - Houses, Stairs, Handrail, FacadeLa Casa di Chiara e Stefano  / duearchitetti - Houses, Facade, Handrail, Balcony, Chair, TableLa Casa di Chiara e Stefano  / duearchitetti - Houses, Facade, Balcony, LightingLa Casa di Chiara e Stefano  / duearchitetti - More Images+ 13

•
Varese, Italy

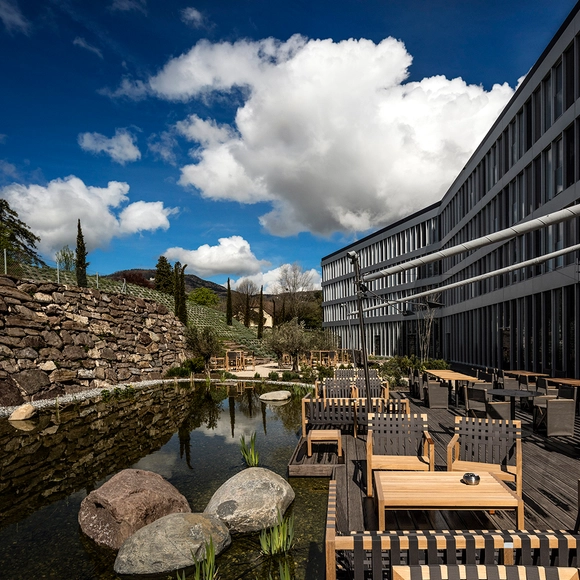
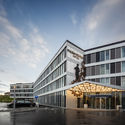
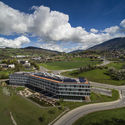
Modern Times Hotel / Itten+Brechbühl

Modern Times Hotel   / Itten+Brechbühl - HotelsModern Times Hotel   / Itten+Brechbühl - HotelsModern Times Hotel   / Itten+Brechbühl - HotelsModern Times Hotel   / Itten+Brechbühl - HotelsModern Times Hotel   / Itten+Brechbühl - More Images+ 30

•
Saint-Légier-La Chiésaz, Switzerland

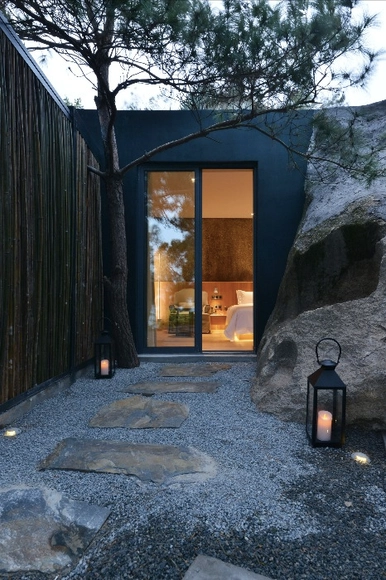
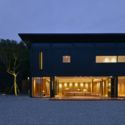
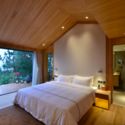
Nashare Hotel / C+ Architects + Naza design studio

Nashare Hotel / C+ Architects + Naza design studio - HotelsNashare Hotel / C+ Architects + Naza design studio - HotelsNashare Hotel / C+ Architects + Naza design studio - HotelsNashare Hotel / C+ Architects + Naza design studio - HotelsNashare Hotel / C+ Architects + Naza design studio - More Images+ 8

•
Xiamen, Taiwan

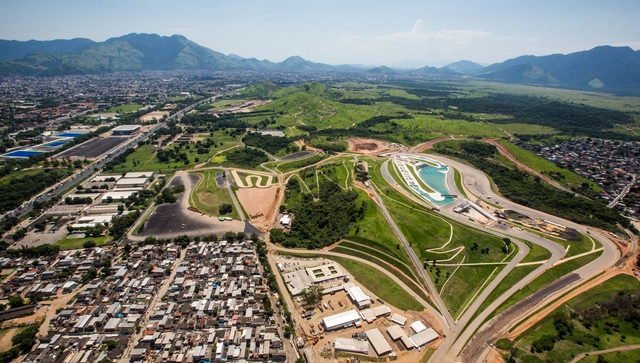
Deodoro Olympic Park Rio 2016 / Vigliecca & Associados

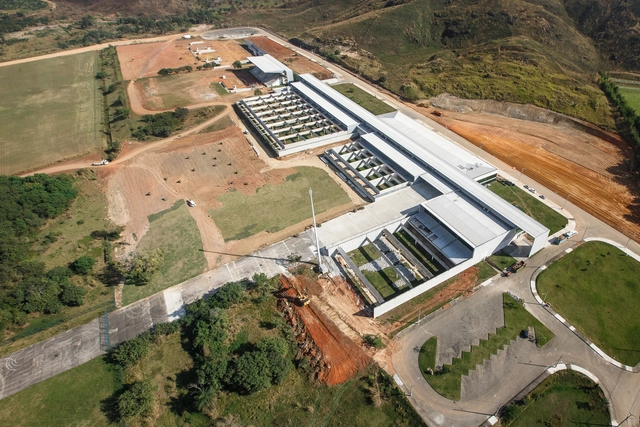
Deodoro Olympic Park Rio 2016 / Vigliecca & Associados - Sports ArchitectureDeodoro Olympic Park Rio 2016 / Vigliecca & Associados - Sports ArchitectureDeodoro Olympic Park Rio 2016 / Vigliecca & Associados - Sports ArchitectureDeodoro Olympic Park Rio 2016 / Vigliecca & Associados - Exterior Photography, Sports ArchitectureDeodoro Olympic Park Rio 2016 / Vigliecca & Associados - More Images+ 3


Torre Reforma / LBR&A

Torre Reforma / LBR&A - Exterior Photography, Skyscrapers, Facade, Cityscape
© Alfonso Merchand

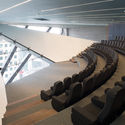
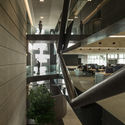
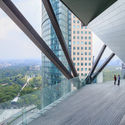
Torre Reforma / LBR&A - SkyscrapersTorre Reforma / LBR&A - Interior Photography, Skyscrapers, StairsTorre Reforma / LBR&A - Interior Photography, Skyscrapers, Stairs, FacadeTorre Reforma / LBR&A - SkyscrapersTorre Reforma / LBR&A - More Images+ 39

•
Mexico City, Mexico
  • Architects: LBR&A
  • Area Area of this architecture project Area:  89657 m²
  • Year Completion year of this architecture project Year:  2016
  • Manufacturers Brands with products used in this architecture project
    Manufacturers:  Atlas Schindler, Aceros Corey, Alcopla, Amesa, Cemex, +5

Leblon Offices / Richard Meier & Partners

Leblon Offices  / Richard Meier & Partners - Institutional Buildings, FacadeLeblon Offices  / Richard Meier & Partners - Institutional Buildings, Stairs, Facade, HandrailLeblon Offices  / Richard Meier & Partners - Institutional Buildings, Facade, DoorLeblon Offices  / Richard Meier & Partners - Institutional Buildings, Door, Facade, TableLeblon Offices  / Richard Meier & Partners - More Images+ 11

  • Architects: Richard Meier & Partners
  • Area Area of this architecture project Area:  7030 m²
  • Year Completion year of this architecture project Year:  2016
  • Manufacturers Brands with products used in this architecture project
    Manufacturers:  Alucomaxx, KABA Charon

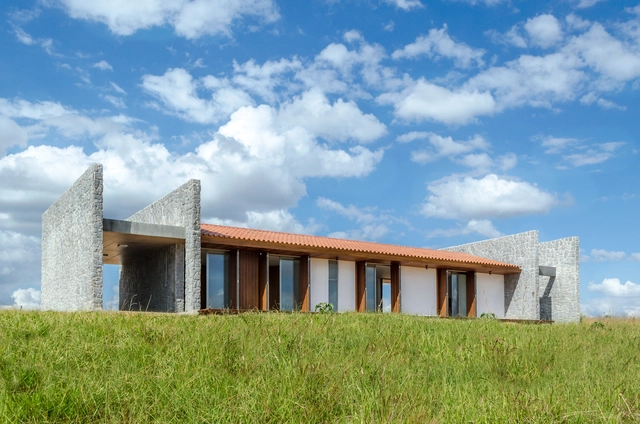
House ER / Estúdio MRGB

House ER / Estúdio MRGB - HousesHouse ER / Estúdio MRGB - HousesHouse ER / Estúdio MRGB - HousesHouse ER / Estúdio MRGB - HousesHouse ER / Estúdio MRGB - More Images+ 24

•
Padre Bernardo, Brazil
  • Architects: Estúdio MRGB
  • Area Area of this architecture project Area:  250 m²
  • Year Completion year of this architecture project Year:  2016
  • Manufacturers Brands with products used in this architecture project
    Manufacturers:  Talentus Esquadrias

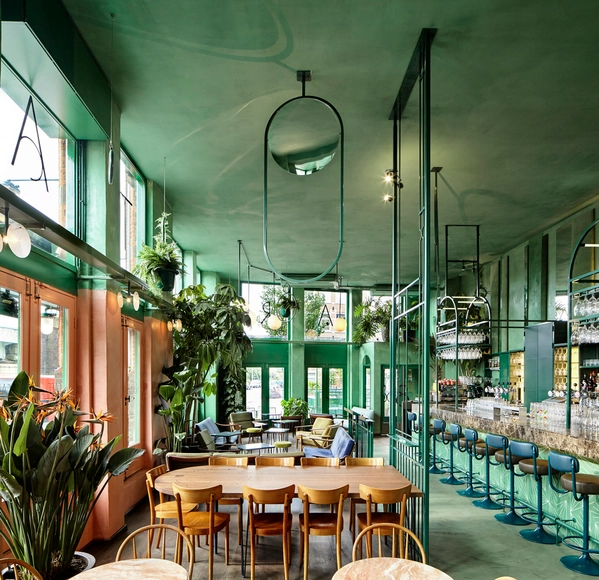
Bar Botanique Cafe Tropique / Studio Modijefsky

Bar Botanique Cafe Tropique / Studio Modijefsky - Interior Design, Stairs, Facade, Lighting, Chair, TableBar Botanique Cafe Tropique / Studio Modijefsky - Interior Design, Chair, TableBar Botanique Cafe Tropique / Studio Modijefsky - Interior Design, Table, ChairBar Botanique Cafe Tropique / Studio Modijefsky - Interior Design, Table, ChairBar Botanique Cafe Tropique / Studio Modijefsky - More Images+ 15

  • Interior Designers: Studio Modijefsky
  • Area Area of this architecture project Area:  350 m²
  • Year Completion year of this architecture project Year:  2016
  • Manufacturers Brands with products used in this architecture project
    Manufacturers:  CLAESSON KOIVISTO RUNE, Designers Guild, Grillo Natuursteen

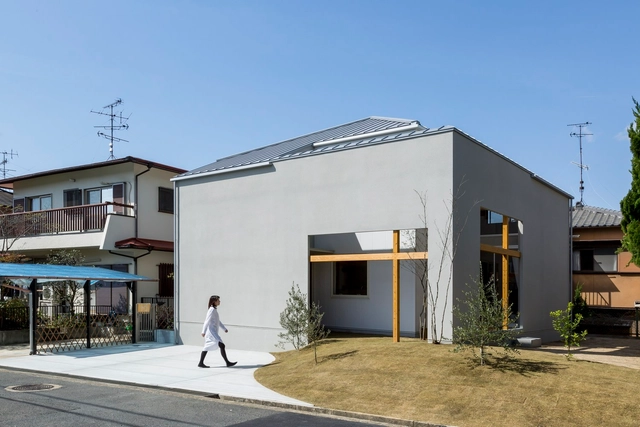
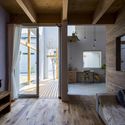
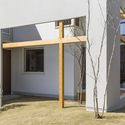
Uzi House / ALTS Design Office

Uzi House  / ALTS Design Office - HousesUzi House  / ALTS Design Office - HousesUzi House  / ALTS Design Office - HousesUzi House  / ALTS Design Office - HousesUzi House  / ALTS Design Office - More Images+ 11

•
Uji, Japan
  • Architects: ALTS Design Office
  • Area Area of this architecture project Area:  103 m²
  • Year Completion year of this architecture project Year:  2016
  • Manufacturers Brands with products used in this architecture project
    Manufacturers:  Lixil Corporation, YKK AP Asia

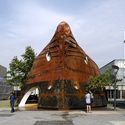
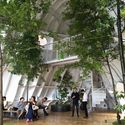
YAP Seoul – Temp’L / shinslab architecture

YAP Seoul – Temp’L  / shinslab architecture  - Installation, Facade, ArchYAP Seoul – Temp’L  / shinslab architecture  - Installation, FacadeYAP Seoul – Temp’L  / shinslab architecture  - Installation, Garden, Arch, ArcadeYAP Seoul – Temp’L  / shinslab architecture  - Installation, Garden, Facade, ArchYAP Seoul – Temp’L  / shinslab architecture  - More Images+ 22

Arvindh and Priya's House / Biome Environmental Solutions

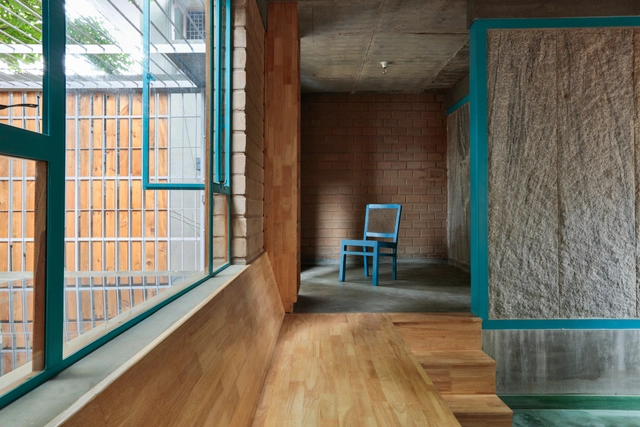
Arvindh and Priya's House / Biome Environmental Solutions - Houses, Beam, FacadeArvindh and Priya's House / Biome Environmental Solutions - Houses, Beam, Facade, TableArvindh and Priya's House / Biome Environmental Solutions - Houses, Courtyard, Stairs, Facade, Beam, Handrail, DoorArvindh and Priya's House / Biome Environmental Solutions - Houses, Door, FacadeArvindh and Priya's House / Biome Environmental Solutions - More Images+ 17

•
Bengaluru, India

ELL / Domaen


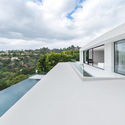
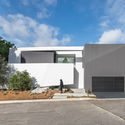
ELL  / Domaen - Houses, Facade, CityscapeELL  / Domaen - Houses, Door, FacadeELL  / Domaen - Houses, Facade, Handrail, BalconyELL  / Domaen - Houses, FacadeELL  / Domaen - More Images+ 15

•
Beverly Hills, United States
  • Architects: Domaen
  • Area Area of this architecture project Area:  5500 ft²
  • Year Completion year of this architecture project Year:  2016
  • Manufacturers Brands with products used in this architecture project
    Manufacturers:  Coronet, Domaen, Fleetwood
  • Professionals: S&Z Engineering, Domaen

Adaptation of Olympic Shooting Center Rio 2016 / Vigliecca & Associados

Adaptation of Olympic Shooting Center Rio 2016  / Vigliecca & Associados  - StadiumsAdaptation of Olympic Shooting Center Rio 2016  / Vigliecca & Associados  - Stadiums, BeamAdaptation of Olympic Shooting Center Rio 2016  / Vigliecca & Associados  - StadiumsAdaptation of Olympic Shooting Center Rio 2016  / Vigliecca & Associados  - Stadiums, Coast, CityscapeAdaptation of Olympic Shooting Center Rio 2016  / Vigliecca & Associados  - More Images+ 10

•
Rio de Janeiro, Brazil
  • Architects: Vigliecca & Associados
    : Vigliecca & Associados
  • Area Area of this architecture project Area:  53500 m²
  • Year Completion year of this architecture project Year:  2016

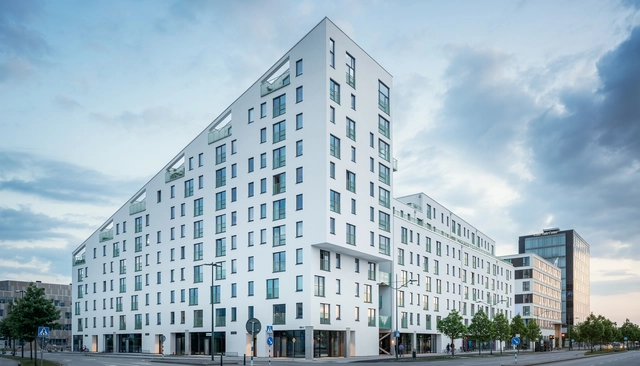
Sjöjungfrun / Juul Frost Architects

Sjöjungfrun / Juul Frost Architects - Apartments, FacadeSjöjungfrun / Juul Frost Architects - Apartments, Facade, BalconySjöjungfrun / Juul Frost Architects - Apartments, Facade, DoorSjöjungfrun / Juul Frost Architects - Apartments, FacadeSjöjungfrun / Juul Frost Architects - More Images+ 6

•
Malmö, Sweden
  • Area Area of this architecture project Area:  20000 m²
  • Year Completion year of this architecture project Year:  2016
  • Manufacturers Brands with products used in this architecture project
    Manufacturers:  Finja, Strängbetong
  • Professionals: Juul Frost Architects

Networking For Success

Do you regularly find yourself attending networking events in the hope that you will leave with a stack of business cards, fresh ideas and a potential new client, yet spend your time feeling awkward at the side of the room planning your exit?

Networking is a powerful skill that enables you to grow your career, keeping you visible, informed and open to opportunities. Love it or loathe it, like any other business skill, networking can be learnt and practised. This 2.5 hour interactive workshop will empower and inspire you to network strategically, effectively, authentically and nerve-free by covering the following: