1. ArchDaily
  2. 2016

2016

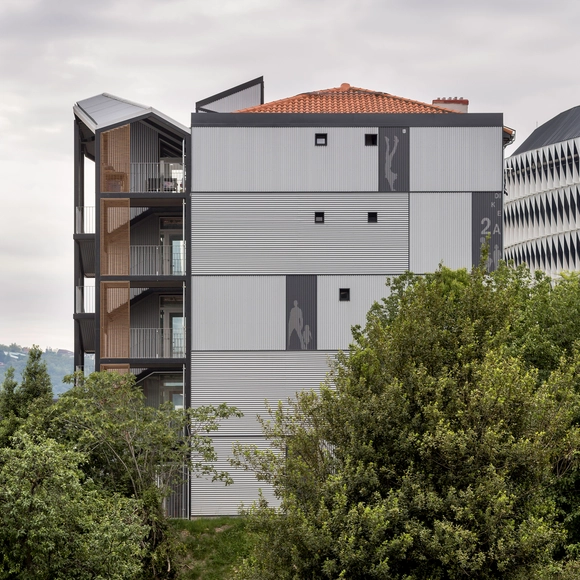
Dique 2A Berria Housing Renovation / Behark

Dique 2A Berria Housing Renovation / Behark - Interior Photography, Residential, BalconyDique 2A Berria Housing Renovation / Behark - Exterior Photography, Residential, Handrail, Balcony, FacadeDique 2A Berria Housing Renovation / Behark - Exterior Photography, Residential, BalconyDique 2A Berria Housing Renovation / Behark - Exterior Photography, Residential, Stairs, Handrail, FacadeDique 2A Berria Housing Renovation / Behark - More Images+ 15
  • Architects: Behark
  • Area Area of this architecture project Area:  12916 ft²
  • Year Completion year of this architecture project Year:  2016
  • Manufacturers Brands with products used in this architecture project
    Manufacturers:  JUNG, Anolac, Baumit, Cortizo, Nemetschek, +1

Líder Store / FGMF

Líder Store  / FGMF - Exterior Photography, StoreLíder Store  / FGMF - Interior Photography, Store, BeamLíder Store  / FGMF - Interior Photography, StoreLíder Store  / FGMF - Interior Photography, Store, KitchenLíder Store  / FGMF - More Images+ 26

São Paulo, Brazil
  • Architects: FGMF
  • Area Area of this architecture project Area:  928
  • Year Completion year of this architecture project Year:  2016
  • Manufacturers Brands with products used in this architecture project
    Manufacturers:  Braston, Portobello

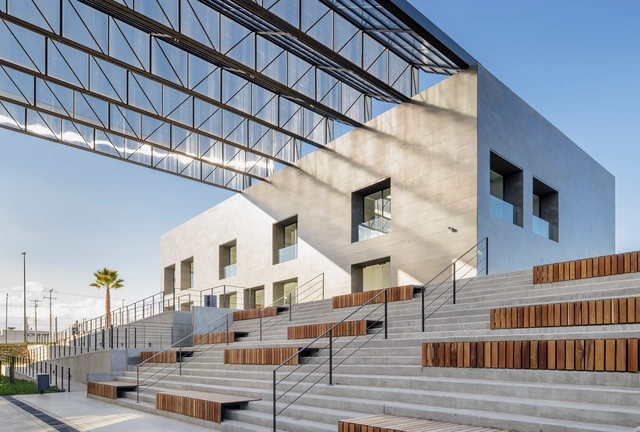
Quin industrial complex / Iconico

Quin industrial complex / Iconico - Exterior Photography, Office BuildingsQuin industrial complex / Iconico - Drawings, Office Buildings, BeamQuin industrial complex / Iconico - Exterior Photography, Office Buildings, Stairs, HandrailQuin industrial complex / Iconico - Exterior Photography, Office Buildings, StairsQuin industrial complex / Iconico - More Images+ 22

  • Architects: Iconico
  • Area Area of this architecture project Area:  94184 ft²
  • Year Completion year of this architecture project Year:  2016
  • Manufacturers Brands with products used in this architecture project
    Manufacturers:  AutoDesk, Owens Corning, USG, Doorlock, Panelrey, +3

M. A. C. Community Center / Made in Earth
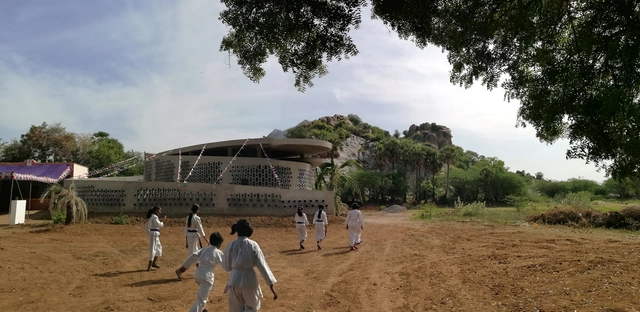
M. A. C. Community Center / Made in Earth - Community Center, FacadeM. A. C. Community Center / Made in Earth - Community Center, FacadeM. A. C. Community Center / Made in Earth - Community Center, Fence, FacadeM. A. C. Community Center / Made in Earth - Community CenterM. A. C. Community Center / Made in Earth - More Images+ 29
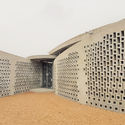
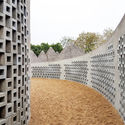
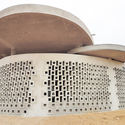
Tiruvannamalai, India
  • Architects: Made in Earth
  • Area Area of this architecture project Area:  1080
  • Year Completion year of this architecture project Year:  2016

Zicatela House / Taller de Arquitectura X / Alberto Kalach

Zicatela House / Taller de Arquitectura X / Alberto Kalach - HousesZicatela House / Taller de Arquitectura X / Alberto Kalach - HousesZicatela House / Taller de Arquitectura X / Alberto Kalach - HousesZicatela House / Taller de Arquitectura X / Alberto Kalach - HousesZicatela House / Taller de Arquitectura X / Alberto Kalach - More Images+ 12

Brisas de Zicatela, Mexico

Porto Seguro Cultural Center / Yuri Vital
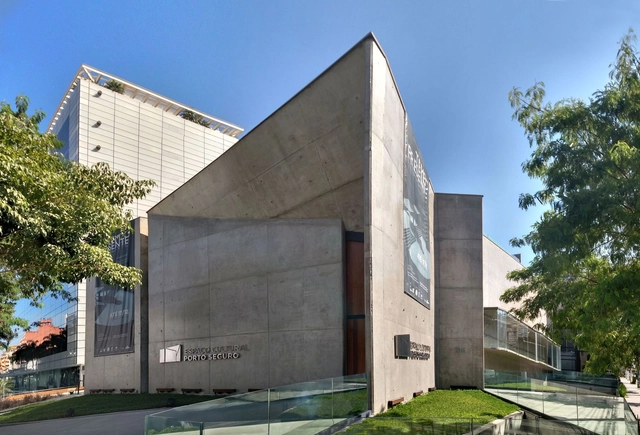
Porto Seguro Cultural Center / Yuri Vital - Cultural CenterPorto Seguro Cultural Center / Yuri Vital - Cultural CenterPorto Seguro Cultural Center / Yuri Vital - Cultural CenterPorto Seguro Cultural Center / Yuri Vital - Cultural CenterPorto Seguro Cultural Center / Yuri Vital - More Images+ 41
São Paulo, Brazil

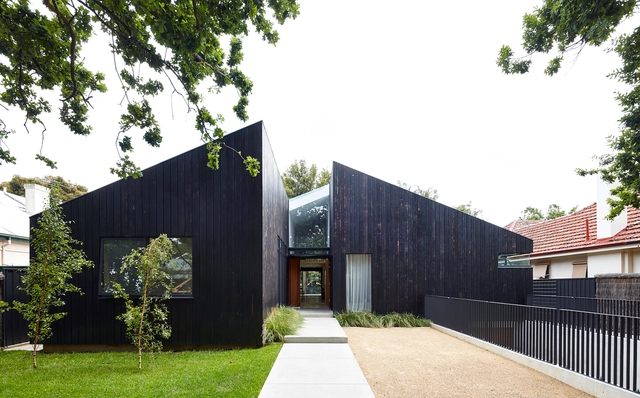
Cedar House / JPE Design Studio

Cedar House / JPE Design Studio - Exterior Photography, Houses, Courtyard, FacadeCedar House / JPE Design Studio - Interior Photography, Houses, Table, Lighting, ChairCedar House / JPE Design Studio - Exterior Photography, Houses, FacadeCedar House / JPE Design Studio - Exterior Photography, HousesCedar House / JPE Design Studio - More Images+ 6

Unley Park, Australia
  • Architects: JPE Design Studio
  • Area Area of this architecture project Area:  520
  • Year Completion year of this architecture project Year:  2016
  • Manufacturers Brands with products used in this architecture project
    Manufacturers:  AutoDesk, Dinesen, Bluescope, Trimble

PA House / Studio Guilherme Torres
PA House / Studio Guilherme Torres - Interior Photography, Landscape, Beam, Facade, Chair, TablePA House / Studio Guilherme Torres - Interior Photography, LandscapePA House / Studio Guilherme Torres - Interior Photography, Landscape, ChairPA House / Studio Guilherme Torres - Interior Photography, LandscapePA House / Studio Guilherme Torres - More Images+ 19

Sione Ginkakuji Store / Fumihiko Sano Studio
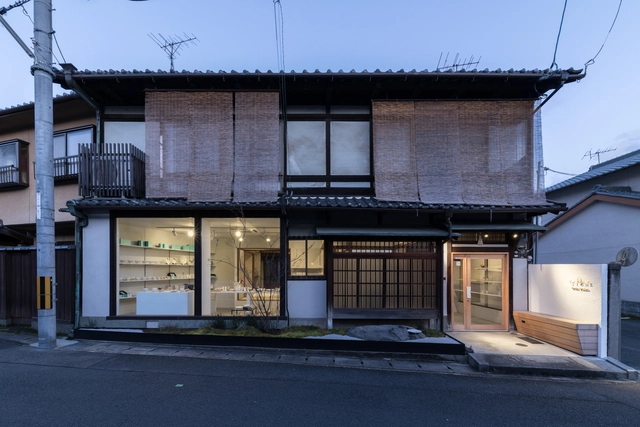
Sione Ginkakuji Store / Fumihiko Sano Studio - Interior Photography, StoreSione Ginkakuji Store / Fumihiko Sano Studio - Interior Photography, Store, KitchenSione Ginkakuji Store / Fumihiko Sano Studio - Interior Photography, Store, KitchenSione Ginkakuji Store / Fumihiko Sano Studio - Interior Photography, StoreSione Ginkakuji Store / Fumihiko Sano Studio - More Images+ 20
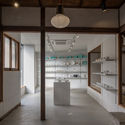

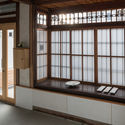
  • Area Area of this architecture project Area:  139
  • Year Completion year of this architecture project Year:  2016
  • Manufacturers Brands with products used in this architecture project
    Manufacturers:  Aica Kogyo Company, Limited, JFE, Jimbo, SANWA SIGNWORKS

House For a Drummer / Bornstein Lyckefors
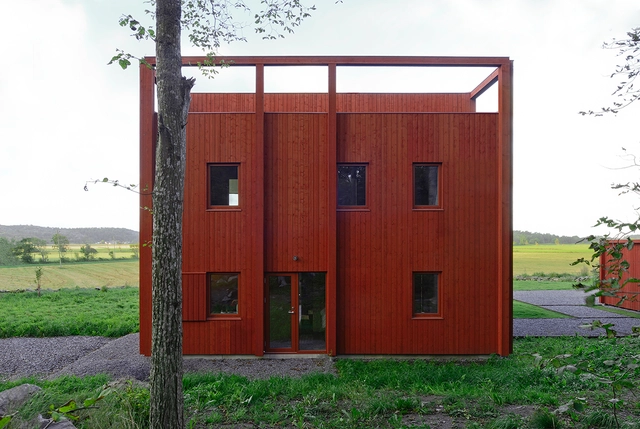
House For a Drummer / Bornstein Lyckefors - Exterior Photography, Houses, Door, FacadeHouse For a Drummer / Bornstein Lyckefors - Interior Photography, Houses, Stairs, FacadeHouse For a Drummer / Bornstein Lyckefors - Interior Photography, Houses, Beam, Facade, Table, ChairHouse For a Drummer / Bornstein Lyckefors - Interior Photography, Houses, FacadeHouse For a Drummer / Bornstein Lyckefors - More Images+ 21
Kärna, Sweden
  • Area Area of this architecture project Area:  163
  • Year Completion year of this architecture project Year:  2016
  • Manufacturers Brands with products used in this architecture project
    Manufacturers:  Falu Rödfärg

Tiny Houses Comarca Contuy / Utreras Arquitectos
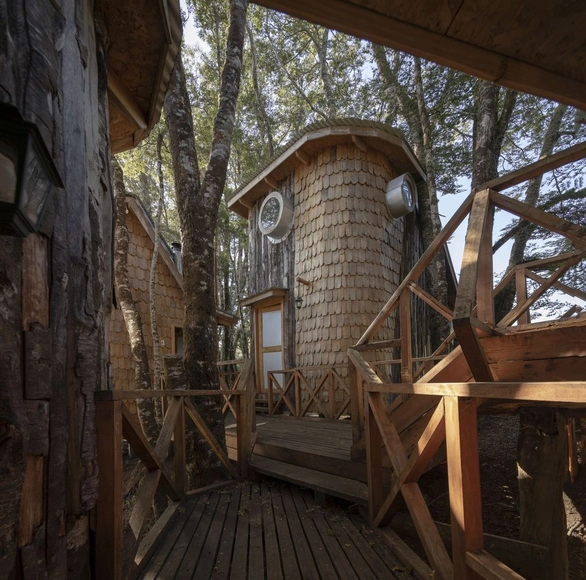
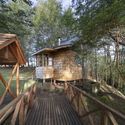
Tiny Houses Comarca Contuy / Utreras Arquitectos - Exterior Photography, HousesTiny Houses Comarca Contuy / Utreras Arquitectos - Exterior Photography, HousesTiny Houses Comarca Contuy / Utreras Arquitectos - Interior Photography, HousesTiny Houses Comarca Contuy / Utreras Arquitectos - Exterior Photography, HousesTiny Houses Comarca Contuy / Utreras Arquitectos - More Images+ 35
  • Area Area of this architecture project Area:  79
  • Year Completion year of this architecture project Year:  2016
  • Manufacturers Brands with products used in this architecture project
    Manufacturers:  Nemetschek, Trimble Navigation, Volcan

Typographia Cowork / Alexandre Loureiro Architecture Studio
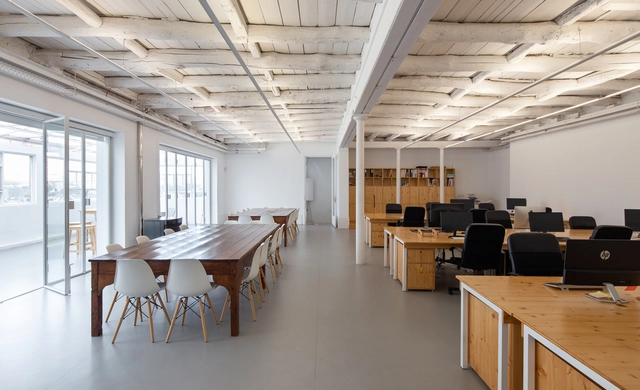
Typographia Cowork / Alexandre Loureiro Architecture Studio - RenovationTypographia Cowork / Alexandre Loureiro Architecture Studio - RenovationTypographia Cowork / Alexandre Loureiro Architecture Studio - RenovationTypographia Cowork / Alexandre Loureiro Architecture Studio - RenovationTypographia Cowork / Alexandre Loureiro Architecture Studio - More Images+ 7
  • Area Area of this architecture project Area:  300
  • Year Completion year of this architecture project Year:  2016
  • Manufacturers Brands with products used in this architecture project
    Manufacturers:  AutoDesk, Rothoblaas, Duravit, Adobe Systems Incorporated, Cinca, +7

Arcwood Factory / Kadarik Tüür Arhitektid

Arcwood Factory / Kadarik Tüür Arhitektid - Exterior Photography, Factory, Column, FacadeArcwood Factory / Kadarik Tüür Arhitektid - Exterior Photography, Factory, FacadeArcwood Factory / Kadarik Tüür Arhitektid - Interior Photography, Factory, ColumnArcwood Factory / Kadarik Tüür Arhitektid - Interior Photography, FactoryArcwood Factory / Kadarik Tüür Arhitektid - More Images+ 38

Põlva, Estonia

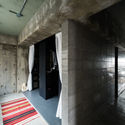
Dwelling With Independent Concrete Block Wall / Asano - Izue Architect Office
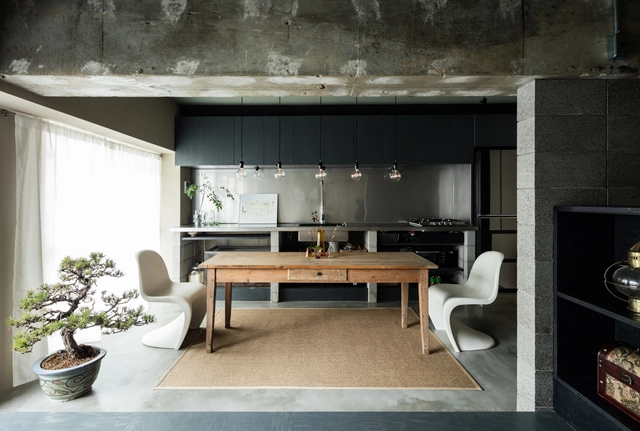
Dwelling With Independent Concrete Block Wall / Asano - Izue Architect Office - Interior Photography, Apartment Interiors, KitchenDwelling With Independent Concrete Block Wall / Asano - Izue Architect Office - Interior Photography, Apartment Interiors, Kitchen, Table, Lighting, SinkDwelling With Independent Concrete Block Wall / Asano - Izue Architect Office - Exterior Photography, Apartment InteriorsDwelling With Independent Concrete Block Wall / Asano - Izue Architect Office - Interior Photography, Apartment InteriorsDwelling With Independent Concrete Block Wall / Asano - Izue Architect Office - More Images+ 8
  • Area Area of this architecture project Area:  53
  • Year Completion year of this architecture project Year:  2016
  • Manufacturers Brands with products used in this architecture project
    Manufacturers:  Adobe Systems Incorporated, Daiko, Jw-CAD, Matsuo Corporation, Osmo & Edel
  • Professionals: Daiko Electric

WOL Center / Iván Marín + Doho constructivo
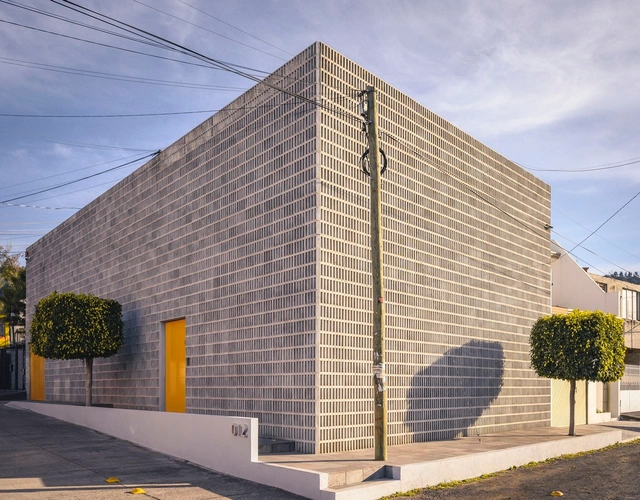
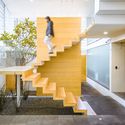
WOL Center / Iván Marín + Doho constructivo - Interior Photography, Offices InteriorsWOL Center / Iván Marín + Doho constructivo - Interior Photography, Offices Interiors, StairsWOL Center / Iván Marín + Doho constructivo - Interior Photography, Offices Interiors, StairsWOL Center / Iván Marín + Doho constructivo - Interior Photography, Offices InteriorsWOL Center / Iván Marín + Doho constructivo - More Images+ 14
  • Architects: Doho Constructivo, Iván Marín
  • Area Area of this architecture project Area:  412
  • Year Completion year of this architecture project Year:  2016
  • Manufacturers Brands with products used in this architecture project
    Manufacturers:  AutoDesk, Chaos Group, Adobe Systems Incorporated, Trimble Navigation

DD16 / BIO-architects

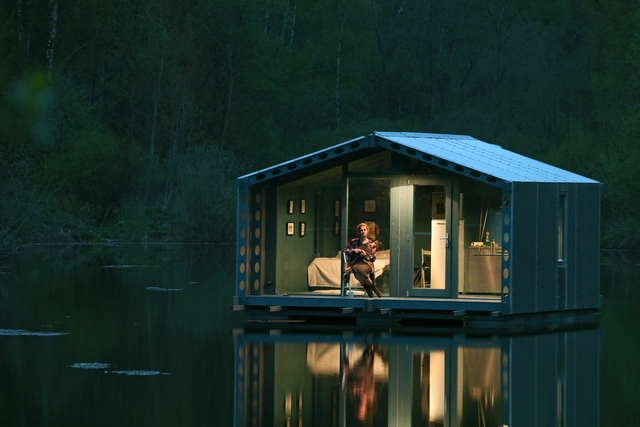
DD16 / BIO-architects - Small Scale, FacadeDD16 / BIO-architects - Small ScaleDD16 / BIO-architects - Small Scale, Kitchen, Door, Bed, Countertop, ChairDD16 / BIO-architects - Small ScaleDD16 / BIO-architects - More Images+ 25

  • Architects: BIO-architects
  • Area Area of this architecture project Area:  16
  • Year Completion year of this architecture project Year:  2016
  • Manufacturers Brands with products used in this architecture project
    Manufacturers:  DUBLDOM, ECOVOLT, ElastoKAM, Nuprotec, ULTRALAM

Half-Tree House / Jacobschang Architecture
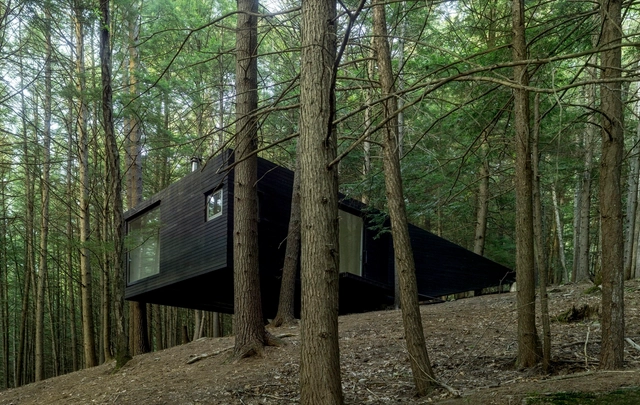
Half-Tree House / Jacobschang Architecture - Houses, ForestHalf-Tree House / Jacobschang Architecture - Houses, Bedroom, Door, Facade, Arch, Lighting, ChairHalf-Tree House / Jacobschang Architecture - Houses, Door, ForestHalf-Tree House / Jacobschang Architecture - Houses, Door, ForestHalf-Tree House / Jacobschang Architecture - More Images+ 20

Sullivan County, United States
  • Area Area of this architecture project Area:  360 ft²
  • Year Completion year of this architecture project Year:  2016
  • Manufacturers Brands with products used in this architecture project
    Manufacturers:  Garnier Limb, JØTUL, Rixson

Wivina / architecten De Vylder Vinck Taillieu + jo taillieu architecten
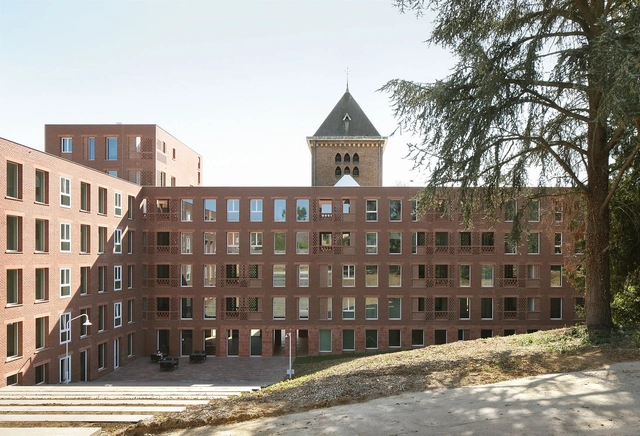
Wivina / architecten De Vylder Vinck Taillieu + jo taillieu architecten - Interior Photography, Apartments, Stairs, HandrailWivina / architecten De Vylder Vinck Taillieu + jo taillieu architecten - Exterior Photography, Apartments, FacadeWivina / architecten De Vylder Vinck Taillieu + jo taillieu architecten - Interior Photography, Apartments, Door, FacadeWivina / architecten De Vylder Vinck Taillieu + jo taillieu architecten - Interior Photography, Apartments, ColumnWivina / architecten De Vylder Vinck Taillieu + jo taillieu architecten - More Images+ 16

Dilbeek, Belgium