1. ArchDaily
  2. 2016

2016

Casa da Vitória / Merooficina

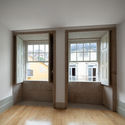
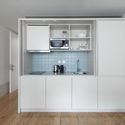
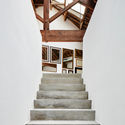
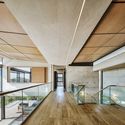
Casa da Vitória / Merooficina - Exterior Photography, Apartment Interiors, DoorCasa da Vitória / Merooficina - Interior Photography, Apartment InteriorsCasa da Vitória / Merooficina - Interior Photography, Apartment Interiors, StairsCasa da Vitória / Merooficina - Interior Photography, Apartment Interiors, KitchenCasa da Vitória / Merooficina - More Images+ 19

  • Architects: Merooficina
  • Area Area of this architecture project Area:  460
  • Year Completion year of this architecture project Year:  2016

Carles Taché Art Gallery / Jorge Vidal

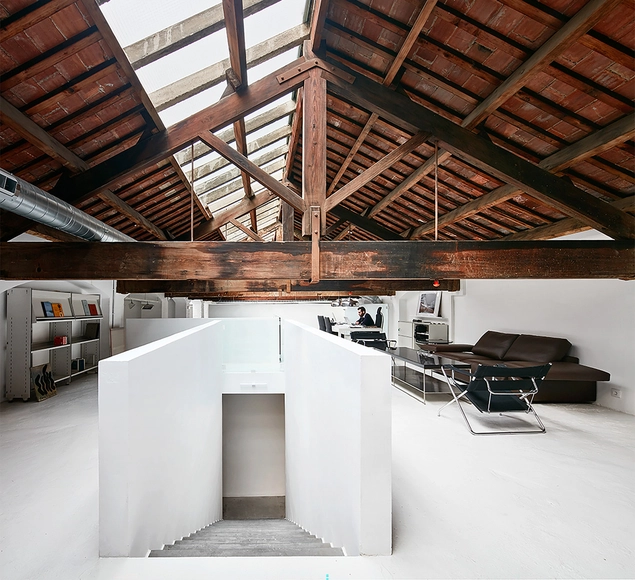
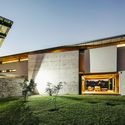
Carles Taché Art Gallery  / Jorge Vidal - Exterior Photography, Adaptive Reuse, DoorCarles Taché Art Gallery  / Jorge Vidal - Interior Photography, Adaptive ReuseCarles Taché Art Gallery  / Jorge Vidal - Interior Photography, Adaptive Reuse, Facade, DoorCarles Taché Art Gallery  / Jorge Vidal - Interior Photography, Adaptive Reuse, StairsCarles Taché Art Gallery  / Jorge Vidal - More Images+ 17

  • Architects: Jorge Vidal
  • Area Area of this architecture project Area:  1125
  • Year Completion year of this architecture project Year:  2016
  • Manufacturers Brands with products used in this architecture project
    Manufacturers:  AutoDesk, Erco, Microsoft, Trimble

The Mirrored Sight Shelter / Li Hao

The Mirrored Sight Shelter / Li Hao - Small Scale, FacadeThe Mirrored Sight Shelter / Li Hao - Small Scale, Deck, Beam, Fence, Handrail, BalconyThe Mirrored Sight Shelter / Li Hao - Small ScaleThe Mirrored Sight Shelter / Li Hao - Small ScaleThe Mirrored Sight Shelter / Li Hao - More Images+ 30

  • Architects: Li Hao
  • Area Area of this architecture project Area:  15
  • Year Completion year of this architecture project Year:  2016

Patom Organic Living / NITAPROW

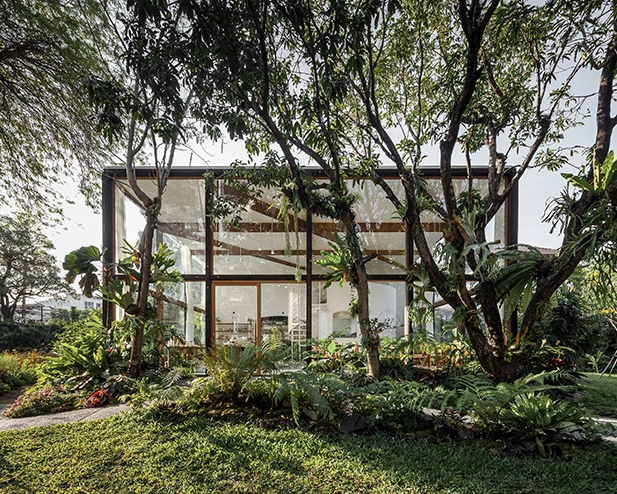
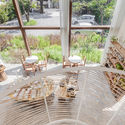
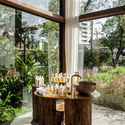
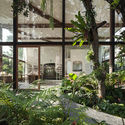
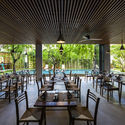
Patom Organic Living / NITAPROW - Store, Beam, Door, Table, ChairPatom Organic Living / NITAPROW - Store, Garden, Balcony, Table, ChairPatom Organic Living / NITAPROW - Store, Garden, Table, ChairPatom Organic Living / NITAPROW - Store, Garden, FacadePatom Organic Living / NITAPROW - More Images+ 16

  • Architects: NITAPROW
  • Area Area of this architecture project Area:  110
  • Year Completion year of this architecture project Year:  2016
  • Manufacturers Brands with products used in this architecture project
    Manufacturers:  Chuda Intertrade, Corner 43 Decor, Siammaithaidecor and Son

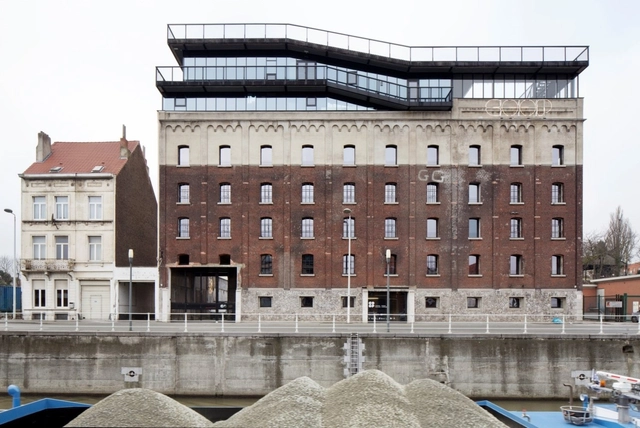
COOP Interpretation Center & Incubator / BOGDAN & VAN BROECK

COOP Interpretation Center & Incubator / BOGDAN & VAN BROECK - Exterior Photography, Cultural CenterCOOP Interpretation Center & Incubator / BOGDAN & VAN BROECK - Exterior Photography, Cultural CenterCOOP Interpretation Center & Incubator / BOGDAN & VAN BROECK - Interior Photography, Cultural Center, Kitchen, ChairCOOP Interpretation Center & Incubator / BOGDAN & VAN BROECK - Interior Photography, Cultural Center, StairsCOOP Interpretation Center & Incubator / BOGDAN & VAN BROECK - More Images+ 30

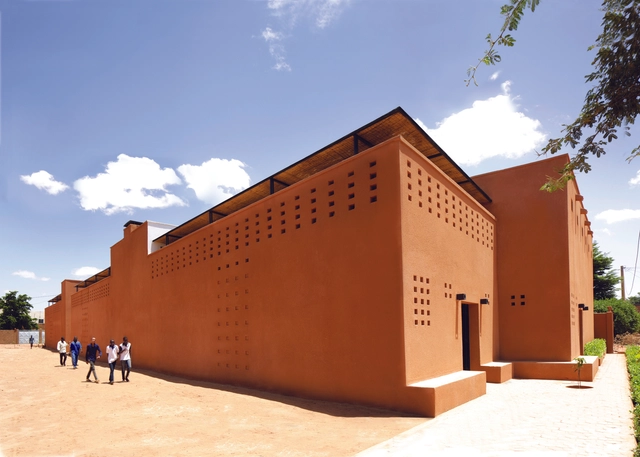
Niamey 2000 / united4design

Niamey 2000 / united4design - Housing, Facade, Door, ArchNiamey 2000 / united4design - Housing, FacadeNiamey 2000 / united4design - Housing, Facade, Beam, DoorNiamey 2000 / united4design - Housing, ChairNiamey 2000 / united4design - More Images+ 27

Kollo, Niger

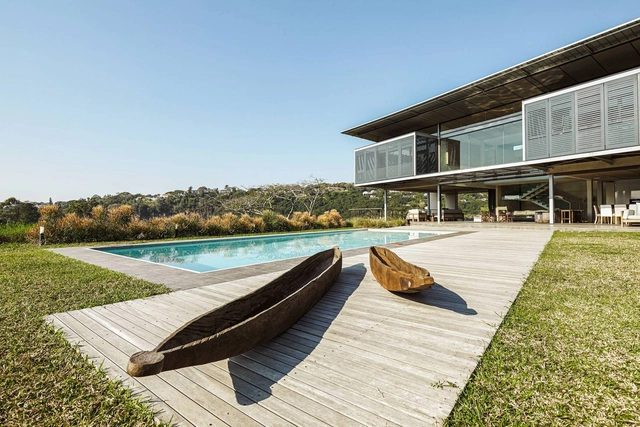
House M / Elphick Proome Architects

House M / Elphick Proome Architects  - Interior Photography, Houses, Table, Chair, LightingHouse M / Elphick Proome Architects  - Interior Photography, Houses, Bedroom, Facade, BeamHouse M / Elphick Proome Architects  - Interior Photography, Houses, FacadeHouse M / Elphick Proome Architects  - Exterior Photography, Houses, FacadeHouse M / Elphick Proome Architects  - More Images+ 19

Westville, South Africa

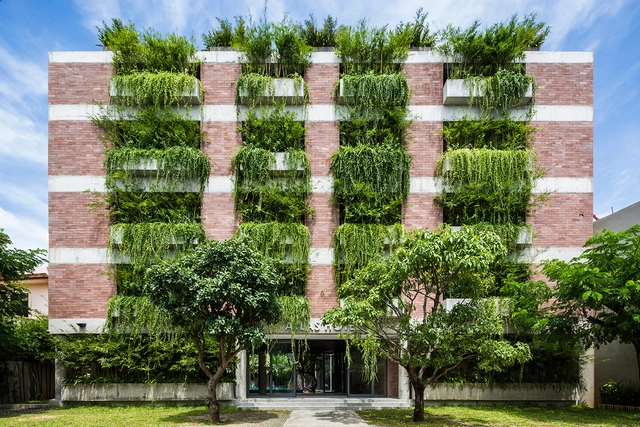
Atlas Hotel Hoian / VTN Architects

Atlas Hotel Hoian / VTN Architects - Hotels, Garden, FacadeAtlas Hotel Hoian / VTN Architects - Hotels, Garden, Facade, ForestAtlas Hotel Hoian / VTN Architects - Hotels, Bedroom, Door, BedAtlas Hotel Hoian / VTN Architects - Hotels, Patio, Table, ChairAtlas Hotel Hoian / VTN Architects - More Images+ 10

tp. Hội An, Vietnam

Gridgrounds Square / Openfabric + Dmau

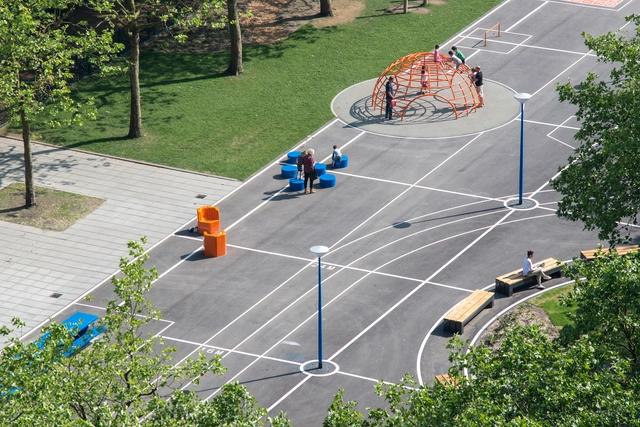
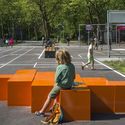
Gridgrounds Square / Openfabric + Dmau - Exterior Photography, SquareGridgrounds Square / Openfabric + Dmau - Interior Photography, Square, Bench, ChairGridgrounds Square / Openfabric + Dmau - Exterior Photography, SquareGridgrounds Square / Openfabric + Dmau - Exterior Photography, SquareGridgrounds Square / Openfabric + Dmau - More Images+ 13

  • Architects: Dmau, Openfabric
  • Area Area of this architecture project Area:  4500
  • Year Completion year of this architecture project Year:  2016
  • Manufacturers Brands with products used in this architecture project
    Manufacturers:  AutoDesk, Adobe Systems Incorporated, Robert McNeel & Associates

Ratchut School / Design in Motion

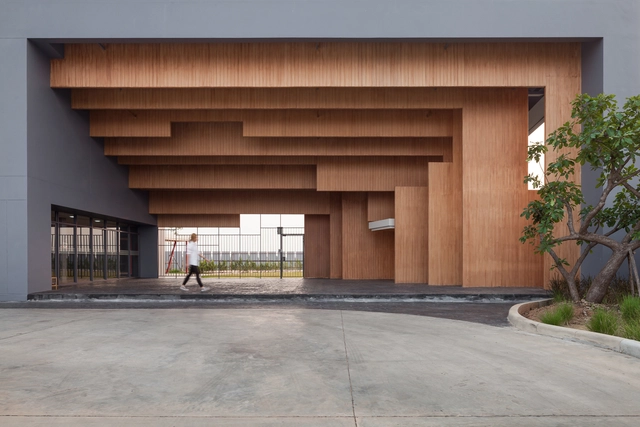
Ratchut School / Design in Motion - Schools , Facade, Column, Beam, Handrail, LightingRatchut School / Design in Motion - Schools , Patio, Facade, Beam, Table, Chair, BenchRatchut School / Design in Motion - Schools , Facade, ColumnRatchut School / Design in Motion - Schools , FacadeRatchut School / Design in Motion - More Images+ 17

Tambon Hua Nong, Thailand

Neurosensory Hotel Room / Piacesi Arquitetos Associados

Neurosensory Hotel Room / Piacesi Arquitetos Associados - Interior Photography, Hotels Interiors, BedNeurosensory Hotel Room / Piacesi Arquitetos Associados - Interior Photography, Hotels Interiors, BedNeurosensory Hotel Room / Piacesi Arquitetos Associados - Interior Photography, Hotels InteriorsNeurosensory Hotel Room / Piacesi Arquitetos Associados - Interior Photography, Hotels Interiors, BathroomNeurosensory Hotel Room / Piacesi Arquitetos Associados - More Images+ 3

Belo Horizonte, Brazil
  • Area Area of this architecture project Area:  70
  • Year Completion year of this architecture project Year:  2016
  • Manufacturers Brands with products used in this architecture project
    Manufacturers:  Abatjour de Arte, Deca, Donatelli, ME Mármores e Granitos, Papilo Tapetes, +2

Ondina Apartment / Atelier Aberto Arquitetura + Sbardelotto Arquitetura

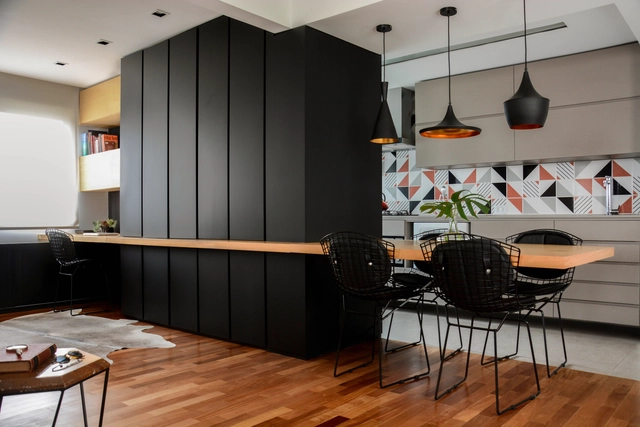
Ondina Apartment / Atelier Aberto Arquitetura + Sbardelotto Arquitetura - Interior Photography, Apartment Interiors, ChairOndina Apartment / Atelier Aberto Arquitetura + Sbardelotto Arquitetura - Interior Photography, Apartment InteriorsOndina Apartment / Atelier Aberto Arquitetura + Sbardelotto Arquitetura - Interior Photography, Apartment Interiors, ChairOndina Apartment / Atelier Aberto Arquitetura + Sbardelotto Arquitetura - Interior Photography, Apartment Interiors, Kitchen, ChairOndina Apartment / Atelier Aberto Arquitetura + Sbardelotto Arquitetura - More Images+ 9

  • Area Area of this architecture project Area:  66
  • Year Completion year of this architecture project Year:  2016
  • Manufacturers Brands with products used in this architecture project
    Manufacturers:  Adobe Systems Incorporated, AutoDesk, Becker e Machado, Casa do Parquet, Christoph Bourqui, +5

House Flora / Jan Kinsbergen

House Flora / Jan Kinsbergen - Exterior Photography, Extension, Facade, Door
© Georg Aerni

House Flora / Jan Kinsbergen - Interior Photography, ExtensionHouse Flora / Jan Kinsbergen - Interior Photography, Extension, Door, FacadeHouse Flora / Jan Kinsbergen - Interior Photography, ExtensionHouse Flora / Jan Kinsbergen - Interior Photography, Extension, FacadeHouse Flora / Jan Kinsbergen - More Images+ 7

  • Architects: Jan Kinsbergen
  • Area Area of this architecture project Area:  90
  • Year Completion year of this architecture project Year:  2016

Casa Branca / Piacesi Arquitetos Associados

Casa Branca / Piacesi Arquitetos Associados - Interior Photography, House Interiors, KitchenCasa Branca / Piacesi Arquitetos Associados - Interior Photography, House Interiors, KitchenCasa Branca / Piacesi Arquitetos Associados - Interior Photography, House Interiors, ChairCasa Branca / Piacesi Arquitetos Associados - Interior Photography, House InteriorsCasa Branca / Piacesi Arquitetos Associados - More Images+ 7

  • Area Area of this architecture project Area:  440
  • Year Completion year of this architecture project Year:  2016
  • Manufacturers Brands with products used in this architecture project
    Manufacturers:  São Romão, Tom sobre tom, Átrio pisos

Great Northern Clubhouse & Hotel / E+N Arkitektur

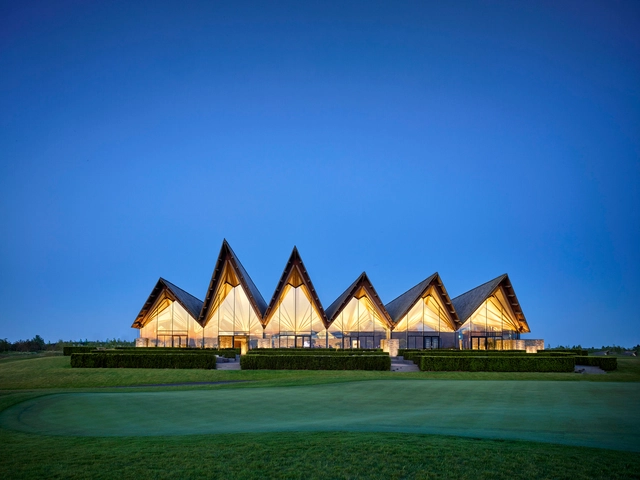
Great Northern Clubhouse & Hotel / E+N Arkitektur - Interior Photography, Hotels, Facade, Table, ChairGreat Northern Clubhouse & Hotel / E+N Arkitektur - Exterior Photography, HotelsGreat Northern Clubhouse & Hotel / E+N Arkitektur - Exterior Photography, Hotels, FacadeGreat Northern Clubhouse & Hotel / E+N Arkitektur - Exterior Photography, Hotels, FacadeGreat Northern Clubhouse & Hotel / E+N Arkitektur - More Images+ 28

Kerteminde, Denmark
  • Architects: E+N Arkitektur
  • Area Area of this architecture project Area:  5200
  • Year Completion year of this architecture project Year:  2016
  • Manufacturers Brands with products used in this architecture project
    Manufacturers:  Acaciawood, Engineer Jørgen Søgaard, Skandinaviska Glassystem, Stonecon

Hongkong Art Storage / penda

Hongkong Art Storage / penda - Interior Photography, Offices Interiors, FacadeHongkong Art Storage / penda - Interior Photography, Offices Interiors, Door, FacadeHongkong Art Storage / penda - Interior Photography, Offices Interiors, BeamHongkong Art Storage / penda - Offices InteriorsHongkong Art Storage / penda - More Images+ 10

  • Interior Designers: penda
  • Area Area of this architecture project Area:  200
  • Year Completion year of this architecture project Year:  2016

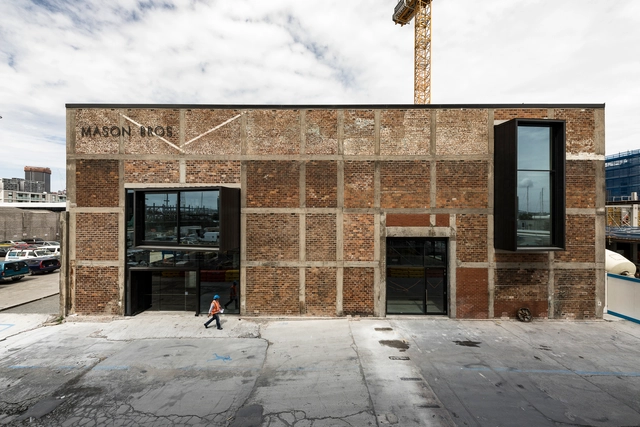
Mason Bros Warehouse Renovation / Warren and Mahoney

Mason Bros Warehouse Renovation / Warren and Mahoney - SustainabilityMason Bros Warehouse Renovation / Warren and Mahoney - SustainabilityMason Bros Warehouse Renovation / Warren and Mahoney - SustainabilityMason Bros Warehouse Renovation / Warren and Mahoney - Interior Photography, Sustainability, Stairs, FacadeMason Bros Warehouse Renovation / Warren and Mahoney - More Images+ 13

  • Architects: Warren and Mahoney
  • Area Area of this architecture project Area:  5700
  • Year Completion year of this architecture project Year:  2016
  • Manufacturers Brands with products used in this architecture project
    Manufacturers:  AutoDesk, Thermosash

Querencia Neighborhood Facility / L'eau Design + Dongjin Kim (Hongik University)

Querencia Neighborhood Facility / L'eau Design + Dongjin Kim (Hongik University) - Interior Photography, Cultural Center, Stairs, HandrailQuerencia Neighborhood Facility / L'eau Design + Dongjin Kim (Hongik University) - Interior Photography, Cultural CenterQuerencia Neighborhood Facility / L'eau Design + Dongjin Kim (Hongik University) - Interior Photography, Cultural CenterQuerencia Neighborhood Facility / L'eau Design + Dongjin Kim (Hongik University) - Interior Photography, Cultural Center, HandrailQuerencia Neighborhood Facility / L'eau Design + Dongjin Kim (Hongik University) - More Images+ 33