_-_Copia.jpg?1611193553)
.jpg?1611193484 "© Jomar Bragança")
.jpg?1611193570 "© Jomar Bragança")
.jpg?1611193589 "© Jomar Bragança")
.jpg?1611193527 "© Jomar Bragança")
-
Architects: Piacesi Arquitetos Associados
- Area: 440 m²
- Year: 2016
-
Photographs:Jomar Bragança
-
Manufacturers: São Romão, Tom sobre tom, Átrio pisos
.jpg?1611193589)
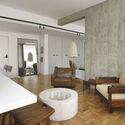
Text description provided by the architects. It invites you to stay. It blends calmness with soul, as if whispering: come in! The passage of time inside is light, incredibly light. It welcomes you and lets your gaze wander, delightfully. It is a house that calls out and awakens a deep sense of knowing: my place in the world is right here.

_-_Copia.jpg?1611193553 "Casa Branca / Piacesi Arquitetos Associados")
.jpg?1611193488 "Casa Branca / Piacesi Arquitetos Associados")
.jpg?1611193508 "Casa Branca / Piacesi Arquitetos Associados")
.jpg?1611193551 "Casa Branca / Piacesi Arquitetos Associados")
.jpg?1611193528 "Casa Branca / Piacesi Arquitetos Associados")
.jpg?1611193505 "Casa Branca / Piacesi Arquitetos Associados")
.jpg?1611193570 "Casa Branca / Piacesi Arquitetos Associados")