1. ArchDaily
  2. 2015

2015

C79 House / Base Taller

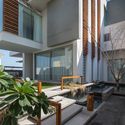
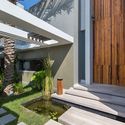
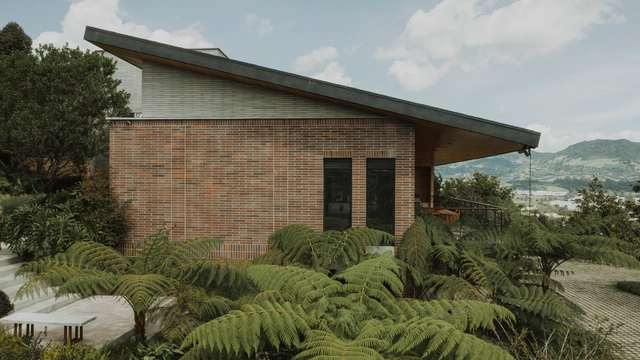
C79 House / Base Taller - HousesC79 House / Base Taller - Interior Photography, Houses, Kitchen, Countertop, LightingC79 House / Base Taller - HousesC79 House / Base Taller - Exterior Photography, HousesC79 House / Base Taller - More Images+ 21

•
La Ceja, Colombia
  • Architects: Base taller
  • Area Area of this architecture project Area:  586 m²
  • Year Completion year of this architecture project Year:  2015
  • Manufacturers Brands with products used in this architecture project
    Manufacturers:  AutoDesk, Chaos Group, Acquafloor, Adobe Systems Incorporated, Cedro Rojo, +4

Kumkang Ananti Golf & Spa Resort / SKM Architects

Kumkang Ananti Golf & Spa Resort / SKM Architects - Exterior Photography, HotelsKumkang Ananti Golf & Spa Resort / SKM Architects - Interior Photography, Hotels, BeamKumkang Ananti Golf & Spa Resort / SKM Architects - Interior Photography, HotelsKumkang Ananti Golf & Spa Resort / SKM Architects - Exterior Photography, HotelsKumkang Ananti Golf & Spa Resort / SKM Architects - More Images+ 18

Amacueca House / COA arquitectura + Departamento de Arquitectura
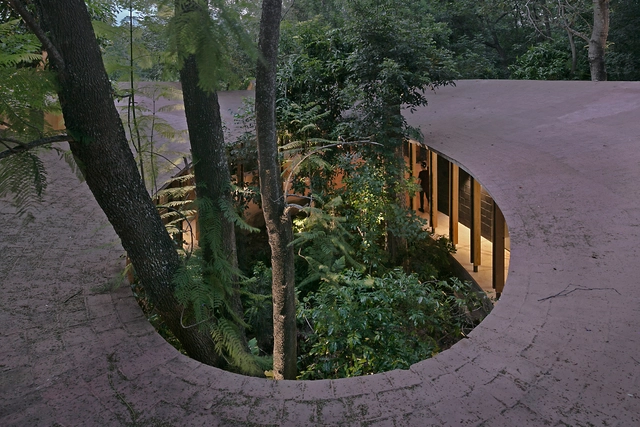
Amacueca House / COA arquitectura + Departamento de Arquitectura - House InteriorsAmacueca House / COA arquitectura + Departamento de Arquitectura - House InteriorsAmacueca House / COA arquitectura + Departamento de Arquitectura - House InteriorsAmacueca House / COA arquitectura + Departamento de Arquitectura - House InteriorsAmacueca House / COA arquitectura + Departamento de Arquitectura - More Images+ 18
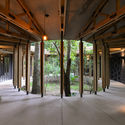
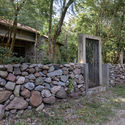
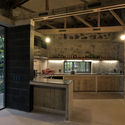
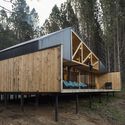
La Quimera House / Ruca Proyectos

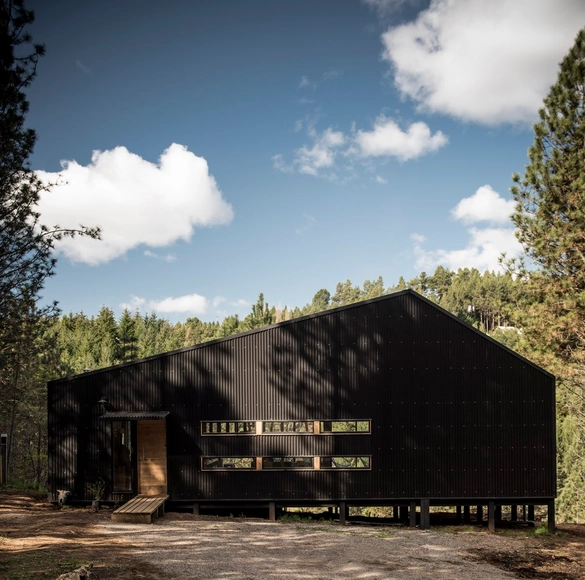
La Quimera House / Ruca Proyectos - HousesLa Quimera House / Ruca Proyectos - HousesLa Quimera House / Ruca Proyectos - HousesLa Quimera House / Ruca Proyectos - HousesLa Quimera House / Ruca Proyectos - More Images+ 23

•
Aysén Province, Chile
  • Architects: Ruca Proyectos
  • Area Area of this architecture project Area:  114 m²
  • Year Completion year of this architecture project Year:  2015
  • Manufacturers Brands with products used in this architecture project
    Manufacturers:  Arauco, InterLight

La Huaca Building / esteoeste + TARATA
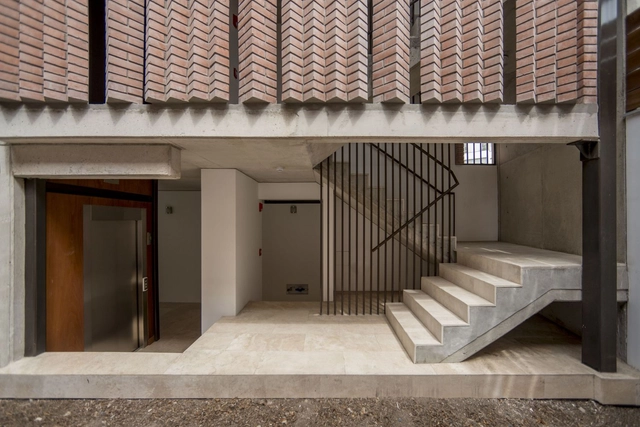
La Huaca Building / esteoeste + TARATA - Exterior Photography, ApartmentsLa Huaca Building / esteoeste + TARATA - Interior Photography, ApartmentsLa Huaca Building / esteoeste + TARATA - Interior Photography, Apartments, BeamLa Huaca Building / esteoeste + TARATA - Drawings, ApartmentsLa Huaca Building / esteoeste + TARATA - More Images+ 18
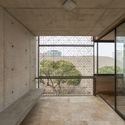
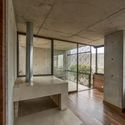
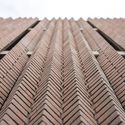
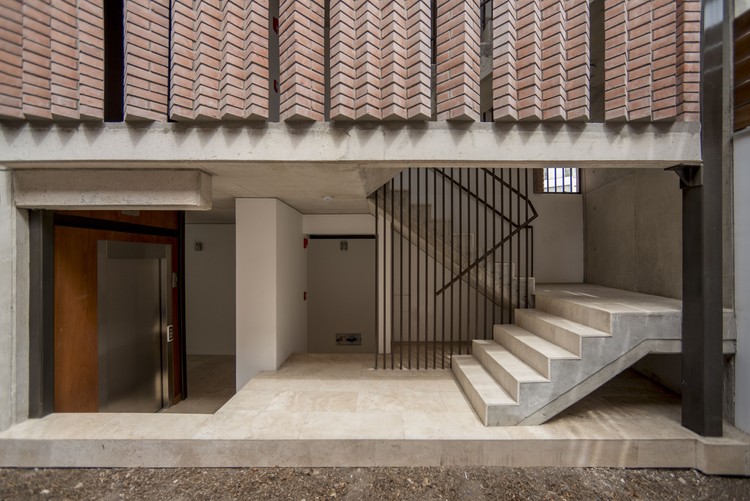
•
Miraflores, Peru
  • Architects: TARATA, esteoeste
  • Area Area of this architecture project Area:  965 m²
  • Year Completion year of this architecture project Year:  2015
  • Manufacturers Brands with products used in this architecture project
    Manufacturers:  GRAPHISOFT

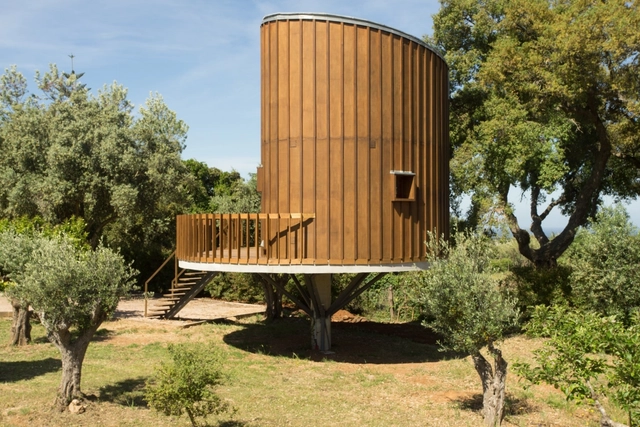
Tree House / RA+TR arquitectos

Tree House / RA+TR arquitectos - Interior Photography, Small Scale, Stairs, FenceTree House / RA+TR arquitectos - Exterior Photography, Small ScaleTree House / RA+TR arquitectos - Exterior Photography, Small Scale, FacadeTree House / RA+TR arquitectos - Interior Photography, Small Scale, BeamTree House / RA+TR arquitectos - More Images+ 24

  • Architects: RA+TR arquitectos
  • Area Area of this architecture project Area:  947 ft²
  • Year Completion year of this architecture project Year:  2015
  • Manufacturers Brands with products used in this architecture project
    Manufacturers:  AutoDesk, Investwood, Viroc

Viewpoint in Minas de Rioseco / Zon-e Arquitectos
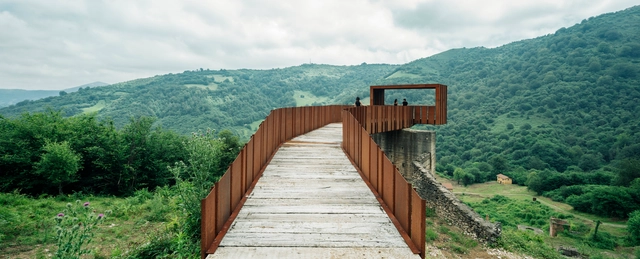
Viewpoint in Minas de Rioseco / Zon-e Arquitectos - Exterior Photography, Landmarks & MonumentsViewpoint in Minas de Rioseco / Zon-e Arquitectos - Exterior Photography, Landmarks & MonumentsViewpoint in Minas de Rioseco / Zon-e Arquitectos - Exterior Photography, Landmarks & MonumentsViewpoint in Minas de Rioseco / Zon-e Arquitectos - Exterior Photography, Landmarks & MonumentsViewpoint in Minas de Rioseco / Zon-e Arquitectos - More Images+ 17
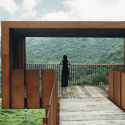
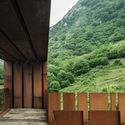
  • Architects: Zon-e Arquitectos
  • Area Area of this architecture project Area:  60 m²
  • Year Completion year of this architecture project Year:  2015

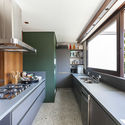
Vila Nova Conceição House / Sandra Sayeg Tranchesi Arquitetura

Vila Nova Conceição House / Sandra Sayeg Tranchesi Arquitetura - Interior Photography, Houses, Kitchen, CountertopVila Nova Conceição House / Sandra Sayeg Tranchesi Arquitetura - Interior Photography, HousesVila Nova Conceição House / Sandra Sayeg Tranchesi Arquitetura - Interior Photography, HousesVila Nova Conceição House / Sandra Sayeg Tranchesi Arquitetura - Interior Photography, HousesVila Nova Conceição House / Sandra Sayeg Tranchesi Arquitetura - More Images+ 27
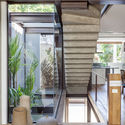
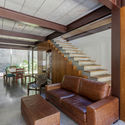
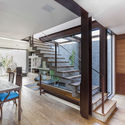
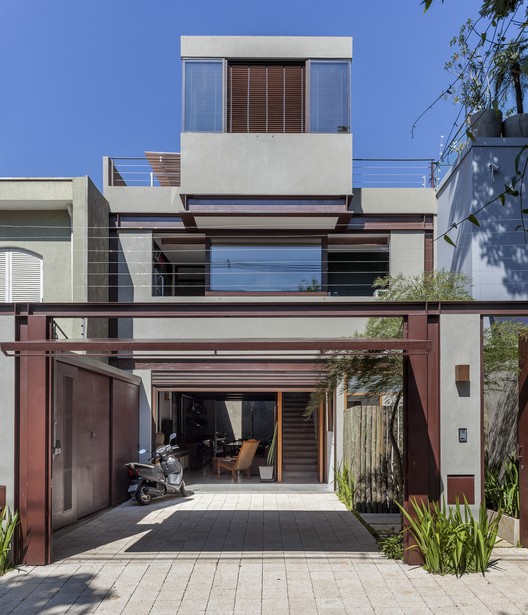
•
São Paulo, Brazil
  • Area Area of this architecture project Area:  173 m²
  • Year Completion year of this architecture project Year:  2015
  • Manufacturers Brands with products used in this architecture project
    Manufacturers:  Caixilhos A&E, Concresteel, Deca, Ligthworks, Marcenaria Navarro, +3

Cloud Odeum / Aether Architects + Futurelab
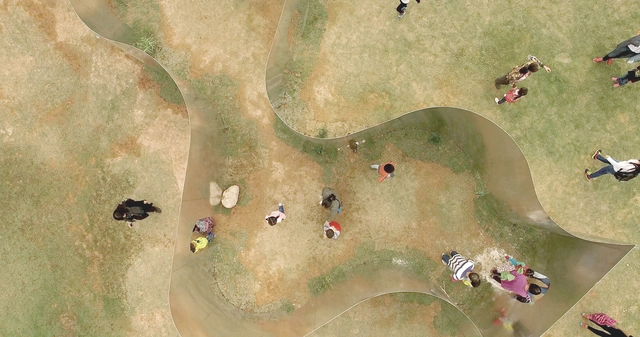
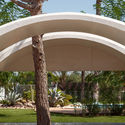
Cloud Odeum / Aether Architects  + Futurelab - Pavilion, FacadeCloud Odeum / Aether Architects  + Futurelab - PavilionCloud Odeum / Aether Architects  + Futurelab - Pavilion, Column, ArchCloud Odeum / Aether Architects  + Futurelab - Pavilion, Garden, Facade, ArchCloud Odeum / Aether Architects  + Futurelab - More Images+ 31

•
Shenzhen Shi, China

Termeh Office Commercial Building / Farshad Mehdizadeh Architects + Ahmad Bathaei

Termeh Office Commercial Building  / Farshad Mehdizadeh Architects + Ahmad Bathaei - Office Buildings, Facade
Courtesy of Farshad Mehdizadeh Architects + Ahmad Bathaei

Termeh Office Commercial Building  / Farshad Mehdizadeh Architects + Ahmad Bathaei - Office Buildings, FacadeTermeh Office Commercial Building  / Farshad Mehdizadeh Architects + Ahmad Bathaei - Office Buildings, Facade, ArchTermeh Office Commercial Building  / Farshad Mehdizadeh Architects + Ahmad Bathaei - Office Buildings, Courtyard, FacadeTermeh Office Commercial Building  / Farshad Mehdizadeh Architects + Ahmad Bathaei - Office Buildings, FacadeTermeh Office Commercial Building  / Farshad Mehdizadeh Architects + Ahmad Bathaei - More Images+ 11

Kauchuk Residential Towers / Meganom

Kauchuk Residential Towers / Meganom - Exterior Photography, Apartments, FacadeKauchuk Residential Towers / Meganom - Exterior Photography, Apartments, FacadeKauchuk Residential Towers / Meganom - Exterior Photography, Apartments, FacadeKauchuk Residential Towers / Meganom - Exterior Photography, Apartments, FacadeKauchuk Residential Towers / Meganom - More Images+ 13

  • Architects: Meganom
  • Area Area of this architecture project Area:  26370 m²
  • Year Completion year of this architecture project Year:  2015

IV House / MESURA

IV House / MESURA - HousesIV House / MESURA - HousesIV House / MESURA - HousesIV House / MESURA - HousesIV House / MESURA - More Images+ 29

•
Matola, Spain

House in Nidau / Jan Kinsbergen

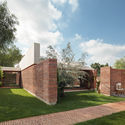
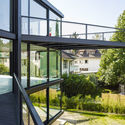
House in Nidau / Jan Kinsbergen - Exterior Photography, HousesHouse in Nidau / Jan Kinsbergen - Exterior Photography, HousesHouse in Nidau / Jan Kinsbergen - Exterior Photography, HousesHouse in Nidau / Jan Kinsbergen - Exterior Photography, HousesHouse in Nidau / Jan Kinsbergen - More Images+ 11

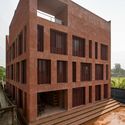
Dhaka International University Administrative Building / Archeground
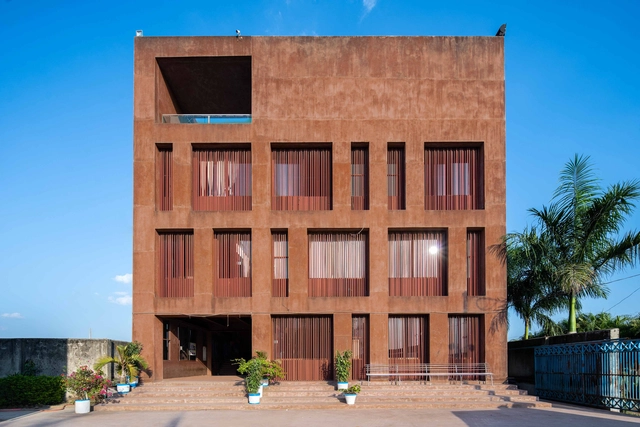
Dhaka International University Administrative Building / Archeground - Exterior Photography, Other Facilities, FacadeDhaka International University Administrative Building / Archeground - Interior Photography, Other Facilities, Stairs, Handrail, BeamDhaka International University Administrative Building / Archeground - Exterior Photography, Other FacilitiesDhaka International University Administrative Building / Archeground - Exterior Photography, Other Facilities, FacadeDhaka International University Administrative Building / Archeground - More Images+ 17

  • Architects: Archeground
  • Area Area of this architecture project Area:  1120 m²
  • Year Completion year of this architecture project Year:  2015
  • Manufacturers Brands with products used in this architecture project
    Manufacturers:  AutoDesk, BSRM, KAI Aluminum, Nasir Glass, Omni Light, +1

Autism Garden / Hajm.e.Sabz

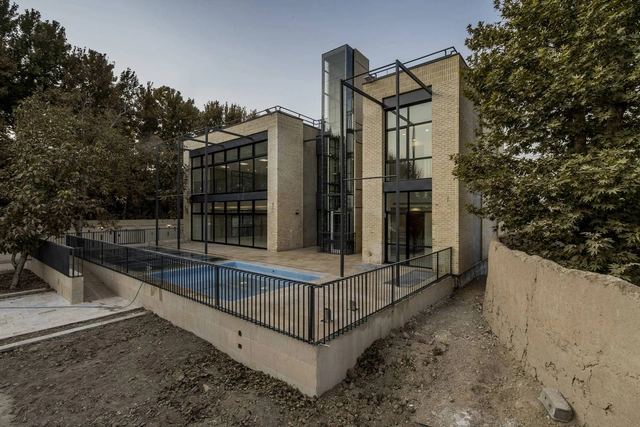
Autism Garden / Hajm.e.Sabz - Interior Photography, Wellbeing, Kitchen, Sink, CountertopAutism Garden / Hajm.e.Sabz - Exterior Photography, WellbeingAutism Garden / Hajm.e.Sabz - Interior Photography, Wellbeing, FacadeAutism Garden / Hajm.e.Sabz - Exterior Photography, WellbeingAutism Garden / Hajm.e.Sabz - More Images+ 24

•
Khomeini Shahr, Iran
  • Architects: Hajm.e.Sabz
  • Area Area of this architecture project Area:  700 m²
  • Year Completion year of this architecture project Year:  2015
  • Manufacturers Brands with products used in this architecture project
    Manufacturers:  AutoDesk, Chaos Group, Lumion, HEIDARI BRICK, Isfahan Tile, +4

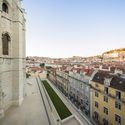
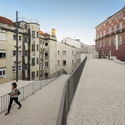
Urban Renewal of Chiado Neighborhood / Álvaro Siza + Carlos Castanheira
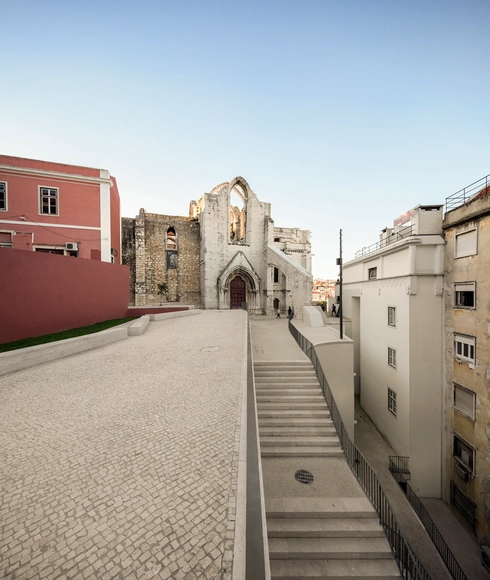
Urban Renewal of Chiado Neighborhood / Álvaro Siza + Carlos Castanheira - Exterior Photography, Renovation, Stairs, Arch, HandrailUrban Renewal of Chiado Neighborhood / Álvaro Siza + Carlos Castanheira - Exterior Photography, Renovation, BalconyUrban Renewal of Chiado Neighborhood / Álvaro Siza + Carlos Castanheira - Exterior Photography, Renovation, FacadeUrban Renewal of Chiado Neighborhood / Álvaro Siza + Carlos Castanheira - Exterior Photography, Renovation, FacadeUrban Renewal of Chiado Neighborhood / Álvaro Siza + Carlos Castanheira - More Images+ 66
Amwaj Villa / MORIQ

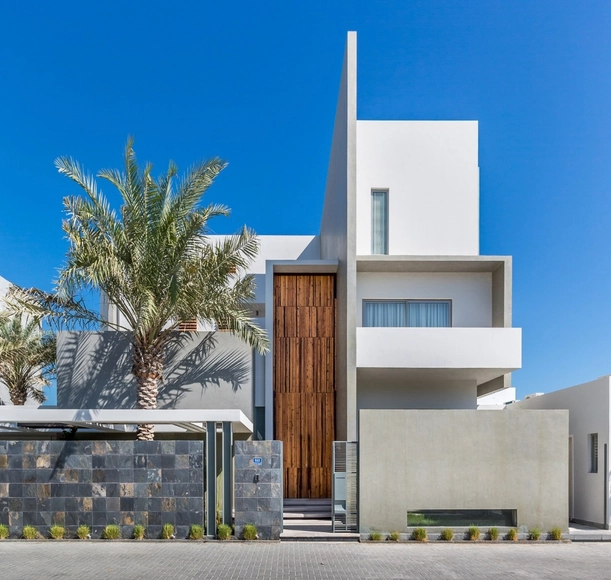
Amwaj Villa / MORIQ - Exterior Photography, Houses, GardenAmwaj Villa / MORIQ - Interior Photography, Houses, Door, Beam, TableAmwaj Villa / MORIQ - Interior Photography, Houses, FacadeAmwaj Villa / MORIQ - Exterior Photography, Houses, GardenAmwaj Villa / MORIQ - More Images+ 11

  • Architects: MORIQ
  • Area Area of this architecture project Area:  778 m²
  • Year Completion year of this architecture project Year:  2015
  • Manufacturers Brands with products used in this architecture project
    Manufacturers:  FLOS, Jotun, Roche Bobois

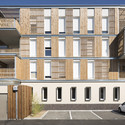
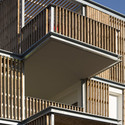
Social Housing in Aigues-Mortes / Thomas Landemaine Architectes
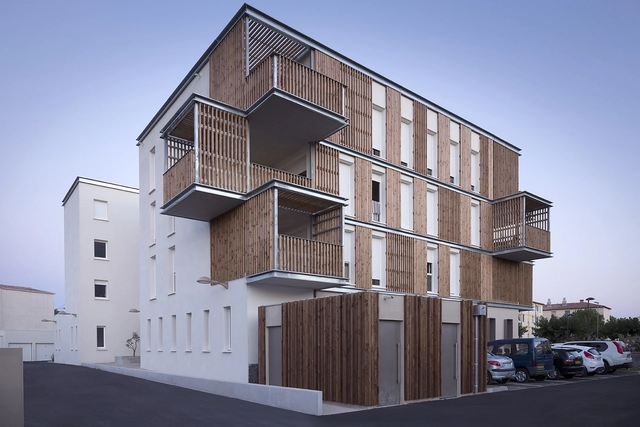
Social Housing in Aigues-Mortes / Thomas Landemaine Architectes - Social Housing, Facade, Handrail, BalconySocial Housing in Aigues-Mortes / Thomas Landemaine Architectes - Social Housing, Facade, Handrail, BalconySocial Housing in Aigues-Mortes / Thomas Landemaine Architectes - Social Housing, Facade, Door, BalconySocial Housing in Aigues-Mortes / Thomas Landemaine Architectes - Social Housing, Facade, Handrail, Stairs, Beam, Balcony, FenceSocial Housing in Aigues-Mortes / Thomas Landemaine Architectes - More Images+ 19
•
Aigues-Mortes, France