1. ArchDaily
  2. 2015

2015

CBC House / Estudio MMX

CBC House / Estudio MMX - Exterior Photography, HousesCBC House / Estudio MMX - Interior Photography, HousesCBC House / Estudio MMX - Interior Photography, Houses, FacadeCBC House / Estudio MMX - Exterior Photography, HousesCBC House / Estudio MMX - More Images+ 20

•
Mexico City, Mexico
  • Architects: Estudio MMX
  • Area Area of this architecture project Area:  708 m²
  • Year Completion year of this architecture project Year:  2015

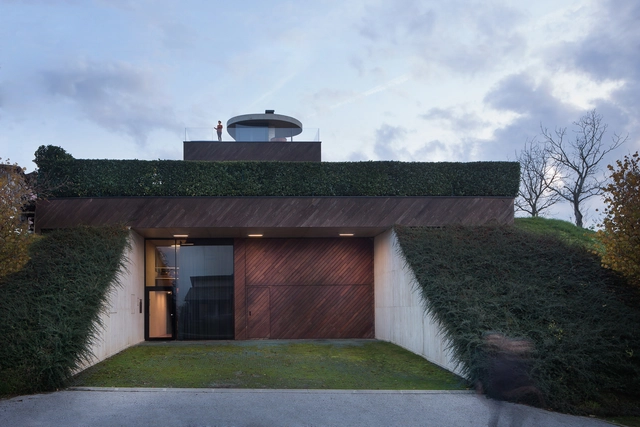
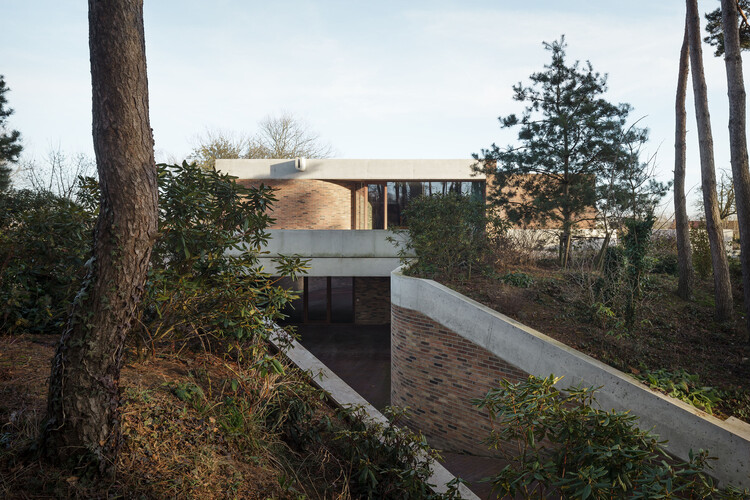
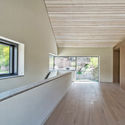
House H / Architecten Broekx-Schiepers

House H / Architecten Broekx-Schiepers - Exterior Photography, House InteriorsHouse H / Architecten Broekx-Schiepers - Interior Photography, House Interiors, CountertopHouse H / Architecten Broekx-Schiepers - Interior Photography, House Interiors, Facade, LightingHouse H / Architecten Broekx-Schiepers - Exterior Photography, House Interiors, FacadeHouse H / Architecten Broekx-Schiepers - More Images+ 15

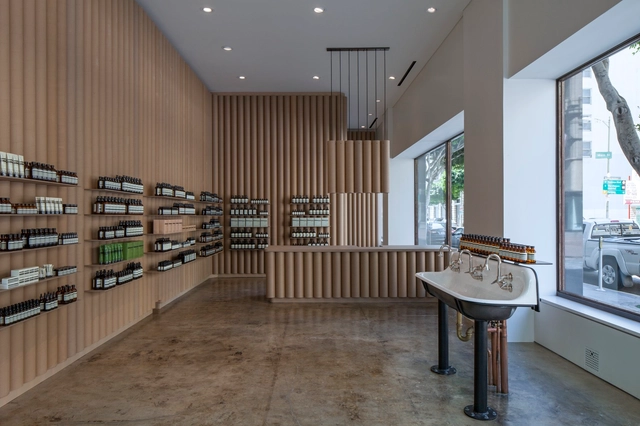
AESOP DTLA Store / Brooks + Scarpa

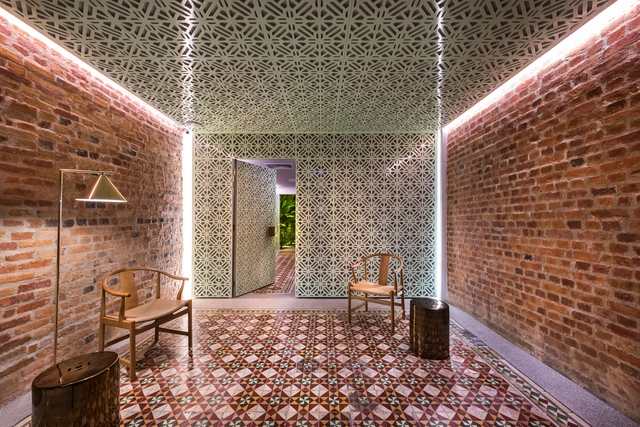
AESOP DTLA Store / Brooks + Scarpa - Interior Photography, Detail, Facade, DoorAESOP DTLA Store / Brooks + Scarpa - Interior Photography, Detail, HandrailAESOP DTLA Store / Brooks + Scarpa - Interior Photography, DetailAESOP DTLA Store / Brooks + Scarpa - Interior Photography, DetailAESOP DTLA Store / Brooks + Scarpa - More Images+ 18

•
Los Angeles, United States

Little Creatures Brewery / Robert Simeoni Architects

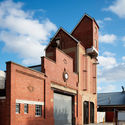
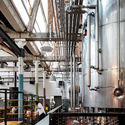
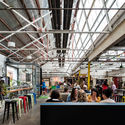
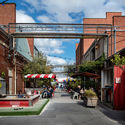
Little Creatures Brewery / Robert Simeoni Architects - Exterior Photography, Brewery, FacadeLittle Creatures Brewery / Robert Simeoni Architects - Interior Photography, Brewery, Beam, FacadeLittle Creatures Brewery / Robert Simeoni Architects - Interior Photography, Brewery, Beam, Chair, TableLittle Creatures Brewery / Robert Simeoni Architects - Exterior Photography, BreweryLittle Creatures Brewery / Robert Simeoni Architects - More Images+ 4

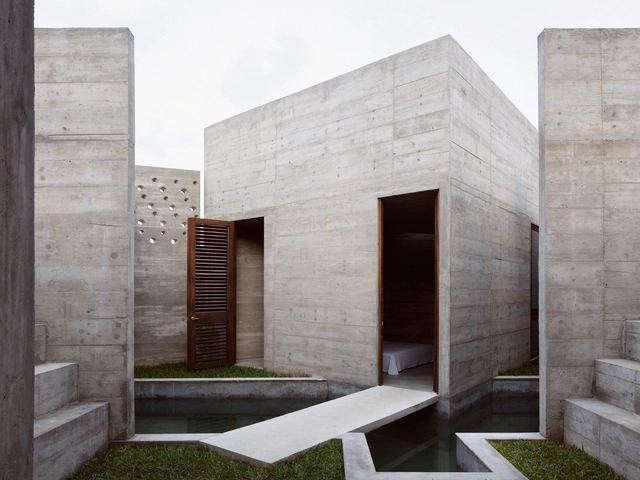
Zicatela House / Ludwig Godefroy Architecture

Zicatela House / Ludwig Godefroy Architecture - Interior Photography, Houses, StairsZicatela House / Ludwig Godefroy Architecture - Exterior Photography, Houses, Stairs, DoorZicatela House / Ludwig Godefroy Architecture - Interior Photography, HousesZicatela House / Ludwig Godefroy Architecture - Exterior Photography, HousesZicatela House / Ludwig Godefroy Architecture - More Images+ 30

•
Puerto Escondido, Mexico

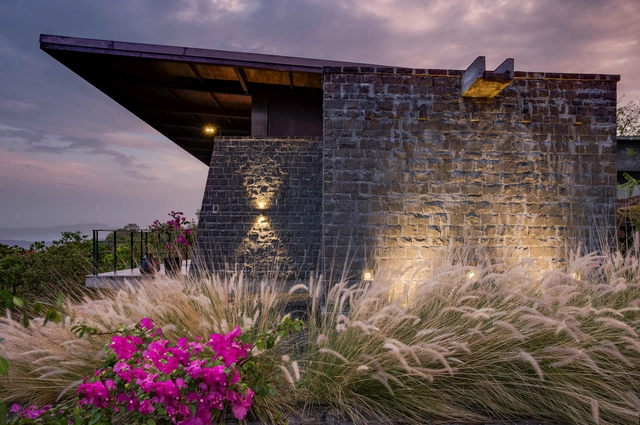
Hermitage Retreat / Studio Hu'mane

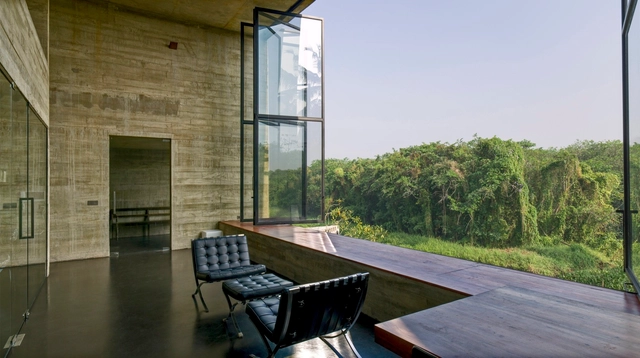
Hermitage Retreat / Studio Hu'mane - Exterior Photography, Houses, FacadeHermitage Retreat / Studio Hu'mane - Interior Photography, Houses, Door, Table, ChairHermitage Retreat / Studio Hu'mane - Exterior Photography, HousesHermitage Retreat / Studio Hu'mane - Interior Photography, Houses, Fence, BenchHermitage Retreat / Studio Hu'mane - More Images+ 19

•
Pune, India
  • Architects: Studio Hu'mane
  • Area Area of this architecture project Area:  278 m²
  • Year Completion year of this architecture project Year:  2015
  • Manufacturers Brands with products used in this architecture project
    Manufacturers:  Grohe, Alpha Facades, Toto

Sentinel House / Aurelien Chen

Sentinel House / Aurelien Chen - Exterior Photography, HousesSentinel House / Aurelien Chen - Interior Photography, Houses, Kitchen, Stairs, CountertopSentinel House / Aurelien Chen - Exterior Photography, HousesSentinel House / Aurelien Chen - Exterior Photography, Houses, DoorSentinel House / Aurelien Chen - More Images+ 42

•
Audierne, France
  • Architects: Aurelien Chen
  • Area Area of this architecture project Area:  170 m²
  • Year Completion year of this architecture project Year:  2015
  • Manufacturers Brands with products used in this architecture project
    Manufacturers:  Technal

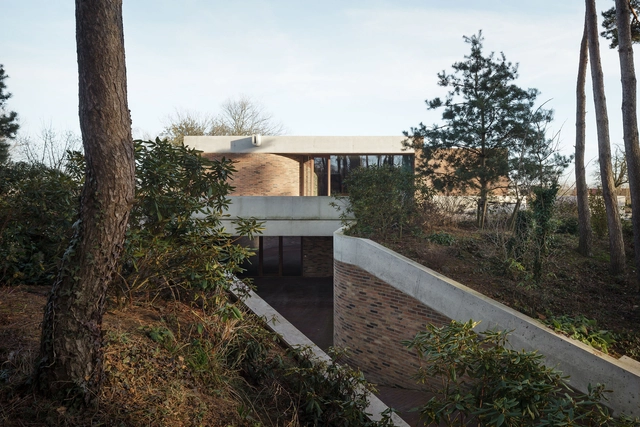
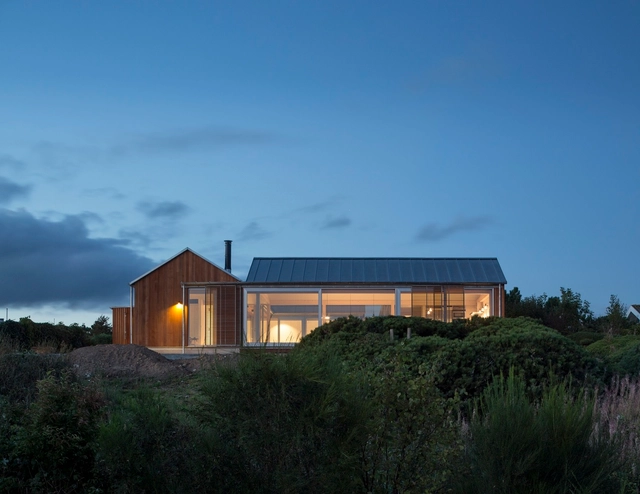
House at Mols Hills / Lenschow & Pihlmann

House at Mols Hills / Lenschow & Pihlmann - Houses, Door, Facade, Column, BeamHouse at Mols Hills / Lenschow & Pihlmann - Houses, Beam, Facade, ColumnHouse at Mols Hills / Lenschow & Pihlmann - Houses, Door, FacadeHouse at Mols Hills / Lenschow & Pihlmann - Houses, Garden, FacadeHouse at Mols Hills / Lenschow & Pihlmann - More Images+ 18

•
Ebeltoft, Denmark
  • Area Area of this architecture project Area:  175 m²
  • Year Completion year of this architecture project Year:  2015

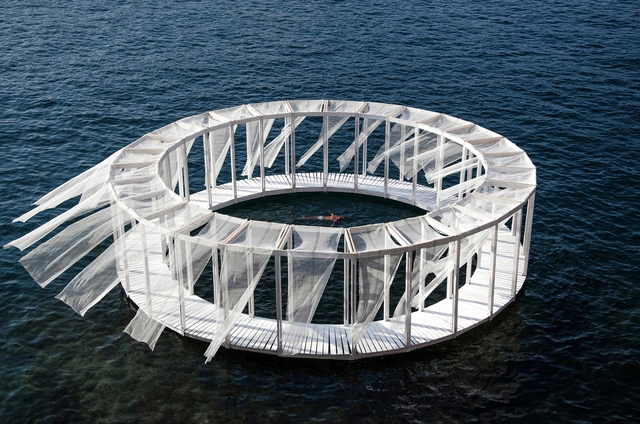
AntiRoom II Pavilion / Elena Chiavi + Ahmad El Mad + Matteo Goldoni

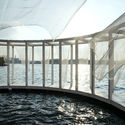
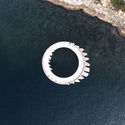
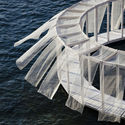
AntiRoom II Pavilion  / Elena Chiavi + Ahmad El Mad + Matteo Goldoni - Installations & StructuresAntiRoom II Pavilion  / Elena Chiavi + Ahmad El Mad + Matteo Goldoni - Installations & StructuresAntiRoom II Pavilion  / Elena Chiavi + Ahmad El Mad + Matteo Goldoni - Installations & StructuresAntiRoom II Pavilion  / Elena Chiavi + Ahmad El Mad + Matteo Goldoni - Installations & StructuresAntiRoom II Pavilion  / Elena Chiavi + Ahmad El Mad + Matteo Goldoni - More Images+ 13

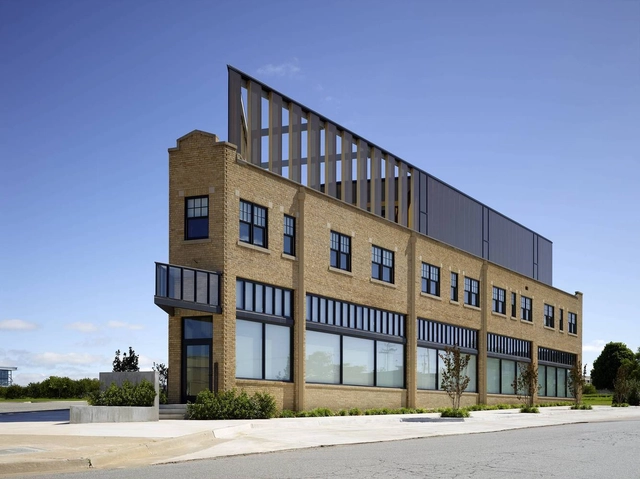
PLICO at the Flatiron / Rand Elliott Architects

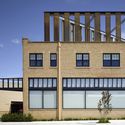
PLICO at the Flatiron / Rand Elliott Architects - Exterior Photography, Extension, FacadePLICO at the Flatiron / Rand Elliott Architects - Exterior Photography, Extension, FacadePLICO at the Flatiron / Rand Elliott Architects - Interior Photography, ExtensionPLICO at the Flatiron / Rand Elliott Architects - Interior Photography, ExtensionPLICO at the Flatiron / Rand Elliott Architects - More Images+ 17

•
Oklahoma City, United States

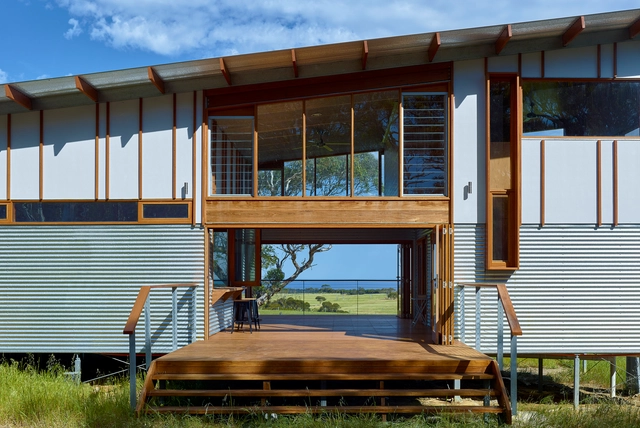
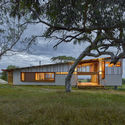
Waitpinga Retreat / Mountford Williamson Architecture

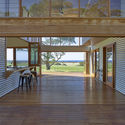
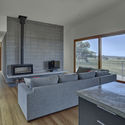
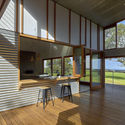
Waitpinga Retreat / Mountford Williamson Architecture - Exterior Photography, HousesWaitpinga Retreat / Mountford Williamson Architecture - Interior Photography, Houses, TableWaitpinga Retreat / Mountford Williamson Architecture - Interior Photography, Houses, FacadeWaitpinga Retreat / Mountford Williamson Architecture - Exterior Photography, HousesWaitpinga Retreat / Mountford Williamson Architecture - More Images+ 10

•
Waitpinga, Australia
  • Area Area of this architecture project Area:  175 m²
  • Year Completion year of this architecture project Year:  2015
  • Manufacturers Brands with products used in this architecture project
    Manufacturers:  Pilkington, Adbri, Fielders, James Hardie, Ridgewood Timber, +4
  • Professionals: Catalyst Homes

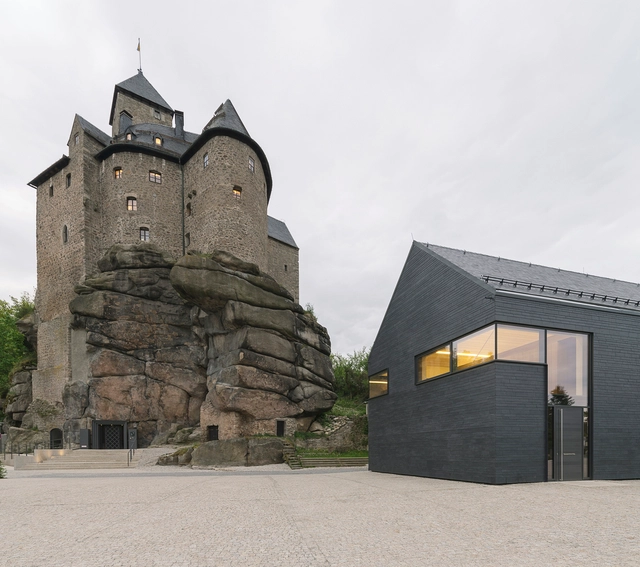
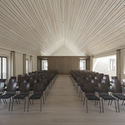
Intarsia in Stone Revitalisation of the Falkenberg Castle Complex with a Conference Center / Brückner & Brückner Architekten

Intarsia in Stone Revitalisation of the Falkenberg Castle Complex with a Conference Center / Brückner & Brückner Architekten - Interior Photography, Restoration, ChairIntarsia in Stone Revitalisation of the Falkenberg Castle Complex with a Conference Center / Brückner & Brückner Architekten - Interior Photography, RestorationIntarsia in Stone Revitalisation of the Falkenberg Castle Complex with a Conference Center / Brückner & Brückner Architekten - Exterior Photography, Restoration, DoorIntarsia in Stone Revitalisation of the Falkenberg Castle Complex with a Conference Center / Brückner & Brückner Architekten - Exterior Photography, Restoration, FacadeIntarsia in Stone Revitalisation of the Falkenberg Castle Complex with a Conference Center / Brückner & Brückner Architekten - More Images+ 14

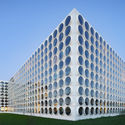
Ravel Residence / OZ

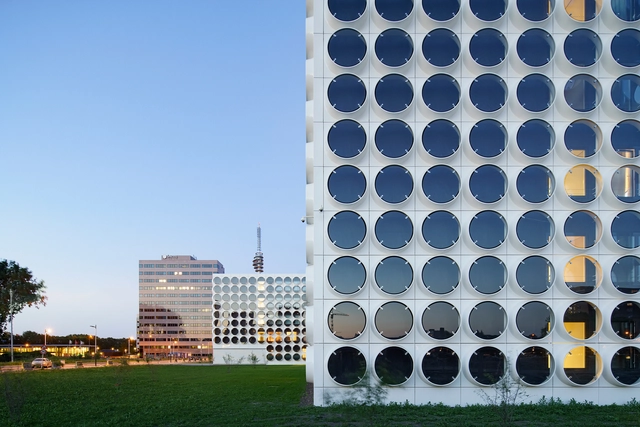
Ravel Residence / OZ - HousingRavel Residence / OZ - Exterior Photography, Housing, FacadeRavel Residence / OZ - Exterior Photography, Housing, FacadeRavel Residence / OZ - HousingRavel Residence / OZ - More Images+ 15

  • Architects: OZ
  • Area Area of this architecture project Area:  24500 m²
  • Year Completion year of this architecture project Year:  2015
  • Manufacturers Brands with products used in this architecture project
    Manufacturers:  Carl Stahl, Cape Cod, Jan Snel, Plastica

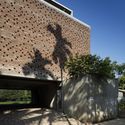
House with a Brick Veil / Studio Lotus

House with a Brick Veil / Studio Lotus - Exterior Photography, Houses, FacadeHouse with a Brick Veil / Studio Lotus - HousesHouse with a Brick Veil / Studio Lotus - HousesHouse with a Brick Veil / Studio Lotus - Exterior Photography, Houses, FacadeHouse with a Brick Veil / Studio Lotus - More Images+ 20

•
New Delhi, India
  • Architects: Studio Lotus
  • Area Area of this architecture project Area:  1000 m²
  • Year Completion year of this architecture project Year:  2015

Studio Dwelling at Rajagiriya / Palinda Kannangara Architects

Studio Dwelling at Rajagiriya / Palinda Kannangara Architects - Houses, Stairs, Arch, Door, HandrailStudio Dwelling at Rajagiriya / Palinda Kannangara Architects - Houses, Stairs, Beam, Table, ChairStudio Dwelling at Rajagiriya / Palinda Kannangara Architects - Houses, Bedroom, BedStudio Dwelling at Rajagiriya / Palinda Kannangara Architects - Houses, Facade, ArchStudio Dwelling at Rajagiriya / Palinda Kannangara Architects - More Images+ 10

•
Sri Jayawardenepura Kotte, Sri Lanka
  • Area Area of this architecture project Area:  450 m²
  • Year Completion year of this architecture project Year:  2015
  • Manufacturers Brands with products used in this architecture project
    Manufacturers:  Louis Poulsen, Mercantile Fortunes, Presstona Tiles

Loke Thye Kee Residences / Ministry of Design

Loke Thye Kee Residences / Ministry of Design - Residential Interiors, Garden, Facade, Stairs, Fence, Handrail, LightingLoke Thye Kee Residences / Ministry of Design - Residential Interiors, Bathroom, Bathtub, Countertop, Sink, Lighting, TableLoke Thye Kee Residences / Ministry of Design - Residential Interiors, Facade, Chair, LightingLoke Thye Kee Residences / Ministry of Design - Residential Interiors, FacadeLoke Thye Kee Residences / Ministry of Design - More Images+ 12

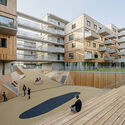
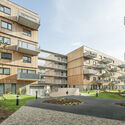
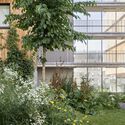
Wood Housing SEESTADT ASPERN / Berger Parkkinen + Architects + Querkraft

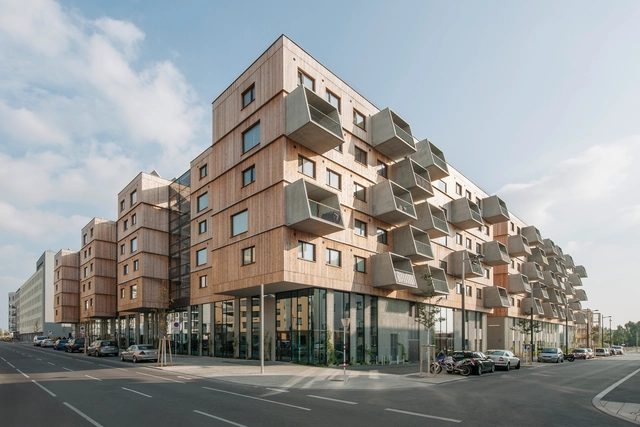
Wood Housing SEESTADT ASPERN / Berger Parkkinen + Architects + Querkraft - Exterior Photography, ApartmentsWood Housing SEESTADT ASPERN / Berger Parkkinen + Architects + Querkraft - Exterior Photography, ApartmentsWood Housing SEESTADT ASPERN / Berger Parkkinen + Architects + Querkraft - Exterior Photography, ApartmentsWood Housing SEESTADT ASPERN / Berger Parkkinen + Architects + Querkraft - Exterior Photography, ApartmentsWood Housing SEESTADT ASPERN / Berger Parkkinen + Architects + Querkraft - More Images+ 13

Family House in Klostar Ivanic / ATMOSFERA

Family House in Klostar Ivanic / ATMOSFERA - Exterior Photography, HousesFamily House in Klostar Ivanic / ATMOSFERA - Exterior Photography, Houses, FacadeFamily House in Klostar Ivanic / ATMOSFERA - Interior Photography, Houses, Facade, StairsFamily House in Klostar Ivanic / ATMOSFERA - Interior Photography, HousesFamily House in Klostar Ivanic / ATMOSFERA - More Images+ 22

•
Kloštar Ivanić, Croatia
  • Architects: ATMOSFERA
  • Area Area of this architecture project Area:  350 m²
  • Year Completion year of this architecture project Year:  2015
  • Manufacturers Brands with products used in this architecture project
    Manufacturers:  GRAPHISOFT, Galeković PPS