1. ArchDaily
  2. 2015

2015

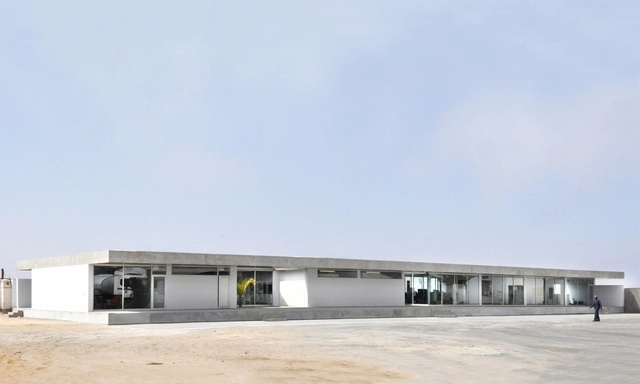
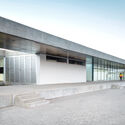
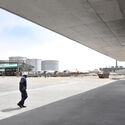
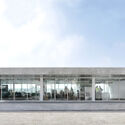
NM Industrial Operations / Ruiz Pardo – Nebreda
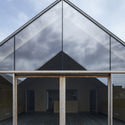
NM Industrial Operations / Ruiz Pardo – Nebreda - Exterior Photography, Transportation , FacadeNM Industrial Operations / Ruiz Pardo – Nebreda - Exterior Photography, Transportation , FacadeNM Industrial Operations / Ruiz Pardo – Nebreda - Interior Photography, Transportation NM Industrial Operations / Ruiz Pardo – Nebreda - Exterior Photography, Transportation , FacadeNM Industrial Operations / Ruiz Pardo – Nebreda - More Images+ 8
•
Walvis Bay, Namibia

El Llano House / Vincenzo Design Studio

El Llano House / Vincenzo Design Studio - Exterior Photography, Houses
© Paulina Ojeda

El Llano House / Vincenzo Design Studio - Exterior Photography, HousesEl Llano House / Vincenzo Design Studio - Exterior Photography, Houses, FacadeEl Llano House / Vincenzo Design Studio - Exterior Photography, HousesEl Llano House / Vincenzo Design Studio - Interior Photography, HousesEl Llano House / Vincenzo Design Studio - More Images+ 12

  • Area Area of this architecture project Area:  197 m²
  • Year Completion year of this architecture project Year:  2015
  • Manufacturers Brands with products used in this architecture project
    Manufacturers:  Cemex, GTEC, Hafele, Procon, Tekno-Step, +1

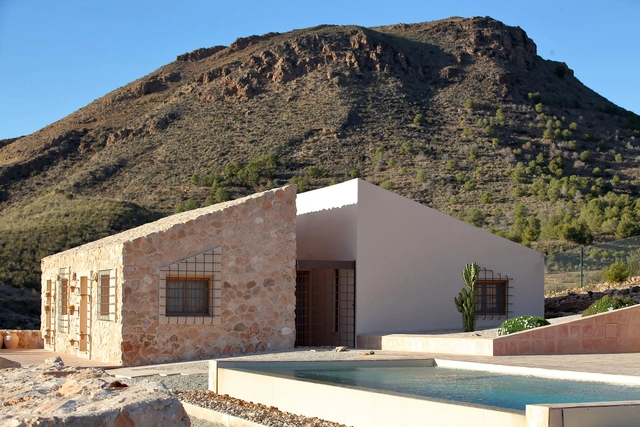
Pastrana I House / Pepa Díaz Arquitecta

Pastrana I House / Pepa Díaz Arquitecta - Exterior Photography, Houses, FacadePastrana I House / Pepa Díaz Arquitecta - Exterior Photography, HousesPastrana I House / Pepa Díaz Arquitecta - Exterior Photography, Houses, FacadePastrana I House / Pepa Díaz Arquitecta - Exterior Photography, HousesPastrana I House / Pepa Díaz Arquitecta - More Images+ 15

  • Area Area of this architecture project Area:  1324 ft²
  • Year Completion year of this architecture project Year:  2015
  • Manufacturers Brands with products used in this architecture project
    Manufacturers:  AutoDesk, Adobe Systems Incorporated, Ceramicas Antonio Aleman, Levantina, Weber Saint-Gobain

Pool Penthouse / Jenny Mills Architects

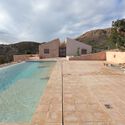
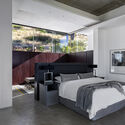
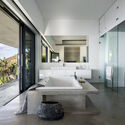
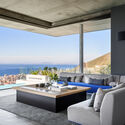
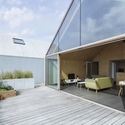
Pool Penthouse / Jenny Mills Architects - Exterior Photography, Apartment InteriorsPool Penthouse / Jenny Mills Architects - Interior Photography, Apartment Interiors, BedroomPool Penthouse / Jenny Mills Architects - Interior Photography, Apartment InteriorsPool Penthouse / Jenny Mills Architects - Interior Photography, Apartment Interiors, TablePool Penthouse / Jenny Mills Architects - More Images+ 19

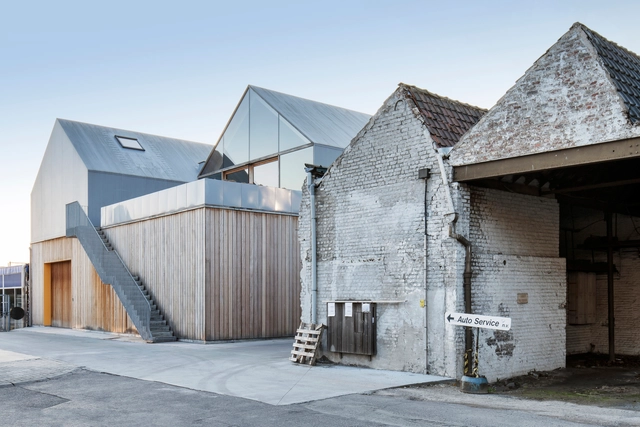
Factory Roof Houses / Delmulle Delmulle Architecten

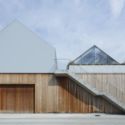

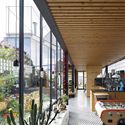
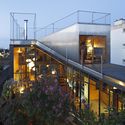
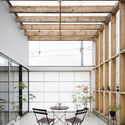
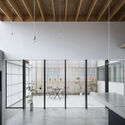
Factory Roof Houses / Delmulle Delmulle Architecten - Mixed Use ArchitectureFactory Roof Houses / Delmulle Delmulle Architecten - Mixed Use ArchitectureFactory Roof Houses / Delmulle Delmulle Architecten - Exterior Photography, Mixed Use Architecture, Facade, Door, ChairFactory Roof Houses / Delmulle Delmulle Architecten - Exterior Photography, Mixed Use Architecture, FacadeFactory Roof Houses / Delmulle Delmulle Architecten - More Images+ 12

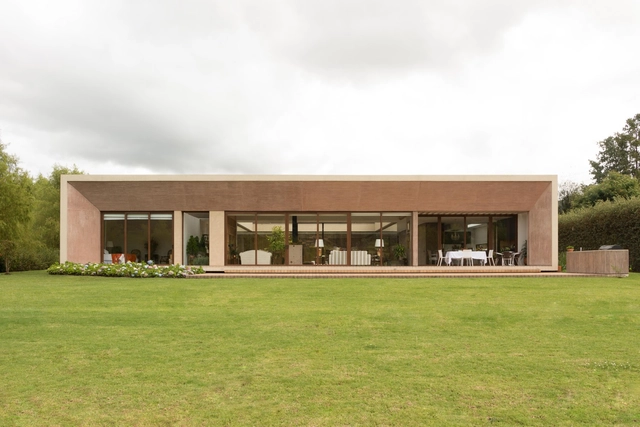
2 House / aRE - Arquitectura en Estudio

2 House / aRE - Arquitectura en Estudio - Exterior Photography, Houses2 House / aRE - Arquitectura en Estudio - Interior Photography, Houses, Facade, Door2 House / aRE - Arquitectura en Estudio - Interior Photography, Houses, Door2 House / aRE - Arquitectura en Estudio - Interior Photography, Houses2 House / aRE - Arquitectura en Estudio - More Images+ 18

•
La Calera, Colombia
  • Area Area of this architecture project Area:  610 m²
  • Year Completion year of this architecture project Year:  2015
  • Manufacturers Brands with products used in this architecture project
    Manufacturers:  Porcelanosa Grupo, Productos Arquitectonicos

SAX Rehabilitation Center / BW Arch

SAX Rehabilitation Center / BW Arch - Exterior Photography, ResidentialSAX Rehabilitation Center / BW Arch - Interior Photography, ResidentialSAX Rehabilitation Center / BW Arch - Exterior Photography, ResidentialSAX Rehabilitation Center / BW Arch - Exterior Photography, ResidentialSAX Rehabilitation Center / BW Arch - More Images+ 32

  • Architects: BW Arch
  • Area Area of this architecture project Area:  3200 m²
  • Year Completion year of this architecture project Year:  2015
  • Professionals: Protech SA, TECSA

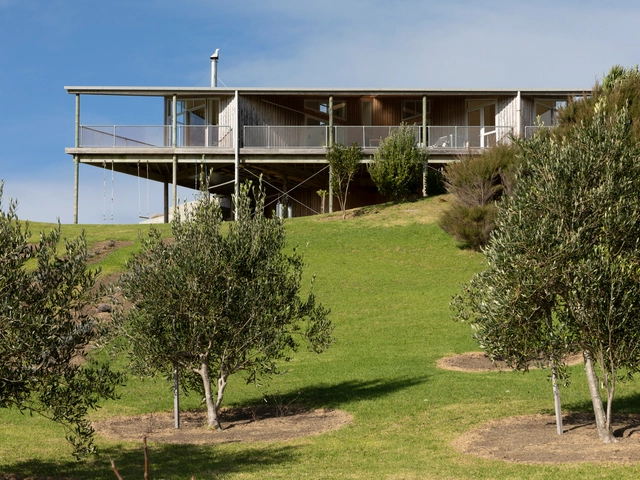
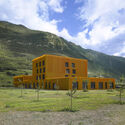


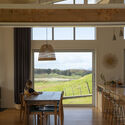
The Dart House / Spacecraft Architects

The Dart House / Spacecraft Architects - Exterior Photography, Houses, DoorThe Dart House / Spacecraft Architects - Interior Photography, Houses, Kitchen, Countertop, TableThe Dart House / Spacecraft Architects - Interior Photography, Houses, Table, ChairThe Dart House / Spacecraft Architects - Exterior Photography, HousesThe Dart House / Spacecraft Architects - More Images+ 19

•
Whangarei, New Zealand
  • Area Area of this architecture project Area:  86 m²
  • Year Completion year of this architecture project Year:  2015

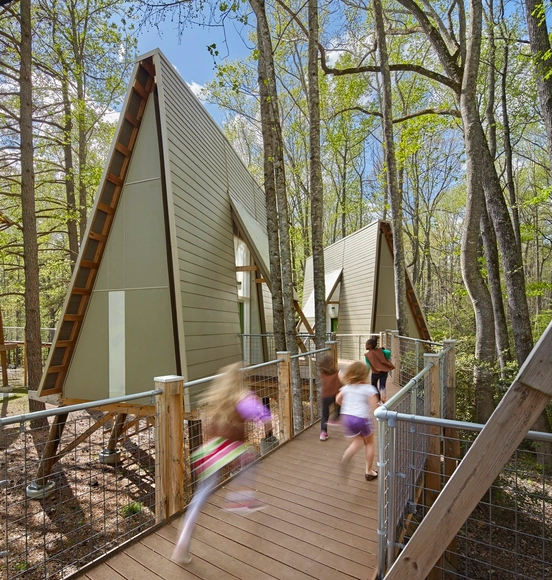
Camp Graham / Weinstein Friedlein Architects

Camp Graham  / Weinstein Friedlein Architects - Interior Photography, Cabins & Lodges, Beam, FacadeCamp Graham  / Weinstein Friedlein Architects - Interior Photography, Cabins & Lodges, Stairs, Beam, HandrailCamp Graham  / Weinstein Friedlein Architects - Cabins & LodgesCamp Graham  / Weinstein Friedlein Architects - Cabins & LodgesCamp Graham  / Weinstein Friedlein Architects - More Images+ 10

  • Area Area of this architecture project Area:  2850 ft²
  • Year Completion year of this architecture project Year:  2015
  • Manufacturers Brands with products used in this architecture project
    Manufacturers:  Carpenter, Major Industries, NICHIHA, Trex, Weyerhaeuser
  • Professionals: Neville Engineering, CT Wilson

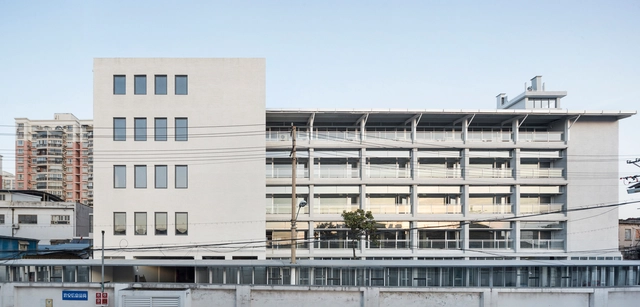
Fuli Garment Factory Renovation / genarchitects

Fuli Garment Factory Renovation / genarchitects - Drawings, RenovationFuli Garment Factory Renovation / genarchitects - Interior Photography, RenovationFuli Garment Factory Renovation / genarchitects - Interior Photography, RenovationFuli Garment Factory Renovation / genarchitects - Interior Photography, Renovation, BeamFuli Garment Factory Renovation / genarchitects - More Images+ 21

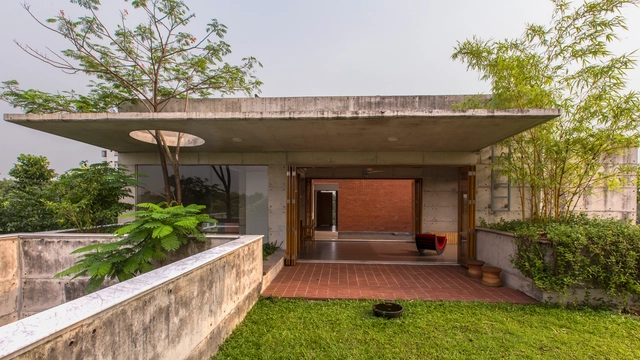
Ashraf Kaiser Residence / Shatotto

Ashraf Kaiser Residence / Shatotto - Exterior Photography, HousesAshraf Kaiser Residence / Shatotto - Interior Photography, Houses, FacadeAshraf Kaiser Residence / Shatotto - Interior Photography, Houses, BedroomAshraf Kaiser Residence / Shatotto - Interior Photography, HousesAshraf Kaiser Residence / Shatotto - More Images+ 15

•
Savar Upazila, Bangladesh

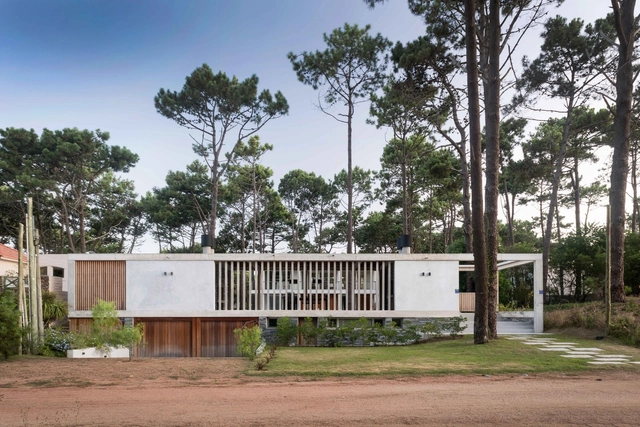
Kozu House / Martin Gomez Arquitectos

Kozu House / Martin Gomez Arquitectos - HousesKozu House / Martin Gomez Arquitectos - HousesKozu House / Martin Gomez Arquitectos - Interior Photography, Houses, Door, FacadeKozu House / Martin Gomez Arquitectos - Interior Photography, Houses, Door, Chair, TableKozu House / Martin Gomez Arquitectos - More Images+ 21

•
La Barra, Uruguay
  • Area Area of this architecture project Area:  467 m²
  • Year Completion year of this architecture project Year:  2015
  • Manufacturers Brands with products used in this architecture project
    Manufacturers:  AutoDesk, BoConcept, Adobe Systems Incorporated, Bosch, Darko Lighting, +3

Yourban Residential Building / OSPA Arquitetura e Urbanismo

Yourban Residential Building / OSPA Arquitetura e Urbanismo - Exterior Photography, ApartmentsYourban Residential Building / OSPA Arquitetura e Urbanismo - Exterior Photography, Apartments, Door, FacadeYourban Residential Building / OSPA Arquitetura e Urbanismo - Interior Photography, Apartments, DoorYourban Residential Building / OSPA Arquitetura e Urbanismo - Interior Photography, ApartmentsYourban Residential Building / OSPA Arquitetura e Urbanismo - More Images+ 23

•
Porto Alegre, Brazil
  • Architects: OSPA architecture
  • Area Area of this architecture project Area:  2270 m²
  • Year Completion year of this architecture project Year:  2015
  • Manufacturers Brands with products used in this architecture project
    Manufacturers:  Guardian Glass, Eliane, Esquadrias Peres, Finestra, thyssenkrupp

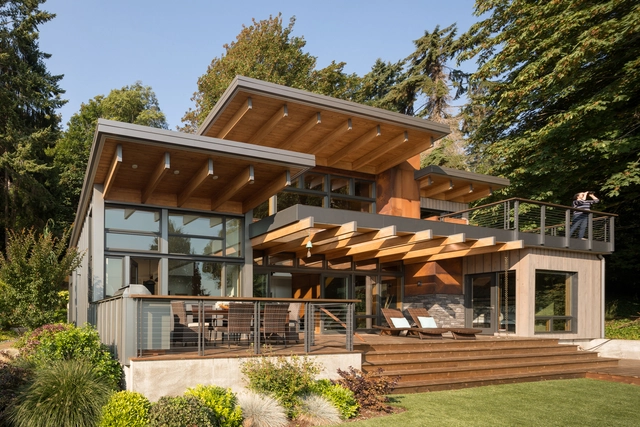
Island Retreat / Coates Design: Architecture + Interiors | Seattle Architects

Island Retreat / Coates Design: Architecture + Interiors | Seattle Architects - Interior Photography, HousesIsland Retreat / Coates Design: Architecture + Interiors | Seattle Architects - Interior Photography, Houses, Door, Chair, TableIsland Retreat / Coates Design: Architecture + Interiors | Seattle Architects - Interior Photography, Houses, Kitchen, Facade, Table, ChairIsland Retreat / Coates Design: Architecture + Interiors | Seattle Architects - Interior Photography, Houses, Stairs, Door, Table, ChairIsland Retreat / Coates Design: Architecture + Interiors | Seattle Architects - More Images+ 23

•
Bainbridge Island, United States
  • Area Area of this architecture project Area:  2600 ft²
  • Year Completion year of this architecture project Year:  2015
  • Manufacturers Brands with products used in this architecture project
    Manufacturers:  Duravit, BlueStar, Dioscuri, Island Stone, Jasper Morrisson for FLOS, +8

Landscape House / Mabire Reich

Landscape House / Mabire Reich - Renovation, Facade, Beam, ChairLandscape House / Mabire Reich - Renovation, Beam, Lighting, Table, ChairLandscape House / Mabire Reich - Renovation, Garden, Facade, Beam, Table, Chair, BenchLandscape House / Mabire Reich - Renovation, Facade, HandrailLandscape House / Mabire Reich - More Images+ 44

  • Architects: Mabire Reich
  • Area Area of this architecture project Area:  185 m²
  • Year Completion year of this architecture project Year:  2015
  • Manufacturers Brands with products used in this architecture project
    Manufacturers:  Focus
  • Professionals: E2C

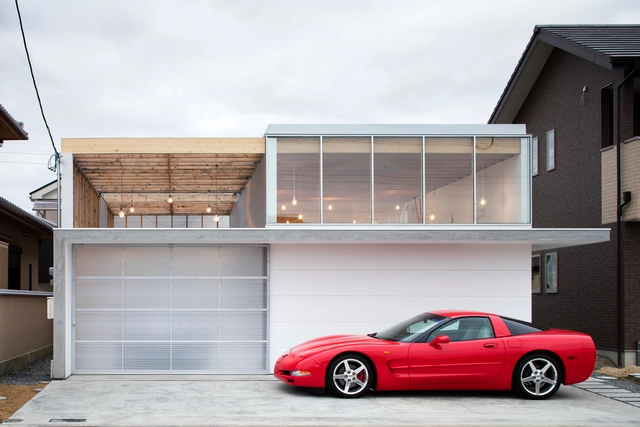
Garage Terrace House / YoshiArchitects

Garage Terrace House / YoshiArchitects - Interior Photography, Houses, Kitchen, CountertopGarage Terrace House / YoshiArchitects - Interior Photography, Houses, Table, Lighting, ChairGarage Terrace House / YoshiArchitects - Interior Photography, Houses, Facade, LightingGarage Terrace House / YoshiArchitects - Interior Photography, HousesGarage Terrace House / YoshiArchitects - More Images+ 26

  • Architects: YoshiArchitects
  • Area Area of this architecture project Area:  52 m²
  • Year Completion year of this architecture project Year:  2015

CM House / Bernardes Arquitetura

CM House / Bernardes Arquitetura - Interior Photography, Houses, Garden, FacadeCM House / Bernardes Arquitetura - Interior Photography, Houses, Table, ChairCM House / Bernardes Arquitetura - Exterior Photography, HousesCM House / Bernardes Arquitetura - Exterior Photography, HousesCM House / Bernardes Arquitetura - More Images+ 7

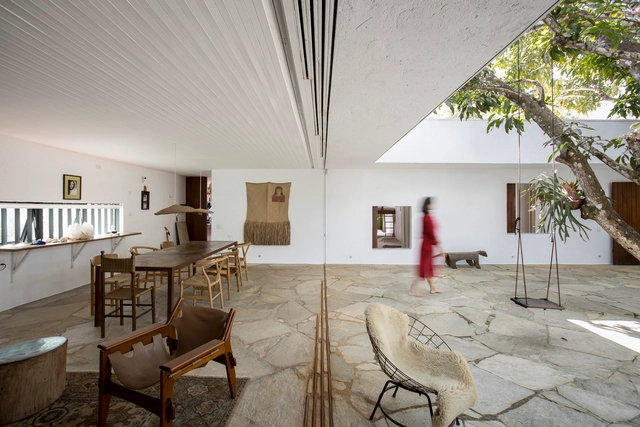
Casa da Mangueira / Alan Chu

Casa da Mangueira / Alan Chu - Exterior Photography, Landscape, ChairCasa da Mangueira / Alan Chu - Interior Photography, Landscape, Door, ChairCasa da Mangueira / Alan Chu - Exterior Photography, LandscapeCasa da Mangueira / Alan Chu - Exterior Photography, LandscapeCasa da Mangueira / Alan Chu - More Images+ 23

  • Architects: Alan Chu
  • Area Area of this architecture project Area:  290 m²
  • Year Completion year of this architecture project Year:  2015
  • Manufacturers Brands with products used in this architecture project
    Manufacturers:  REKA