1. ArchDaily
  2. 2015

2015

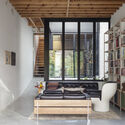
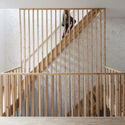
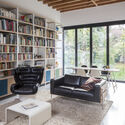
Shelter in Montaria / Carvalho Araújo

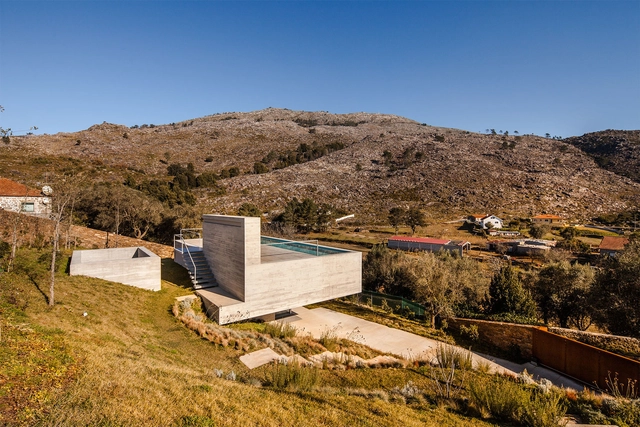
Shelter in Montaria / Carvalho Araújo - Houses, FacadeShelter in Montaria / Carvalho Araújo - Houses, Bedroom, Facade, Lighting, Chair, Table, BedShelter in Montaria / Carvalho Araújo - Houses, Garden, Facade, Arch, StairsShelter in Montaria / Carvalho Araújo - Houses, GardenShelter in Montaria / Carvalho Araújo - More Images+ 10

•
Viana do Castelo, Portugal

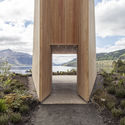
The Pyramid Viewpoint / BTE Architecture

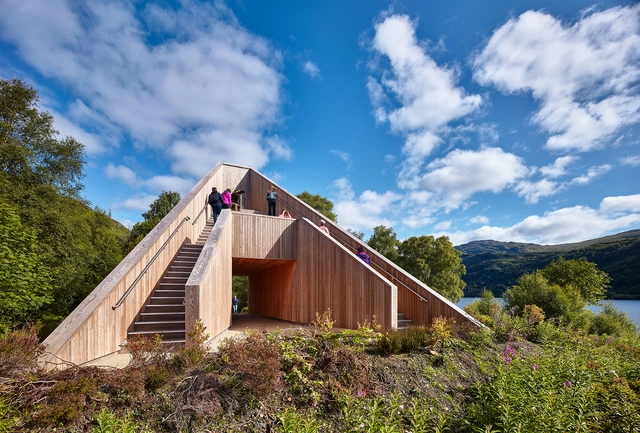
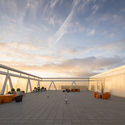
The Pyramid Viewpoint / BTE Architecture - Installations & Structures, Beam, Arch, Facade, ColumnThe Pyramid Viewpoint / BTE Architecture - Installations & Structures, Deck, Fence, CoastThe Pyramid Viewpoint / BTE Architecture - Installations & Structures, Garden, ForestThe Pyramid Viewpoint / BTE Architecture - Installations & Structures, Facade, Arch, Column, CoastThe Pyramid Viewpoint / BTE Architecture - More Images+ 11

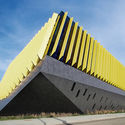
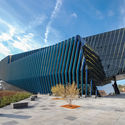
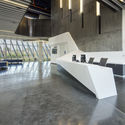
Northeastern Illinois University / JGMA

Northeastern Illinois University / JGMA - Exterior Photography, Landmarks & Monuments, FacadeNortheastern Illinois University / JGMA - Exterior Photography, Landmarks & Monuments, FacadeNortheastern Illinois University / JGMA - Interior Photography, Landmarks & MonumentsNortheastern Illinois University / JGMA - Interior Photography, Landmarks & Monuments, FacadeNortheastern Illinois University / JGMA - More Images+ 13

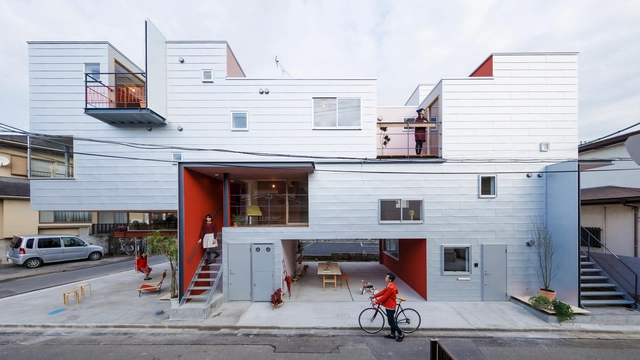
Around the Corner Grain / Eureka + MARU。architecture

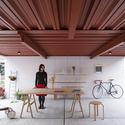
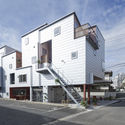
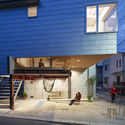
Around the Corner Grain / Eureka + MARU。architecture - Houses, Door, Facade, Stairs, HandrailAround the Corner Grain / Eureka + MARU。architecture - Houses, Patio, Facade, Beam, Table, LightingAround the Corner Grain / Eureka + MARU。architecture - Houses, Stairs, FacadeAround the Corner Grain / Eureka + MARU。architecture - Houses, Facade, Stairs, LightingAround the Corner Grain / Eureka + MARU。architecture - More Images+ 17

•
Urawa Ward, Japan
  • Area Area of this architecture project Area:  235 m²
  • Year Completion year of this architecture project Year:  2015
  • Manufacturers Brands with products used in this architecture project
    Manufacturers:  JFE, NIPPON STEEL
  • Professionals: TH-1

Hotel Complex Starodonye / Architectural Studio Chado

Hotel Complex Starodonye / Architectural Studio Chado - Drawings, HotelsHotel Complex Starodonye / Architectural Studio Chado - Exterior Photography, Hotels, FenceHotel Complex Starodonye / Architectural Studio Chado - Drawings, Hotels, DoorHotel Complex Starodonye / Architectural Studio Chado - Exterior Photography, HotelsHotel Complex Starodonye / Architectural Studio Chado - More Images+ 27

•
Konstantinovsk, Russia

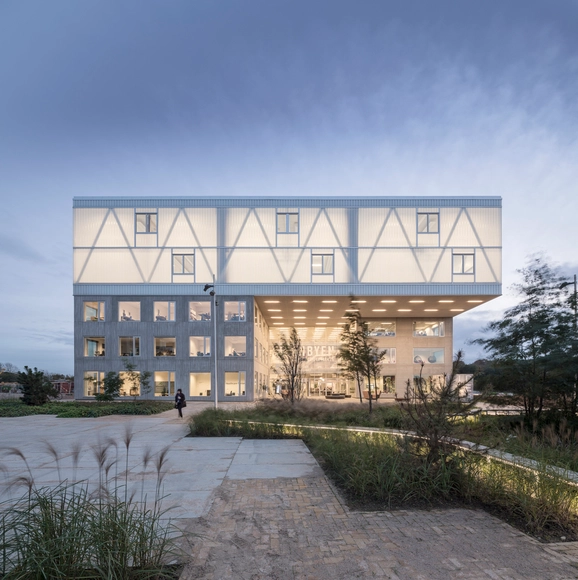
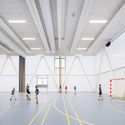
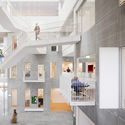
Cortex Park / CREO ARKITEKTER A/S + ADEPT

Cortex Park / CREO ARKITEKTER A/S + ADEPT - Educational Architecture, Stairs, Facade, Beam, BenchCortex Park / CREO ARKITEKTER A/S + ADEPT - Educational Architecture, FacadeCortex Park / CREO ARKITEKTER A/S + ADEPT - Educational ArchitectureCortex Park / CREO ARKITEKTER A/S + ADEPT - Educational Architecture, Facade, Stairs, Handrail, BalconyCortex Park / CREO ARKITEKTER A/S + ADEPT - More Images+ 25

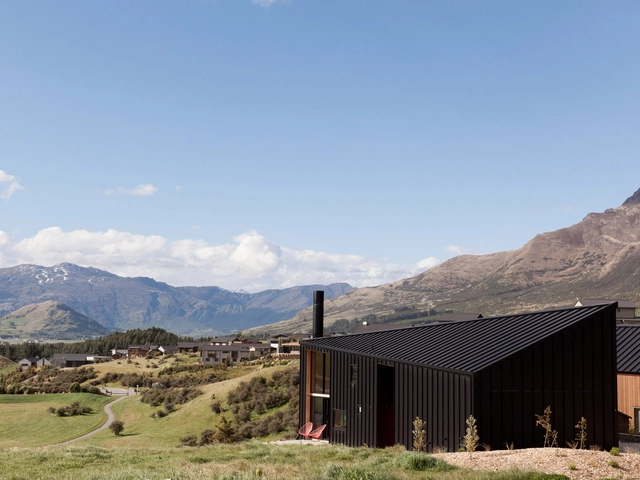

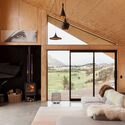
Tom’s House / Anna-Marie Chin Architects

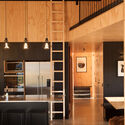
Tom’s House / Anna-Marie Chin Architects - Exterior Photography, HousesTom’s House / Anna-Marie Chin Architects - Exterior Photography, Houses, FacadeTom’s House / Anna-Marie Chin Architects - Interior Photography, Houses, Beam, FacadeTom’s House / Anna-Marie Chin Architects - Interior Photography, Houses, Kitchen, Door, ChairTom’s House / Anna-Marie Chin Architects - More Images+ 25

•
Queenstown, New Zealand

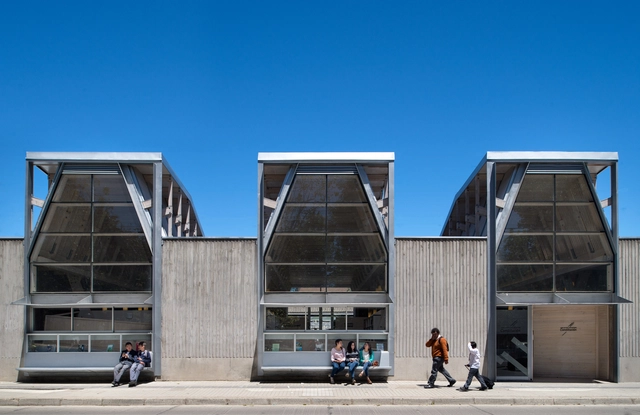
Constitución Public Library / Sebastián Irarrazaval

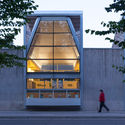
Constitución Public Library / Sebastián Irarrazaval - LibraryConstitución Public Library / Sebastián Irarrazaval - LibraryConstitución Public Library / Sebastián Irarrazaval - LibraryConstitución Public Library / Sebastián Irarrazaval - LibraryConstitución Public Library / Sebastián Irarrazaval - More Images+ 30

•
Constitución, Chile
  • Area Area of this architecture project Area:  350 m²
  • Year Completion year of this architecture project Year:  2015
  • Manufacturers Brands with products used in this architecture project
    Manufacturers:  Arauco, CHC
  • Professionals: Cargaz, Proessa SA

House Huy / MADE architects

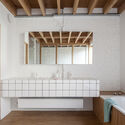
House Huy / MADE architects - Interior Photography, Apartment Interiors, BathtubHouse Huy / MADE architects - Interior Photography, Apartment InteriorsHouse Huy / MADE architects - Interior Photography, Apartment Interiors, Stairs, HandrailHouse Huy / MADE architects - Interior Photography, Apartment Interiors, TableHouse Huy / MADE architects - More Images+ 27

  • Architects: MADE architects
  • Area Area of this architecture project Area:  191 m²
  • Year Completion year of this architecture project Year:  2015
  • Manufacturers Brands with products used in this architecture project
    Manufacturers:  Abet Laminati, Jaga, Kingspan Insulated Panels, Schüco, Vasco

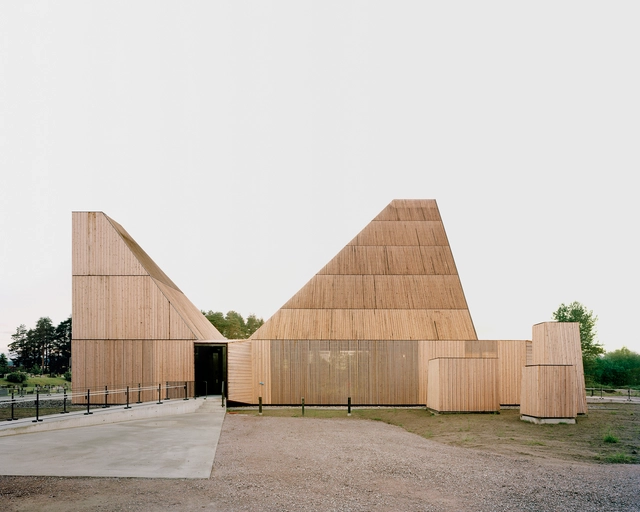
Våler Church / sivilarkitet espen surnevik as

Våler Church / sivilarkitet espen surnevik as -          ChurchesVåler Church / sivilarkitet espen surnevik as -          Churches, FacadeVåler Church / sivilarkitet espen surnevik as -          Churches, Facade, ArchVåler Church / sivilarkitet espen surnevik as -          Churches, FacadeVåler Church / sivilarkitet espen surnevik as - More Images+ 21

Seaview Escape House / Coates Design: Architecture + Interiors | Seattle Architects

Seaview Escape House / Coates Design: Architecture + Interiors | Seattle Architects - Exterior Photography, HousesSeaview Escape House / Coates Design: Architecture + Interiors | Seattle Architects - Exterior Photography, HousesSeaview Escape House / Coates Design: Architecture + Interiors | Seattle Architects - Interior Photography, Houses, FacadeSeaview Escape House / Coates Design: Architecture + Interiors | Seattle Architects - Interior Photography, Houses, Table, ChairSeaview Escape House / Coates Design: Architecture + Interiors | Seattle Architects - More Images+ 26

•
Bainbridge Island, United States

Baigorria Residential Building / BBOA - Balparda Brunel Oficina de Arquitectura

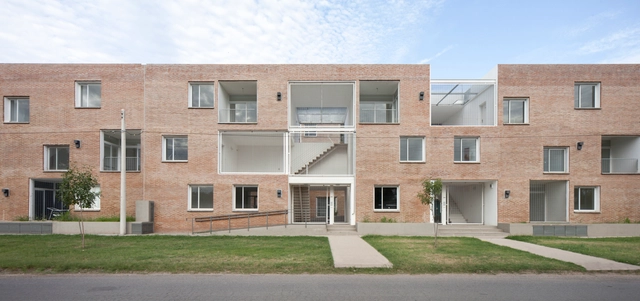
Baigorria Residential Building / BBOA - Balparda Brunel Oficina de Arquitectura - Exterior Photography, ResidentialBaigorria Residential Building / BBOA - Balparda Brunel Oficina de Arquitectura - Exterior Photography, ResidentialBaigorria Residential Building / BBOA - Balparda Brunel Oficina de Arquitectura - Interior Photography, Residential, StairsBaigorria Residential Building / BBOA - Balparda Brunel Oficina de Arquitectura - Exterior Photography, ResidentialBaigorria Residential Building / BBOA - Balparda Brunel Oficina de Arquitectura - More Images+ 28

•
Granadero Baigorria, Argentina
  • Area Area of this architecture project Area:  136702 ft²
  • Year Completion year of this architecture project Year:  2015
  • Manufacturers Brands with products used in this architecture project
    Manufacturers:  AutoDesk, Chaos Group, ACCESANIGA, Aberturas Rosario, Aserradero Soldini, +9

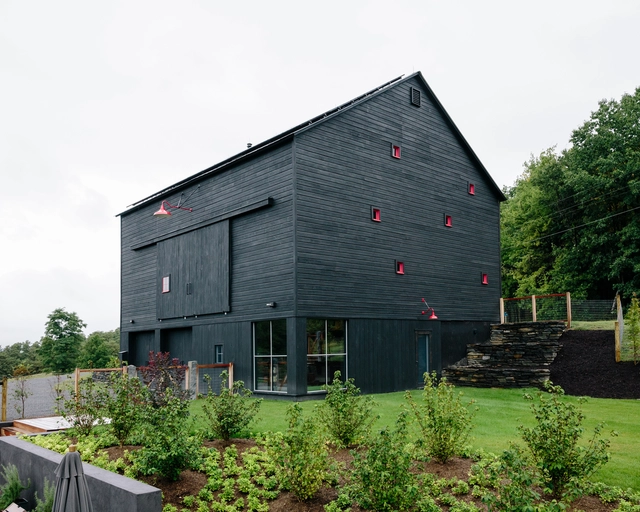
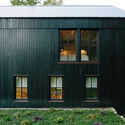
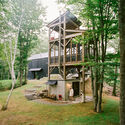
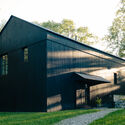
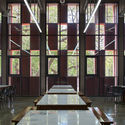
Fox Hall Barn House / BarlisWedlick

Fox Hall Barn House / BarlisWedlick - Interior Photography, Houses, Beam, Chair, TableFox Hall Barn House / BarlisWedlick - Exterior Photography, HousesFox Hall Barn House / BarlisWedlick - Exterior Photography, HousesFox Hall Barn House / BarlisWedlick - Exterior Photography, Houses, FacadeFox Hall Barn House / BarlisWedlick - More Images+ 16

  • Architects: BarlisWedlick
  • Area Area of this architecture project Area:  167 m²
  • Year Completion year of this architecture project Year:  2015
  • Manufacturers Brands with products used in this architecture project
    Manufacturers:  Meccano, Nippa Wood Stove, Vermont Timber Frame

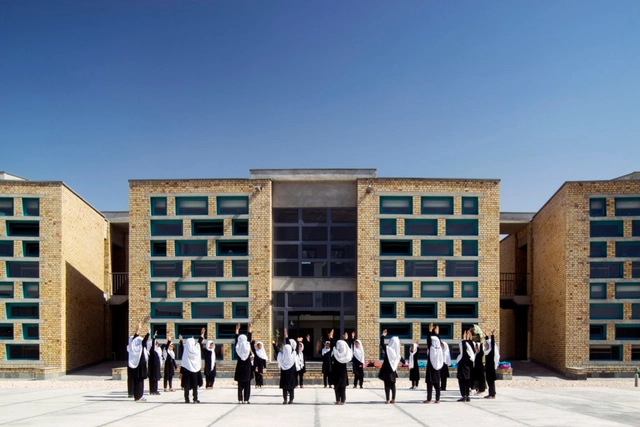
Gohar Khatoon Girls' School / Robert Hull + University of Washington

Gohar Khatoon Girls' School / Robert Hull + University of Washington - Schools Gohar Khatoon Girls' School / Robert Hull + University of Washington - Schools , FacadeGohar Khatoon Girls' School / Robert Hull + University of Washington - Schools Gohar Khatoon Girls' School / Robert Hull + University of Washington - Schools , FacadeGohar Khatoon Girls' School / Robert Hull + University of Washington - More Images+ 28

•
Mazari Sharif, Afghanistan

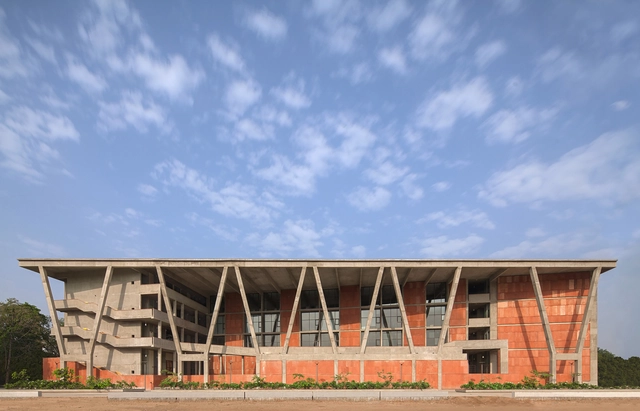
Institute of Engineering and Technology – Ahmedabad University / Vir.Mueller Architects

Institute of Engineering and Technology – Ahmedabad University / Vir.Mueller Architects - University, FacadeInstitute of Engineering and Technology – Ahmedabad University / Vir.Mueller Architects - University, Courtyard, Facade, BeamInstitute of Engineering and Technology – Ahmedabad University / Vir.Mueller Architects - University, FacadeInstitute of Engineering and Technology – Ahmedabad University / Vir.Mueller Architects - UniversityInstitute of Engineering and Technology – Ahmedabad University / Vir.Mueller Architects - More Images+ 22

•
Ahmedabad, India

CAF House / Estudio MMX

CAF House / Estudio MMX - Exterior Photography, Houses, FacadeCAF House / Estudio MMX - Exterior Photography, Houses, FacadeCAF House / Estudio MMX - Interior Photography, HousesCAF House / Estudio MMX - Interior Photography, HousesCAF House / Estudio MMX - More Images+ 11

  • Architects: Estudio MMX
  • Area Area of this architecture project Area:  2992 ft²
  • Year Completion year of this architecture project Year:  2015
  • Manufacturers Brands with products used in this architecture project
    Manufacturers:  Novaceramic
  • Professionals: CDI, ID Construcciones

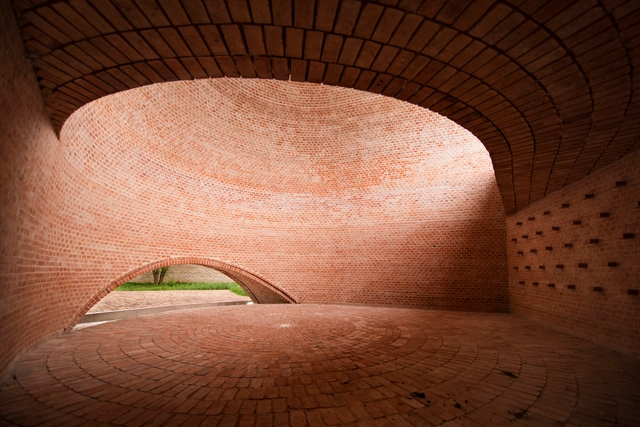
Capilla San Bernardo / Nicolás Campodonico

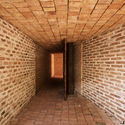
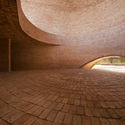
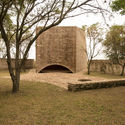
Capilla San Bernardo / Nicolás Campodonico - Chapel, Garden, Arch, Stairs, FacadeCapilla San Bernardo / Nicolás Campodonico - Chapel, Arch, DoorCapilla San Bernardo / Nicolás Campodonico - Chapel, ArchCapilla San Bernardo / Nicolás Campodonico - Chapel, Garden, ArchCapilla San Bernardo / Nicolás Campodonico - More Images+ 22

•
La Playosa, Argentina
  • Area Area of this architecture project Area:  92 m²
  • Year Completion year of this architecture project Year:  2015

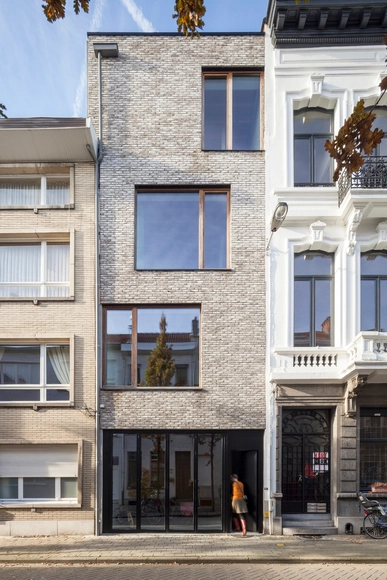
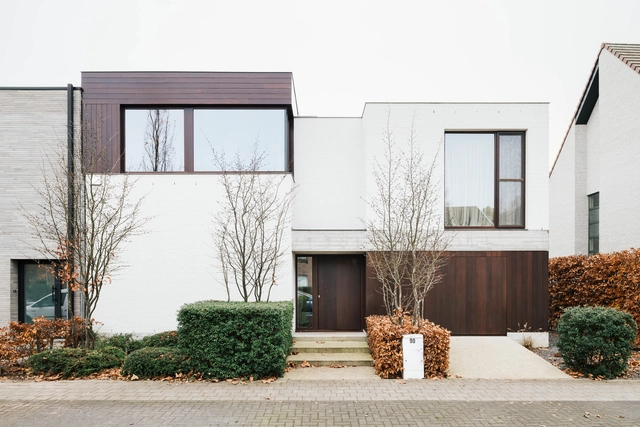
Single Family House with Poolhouse / Studio Ambacht + Oostkaai

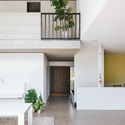
Single Family House with Poolhouse / Studio Ambacht + Oostkaai - Exterior Photography, HousesSingle Family House with Poolhouse / Studio Ambacht + Oostkaai - Interior Photography, Houses, TableSingle Family House with Poolhouse / Studio Ambacht + Oostkaai - Interior Photography, Houses, FacadeSingle Family House with Poolhouse / Studio Ambacht + Oostkaai - Interior Photography, Houses, Table, ChairSingle Family House with Poolhouse / Studio Ambacht + Oostkaai - More Images+ 18

•
Lier, Belgium