Vila Nova Conceição House / Sandra Sayeg Tranchesi Arquitetura

Vila Nova Conceição House / Sandra Sayeg Tranchesi Arquitetura - Interior Photography, Kitchen, CountertopVila Nova Conceição House / Sandra Sayeg Tranchesi Arquitetura - Interior PhotographyVila Nova Conceição House / Sandra Sayeg Tranchesi Arquitetura - Interior Photography, Living Room, WoodVila Nova Conceição House / Sandra Sayeg Tranchesi Arquitetura - Interior PhotographyVila Nova Conceição House / Sandra Sayeg Tranchesi Arquitetura - More Images+ 27

•
São Paulo, Brazil
  • Area Area of this architecture project Area:  173 m²
  • Year Completion year of this architecture project Year:  2015
  • Photographs
    Photographs:Tuca Reinés
  • Manufacturers Brands with products used in this architecture project
    Manufacturers:  Caixilhos A&E, Concresteel, Deca, Ligthworks, Marcenaria Navarro, Pedras Pagliotto, Pisos Braston, Vitorello
More SpecsLess Specs
Vila Nova Conceição House / Sandra Sayeg Tranchesi Arquitetura - Interior Photography
© Tuca Reinés

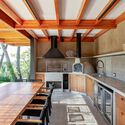
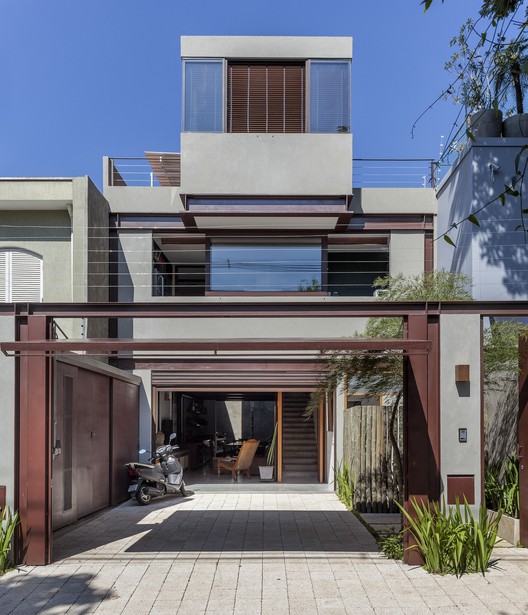
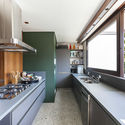
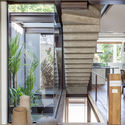
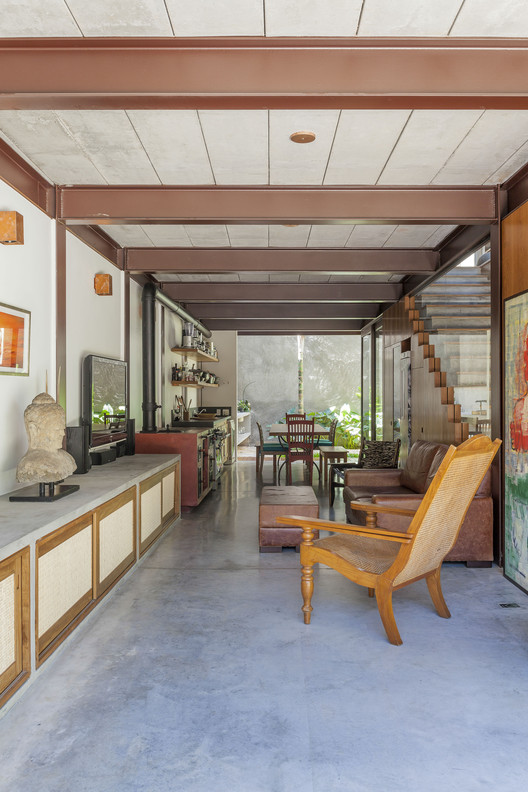
Text description provided by the architects. This residence was designed for a couple, and the main challenge was accommodating the program within a 173-square-meter lot. Featuring clean lines, the house was designed with a steel frame, utilizing resources such as an internal garden and skylights to flood all three floors with natural light.

Content Loader

Project gallery

See allShow less
About this office
Cite: "Vila Nova Conceição House / Sandra Sayeg Tranchesi Arquitetura" [Casa em Vila Nova Conceição / Sandra Sayeg Tranchesi Arquitetura] 01 Feb 2021. ArchDaily. Accessed . <https://www.archdaily.com/1180108/vila-nova-conceicao-house-sandra-sayeg-tranchesi-arquitetura> ISSN 0719-8884
© Tuca Reinés

Vila Nova Conceição住宅 / Sandra Sayeg Tranchesi Arquitetura

是否

You've started following your first account!

Did you know?

You'll now receive updates based on what you follow! Personalize your stream and start following your favorite authors, offices and users.