1. ArchDaily
  2. 2013

2013

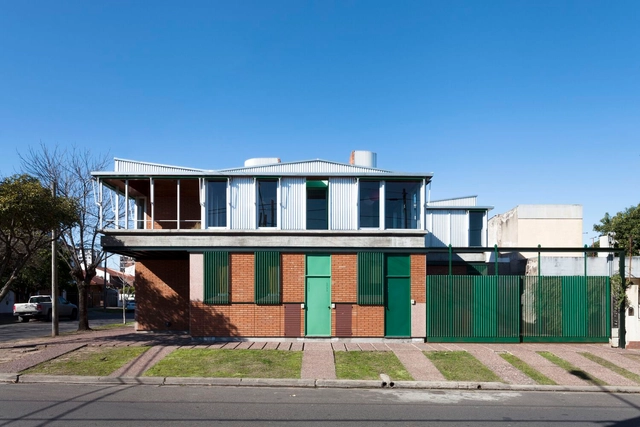
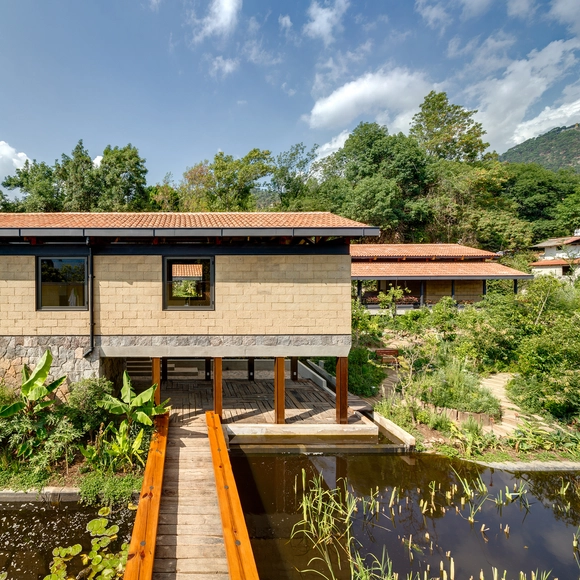
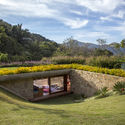
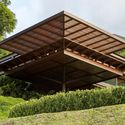
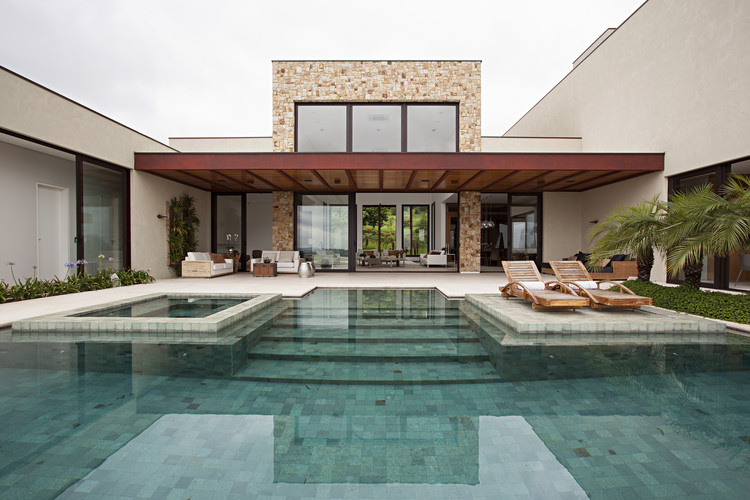
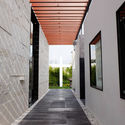
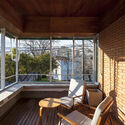
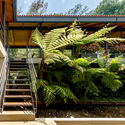
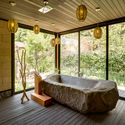
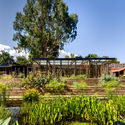
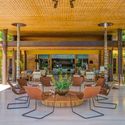
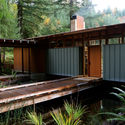
Bridge House / Leo Romano

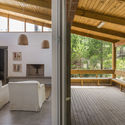
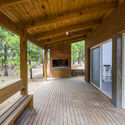
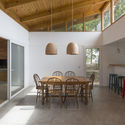
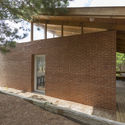
Bridge House / Leo Romano - Exterior Photography, HousesBridge House / Leo Romano - Exterior Photography, HousesBridge House / Leo Romano - Exterior Photography, HousesBridge House / Leo Romano - Exterior Photography, HousesBridge House / Leo Romano - More Images+ 12

  • Architects: Leo Romano
  • Area Area of this architecture project Area:  323
  • Year Completion year of this architecture project Year:  2013
  • Manufacturers Brands with products used in this architecture project
    Manufacturers:  Aldeia Materiais de Acabamento, Bela Arte, Interpam

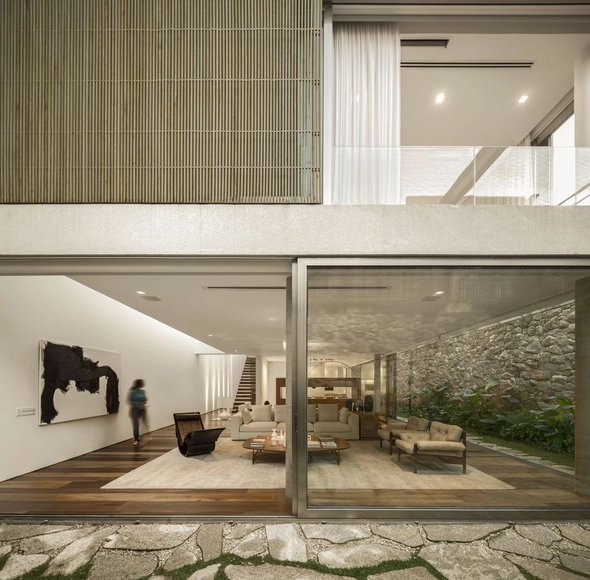
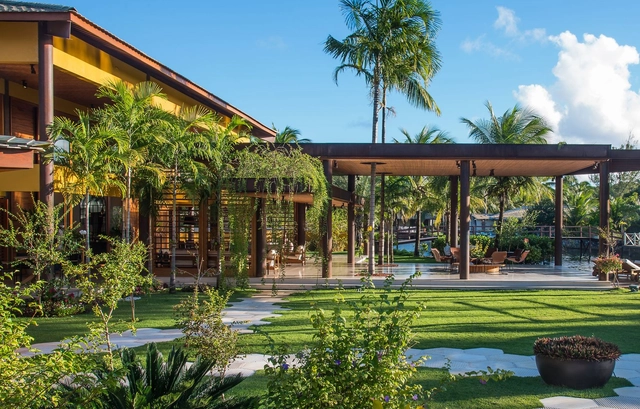
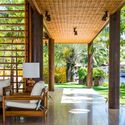
GN House / Miguel Pinto Guimarães Arquitetos Associados

GN House / Miguel Pinto Guimarães Arquitetos Associados - Exterior Photography, House InteriorsGN House / Miguel Pinto Guimarães Arquitetos Associados - Interior Photography, House InteriorsGN House / Miguel Pinto Guimarães Arquitetos Associados - Exterior Photography, House Interiors, GardenGN House / Miguel Pinto Guimarães Arquitetos Associados - Exterior Photography, House InteriorsGN House / Miguel Pinto Guimarães Arquitetos Associados - More Images+ 17

  • Area Area of this architecture project Area:  570
  • Year Completion year of this architecture project Year:  2013
  • Manufacturers Brands with products used in this architecture project
    Manufacturers:  Bisazza, Mekal

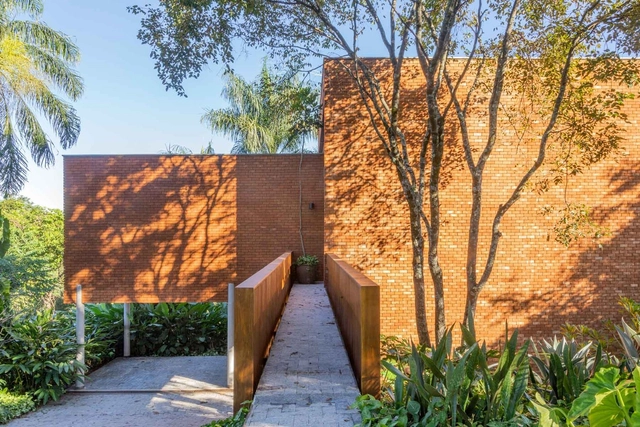
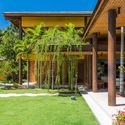
Fazenda da Grama I House / Deborah Roig

Fazenda da Grama I House / Deborah Roig - Exterior Photography, Houses, GardenFazenda da Grama I House / Deborah Roig - Interior Photography, HousesFazenda da Grama I House / Deborah Roig - Interior Photography, Houses, StairsFazenda da Grama I House / Deborah Roig - Interior Photography, HousesFazenda da Grama I House / Deborah Roig - More Images+ 15

Itupeva , Brazil
  • Architects: Deborah Roig
  • Area Area of this architecture project Area:  950
  • Year Completion year of this architecture project Year:  2013
  • Manufacturers Brands with products used in this architecture project
    Manufacturers:  AutoDesk, Trimble

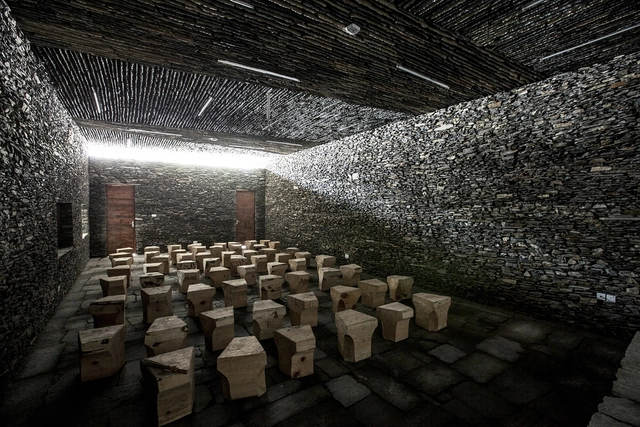
MSA Chapel / MSA

MSA Chapel / MSA - ChapelMSA Chapel / MSA - ChapelMSA Chapel / MSA - ChapelMSA Chapel / MSA - ChapelMSA Chapel / MSA - More Images+ 5

  • Architects: MSA
  • Area Area of this architecture project Area:  221
  • Year Completion year of this architecture project Year:  2013
  • Manufacturers Brands with products used in this architecture project
    Manufacturers:  Interceramic, ARCOMEX, Magg

Nobrand / FCC Arquitectura

Nobrand / FCC Arquitectura - ShowroomNobrand / FCC Arquitectura - ShowroomNobrand / FCC Arquitectura - ShowroomNobrand / FCC Arquitectura - ShowroomNobrand / FCC Arquitectura - More Images+ 19

  • Architects: FCC Arquitectura
  • Area Area of this architecture project Area:  427
  • Year Completion year of this architecture project Year:  2013

AT House / FCC Arquitectura

AT House / FCC Arquitectura - HousesAT House / FCC Arquitectura - HousesAT House / FCC Arquitectura - HousesAT House / FCC Arquitectura - HousesAT House / FCC Arquitectura - More Images+ 8

  • Architects: FCC Arquitectura
  • Area Area of this architecture project Area:  101
  • Year Completion year of this architecture project Year:  2013

Eye of Wisdom / Atelier d'More

Eye of Wisdom / Atelier d'More - Offices
© Liu Lei

Eye of Wisdom / Atelier d'More - OfficesEye of Wisdom / Atelier d'More - OfficesEye of Wisdom / Atelier d'More - OfficesEye of Wisdom / Atelier d'More - OfficesEye of Wisdom / Atelier d'More - More Images+ 19

FB House / ZIM arquitextura

FB House / ZIM arquitextura - HousesFB House / ZIM arquitextura - HousesFB House / ZIM arquitextura - HousesFB House / ZIM arquitextura - HousesFB House / ZIM arquitextura - More Images+ 25

  • Architects: ZIM arquitextura
  • Area Area of this architecture project Area:  140
  • Year Completion year of this architecture project Year:  2013

Kirloskar Institute of Advanced Management Studies / CCBA Designs

Kirloskar Institute of Advanced Management Studies / CCBA Designs - Exterior Photography, Educational Architecture, CourtyardKirloskar Institute of Advanced Management Studies / CCBA Designs - Exterior Photography, Educational ArchitectureKirloskar Institute of Advanced Management Studies / CCBA Designs - Exterior Photography, Educational Architecture, ColumnKirloskar Institute of Advanced Management Studies / CCBA Designs - Educational ArchitectureKirloskar Institute of Advanced Management Studies / CCBA Designs - More Images+ 17

  • Architects: CCBA Designs
  • Area Area of this architecture project Area:  28620
  • Year Completion year of this architecture project Year:  2013

Elvira y Marcos House / Pepe Gascon Arquitectura

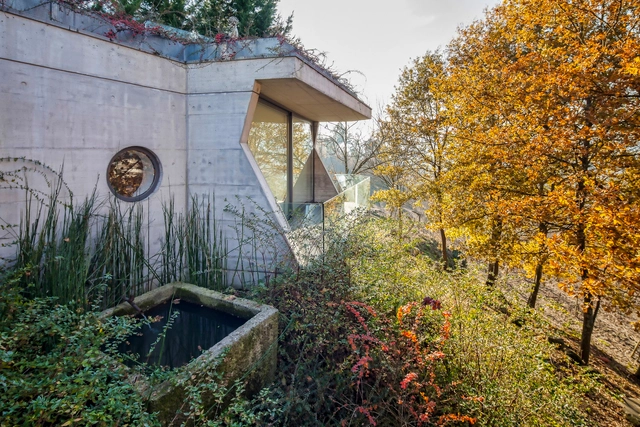
Elvira y Marcos House / Pepe Gascon Arquitectura - SustainabilityElvira y Marcos House / Pepe Gascon Arquitectura - SustainabilityElvira y Marcos House / Pepe Gascon Arquitectura - SustainabilityElvira y Marcos House / Pepe Gascon Arquitectura - SustainabilityElvira y Marcos House / Pepe Gascon Arquitectura - More Images+ 23

Viladecavalls, Spain
  • Area Area of this architecture project Area:  2475 ft²
  • Year Completion year of this architecture project Year:  2013
  • Manufacturers Brands with products used in this architecture project
    Manufacturers:  Grupo Puma, Kline K-Line, Vaillant

Guardabarrera houses / Francisco Cadau Oficina de Arquitectura

Guardabarrera houses / Francisco Cadau Oficina de Arquitectura - Exterior Photography, Houses, Facade, DoorGuardabarrera houses / Francisco Cadau Oficina de Arquitectura - Interior Photography, Houses, Beam, Table, ChairGuardabarrera houses / Francisco Cadau Oficina de Arquitectura - Interior Photography, Houses, FacadeGuardabarrera houses / Francisco Cadau Oficina de Arquitectura - Exterior Photography, Houses, Facade, Handrail, Beam, StairsGuardabarrera houses / Francisco Cadau Oficina de Arquitectura - More Images+ 34

Campana, Argentina
  • Area Area of this architecture project Area:  185
  • Year Completion year of this architecture project Year:  2013
  • Manufacturers Brands with products used in this architecture project
    Manufacturers:  Aluar, Blangino, Cincalum, ETC, Eskabe, +6

C House / Studio Arthur Casas

C House / Studio Arthur Casas - Interior Photography, House InteriorsC House / Studio Arthur Casas - Interior Photography, House InteriorsC House / Studio Arthur Casas - Exterior Photography, House Interiors, GardenC House / Studio Arthur Casas - Interior Photography, House Interiors, Table, ChairC House / Studio Arthur Casas - More Images+ 24

  • Area Area of this architecture project Area:  425
  • Year Completion year of this architecture project Year:  2013
  • Manufacturers Brands with products used in this architecture project
    Manufacturers:  Valcucine, Aricanduva Caixilhos, Arthur Decor, Asia Pedras, Deca, +11

El Humedal / TAAR / Taller de Arquitectura de Alto Rendimiento

El Humedal / TAAR / Taller de Arquitectura de Alto Rendimiento -  Science CenterEl Humedal / TAAR / Taller de Arquitectura de Alto Rendimiento -  Science CenterEl Humedal / TAAR / Taller de Arquitectura de Alto Rendimiento -  Science CenterEl Humedal / TAAR / Taller de Arquitectura de Alto Rendimiento -  Science CenterEl Humedal / TAAR / Taller de Arquitectura de Alto Rendimiento - More Images+ 28

Valle de Bravo, Mexico

Interlagos House / Arquitetura Paulo Melo e Paulo Andrade

Interlagos House / Arquitetura Paulo Melo e Paulo Andrade - Exterior Photography, HousesInterlagos House / Arquitetura Paulo Melo e Paulo Andrade - Interior Photography, Houses, Table, ChairInterlagos House / Arquitetura Paulo Melo e Paulo Andrade - Interior Photography, Houses, Beam, Door, Lighting, Chair, TableInterlagos House / Arquitetura Paulo Melo e Paulo Andrade - Exterior Photography, HousesInterlagos House / Arquitetura Paulo Melo e Paulo Andrade - More Images+ 18

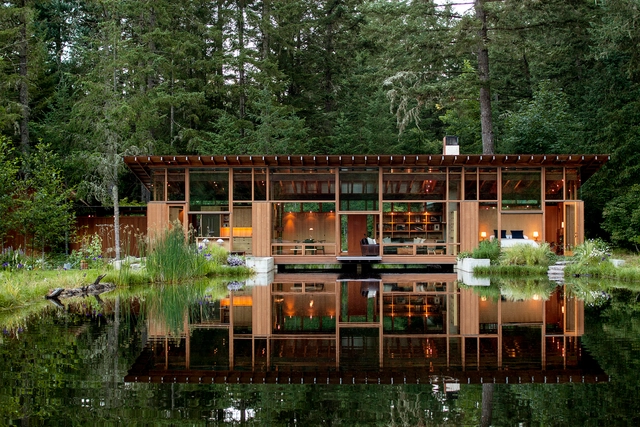
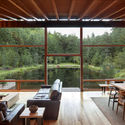
Newberg Residence / Cutler Anderson Architects

Newberg Residence / Cutler Anderson Architects - HousesNewberg Residence / Cutler Anderson Architects - HousesNewberg Residence / Cutler Anderson Architects - Interior Photography, Houses, TableNewberg Residence / Cutler Anderson Architects - HousesNewberg Residence / Cutler Anderson Architects - More Images+ 11

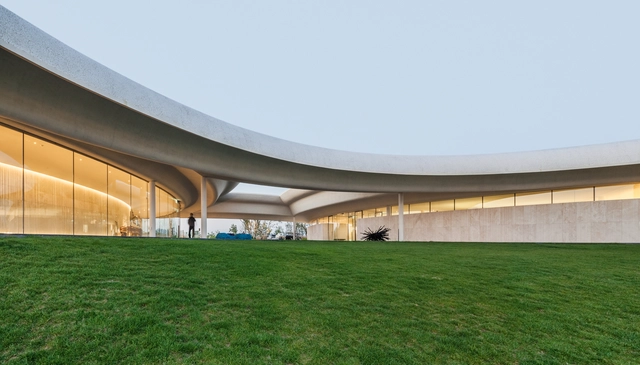
Southcape Owner’s Club: Clubhouse / Mass Studies

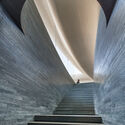
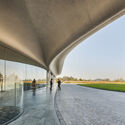
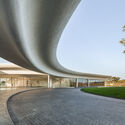
Southcape Owner’s Club: Clubhouse / Mass Studies - Interior Photography, Sports ArchitectureSouthcape Owner’s Club: Clubhouse / Mass Studies - Interior Photography, Sports Architecture, StairsSouthcape Owner’s Club: Clubhouse / Mass Studies - Interior Photography, Sports ArchitectureSouthcape Owner’s Club: Clubhouse / Mass Studies - Exterior Photography, Sports ArchitectureSouthcape Owner’s Club: Clubhouse / Mass Studies - More Images+ 38

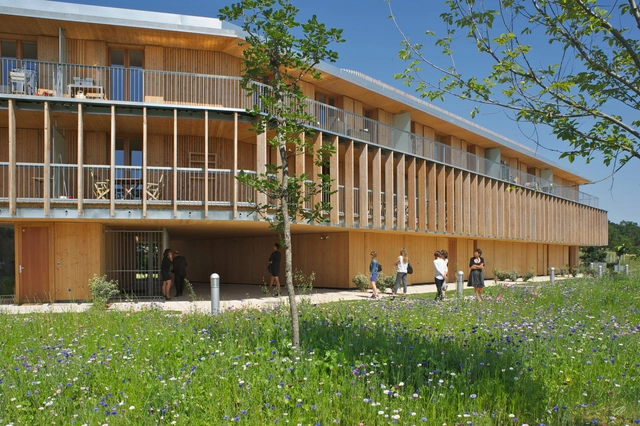
L’Orée des sens Apartments / Yves Ballot et Nathalie Franck

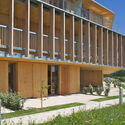
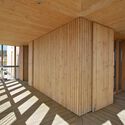
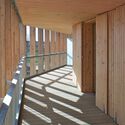
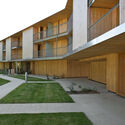
L’Orée des sens Apartments / Yves Ballot et Nathalie Franck - Exterior Photography, ApartmentsL’Orée des sens Apartments / Yves Ballot et Nathalie Franck - Interior Photography, ApartmentsL’Orée des sens Apartments / Yves Ballot et Nathalie Franck - Interior Photography, ApartmentsL’Orée des sens Apartments / Yves Ballot et Nathalie Franck - Exterior Photography, ApartmentsL’Orée des sens Apartments / Yves Ballot et Nathalie Franck - More Images+ 19

Cornebarrieu, France
  • Area Area of this architecture project Area:  3120
  • Year Completion year of this architecture project Year:  2013
  • Manufacturers Brands with products used in this architecture project
    Manufacturers:  AutoDesk, Arcelor Mittal, Tilly

Himalesque / ARCHIUM

Himalesque / ARCHIUM - Community Center, Facade, Arch, Column, BeamHimalesque / ARCHIUM - Community Center, Facade, Arch, CoastHimalesque / ARCHIUM - Community Center, Arch, BeamHimalesque / ARCHIUM - Community Center, StairsHimalesque / ARCHIUM - More Images+ 27

  • Architects: ARCHIUM
  • Area Area of this architecture project Area:  747
  • Year Completion year of this architecture project Year:  2013
  • Professionals: MASIL