
-
Architects: FCC Arquitectura
- Area: 101 m²
- Year: 2013
-
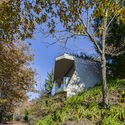
Photographs:Bruno Barbosa

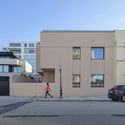
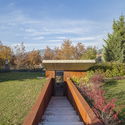
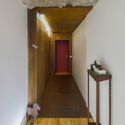
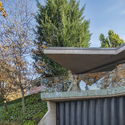
Text description provided by the architects. The project consists of expanding the existing house (built in the early 21st century) to create a three-car garage and a space that could function as a studio. The existing building remains practically unchanged, with the addition of a corridor (which is hidden because it is underground) connecting the existing area and the new extension.