1. ArchDaily
  2. 2013

2013

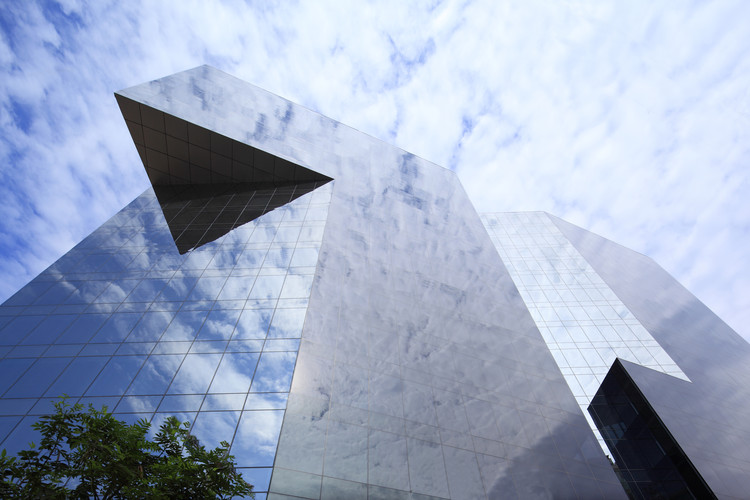
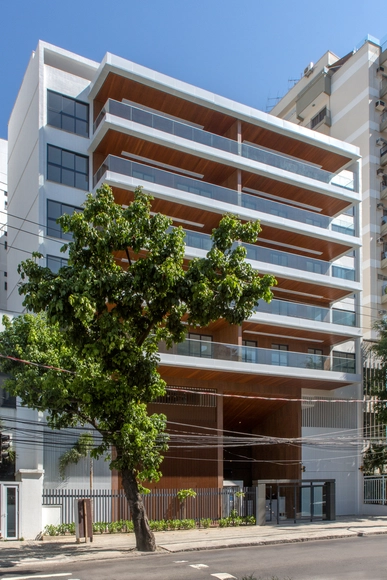
PRISMA BUSINESS TOWER / Pragma Arquitectos

PRISMA BUSINESS TOWER / Pragma Arquitectos - Office Buildings
Cortesía de Pragma Arquitectos

PRISMA BUSINESS TOWER / Pragma Arquitectos - Office BuildingsPRISMA BUSINESS TOWER / Pragma Arquitectos - Office BuildingsPRISMA BUSINESS TOWER / Pragma Arquitectos - Office BuildingsPRISMA BUSINESS TOWER / Pragma Arquitectos - Office BuildingsPRISMA BUSINESS TOWER / Pragma Arquitectos - More Images+ 11

Magdalena del Mar, Peru
  • Architects: Pragma Arquitectos
  • Area Area of this architecture project Area:  64536
  • Year Completion year of this architecture project Year:  2013
  • Manufacturers Brands with products used in this architecture project
    Manufacturers:  Saint-Gobain, Casa Rosselló, Hunter Douglas, Mitsubishi Electric

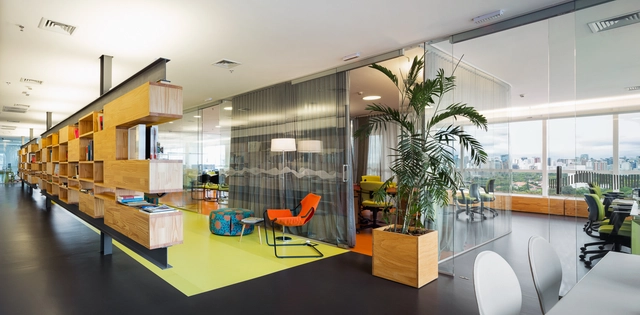
Alana Institute Headquarters / Carol Tonetti + Keila Costa

Alana Institute Headquarters / Carol Tonetti + Keila Costa - Offices InteriorsAlana Institute Headquarters / Carol Tonetti + Keila Costa - Offices InteriorsAlana Institute Headquarters / Carol Tonetti + Keila Costa - Offices InteriorsAlana Institute Headquarters / Carol Tonetti + Keila Costa - Offices InteriorsAlana Institute Headquarters / Carol Tonetti + Keila Costa - More Images+ 16

  • Area Area of this architecture project Area:  600
  • Year Completion year of this architecture project Year:  2013
  • Manufacturers Brands with products used in this architecture project
    Manufacturers:  Arconterma, Design On, Ladrilar, Nora-Kepco, Reka Iluminação, +2

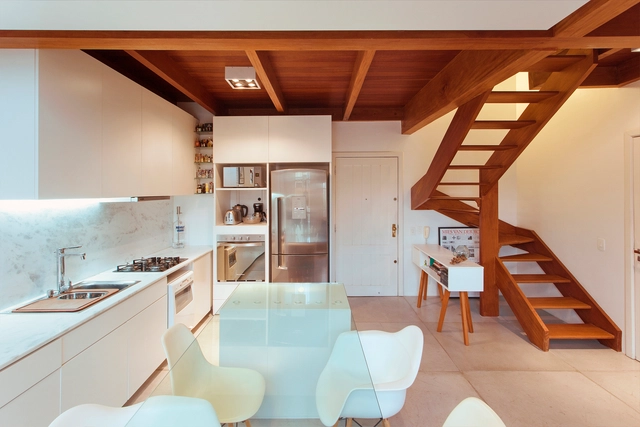
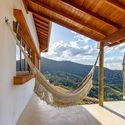
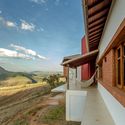
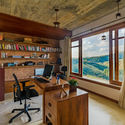
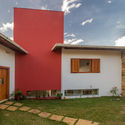
Parque das Bromélias House / Monteiro Martins Architecture and Urbanism

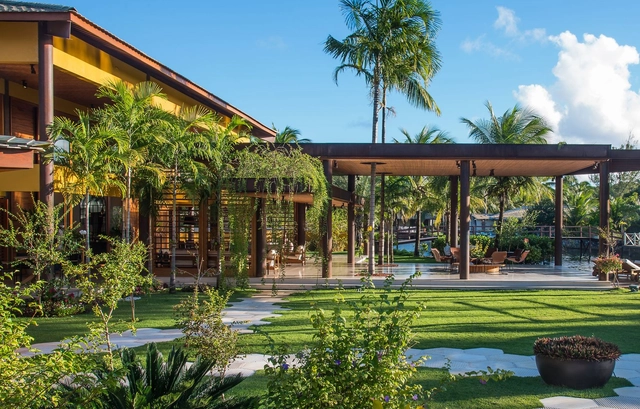
Parque das Bromélias House / Monteiro Martins Architecture and Urbanism - HousesParque das Bromélias House / Monteiro Martins Architecture and Urbanism - HousesParque das Bromélias House / Monteiro Martins Architecture and Urbanism - HousesParque das Bromélias House / Monteiro Martins Architecture and Urbanism - HousesParque das Bromélias House / Monteiro Martins Architecture and Urbanism - More Images+ 10

Juiz de Fora, Brazil
  • Area Area of this architecture project Area:  311
  • Year Completion year of this architecture project Year:  2013
  • Manufacturers Brands with products used in this architecture project
    Manufacturers:  1. Arte em Ladrilhos, Argamar, Tégula

Florêncio Ygartua 60 / OSPA Architecture

Florêncio Ygartua 60 / OSPA Architecture - House InteriorsFlorêncio Ygartua 60 / OSPA Architecture - House InteriorsFlorêncio Ygartua 60 / OSPA Architecture - House InteriorsFlorêncio Ygartua 60 / OSPA Architecture - House InteriorsFlorêncio Ygartua 60 / OSPA Architecture - More Images+ 17

Porto Alegre, Brazil
  • Architects: OSPA architecture
  • Area Area of this architecture project Area:  75
  • Year Completion year of this architecture project Year:  2013
  • Manufacturers Brands with products used in this architecture project
    Manufacturers:  Tramontina, Deca, Portobello, Rosito Luce, Solarium, +1

Pinheiro Guimarães 75 / Cité Arquitetura

Pinheiro Guimarães 75 / Cité Arquitetura - ResidentialPinheiro Guimarães 75 / Cité Arquitetura - ResidentialPinheiro Guimarães 75 / Cité Arquitetura - ResidentialPinheiro Guimarães 75 / Cité Arquitetura - ResidentialPinheiro Guimarães 75 / Cité Arquitetura - More Images+ 33

  • Architects: Cité Arquitetura
  • Area Area of this architecture project Area:  2100
  • Year Completion year of this architecture project Year:  2013
  • Manufacturers Brands with products used in this architecture project
    Manufacturers:  Atlas Concorde, Biancogres, Brasil Glass Rio, Deca, Ibratin, +3

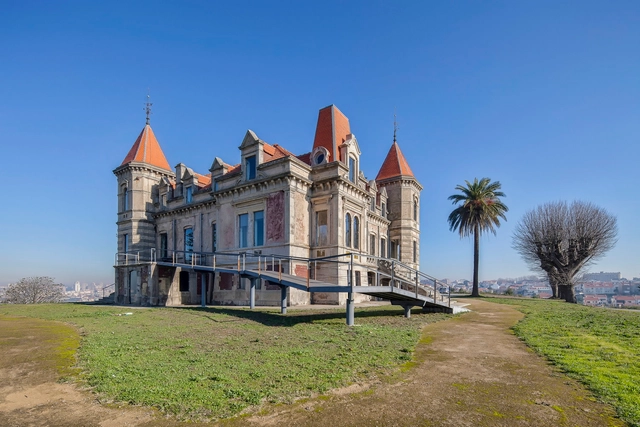
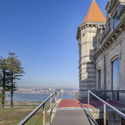
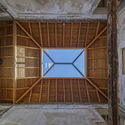
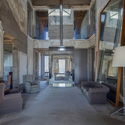
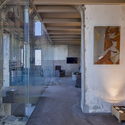
Palacete of Quinta Marques Gomes / FCC Arquitectura

Palacete of Quinta Marques Gomes / FCC Arquitectura - StorePalacete of Quinta Marques Gomes / FCC Arquitectura - StorePalacete of Quinta Marques Gomes / FCC Arquitectura - StorePalacete of Quinta Marques Gomes / FCC Arquitectura - StorePalacete of Quinta Marques Gomes / FCC Arquitectura - More Images+ 20

Vila Nova de Gaia, Portugal
  • Architects: FCC Arquitectura
  • Area Area of this architecture project Area:  236
  • Year Completion year of this architecture project Year:  2013

AT House / FCC Arquitectura

AT House / FCC Arquitectura - HousesAT House / FCC Arquitectura - HousesAT House / FCC Arquitectura - HousesAT House / FCC Arquitectura - HousesAT House / FCC Arquitectura - More Images+ 8

  • Architects: FCC Arquitectura
  • Area Area of this architecture project Area:  101
  • Year Completion year of this architecture project Year:  2013

Nobrand / FCC Arquitectura

Nobrand / FCC Arquitectura - ShowroomNobrand / FCC Arquitectura - ShowroomNobrand / FCC Arquitectura - ShowroomNobrand / FCC Arquitectura - ShowroomNobrand / FCC Arquitectura - More Images+ 19

  • Architects: FCC Arquitectura
  • Area Area of this architecture project Area:  427
  • Year Completion year of this architecture project Year:  2013

Eye of Wisdom / Atelier d'More

Eye of Wisdom / Atelier d'More - Offices
© Liu Lei

Eye of Wisdom / Atelier d'More - OfficesEye of Wisdom / Atelier d'More - OfficesEye of Wisdom / Atelier d'More - OfficesEye of Wisdom / Atelier d'More - OfficesEye of Wisdom / Atelier d'More - More Images+ 19

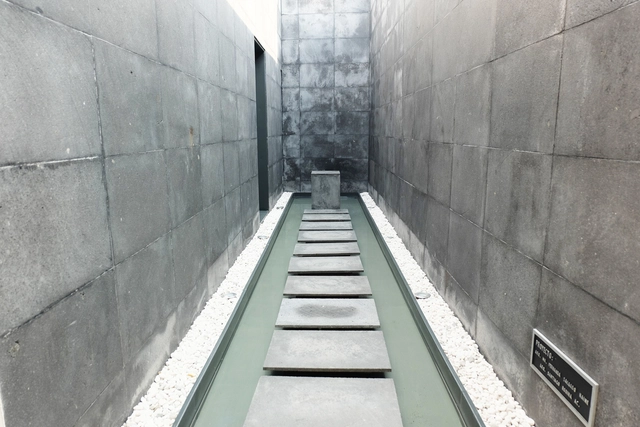
MSA Chapel / MSA

MSA Chapel / MSA - ChapelMSA Chapel / MSA - ChapelMSA Chapel / MSA - ChapelMSA Chapel / MSA - ChapelMSA Chapel / MSA - More Images+ 5

  • Architects: MSA
  • Area Area of this architecture project Area:  221
  • Year Completion year of this architecture project Year:  2013
  • Manufacturers Brands with products used in this architecture project
    Manufacturers:  Interceramic, ARCOMEX, Magg

FB House / ZIM arquitextura

FB House / ZIM arquitextura - HousesFB House / ZIM arquitextura - HousesFB House / ZIM arquitextura - HousesFB House / ZIM arquitextura - HousesFB House / ZIM arquitextura - More Images+ 25

  • Architects: ZIM arquitextura
  • Area Area of this architecture project Area:  140
  • Year Completion year of this architecture project Year:  2013

Kirloskar Institute of Advanced Management Studies / CCBA Designs

Kirloskar Institute of Advanced Management Studies / CCBA Designs - Exterior Photography, Educational Architecture, CourtyardKirloskar Institute of Advanced Management Studies / CCBA Designs - Exterior Photography, Educational ArchitectureKirloskar Institute of Advanced Management Studies / CCBA Designs - Exterior Photography, Educational Architecture, ColumnKirloskar Institute of Advanced Management Studies / CCBA Designs - Educational ArchitectureKirloskar Institute of Advanced Management Studies / CCBA Designs - More Images+ 17

  • Architects: CCBA Designs
  • Area Area of this architecture project Area:  28620
  • Year Completion year of this architecture project Year:  2013

Elvira y Marcos House / Pepe Gascon Arquitectura

Elvira y Marcos House / Pepe Gascon Arquitectura - SustainabilityElvira y Marcos House / Pepe Gascon Arquitectura - SustainabilityElvira y Marcos House / Pepe Gascon Arquitectura - SustainabilityElvira y Marcos House / Pepe Gascon Arquitectura - SustainabilityElvira y Marcos House / Pepe Gascon Arquitectura - More Images+ 23

Viladecavalls, Spain
  • Area Area of this architecture project Area:  2475 ft²
  • Year Completion year of this architecture project Year:  2013
  • Manufacturers Brands with products used in this architecture project
    Manufacturers:  Grupo Puma, Kline K-Line, Vaillant

Guardabarrera houses / Francisco Cadau Oficina de Arquitectura

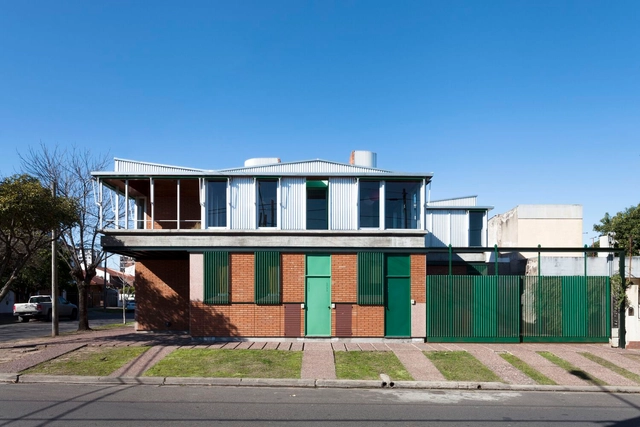
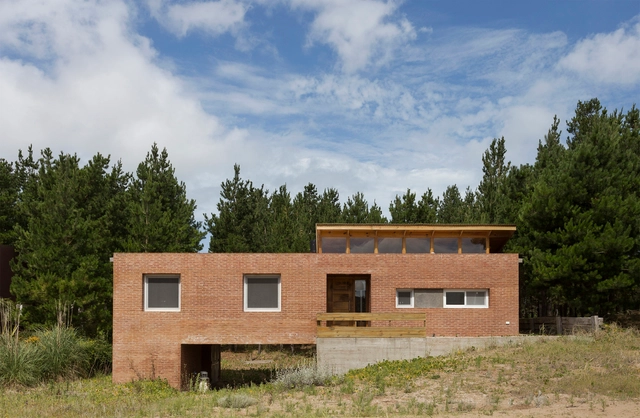
Guardabarrera houses / Francisco Cadau Oficina de Arquitectura - Exterior Photography, Houses, Facade, DoorGuardabarrera houses / Francisco Cadau Oficina de Arquitectura - Interior Photography, Houses, Beam, Table, ChairGuardabarrera houses / Francisco Cadau Oficina de Arquitectura - Interior Photography, Houses, FacadeGuardabarrera houses / Francisco Cadau Oficina de Arquitectura - Exterior Photography, Houses, Facade, Handrail, Beam, StairsGuardabarrera houses / Francisco Cadau Oficina de Arquitectura - More Images+ 34

Campana, Argentina
  • Area Area of this architecture project Area:  185
  • Year Completion year of this architecture project Year:  2013
  • Manufacturers Brands with products used in this architecture project
    Manufacturers:  Aluar, Blangino, Cincalum, ETC, Eskabe, +6

C House / Studio Arthur Casas

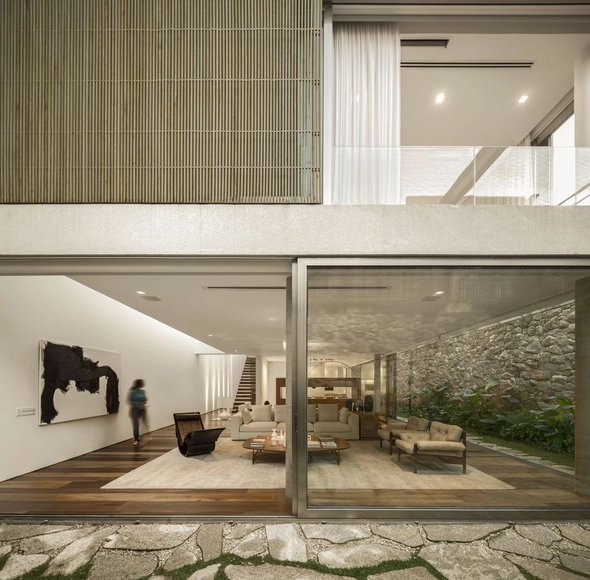
C House / Studio Arthur Casas - Interior Photography, House InteriorsC House / Studio Arthur Casas - Interior Photography, House InteriorsC House / Studio Arthur Casas - Exterior Photography, House Interiors, GardenC House / Studio Arthur Casas - Interior Photography, House Interiors, Table, ChairC House / Studio Arthur Casas - More Images+ 24

  • Area Area of this architecture project Area:  425
  • Year Completion year of this architecture project Year:  2013
  • Manufacturers Brands with products used in this architecture project
    Manufacturers:  Valcucine, Aricanduva Caixilhos, Arthur Decor, Asia Pedras, Deca, +11

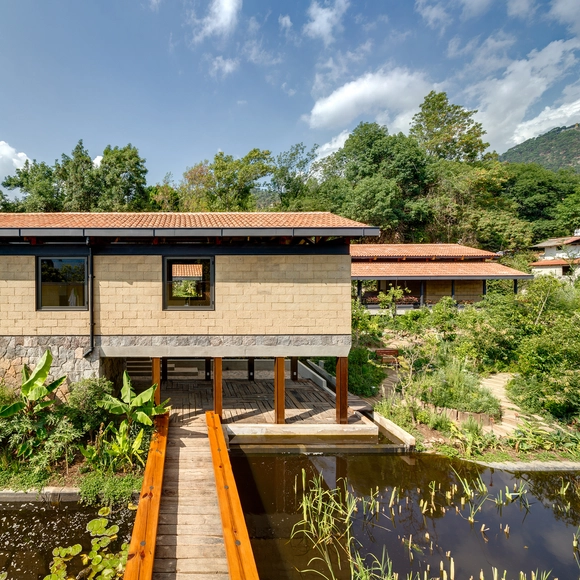
El Humedal / TAAR / Taller de Arquitectura de Alto Rendimiento

El Humedal / TAAR / Taller de Arquitectura de Alto Rendimiento -  Science CenterEl Humedal / TAAR / Taller de Arquitectura de Alto Rendimiento -  Science CenterEl Humedal / TAAR / Taller de Arquitectura de Alto Rendimiento -  Science CenterEl Humedal / TAAR / Taller de Arquitectura de Alto Rendimiento -  Science CenterEl Humedal / TAAR / Taller de Arquitectura de Alto Rendimiento - More Images+ 28

Valle de Bravo, Mexico

Interlagos House / Arquitetura Paulo Melo e Paulo Andrade

Interlagos House / Arquitetura Paulo Melo e Paulo Andrade - Exterior Photography, HousesInterlagos House / Arquitetura Paulo Melo e Paulo Andrade - Interior Photography, Houses, Table, ChairInterlagos House / Arquitetura Paulo Melo e Paulo Andrade - Interior Photography, Houses, Beam, Door, Lighting, Chair, TableInterlagos House / Arquitetura Paulo Melo e Paulo Andrade - Exterior Photography, HousesInterlagos House / Arquitetura Paulo Melo e Paulo Andrade - More Images+ 18

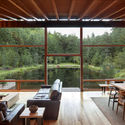
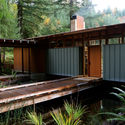
Newberg Residence / Cutler Anderson Architects

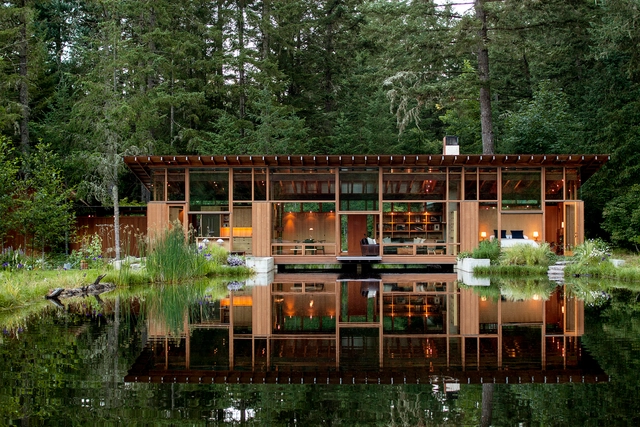
Newberg Residence / Cutler Anderson Architects - HousesNewberg Residence / Cutler Anderson Architects - HousesNewberg Residence / Cutler Anderson Architects - Interior Photography, Houses, TableNewberg Residence / Cutler Anderson Architects - HousesNewberg Residence / Cutler Anderson Architects - More Images+ 11