
-
Architects: a_collective
- Year: 2013


As part of the Architecture Week in Madrid, the "Past, Present and Future of Sol" exhibition was inaugurated and the brief for the International Ideas Competition was publicated.
PIENSA SOL is a reflection about the future of Madrid's Puerta del Sol plaza. Its objective is to compile proposals through an international ideas competition to profile the path of its evolution looking to improve the Puerta del Sol context. To get to this objective PIENSA SOL is planned in a structured process base in four complementary phases: COMPETITION, EXHIBITION, CITIZEN PARTICIPATION AND REFLECTION.

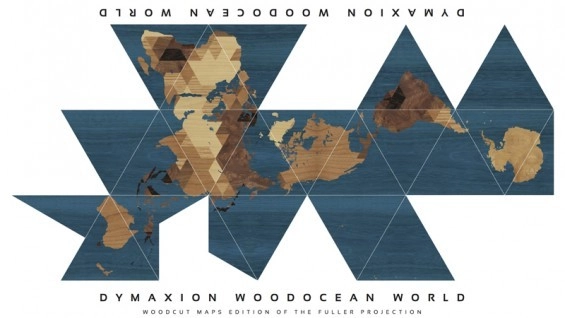
The Buckminster Fuller Institute (BFI) is proud to partner with The Irwin S. Chanin School of Architecture of The Cooper Union and The Cooper Union Institute for Sustainable Design to exhibit DYMAX REDUX, a crowdsourcing design contest to highlight today's graphic designers, visual artists and citizen cartographers own interpretation of Buckminster Fuller's Dymaxion Map. Originally published 70 years ago, Fuller's map was a cartographic breakthrough showing one island in one ocean; an iconic design that has inspired generations since.
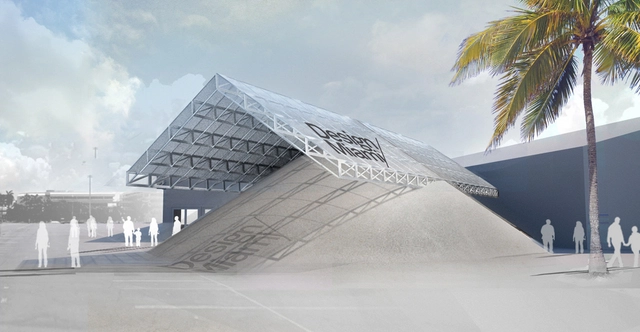
Each December, Design Miami/ commissions early-career architects to build a designed environment for the fair's entrance as part of its biannual Design Commissions program. This year's winning proposal, dubbed "Tent Pile," was designed by the New York-based architectural practice formlessfinder. Its design harnesses the properties of sand and aluminum to create shade, seating, cool air and a space to play for Miami's public.
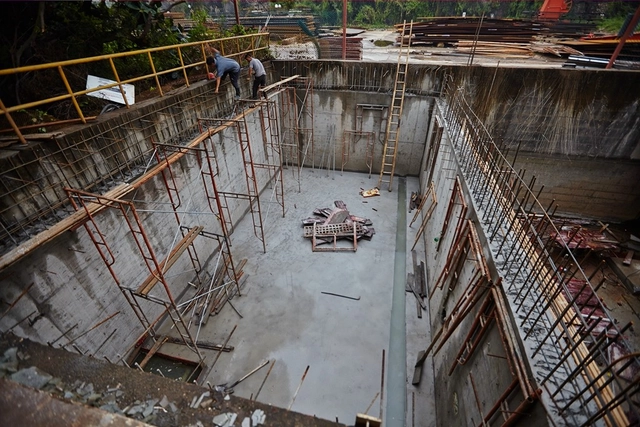
Now in its 5th edition, the Bi-City Biennale of Urbanism/Architecture (UABB) is the only biennial exhibition in the world to be based exclusively on the themes of urbanism and urbanization and is co-organized by Shenzhen and Hong Kong, making it one of the most important events on its type in the region.
The UABB has developed strong alliances with partners both local, regional and from all over the world. Among them include globally renowned cultural institutions like Victoria & Albert Museum (V&A), MAXXI, OMA, Droog Design, International Architecture Biennale of São Paulo, MIT, MoMA New York, and The Berlage.
The curator for this year is Ole Bouman, and amajor attraction of the 2013 Shenzhen Biennale is the creative and dramatic transformation of an old Shenzhen glass factory into one of the Biennale’s core venues for this year. Spearheaded by Ole Bouman, the UABB’s curator and creative director, the project adhered to his manifesto statement of “Biennale as risk.” The revitalisation effort not only provides a unique and functional exhibition space for the Biennale but it reclaims a piece of heritage and history. As a broader objective, the makeover is also a step in redefining Shenzhen’s identity. In completing the urban intervention, Mr. Bouman now calls it a ‘Value Factory’ to manufacture ideas and knowledge.
More after the break.
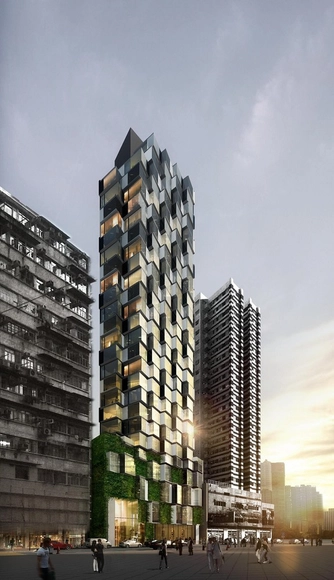
Aedas have recently unveiled this design for a serviced apartment building in Hong Kong. Situated in the neighborhood of Mongkok, one of the most densely populated areas on the planet, the building is squeezed into what the architects refer to as a "challengingly small" site of 614 square meters. More images and description after the break.
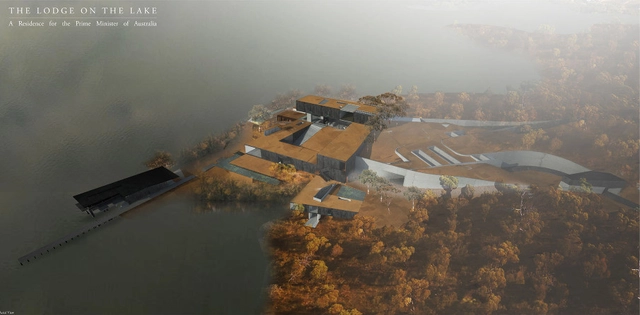
In light of the strong responses to their Lodge on the Lake competition, organized in collaboration with the University of Canberra and won by Henry Stephens, Nick Roberts and Jack Davies in May, the Gallery of Australian Design is hosting an exhibition of the submissions to the competition, including models of the entries created specially created for the exhibition.
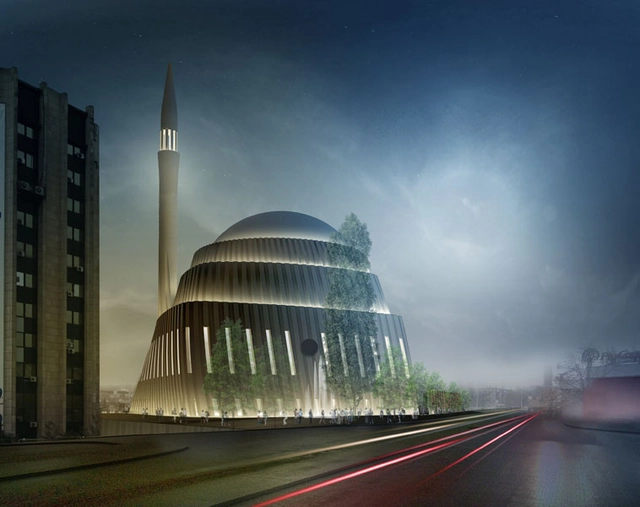
The competition isn't over yet as the jury for the Central Mosque of Pristina Competition has announced two second place prizes and no winner. Organized by the Islamic Community of Kosovo, the competition seeks to create a place "where understanding, humanity, tolerance, respect and sincere love shall be cultivated." Slovenian firm SADAR+VUGA was one of the two teams awarded second prize with their project 21PR22. Follow us after the break to learn more.















_resize.jpg?1382535303 "© P. Kamp")
_resize.jpg?1382535170 "© P. Kamp")
_resize.jpg?1382535182 "© P. Kamp")
_resize.jpg?1382535241 "© P. Kamp")


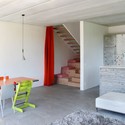
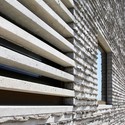
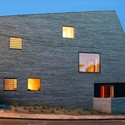

.jpg?1382567901 "© George Fakaros")
.jpg?1382567948 "© George Fakaros")
.jpg?1382568022 "© George Fakaros")
.jpg?1382567988 "© George Fakaros")