

-
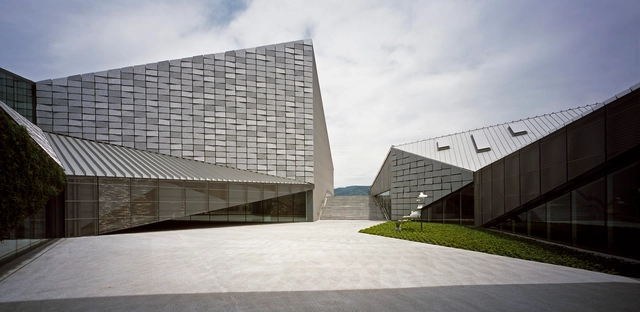
Architects: Kengo Kuma & Associates
- Area: 4157 m²
- Year: 2013

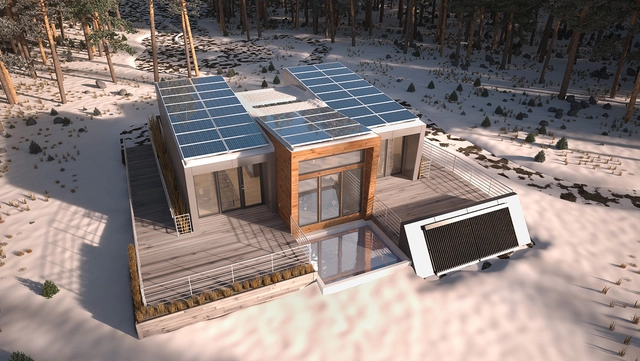
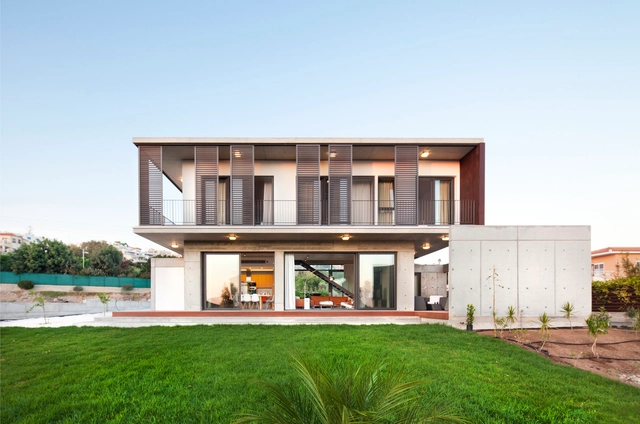
Text description provided by the architects. Borealis, Team Alberta’s entry to the U.S. Department of Energy Solar Decathlon 2013, addresses the housing needs of professionals working in remote locations. This modular house was designed in consideration of severe housing shortages and high housing costs driven by booming industries in northern Canada. Named after the iconic Northern Lights and lush Boreal forest, Borealis is designed to be sustainable and ecologically sensitive.

Australian practice Lockhart Krause Architect has entered its proposal "Community and Earth" into an international design competition for a contemporary art gallery and museum of historical artifacts in the world heritage city of Yaroslavl, Russia. Their scheme aims to "provide a vibrant place for the community" and "explores the idea of earth and history by cutting into the ground."
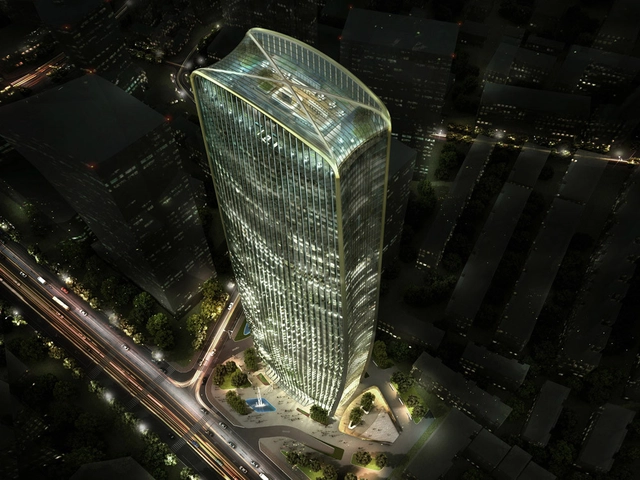
Berlin-based Henn has been chosen as the winner of the architectural competition to design the 280-meter Cenke Tower in Taiyuan. Located on a north-south axis, the mixed-use tower will include office, hotel, and retail space.
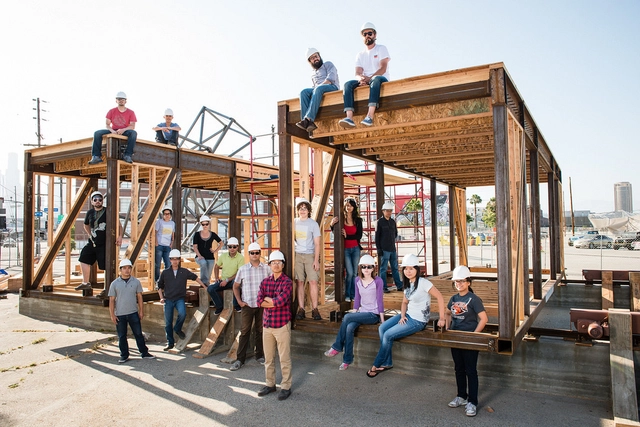
DALE, short for Dynamic Augmented Living Environment, is this year's U.S. Department of Energy Solar Decathlon entry for the SCI-Arc/Caltech team. Made of two movable, prefabricated modules that open to allow the outdoors in, DALE celebrates the active California lifestyle through its dynamic architecture.
DALE learns from two classic California precedents: the super-sized suburban tract home and the compact, sufficient bungalow; amending one and expanding on the other to become a new Southern California typology. At 600 square feet, it is a micro house with an unprecedented flexible interior that results in the program of a house three times the size.
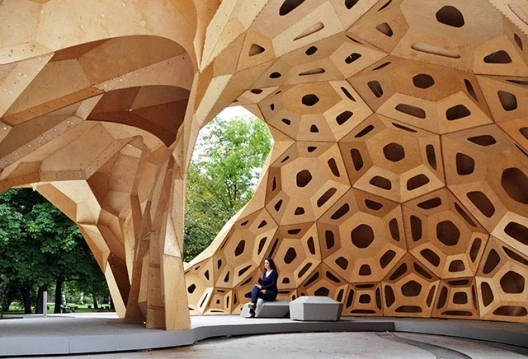
Currently on view at the FRAC Centre in Orléans, ArchiLab 2013 introduces the latest progress in terms of research in digital architecture and its interaction with the sciences, permitted by the simulation of growth phenomena in the living world.
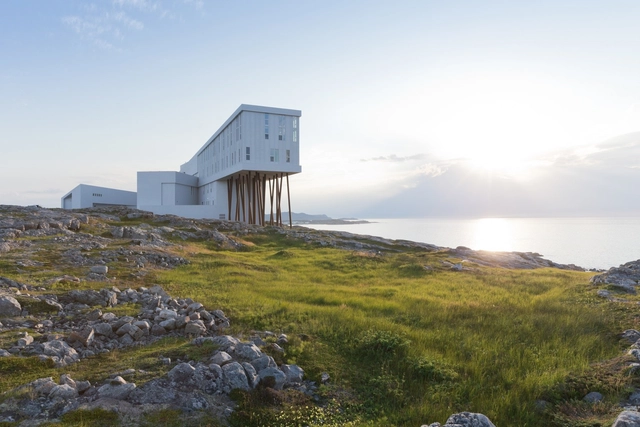
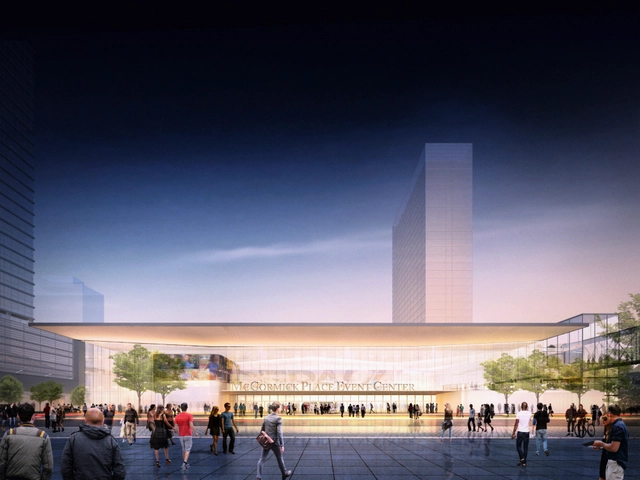
Architecture firm Pelli Clarke Pelli has been selected to design the new $195 million McCormick Place Event Center in Chicago that will double as home for the DePaul Blue Demons basketball program. With 10,000 seats, the building will also house large business and professional meetings as well as concerts and special events.
More on the design after the break.
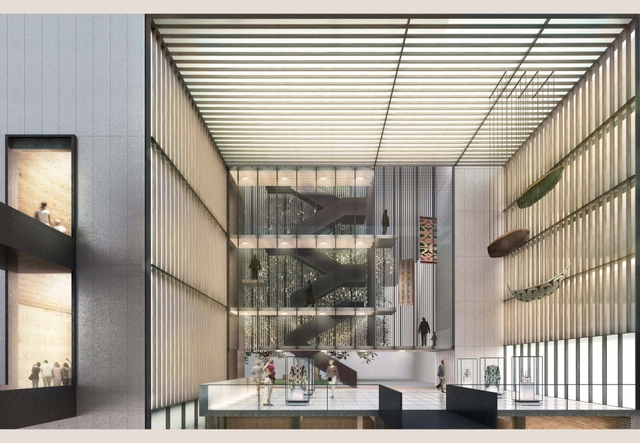
The winner of a competition to design a new extension for Chile's National History Museum has been announced. The competition, hosted by The Chilean Architecture Department of the Ministry of Public Works and the Department of Libraries, Archives and Museums, called for an 8,612 square feet annex devoted to exhibition and storage space. From the 54 proposals received, Aguiló + Pedraza Architects' stood out.
The Architect's description of the proposal, after the break.
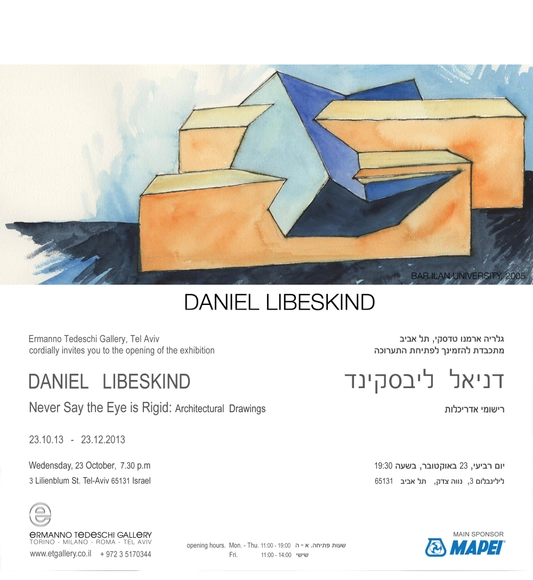
On October 23, 2013, Tel Aviv’s Ermanno Tedeschi Gallery will open its newest show, “Never Say the Eye Is Rigid: Architectural Drawings of Daniel Libeskind”. The exhibition, in collaboration with the Ermanno Tedeschi Gallery (Milan, Turin, Rome ,Tel Aviv), which brings together 52 original drawings will include depictions of the architect’s signature work, the Jewish Museum Berlin (2001), and his 2003 master plan for Ground Zero in New York City.