1. ArchDaily
  2. 2013

2013

Casa La Cañada / Ricardo Torrejón

Casa La Cañada / Ricardo Torrejón - Houses, Courtyard, Facade, DoorCasa La Cañada / Ricardo Torrejón - Houses, Door, Column, FacadeCasa La Cañada / Ricardo Torrejón - Houses, Bathroom, Door, Sink, CountertopCasa La Cañada / Ricardo Torrejón - Houses, FacadeCasa La Cañada / Ricardo Torrejón - More Images+ 21

Santiago, Chile
  • Architects: Ricardo Torrejón
  • Area Area of this architecture project Area:  225
  • Year Completion year of this architecture project Year:  2013

Danish National Maritime Museum / BIG

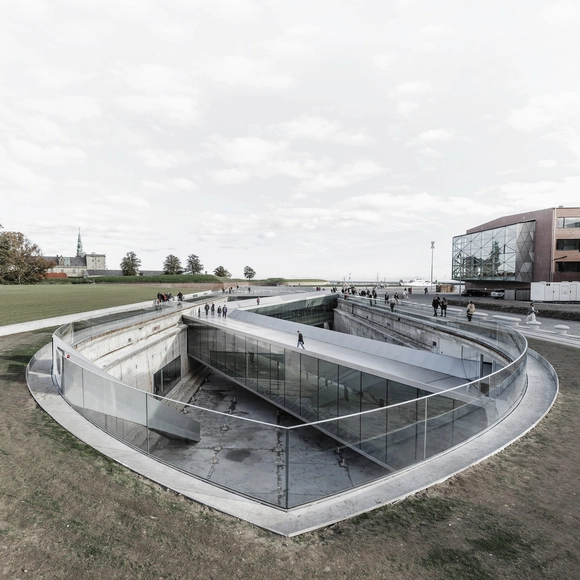
Danish National Maritime Museum / BIG - MuseumDanish National Maritime Museum / BIG - Interior Photography, Museum, LightingDanish National Maritime Museum / BIG - Interior Photography, MuseumDanish National Maritime Museum / BIG - Interior Photography, MuseumDanish National Maritime Museum / BIG - More Images+ 27

Helsingor, Denmark
  • Area Area of this architecture project Area:  17500
  • Year Completion year of this architecture project Year:  2013
  • Manufacturers Brands with products used in this architecture project
    Manufacturers:  Fritz Hansen, Delux Denmark, GLASSBEL, Jakon, Jeld-Wen, +5
UrbanEden / UNC Charlotte

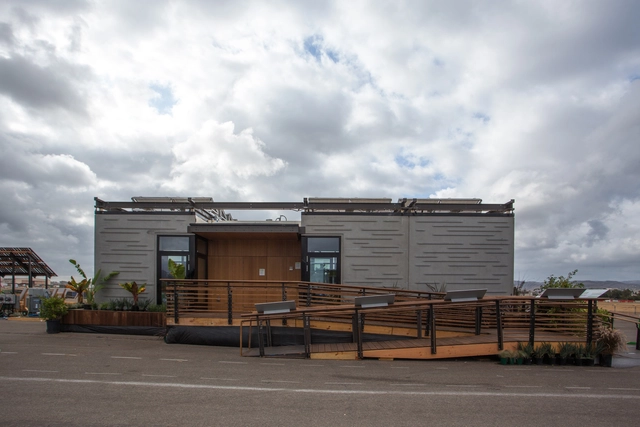
The people have spoken: UNC Charlotte’s 2013 Solar Decathlon entry, UrbanEden has won the “People’s Choice Award.” Designed as an urban infill project for a couple in Charlotte, North Carolina, the net-zero solar-powered home defines itself by establishing a strong indoor and outdoor connection in the middle of the city. By enclosing the back deck with a seven-foot tall vertical garden and integrating a high-performance glass wall along the home’s south side, dwellers are presented with the unlikely option of privately enjoying the outdoors within a dense urban context.

Hôtelières du Rail Offices and Residences / Platform Architectures

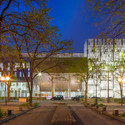
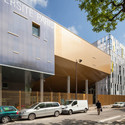
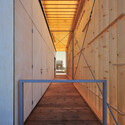
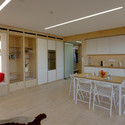

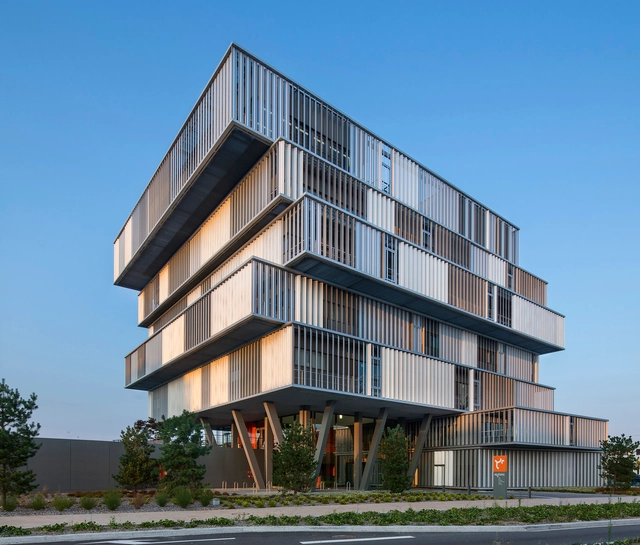
Hôtelières du Rail Offices and Residences / Platform Architectures - Office Buildings, FacadeHôtelières du Rail Offices and Residences / Platform Architectures - Office Buildings, FacadeHôtelières du Rail Offices and Residences / Platform Architectures - Office Buildings, FacadeHôtelières du Rail Offices and Residences / Platform Architectures - Office Buildings, FacadeHôtelières du Rail Offices and Residences / Platform Architectures - More Images+ 6

Piampiano Residence / Studio B Architects

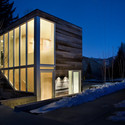
Piampiano Residence / Studio B Architects - Houses, Forest
© Andrew Pogue

Piampiano Residence / Studio B Architects - Houses, Facade, DoorPiampiano Residence / Studio B Architects - Houses, Bedroom, Table, Lighting, ChairPiampiano Residence / Studio B Architects - Houses, Deck, Beam, Facade, Handrail, LightingPiampiano Residence / Studio B Architects - Houses, FacadePiampiano Residence / Studio B Architects - More Images+ 25

Sydney Cruise Terminal / Johnson Pilton Walker Architects

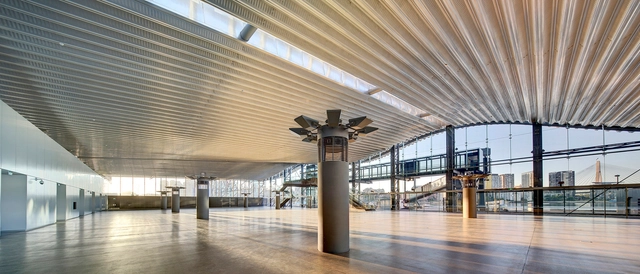
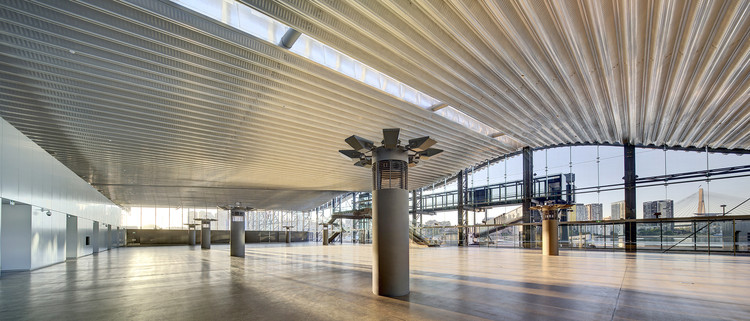
Sydney Cruise Terminal / Johnson Pilton Walker Architects - Cruise Terminal, ChairSydney Cruise Terminal / Johnson Pilton Walker Architects - Cruise Terminal, Beam, ColumnSydney Cruise Terminal / Johnson Pilton Walker Architects - Cruise Terminal, CityscapeSydney Cruise Terminal / Johnson Pilton Walker Architects - Cruise Terminal, Stairs, Facade, HandrailSydney Cruise Terminal / Johnson Pilton Walker Architects - More Images+ 17

Luminous Talks: Nature and Man-Made

On November 8, Philips and Parsons The New School for Design will bring together architects, lighting designers and researchers for a symposium on the dualistic relationship between natural light and the latest electric lighting technologies, and the influence these systems have on human well being. The event is part of Luminous Talks, a programming series now in its second year, which was developed by Philips and Parsons to inspire dialogue around relevant topics in the field. This year’s theme, Nature and Man-Made, builds on last year’s focus on human health and well being to consider the human presence amidst these forces and their psychological and physiological impact.
Solar Decathlon 2013: Stanford University Places Fifth Overall, Ties First in Affordability

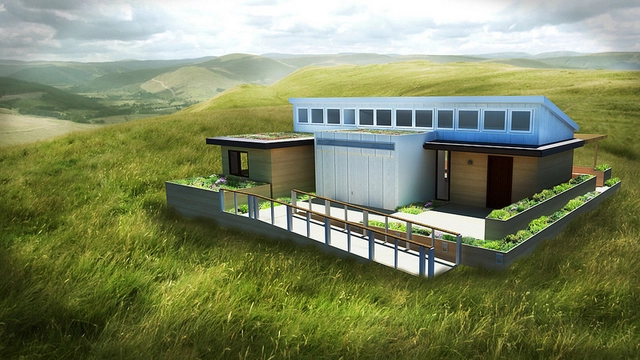
Stanford University's Start.Home has won fifth place overall and tied for first place in affordability in the 2013 Solar Decathlon. Read the team’s description to learn more:

For the U.S. Department of Energy Solar Decathlon 2013, Stanford University designed the Start.Home to provide energy efficiency at the push of a button to a new generation of environmentally conscious occupants. With modular architecture and advanced controls to optimize each component, the house aims to spark a revolution by lowering the entry barrier for an ultra-efficient house and making sustainability trendy, social, and affordable.

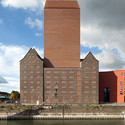
NRW State Archive / O&O Baukunst

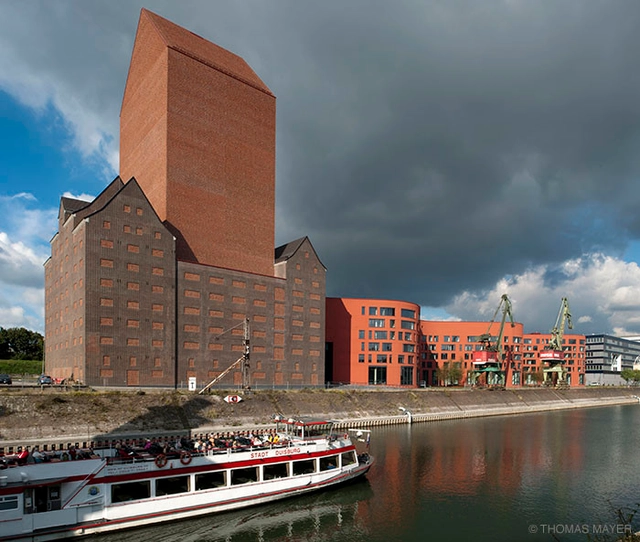
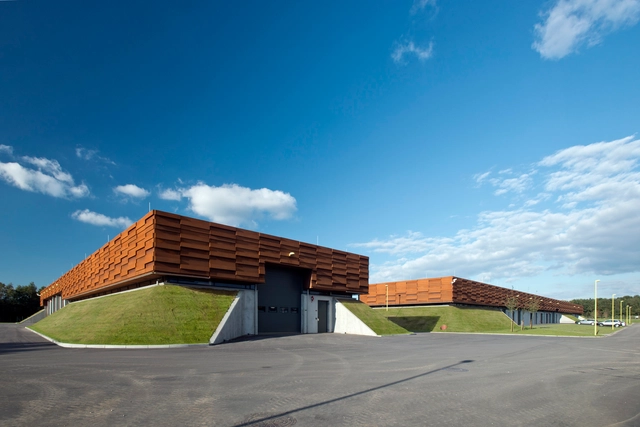
NRW State Archive /  O&O Baukunst - Exterior Photography, Warehouse, Facade, CityscapeNRW State Archive /  O&O Baukunst - WarehouseNRW State Archive /  O&O Baukunst - Interior Photography, WarehouseNRW State Archive /  O&O Baukunst - WarehouseNRW State Archive /  O&O Baukunst - More Images+ 15

Duisburg, Germany

Boutique Las Chicas / GUIV Arquitetura

Boutique Las Chicas / GUIV Arquitetura - Store, Table
© Gabriel Castro / Reverbo

Boutique Las Chicas / GUIV Arquitetura - StoreBoutique Las Chicas / GUIV Arquitetura - StoreBoutique Las Chicas / GUIV Arquitetura - Store, FacadeBoutique Las Chicas / GUIV Arquitetura - StoreBoutique Las Chicas / GUIV Arquitetura - More Images+ 6

Solar Decathlon 2013: Stevens Institute of Technology Places Second in Architecture, Fourth Overall

Solar Decathlon 2013: Stevens Institute of Technology Places Second in Architecture, Fourth Overall - Houses, Facade, Door
Courtesy of Jason Flakes / U.S. Department of Energy Solar Decathlon

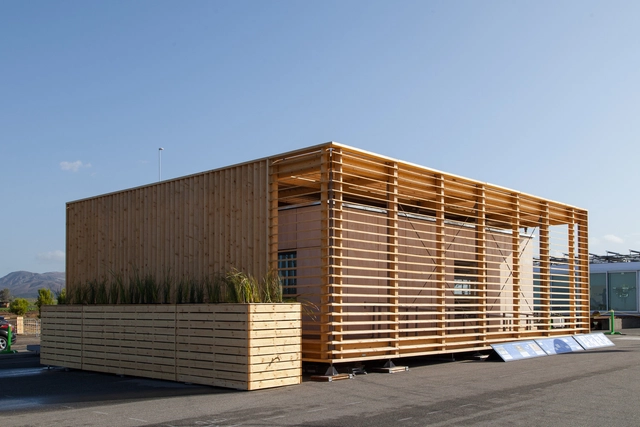
Text description provided by the architects. This "L-shaped" energy smart house by the Stevens Institute of Technology (SIT), dubbed Ecohabit, won second place in the architecture category and fourth overall in this year's Solar Decathlon competition. The L-concept divides the house into two modules, "wet" and "dry". Read the team's description to learn why:


Ablon-Sur-Seine Reception And Leisure Centre / NOMADE Architects

Ablon-Sur-Seine Reception And Leisure Centre / NOMADE Architects - Schools
© Luc Boegly

Ablon-Sur-Seine Reception And Leisure Centre / NOMADE Architects - Schools Ablon-Sur-Seine Reception And Leisure Centre / NOMADE Architects - Schools Ablon-Sur-Seine Reception And Leisure Centre / NOMADE Architects - Schools Ablon-Sur-Seine Reception And Leisure Centre / NOMADE Architects - Schools Ablon-Sur-Seine Reception And Leisure Centre / NOMADE Architects - More Images+ 12

Gas Kompressor Station Egtved / C.F. Møller

Gas Kompressor Station Egtved / C.F. Møller -  Gas Station, FacadeGas Kompressor Station Egtved / C.F. Møller -  Gas Station, Facade, ChairGas Kompressor Station Egtved / C.F. Møller -  Gas Station, FacadeGas Kompressor Station Egtved / C.F. Møller -  Gas Station, FacadeGas Kompressor Station Egtved / C.F. Møller - More Images+ 23

The New Clignancourt Centre / gpaa

The New Clignancourt Centre / gpaa - University, Courtyard, Facade, Door
© 11h45

The New Clignancourt Centre / gpaa - University, FacadeThe New Clignancourt Centre / gpaa - University, ChairThe New Clignancourt Centre / gpaa - University, Facade, CityscapeThe New Clignancourt Centre / gpaa - University, FacadeThe New Clignancourt Centre / gpaa - More Images+ 34

AIR House / Czech Technical University

AIR House / Czech Technical University  - Houses, FacadeAIR House / Czech Technical University  - Houses, Facade, Beam, HandrailAIR House / Czech Technical University  - Houses, Kitchen, Door, Facade, Table, Chair, LightingAIR House / Czech Technical University  - Houses, Door, ClosetAIR House / Czech Technical University  - More Images+ 36

Tacoma Art Museum Expansion / Olson Kundig Architects

Construction begins in late October on the approximately 16,000 square foot new wing and building renovation of the Tacoma Art Museum. The new wing will provide a home for the Haub Family Collection of Western American Art, double the museum’s gallery space, provide greater art experiences for visitors, and increase the museum’s role in downtown Tacoma. Award-winning architects Olson Kundig Architects will design the expansion and renovation.

Sjötorget Kindergarten / Rotstein Arkitekter

Sjötorget Kindergarten / Rotstein Arkitekter - Kindergarten, Stairs, Chair, Table
© Åke E:son Lindman
Stockholm, Sweden
  • Year Completion year of this architecture project Year:  2013
  • Manufacturers Brands with products used in this architecture project
    Manufacturers:  AH Compact, Jeld-Wen, Swedoor, Vedum

Sjötorget Kindergarten / Rotstein Arkitekter - KindergartenSjötorget Kindergarten / Rotstein Arkitekter - KindergartenSjötorget Kindergarten / Rotstein Arkitekter - Kindergarten, Stairs, FacadeSjötorget Kindergarten / Rotstein Arkitekter - Kindergarten, Facade, HandrailSjötorget Kindergarten / Rotstein Arkitekter - More Images+ 8

Aquitanis Headquarters / Platform Architectures

Aquitanis Headquarters / Platform Architectures - Office BuildingsAquitanis Headquarters / Platform Architectures - Office BuildingsAquitanis Headquarters / Platform Architectures - Office BuildingsAquitanis Headquarters / Platform Architectures - Office BuildingsAquitanis Headquarters / Platform Architectures - More Images+ 10