1. ArchDaily
  2. 2013

2013

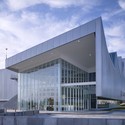
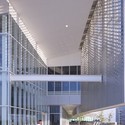
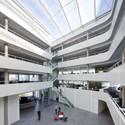
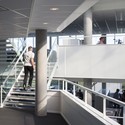
Sejong Center for Performing Arts / Asymptote Architecture

New York based Asymptote Architecture have unveiled designs for a new Centre of Performing Arts in Sejong, South Korea. Described as celebrating "the cities emergence and growth as a place of stature and culture," the arts centre is designed to "seamlessly connect to the city fabric." Containing two theaters, the program of the building has been designed to create a unified experience, allowing for a "powerful and 'episodic' interiority and experience."

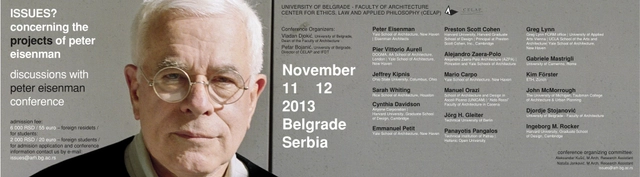
ISSUES? Concerning the projects of Peter Eisenman

The conference will focus on Peter Eisenman's long and outstanding oeuvre.Thematization of almost 50 years of his theoretical and educational work and almost 25 years of his full-time architectural practice is seen here as vital to the understanding of both the past and the presence of contemporary architecture. From the questions related to Renaissance heritage to the problems associated with disciplinary autonomy and the digital, the conference aims to provide a space for a critical debate among architects and theorists.

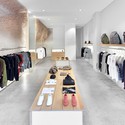
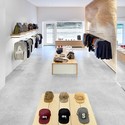
MRQT Boutique / ROK

MRQT Boutique / ROK - Store, FacadeMRQT Boutique / ROK - Store, Lighting, Closet, TableMRQT Boutique / ROK - Store, TableMRQT Boutique / ROK - StoreMRQT Boutique / ROK - More Images+ 6

Stuttgart, Germany
  • Architects: ROK
  • Area Area of this architecture project Area:  60
  • Year Completion year of this architecture project Year:  2013

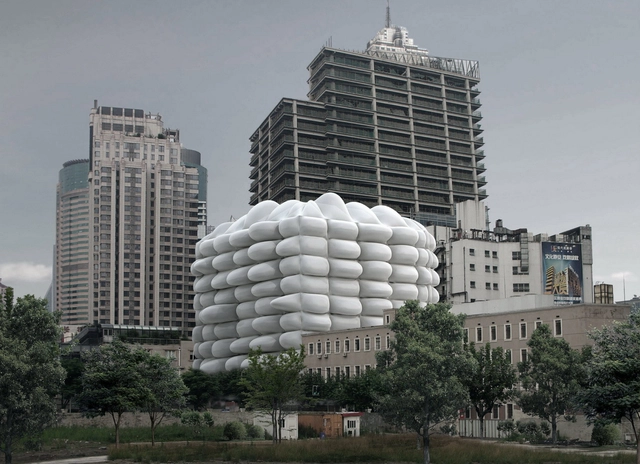
Bubble Building / 3GATTI Architecture Studio

The Bubble Building, a "renovation of a common, old and unattractive building" in the centre of Shanghai, is a simple design containing complex environmental qualities. Unlike a conventional retrofit or renovation, 3GATTI's proposal places inflatables made of white antibacterial technical outdoor nylon, in front of the windows on the existing building. Their concept was to "create an icon-building, a kind of landmark very easy to recognize, a kind of sculpture with a strong character able to detach itself from the boring cityscape" with the ultimate aim to attract customers to rent both the office and commercial spaces.

Urban Villa / Pasel.Kuenzel Architects

Urban Villa / Pasel.Kuenzel Architects - Houses, FacadeUrban Villa / Pasel.Kuenzel Architects - Houses, Facade, DoorUrban Villa / Pasel.Kuenzel Architects - Houses, FacadeUrban Villa / Pasel.Kuenzel Architects - Houses, Bathroom, Door, SinkUrban Villa / Pasel.Kuenzel Architects - More Images+ 15

Amsterdam, The Netherlands

Danish Summer House / Powerhouse Company

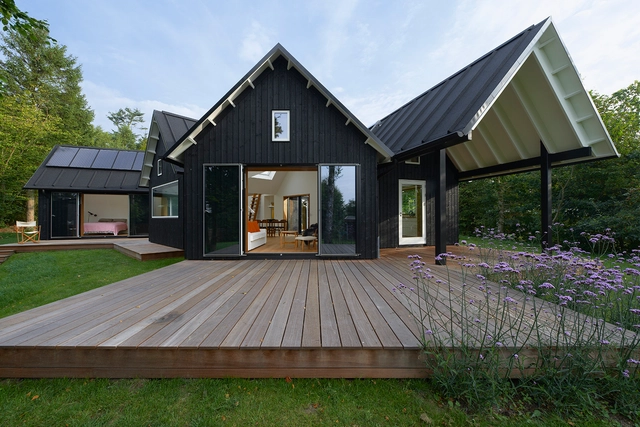



Danish Summer House / Powerhouse Company - HousesDanish Summer House / Powerhouse Company - HousesDanish Summer House / Powerhouse Company - HousesDanish Summer House / Powerhouse Company - HousesDanish Summer House / Powerhouse Company - More Images+ 9

Watney Market Idea Store / Bisset Adams

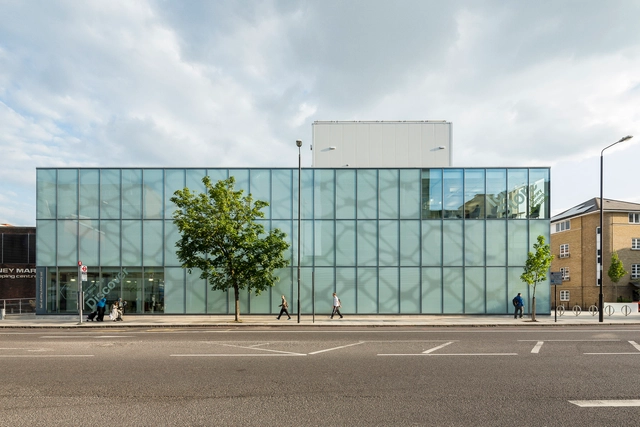
Watney Market Idea Store / Bisset Adams - Store, FacadeWatney Market Idea Store / Bisset Adams - Store, Door, FacadeWatney Market Idea Store / Bisset Adams - Store, Table, ChairWatney Market Idea Store / Bisset Adams - Store, FacadeWatney Market Idea Store / Bisset Adams - More Images+ 13

Box House / SAINZ arquitetura

Box House / SAINZ arquitetura - Interior Photography, Houses, FacadeBox House / SAINZ arquitetura - Interior Photography, Houses, Kitchen, Countertop, Lighting, Sink, TableBox House / SAINZ arquitetura - Exterior Photography, Houses, FacadeBox House / SAINZ arquitetura - HousesBox House / SAINZ arquitetura - More Images+ 14

Brasília, Brazil

Gelb House / Bruce Norelius Studio

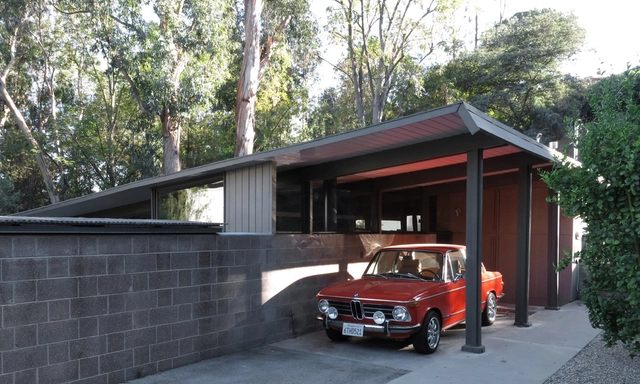
Gelb House / Bruce Norelius Studio - Houses, Beam, Door, Facade, Chair, Table, BenchGelb House / Bruce Norelius Studio - Houses, Beam, ChairGelb House / Bruce Norelius Studio - Houses, Beam, Door, Facade, Table, Chair, LightingGelb House / Bruce Norelius Studio - Houses, Kitchen, Door, Facade, CountertopGelb House / Bruce Norelius Studio - More Images+ 8

House in Vila Boim / Intergaup

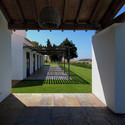
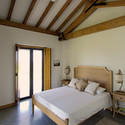
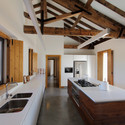
House in Vila Boim / Intergaup - Houses, FacadeHouse in Vila Boim / Intergaup - Houses, Garden, Facade, Column, Arch, LightingHouse in Vila Boim / Intergaup - Houses, Bedroom, Beam, Door, Lighting, BedHouse in Vila Boim / Intergaup - Houses, Bathroom, Beam, Door, Facade, Bathtub, Sink, Lighting, CountertopHouse in Vila Boim / Intergaup - More Images+ 26

Vila Boim, Portugal
  • Architects: Intergaup
  • Area Area of this architecture project Area:  450
  • Year Completion year of this architecture project Year:  2013

The Medic's House / AR Design Studio

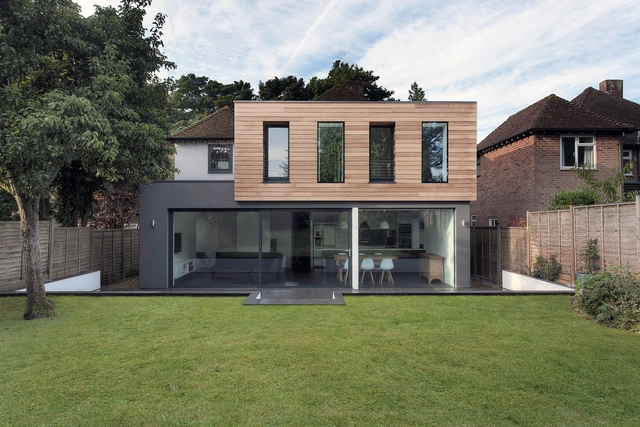
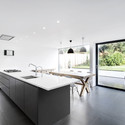
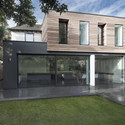
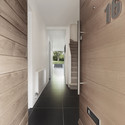
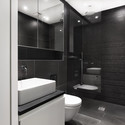
The Medic's House / AR Design Studio - Houses, Kitchen, Facade, Countertop, Sink, Table, ChairThe Medic's House / AR Design Studio - Houses, Garden, Facade, DoorThe Medic's House / AR Design Studio - Houses, Door, FacadeThe Medic's House / AR Design Studio - Houses, Bathroom, Door, Toilet, SinkThe Medic's House / AR Design Studio - More Images+ 13

Winchester, United Kingdom
  • Architects: AR Design Studio
  • Year Completion year of this architecture project Year:  2013
  • Manufacturers Brands with products used in this architecture project
    Manufacturers:  HH Aluminium, Kingspan Insulated Panels, Kloeber UK Ltd, Smart Systems, Stelrad, +3

IE Master in Works Space Design Introduces: The Invisible Workplace / Design for how we work (and think)

Virtual Master Class lead by Primo Orpilla and Verda Alexander of Studio O+A
Tuesday, October 15th, 19:00 Local Madrid Time

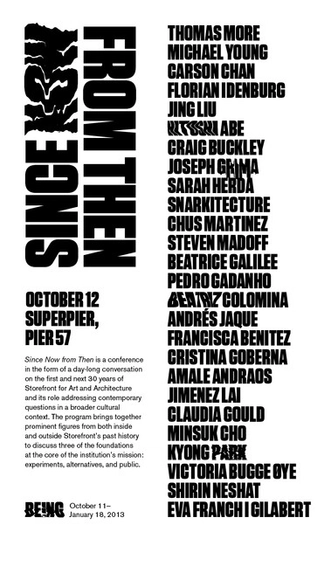
Conference: Since Now From Then

The cultural, political and social context that produced - 30 years ago - Storefront for Art and Architecture has radically changed, yet the need to produce alternatives to the contemporary forces that shape public life are still as vital as ever.

Since Now From Then is a conference that takes the form of a day-long conversation on the first and next 30 years of Storefront for Art and Architecture and its role addressing contemporary questions in a broader cultural context. The program brings together prominent figures from both inside and outside the organization’s past history to discuss three of the foundations at the core of the institution’s mission: Experiments, Alternatives, and Public.
Participants include Carson Chan, Michael Young, Florian Idenburg, Jing Liu, Hitoshi Abe, Craig Buckley, Joseph Grima, Sarah Herda, Snarkitecture, Chus Martinez, Steven Madoff, Betarice Galilee, Pedro Gadanho, Beatriz Colomina, Andres Jaque, Francisca Benitez, Cristina Goberna, Amale Andraos, Jimenez Lai, Claudia Gould, Minsuk Cho, Kyong Park, Victoria Bugge Oye, Shirin Neshat and Eva Franch i Gilabert.

More information after the break.

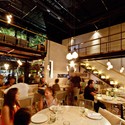
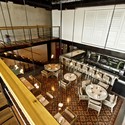
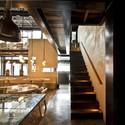
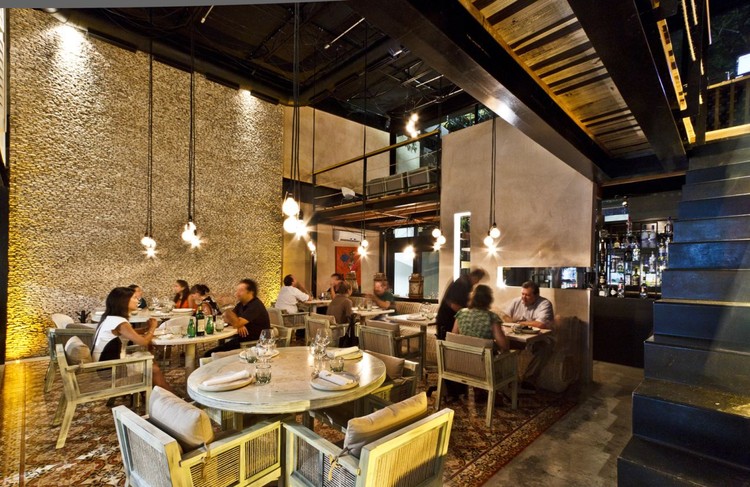
Nectar Restaurant / R79

Nectar Restaurant / R79 - Restaurant, Beam, Table, Chair
© David Cervera
Merida, Mexico

Nectar Restaurant / R79 - Restaurant, Table, Chair, LightingNectar Restaurant / R79 - Restaurant, Handrail, Beam, Facade, TableNectar Restaurant / R79 - Restaurant, Beam, Stairs, TableNectar Restaurant / R79 - Restaurant, Courtyard, Facade, BeamNectar Restaurant / R79 - More Images+ 14

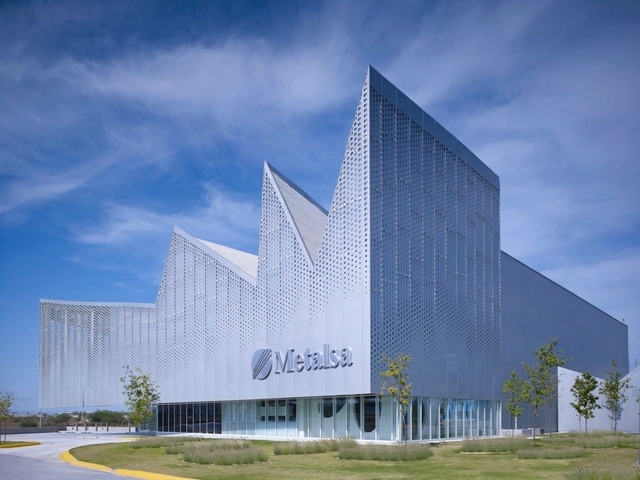
Metalsa / Brooks + Scarpa Architects

Metalsa / Brooks + Scarpa Architects - Other Facilities, Facade, CityscapeMetalsa / Brooks + Scarpa Architects - Other Facilities, FacadeMetalsa / Brooks + Scarpa Architects - Other Facilities, FacadeMetalsa / Brooks + Scarpa Architects - Other Facilities, Facade, LightingMetalsa / Brooks + Scarpa Architects - More Images+ 16

  • Area Area of this architecture project Area:  55000 ft²
  • Year Completion year of this architecture project Year:  2013
  • Manufacturers Brands with products used in this architecture project
    Manufacturers:  Sanilock

New Landmark in Copenhaguen / schmidt hammer lassen architects

New Landmark in Copenhaguen / schmidt hammer lassen architects - Office Buildings, Facade
© Adam Mørk

New Landmark in Copenhaguen / schmidt hammer lassen architects - Office Buildings, Facade, CityscapeNew Landmark in Copenhaguen / schmidt hammer lassen architects - Office Buildings, Facade, Beam, LightingNew Landmark in Copenhaguen / schmidt hammer lassen architects - Office Buildings, Stairs, HandrailNew Landmark in Copenhaguen / schmidt hammer lassen architects - Office Buildings, Facade, Beam, Handrail, Stairs, Chair, Bench, TableNew Landmark in Copenhaguen / schmidt hammer lassen architects - More Images+ 3

House in Hyogo / Shogo ARATANI Architect & Associates

House in Hyogo / Shogo ARATANI Architect & Associates - Houses, Facade
© Shigeo Ogawa

House in Hyogo / Shogo ARATANI Architect & Associates - Houses, FacadeHouse in Hyogo / Shogo ARATANI Architect & Associates - Houses, Facade, Beam, ColumnHouse in Hyogo / Shogo ARATANI Architect & Associates - Houses, Facade, BeamHouse in Hyogo / Shogo ARATANI Architect & Associates - Houses, Kitchen, Door, Facade, Beam, Table, ChairHouse in Hyogo / Shogo ARATANI Architect & Associates - More Images+ 28

25hours Hotel Vienna / BWM Architekten

25hours Hotel Vienna  / BWM Architekten - Hotels, Facade
© Rupert Steiner
Vienna, Austria

25hours Hotel Vienna  / BWM Architekten - Hotels, Facade25hours Hotel Vienna  / BWM Architekten - Hotels, Facade25hours Hotel Vienna  / BWM Architekten - Hotels, Facade, Door, Balcony, Chair25hours Hotel Vienna  / BWM Architekten - Hotels, Deck, Facade, Balcony, Handrail, Chair, Cityscape25hours Hotel Vienna  / BWM Architekten - More Images+ 17