ArchDaily
2013
2013
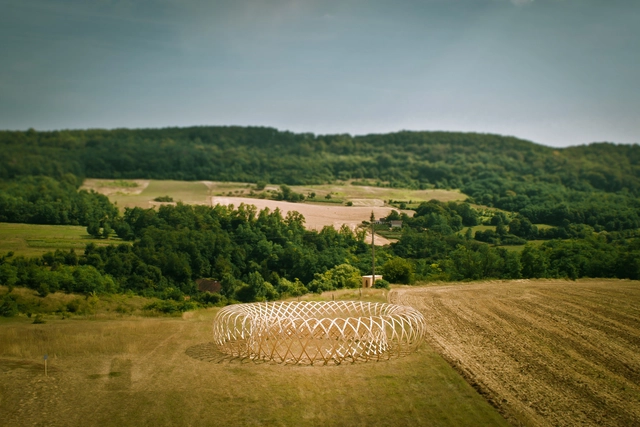
https://www.archdaily.com/434875/tales-pavilion-luca-nichetto Daniel Sánchez
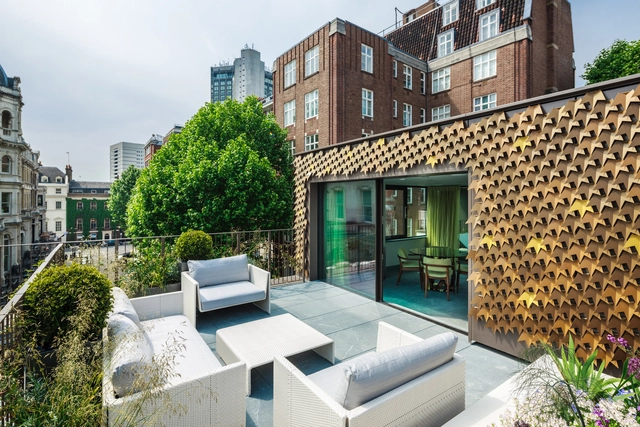
https://www.archdaily.com/435158/mayfair-house-squire-and-partners Daniel Sánchez
https://www.archdaily.com/435294/a-house-forever-longhi-architects Jonathan Alarcón
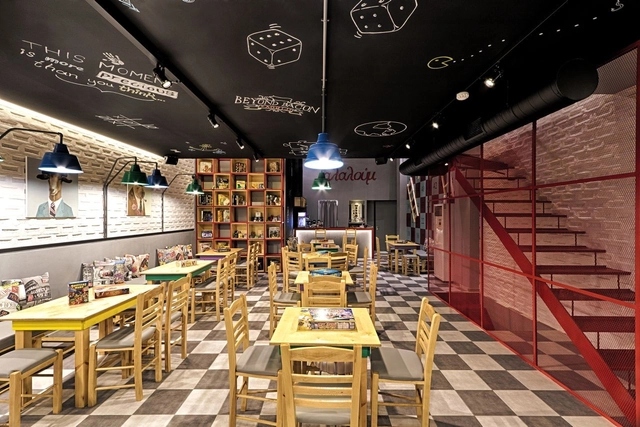
https://www.archdaily.com/435358/alaloum-board-game-cafe-triopton-architects Jonathan Alarcón
https://www.archdaily.com/435410/padarie-crio-arquiteturas Igor Fracalossi
Journey through a three-dimensional landscape of striking architecture in this career-spanning exhibition of Moshe Safdie’s work. Global Citizen: The Architecture of Moshe Safdie surveys the renowned architect’s career from his formative period in the 1960s and early 1970s to his recent projects around the world, exploring his aesthetic language of transcendent light, powerful geometry, and iconic forms.
https://www.archdaily.com/435583/global-citizen-the-architecture-of-moshe-safdie Sebastian Jordana
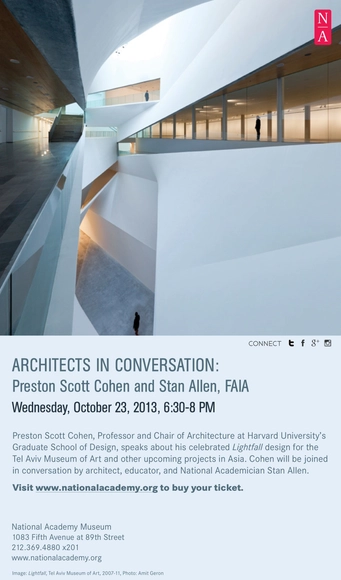
Architect Preston Scott Cohen , Professor and Chair of Architecture at Harvard University’s Graduate School of Design , speaks about projects in Asia and his design for the Tel Aviv Museum of Art ’s celebrated Lightfall with architect, educator and National Academician Stan Allen . The event will take place October 23, from 6:30pm till 8:00pm at the National Academy Museum . For tickets, please click here .
https://www.archdaily.com/435585/architects-in-conversation-preston-scott-cohen-and-stan-allen-fiaf Sebastian Jordana
https://www.archdaily.com/435778/shenzhen-stock-exchange-hq-oma Fernanda Castro
https://www.archdaily.com/434555/endomedica-corporate-offices-vicente-alonso-ibarra-praxis-arquitectura Javier Gaete
https://www.archdaily.com/434794/city-view-house-russian-for-fish Daniel Sánchez
© David Wakely + 10
Year
Completion year of this architecture project
Year:
2013
Manufacturers
Brands with products used in this architecture project
Manufacturers: Sika Terrazzo & Marble USG Bega Forbo Flooring Systems , +56 Lightolier Schneider Electric Signify Acor , Airedale , Artemide , Bartco Lighting , Cambria , Cooper Lighting , Crossville , Curries Company , Eaton's Lighting Division , Efficient Tec , Energy Labs , Epoxyn , Exotic Hardwoods , Expanko , Glidden , Global Specialties , Greenheck , HAWS , HDI Railings , Hamilton Laboratory Solutions , Ingersoll Rand , Kawneer , Kingspan Insulated Panels , Kurt Versen , Legrand , Litecontrol , Marshfield Door Systems , Mecho Systems , Middle Atlantic , Modernfold , Morin Corp. , NBK North America , Novum Structures , Panduit , Peachtree Lighting , Peerless Lighting , Pinnacle Architectural Lighting , Platinum , Prudential Lighting , Rulon International , Siemens , Sistemalux , Strobic Air , TAKTL , Tandus Centiva , Tek-Air Systems , Titus , Toto , Trane , WaterSaver , Winona Lighting , Yesco , thyssenkrupp -56
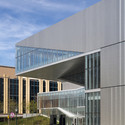
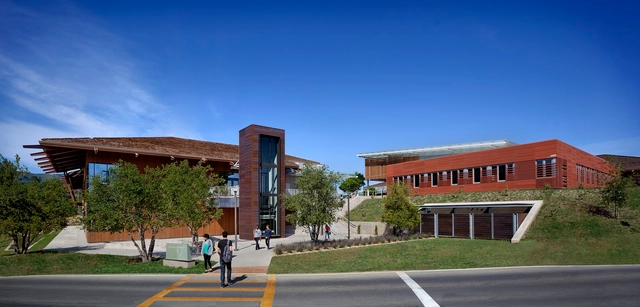
https://www.archdaily.com/434859/physical-sciences-engineering-center-ratcliff Daniel Sánchez
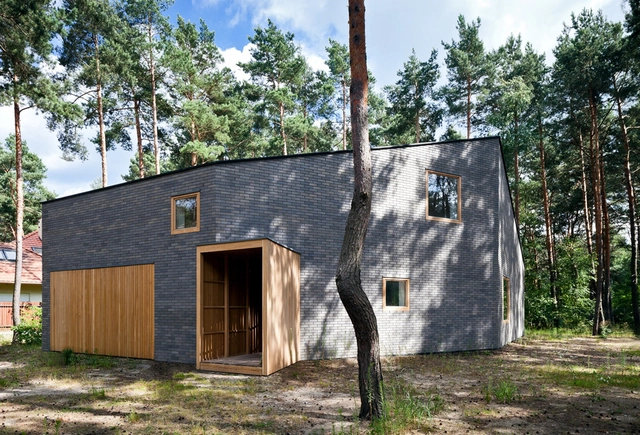
https://www.archdaily.com/435017/house-in-the-woods-hayakawa-kowalczyk Javier Gaete
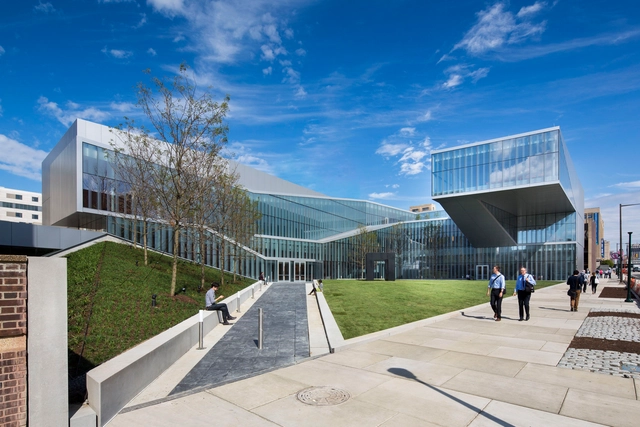
https://www.archdaily.com/435129/krishna-p-singh-center-for-nanotechnology-weiss-manfredi Diego Hernández
Courtesy of Turkey Design Mission
Turkey's fast growth has increased the demands in the construction sector, opening many opportunities for architects.
https://www.archdaily.com/435403/turkey-design-mission-2013 David Basulto
https://www.archdaily.com/434448/house-of-the-arts-future-architecture-thinking Daniel Sánchez
https://www.archdaily.com/433909/bigo-coda Fernanda Castro
https://www.archdaily.com/433260/light-walls-house-ma-style-architects Daniel Sánchez




https://www.archdaily.com/434095/dunas-22-alberto-zavala-arquitectos Jonathan Alarcón






OMA_Photography_by_Philippe_Ruault.jpg?1381245090)
_1_(Alberto_Moreno_Guzm%C3%A1n).jpg?1379654023)




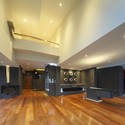
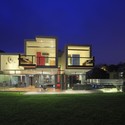
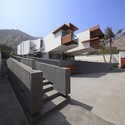

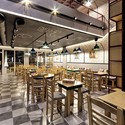
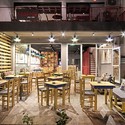
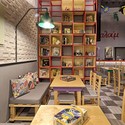
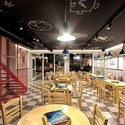


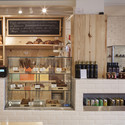
.jpg?1381150195 "© Marcelo Donadussi")

OMA_Photography_by_Philippe_Ruault.jpg?1381245301 "© Philippe Ruault")
OMA_Photography_by_Philippe_Ruault.jpg?1381245782 "© Philippe Ruault")
OMA_Photography_by_Philippe_Ruault.jpg?1381245652 "© Philippe Ruault")
OMA_Photography_by_Philippe_Ruault.jpg?1381245399 "© Philippe Ruault")
OMA_Photography_by_Philippe_Ruault.jpg?1381245225)
_24_(Fernando_Cordero_Gonz%C3%A1lez).jpg?1379655969 "© Fernando Cordero González")
_13_(Fernando_Cordero_Gonz%C3%A1lez).jpg?1379655002 "© Fernando Cordero González")
_17_(Alberto_Moreno_Guzm%C3%A1n).jpg?1379655329 "© Alberto Moreno Guzmán")
_9_(Alberto_Moreno_Guzm%C3%A1n).jpg?1379654563 "© Alberto Moreno Guzmán")
_1_(Alberto_Moreno_Guzm%C3%A1n).jpg?1379654023)