1. ArchDaily
  2. 2013

2013

Women Architects: Learn Your Value, Learn to Negotiate / ArchiteXX & The Wage Project

All too often when it comes to the issue of women disappearing from the architecture profession, the question is: why? But perhaps we really should be asking: how?  How can we keep women in the profession? How can more women advance to positions of power? And how can women start earning the money they deserve? 

Midvale Courtyard House / Bruns Architecture

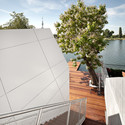
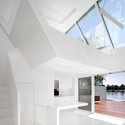
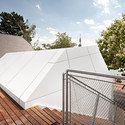
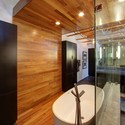
Midvale Courtyard House / Bruns Architecture - Renovation, Garden, Facade, Beam, Handrail, LightingMidvale Courtyard House / Bruns Architecture - Renovation, Bathroom, Door, Beam, Bathtub, Shower, Toilet, Countertop, SinkMidvale Courtyard House / Bruns Architecture - Renovation, Stairs, Door, Handrail, Facade, BeamMidvale Courtyard House / Bruns Architecture - Renovation, Beam, Door, Facade, Handrail, TableMidvale Courtyard House / Bruns Architecture - More Images+ 7
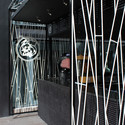
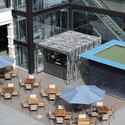
Snack Bar / Hou de Sousa

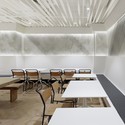
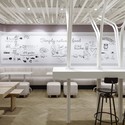
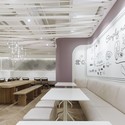
Snack Bar / Hou de Sousa - BarSnack Bar / Hou de Sousa - BarSnack Bar / Hou de Sousa - BarSnack Bar / Hou de Sousa - BarSnack Bar / Hou de Sousa - More Images+ 7

Cumbayá, Ecuador
  • Architects: Hou de Sousa
  • Area Area of this architecture project Area:  16
  • Year Completion year of this architecture project Year:  2013

Warehouse “Magasinet” / Metro Arkitekter

Warehouse “Magasinet”  / Metro Arkitekter - Warehouse, Deck, Facade, Chair, TableWarehouse “Magasinet”  / Metro Arkitekter - Warehouse, FacadeWarehouse “Magasinet”  / Metro Arkitekter - Warehouse, Cityscape, CoastWarehouse “Magasinet”  / Metro Arkitekter - Warehouse, Chair, Table, LightingWarehouse “Magasinet”  / Metro Arkitekter - More Images+ 19

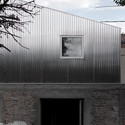
House Refurbishment in Silleda / terceroderecha arquitectos
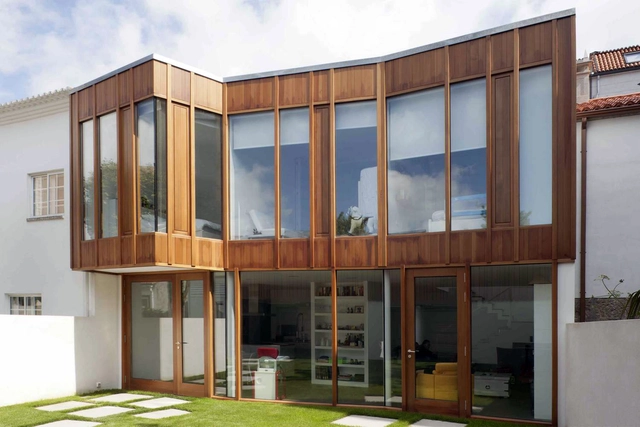
House Refurbishment in Silleda / terceroderecha arquitectos  - ExtensionHouse Refurbishment in Silleda / terceroderecha arquitectos  - ExtensionHouse Refurbishment in Silleda / terceroderecha arquitectos  - ExtensionHouse Refurbishment in Silleda / terceroderecha arquitectos  - ExtensionHouse Refurbishment in Silleda / terceroderecha arquitectos  - More Images+ 12

  • Architects: terceroderecha arquitectos
  • Area Area of this architecture project Area:  215
  • Year Completion year of this architecture project Year:  2013

Restaurant Koi Sushi / Grupo Spazio

Restaurant Koi Sushi / Grupo Spazio - Restaurant, Table, ChairRestaurant Koi Sushi / Grupo Spazio - Restaurant, Chair, TableRestaurant Koi Sushi / Grupo Spazio - Restaurant, Beam, FacadeRestaurant Koi Sushi / Grupo Spazio - Restaurant, ChairRestaurant Koi Sushi / Grupo Spazio - More Images+ 9
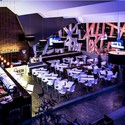
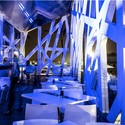
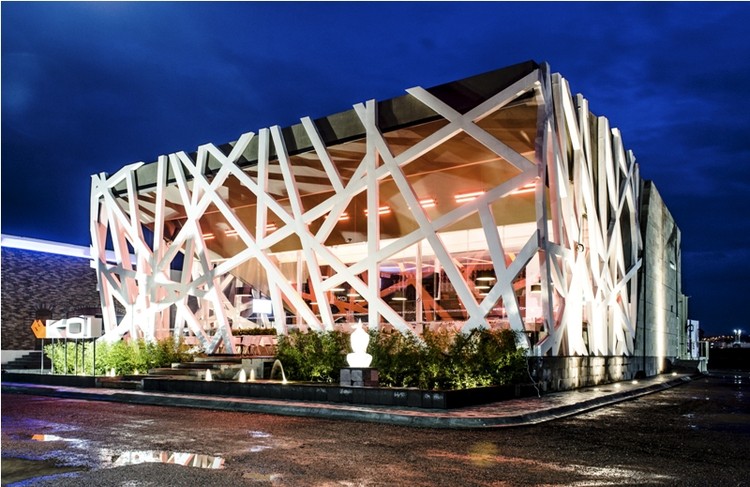
Aguascalientes, Mexico
  • Architects: Grupo Spazio
  • Area Area of this architecture project Area:  528
  • Year Completion year of this architecture project Year:  2013

The New Generation Youth and Community Centre / RCKa

The New Generation Youth and Community Centre / RCKa - Community Center, Facade, FenceThe New Generation Youth and Community Centre / RCKa - Community Center, Facade, Door, FenceThe New Generation Youth and Community Centre / RCKa - Community Center, Table, ChairThe New Generation Youth and Community Centre / RCKa - Community Center, FacadeThe New Generation Youth and Community Centre / RCKa - More Images+ 13

  • Architects: RCKa
  • Year Completion year of this architecture project Year:  2013
  • Manufacturers Brands with products used in this architecture project
    Manufacturers:  Altro Supergrif, Armourcoat, B&K Structures, DR International Climbing Walls, Eskape, +7

LEAPrus 3912 / LEAPfactory

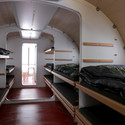
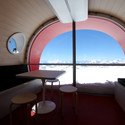
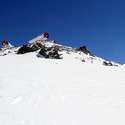
LEAPrus 3912 / LEAPfactory - Hotels, Table, ChairLEAPrus 3912 / LEAPfactory - Hotels, Handrail, Arch, DoorLEAPrus 3912 / LEAPfactory - Hotels, Arch, Table, ChairLEAPrus 3912 / LEAPfactory - HotelsLEAPrus 3912 / LEAPfactory - More Images+ 11

Caucasus, Russia
  • Architects: LEAPfactory
    : Luca Gentilcore, Stefano Testa, Davide Barreri, Morena Caredda
  • Year Completion year of this architecture project Year:  2013

CAP House / Estudio MMX

CAP House / Estudio MMX - HousesCAP House / Estudio MMX - HousesCAP House / Estudio MMX - HousesCAP House / Estudio MMX - HousesCAP House / Estudio MMX - More Images+ 16

Mexico City, Mexico
  • Architects: Estudio MMX
  • Area Area of this architecture project Area:  240
  • Year Completion year of this architecture project Year:  2013

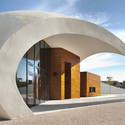
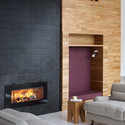
Maggies Cancer Caring Center / Snøhetta
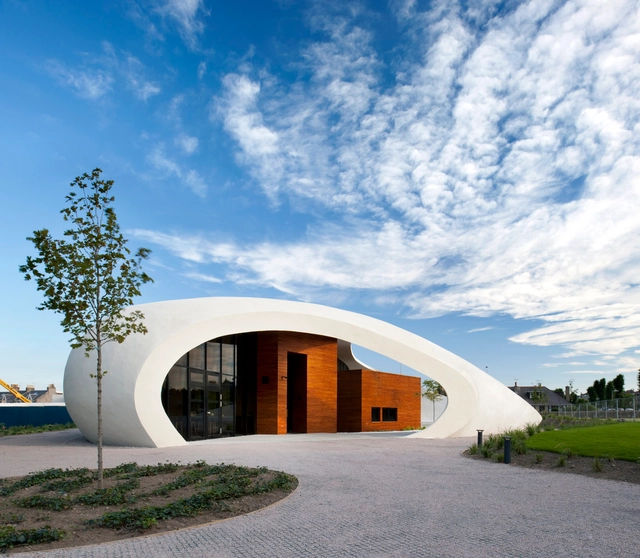
Maggies Cancer Caring Center / Snøhetta - Rehabilitation Center, Facade, ArchMaggies Cancer Caring Center / Snøhetta - Rehabilitation Center, Kitchen, Beam, Table, Chair, LightingMaggies Cancer Caring Center / Snøhetta - Rehabilitation Center, Door, Beam, Facade, TableMaggies Cancer Caring Center / Snøhetta - Rehabilitation Center, Facade, ArchMaggies Cancer Caring Center / Snøhetta - More Images+ 10
  • Architects: Snøhetta
  • Area Area of this architecture project Area:  350
  • Year Completion year of this architecture project Year:  2013

Bathing Hut / SHARE Architects

Bathing Hut / SHARE Architects - Houses, Garden, FacadeBathing Hut / SHARE Architects - Houses, Deck, Facade, HandrailBathing Hut / SHARE Architects - Houses, Facade, BeamBathing Hut / SHARE Architects - Houses, Facade, HandrailBathing Hut / SHARE Architects - More Images+ 9

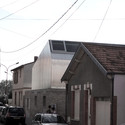
House Rehabilitation / BAST

House Rehabilitation / BAST - Houses, FacadeHouse Rehabilitation / BAST - Houses, FacadeHouse Rehabilitation / BAST - Houses, Facade, LightingHouse Rehabilitation / BAST - Houses, Facade, Door, ArchHouse Rehabilitation / BAST - More Images+ 8

Toulouse, France
  • Architects: BAST
  • Area Area of this architecture project Area:  120
  • Year Completion year of this architecture project Year:  2013

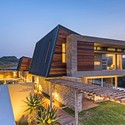
Albizia House / Metropole Architects
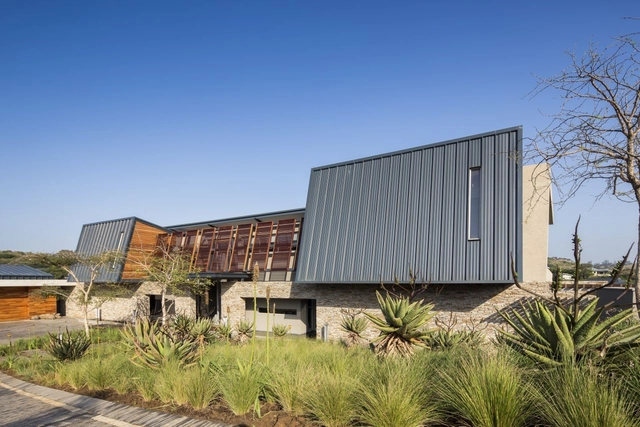
Albizia House / Metropole Architects - Houses, FacadeAlbizia House / Metropole Architects - Houses, Garden, Facade, StairsAlbizia House / Metropole Architects - Houses, Kitchen, Door, Beam, Table, Lighting, Chair, CountertopAlbizia House / Metropole Architects - Houses, Bedroom, Table, BedAlbizia House / Metropole Architects - More Images+ 49

Simbithi Eco Estate, South Africa

Not Guilty / Ippolito Fleitz Group

Not Guilty / Ippolito Fleitz Group - Restaurant, Facade, Table, Chair
Courtesy of Ippolito Fleitz Group
  • Interior Designers: Ippolito Fleitz Group
  • Area Area of this architecture project Area:  230
  • Year Completion year of this architecture project Year:  2013
  • Manufacturers Brands with products used in this architecture project
    Manufacturers:  Jegen AG

Not Guilty / Ippolito Fleitz Group - Restaurant, Table, ChairNot Guilty / Ippolito Fleitz Group - Restaurant, Table, Lighting, Chair, BenchNot Guilty / Ippolito Fleitz Group - Restaurant, KitchenNot Guilty / Ippolito Fleitz Group - Restaurant, Kitchen, Facade, Table, ChairNot Guilty / Ippolito Fleitz Group - More Images+ 13

Solar Decathlon 2013: Team Austria Wins Top Honors
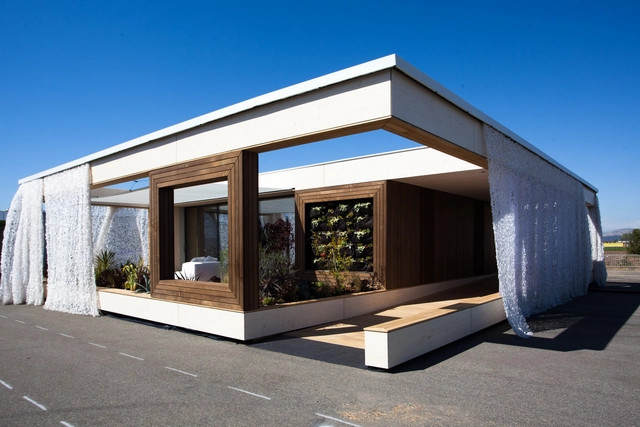
A team of Austrian students from Vienna University of Technology (Team Austria) has won top honors for “designing, building, and operating the most cost-effective, energy-efficient and attractive solar-powered house” at the 2013 U.S. Department of Energy (DOE) Solar Decathlon. The net-positive home, known as “LISI – Living inspired by sustainable innovation,” prides itself for being a simple, smart house that is capable of adapting to a variety of lifestyles and climate zones.

Prior to being crowned as winner, LISI competed against eighteen other student-built, solar-powered homes over the course of ten days in Irvine, California. This was the first time an Austrian university has participated in the U.S. Solar Decathlon. Learn more about the winning design by reading the team’s project description after the break.

Solar Decathlon 2013: Team Austria Wins Top Honors - Houses, Kitchen, Beam, Table, Chair, CountertopSolar Decathlon 2013: Team Austria Wins Top Honors - Houses, Handrail, BeamSolar Decathlon 2013: Team Austria Wins Top Honors - Houses, Deck, Facade, Door, Balcony, Beam, TableSolar Decathlon 2013: Team Austria Wins Top Honors - Houses, Garden, Facade, LightingSolar Decathlon 2013: Team Austria Wins Top Honors - More Images+ 25

SoupeSoup / Henri Cleinge

SoupeSoup / Henri Cleinge - Warehouse, Beam, Table, ChairSoupeSoup / Henri Cleinge - Warehouse, Kitchen, Lighting, ChairSoupeSoup / Henri Cleinge - Warehouse, Column, Arch, Door, Facade, Table, ChairSoupeSoup / Henri Cleinge - Warehouse, Table, ChairSoupeSoup / Henri Cleinge - More Images+ 2

Montreal, Canada
  • Architects: Henri Cleinge
  • Area Area of this architecture project Area:  3500
  • Year Completion year of this architecture project Year:  2013

House in Hyojadong / Min Soh + Gusang Architectural Group + Kyoungtae Kim
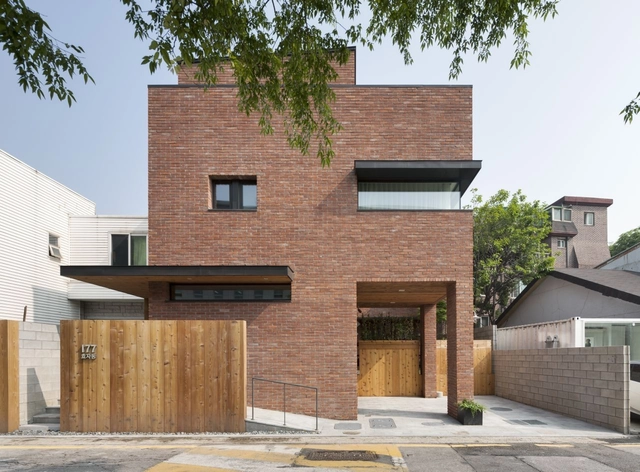
House in Hyojadong / Min Soh + Gusang Architectural Group + Kyoungtae Kim - Houses, Kitchen, Beam, Door, Countertop, Chair, Lighting, TableHouse in Hyojadong / Min Soh + Gusang Architectural Group + Kyoungtae Kim - Houses, Door, FacadeHouse in Hyojadong / Min Soh + Gusang Architectural Group + Kyoungtae Kim - Houses, Facade, ChairHouse in Hyojadong / Min Soh + Gusang Architectural Group + Kyoungtae Kim - Houses, Door, FacadeHouse in Hyojadong / Min Soh + Gusang Architectural Group + Kyoungtae Kim - More Images+ 32
The Marseille History Museum / Carta Associés

The Marseille History Museum / Carta Associés - RenovationThe Marseille History Museum / Carta Associés - RenovationThe Marseille History Museum / Carta Associés - RenovationThe Marseille History Museum / Carta Associés - RenovationThe Marseille History Museum / Carta Associés - More Images+ 12